In-Person: 11/14 2:00 PM - 4:00 PM
In-Person: 11/15 2:00 PM - 4:00 PM
108 - 1945 Denmar Road,Pickering (Village East), ON L1V3E2
Pickering (Village East), ON L1V3E2

Description
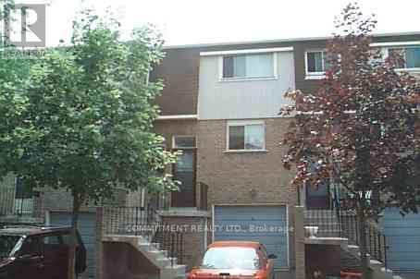
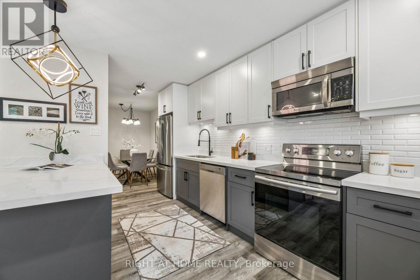
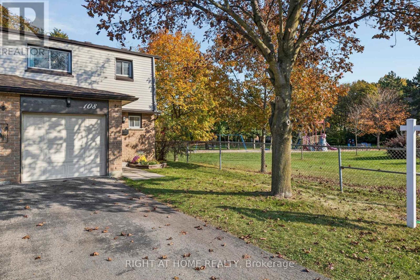
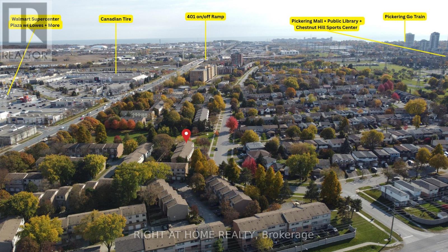
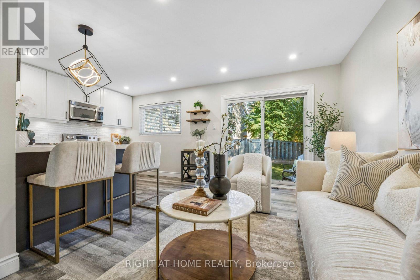
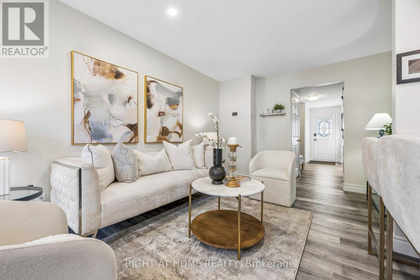
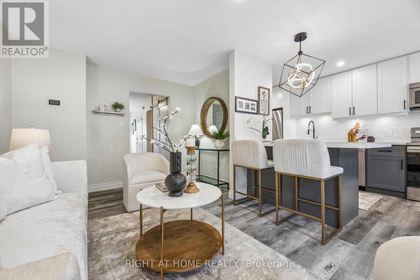
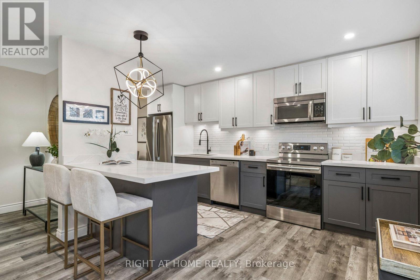
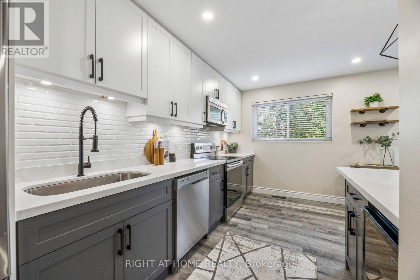
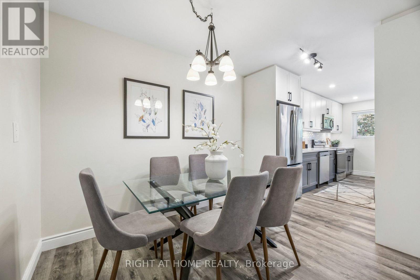
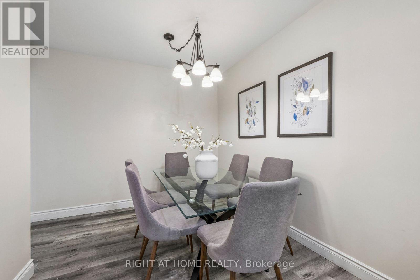
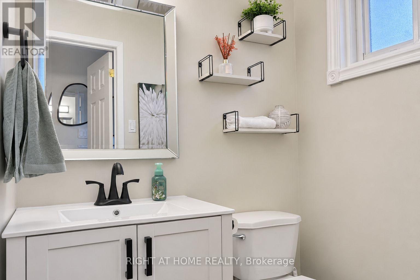
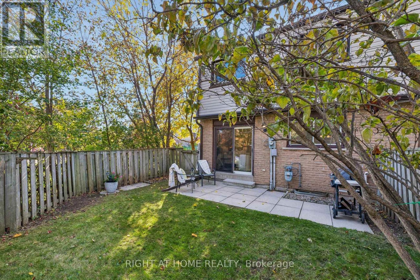
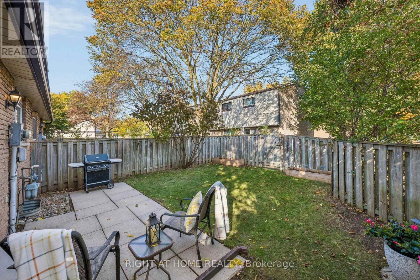
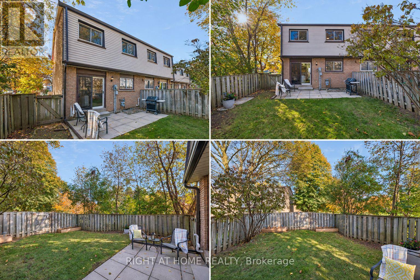
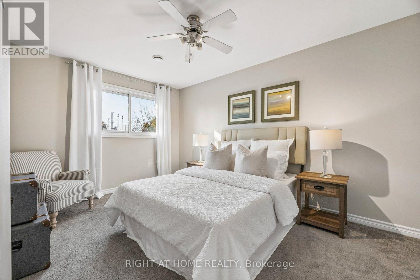
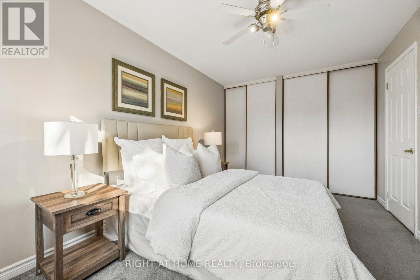
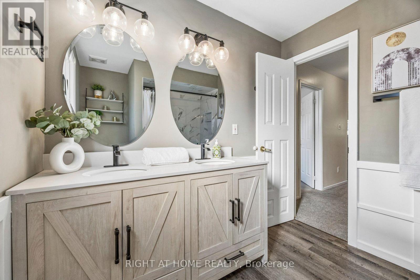
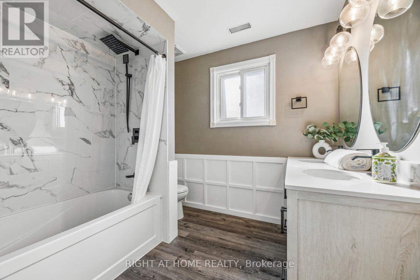
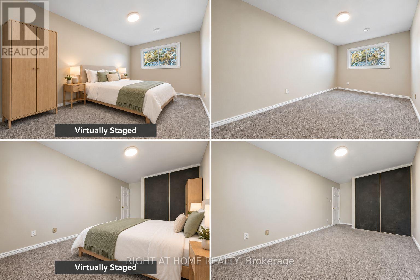
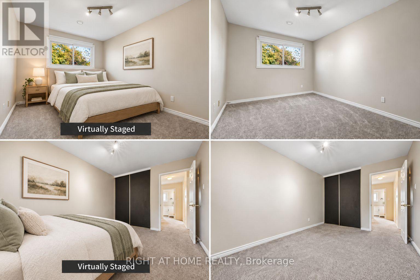
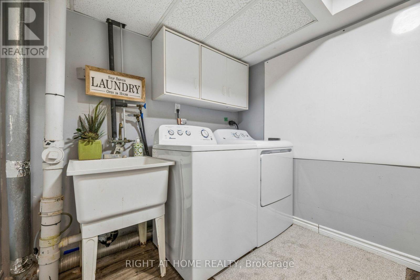
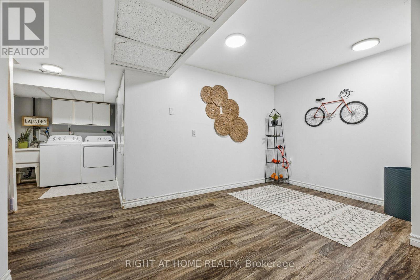
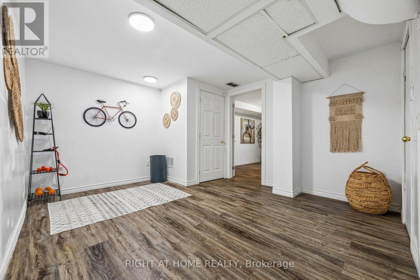
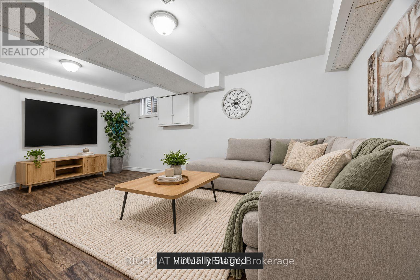
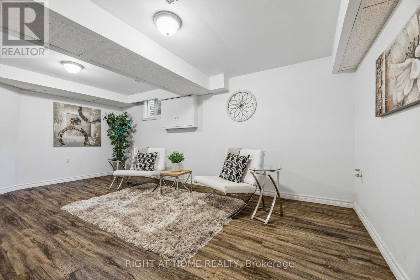
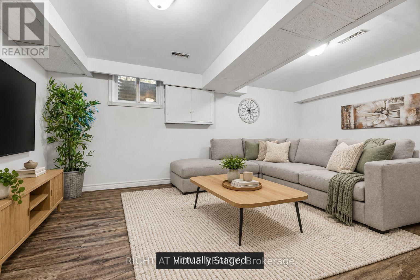
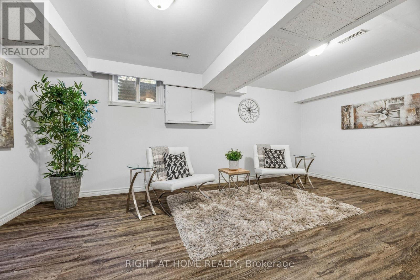
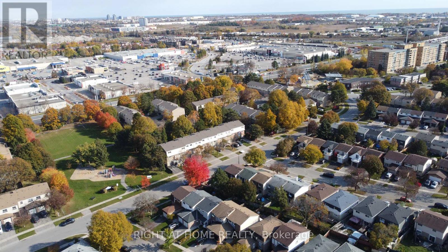
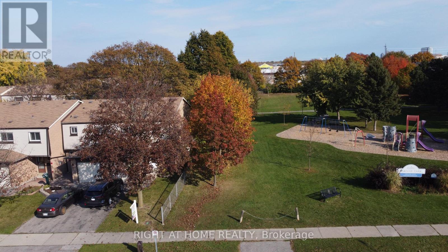
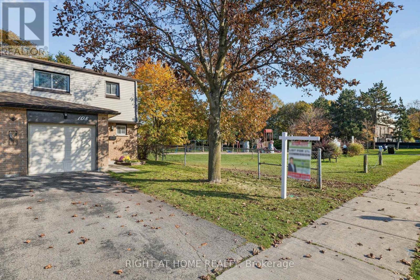
Beautifully renovated move in ready 3-bedroom end-unit townhome (feels like a Semi Detached) with 1300+ sq of living space, spacious backyard + a large finished basement. Low monthly fees include Water, Grass maintenance (front+backyard), sidewalk snow removal and it covers your roof/ windows/ siding! One of the rare units with central AC + HVAC Furnace system + your own driveway access from Denmar Rd. Kitchen fully renovated 2023 with an open-concept layout, new cabinets and backsplash, quartz countertops, island breakfast-bar seating, updated stainless steel appliances and a bonus pantry cabinet, plus extra room for a bar cart or more cabinetry. Upstairs bathroom + Main Floor bathroom updated. New carpet throughout 2nd floor, new flooring on the main floor; updated stair banister, railing and spindles; updated barn door; pot lights and light fixtures. All 3 bedrooms have large windows + closets for storage. The finished basement with 2 additional living spaces + Laundry Area: tall ceiling height +. large windows. Direct access to a spacious garage that fits 1 car comfortable with plenty of storage space. In the best location: next to a park, across the street from Brock Road Plaza- Rona/Walmart/Dollarama, Playtopia + much more; 2 minutes from Pickering Ridge Plaza: Canadian Tire, Blue Sky Supermarket, Goodlife Fitness. Surrounded by restaurants, fast food, parks, tennis and pickle ball courts, skate park/Ice Rink/swimming pool/ gym at Chestnut Hill Rec Center/ public library/ pickering mall. Short walk to the skybridge over the 401 to reach Pickering GO + Easy access to Hwy 401 East or West! (id:13843)
Details
| MLS # | E14133532 |
|---|---|
| Listing Type | For Sale |
| Style | Condominium |
| Strata Fees | $385 |
| Status | Active |
| Days On Site | 13 |
| Listing Provided By | RIGHT AT HOME REALTY | MICHAEL TAM |
Features
| Bed(s) | 4 |
|---|---|
| Bath(s) | 2 Total |
| SQ Feet | 1,200 |
| Garage | 3 |
| Basement | Y |
| Story(s) | 2 |
Interior
| Cooling | Central air conditioning |
|---|---|
| Heating | Heat Pump, Forced air, Natural gas |
| Appliances | Washer, Refrigerator, Dishwasher, Stove, Dryer, Hood Fan, Window Coverings, Garage door opener remote(s) |
| Fireplace Yes / No | No |
Exterior
| Lot Features | In suite Laundry |
|---|---|
| Fencing | Fenced yard |
Parking
| Parking Features | Attached Garage, Garage, Tandem |
|---|---|
| Parking Total | 3 |
Taxes
| Tax Annual Amount | 3556 |
|---|
Area Information
| Province | ON |
|---|---|
| City | Pickering (Village East) |
| Postal Code | L1V3E2 |
| Listing VS Median (in L1V3E2) | |
Price: $669,999 low | high Med: $669,999 sqft: 1,200 low | high Med: 1,200 $ / sqft: $558 low | high Med: $558 On site: 13 low | high Med: 13 | |
Request a showing
Request a showing
Contact
Learn More About This Property

| Open House |
|---|
| In-Person 11/14 2:00 PM - 4:00 PM |
| In-Person 11/15 2:00 PM - 4:00 PM |
| Province | ON |
|---|---|
| City | Pickering (Village East) |
| Postal Code | L1V3E2 |
| Listing VS Median (in L1V3E2) | |
Price: $669,999 low | high Med: $669,999 sqft: 1,200 low | high Med: 1,200 $ / sqft: $558 low | high Med: $558 On site: 13 low | high Med: 13 | |