1084 Westside Road S,West Kelowna, BC V1Z3S1
West Kelowna, BC V1Z3S1

Description
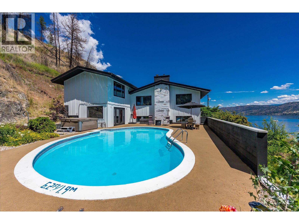
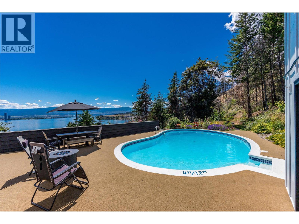
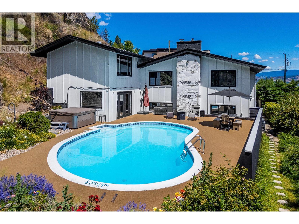
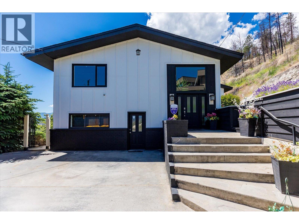
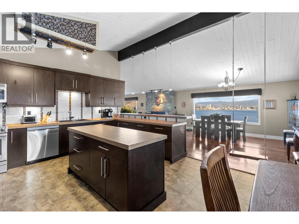
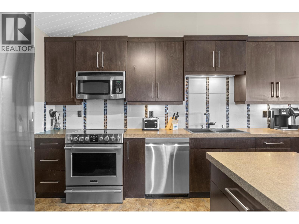
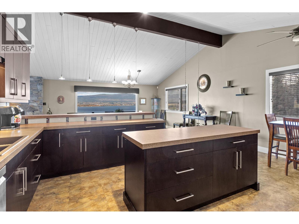
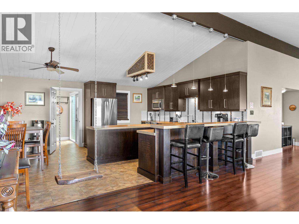
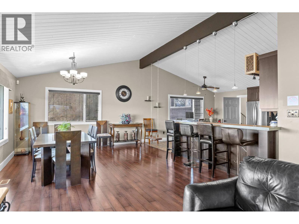
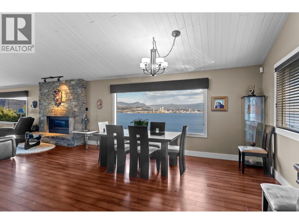
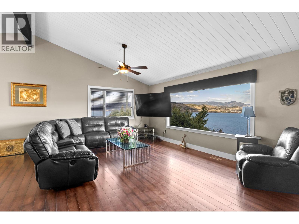
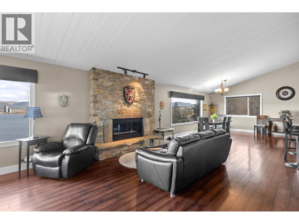
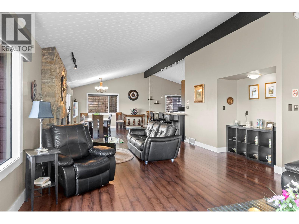
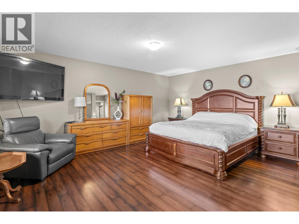
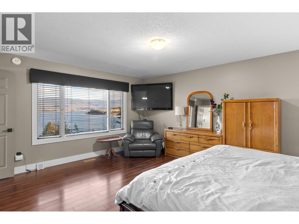
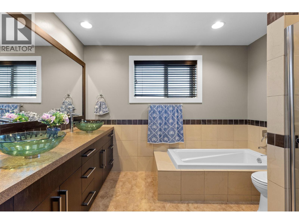
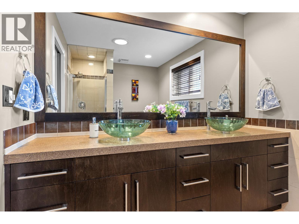
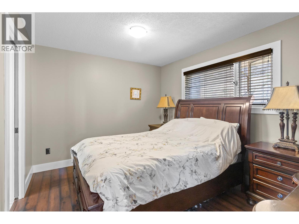
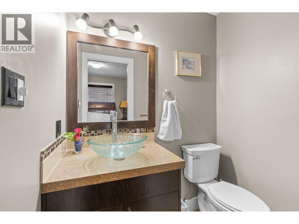
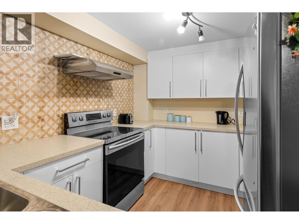
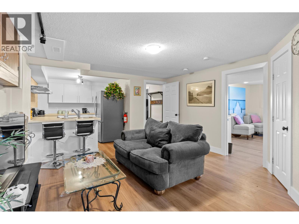
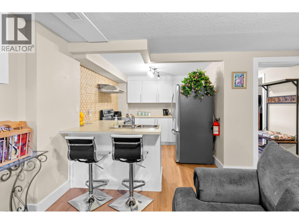
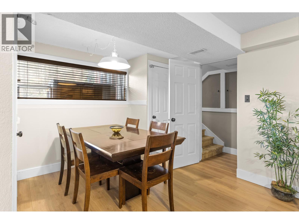
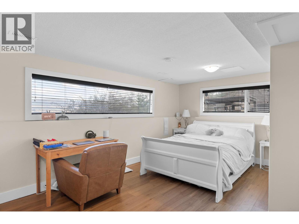
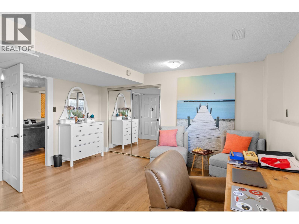
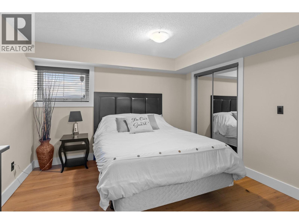
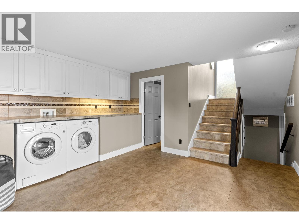
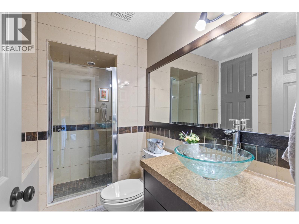
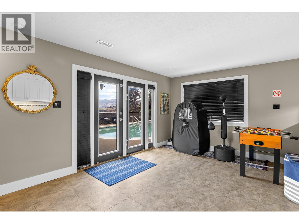
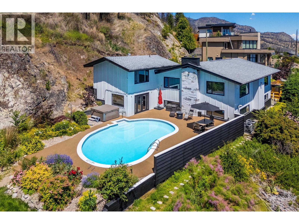
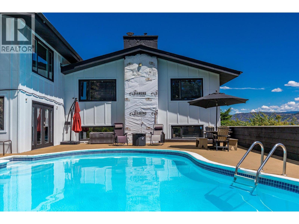
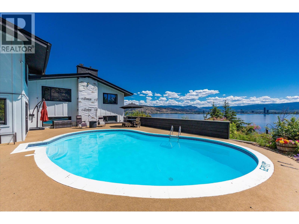
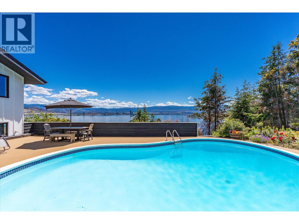
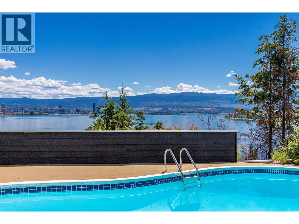
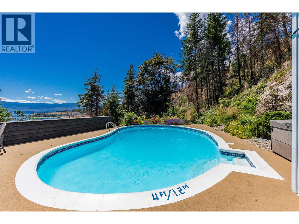
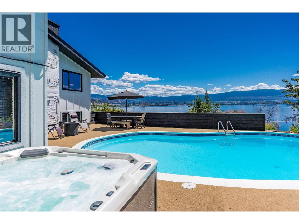
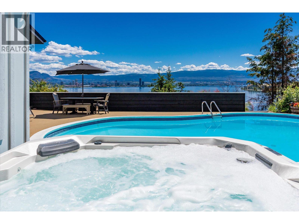
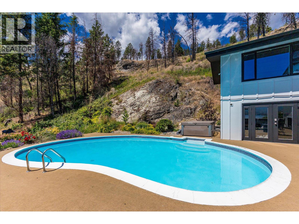
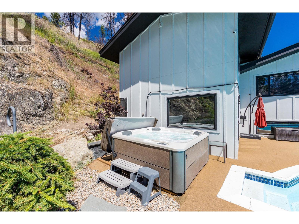
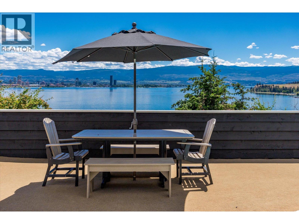
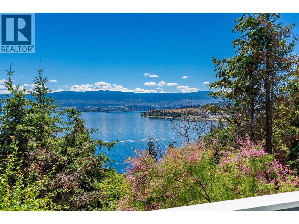
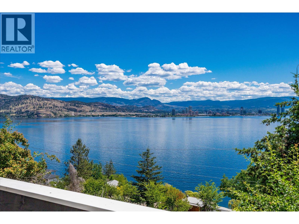
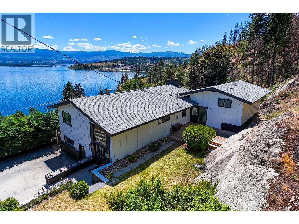
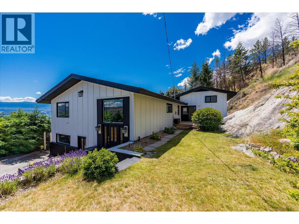
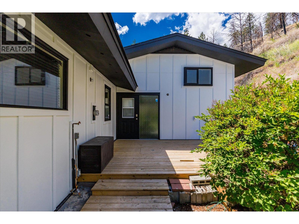
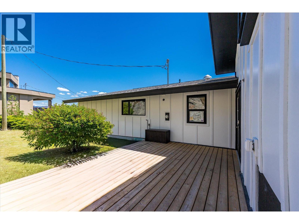
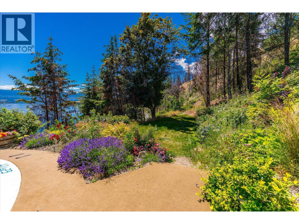
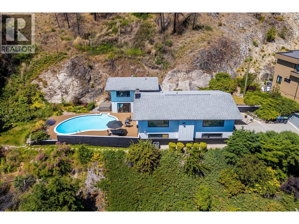
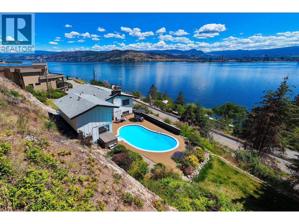
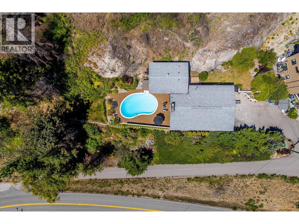
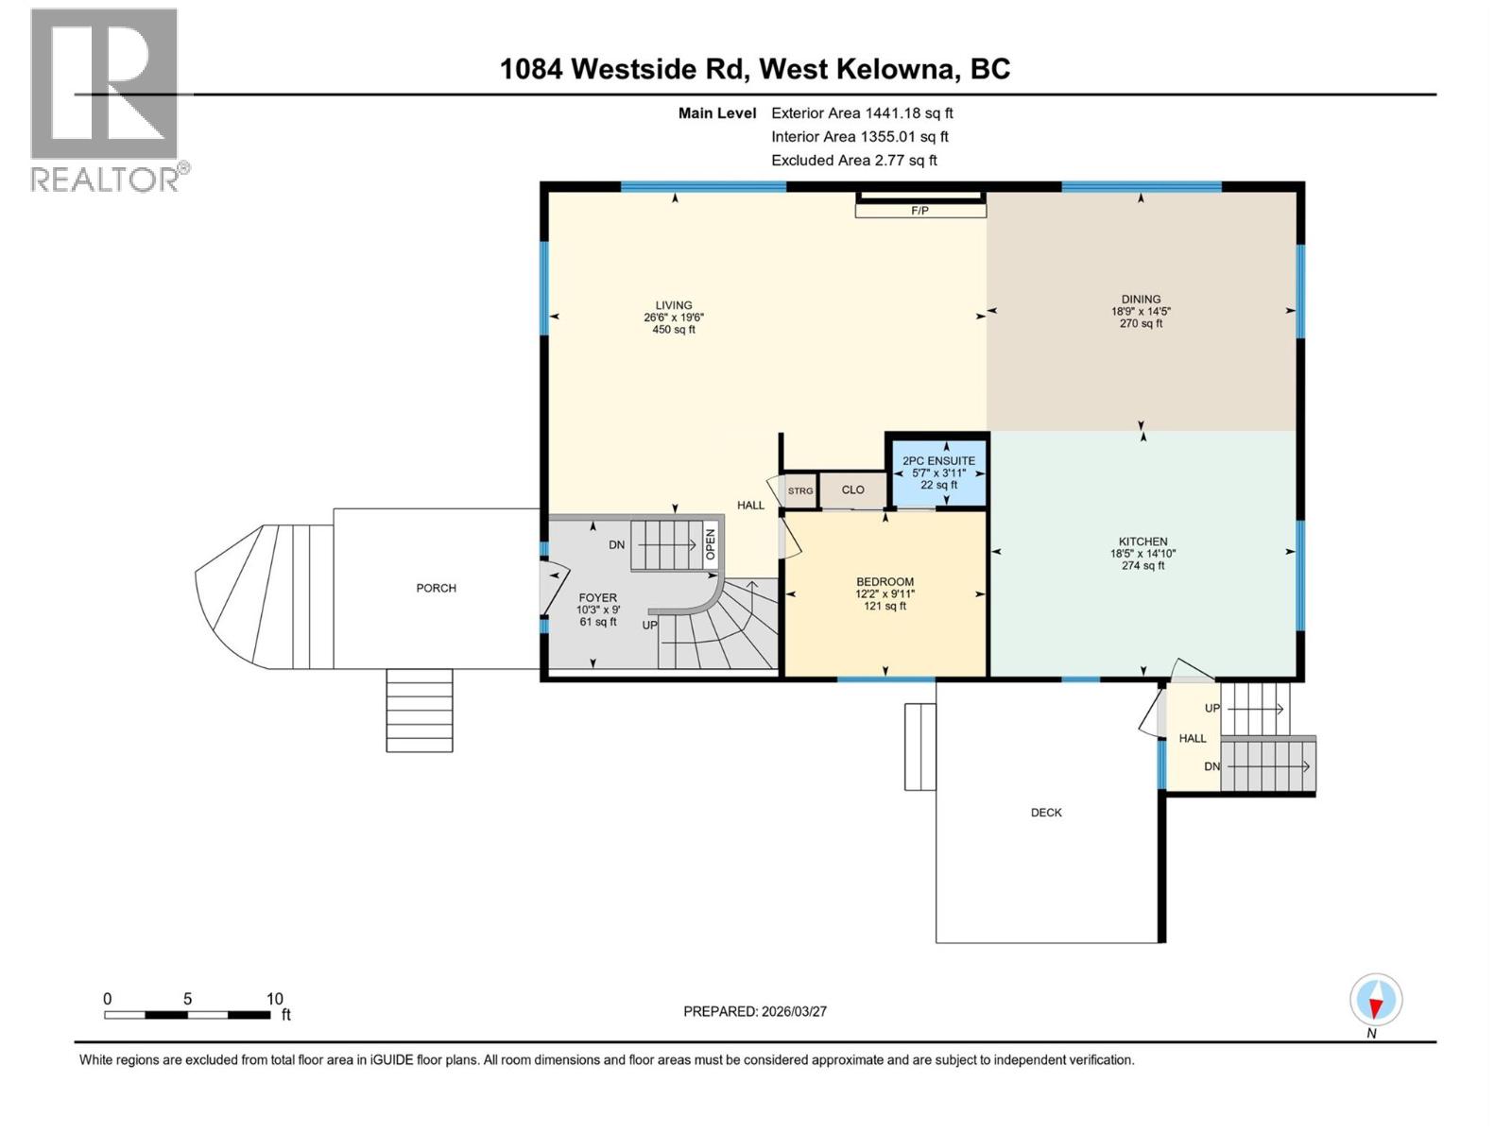
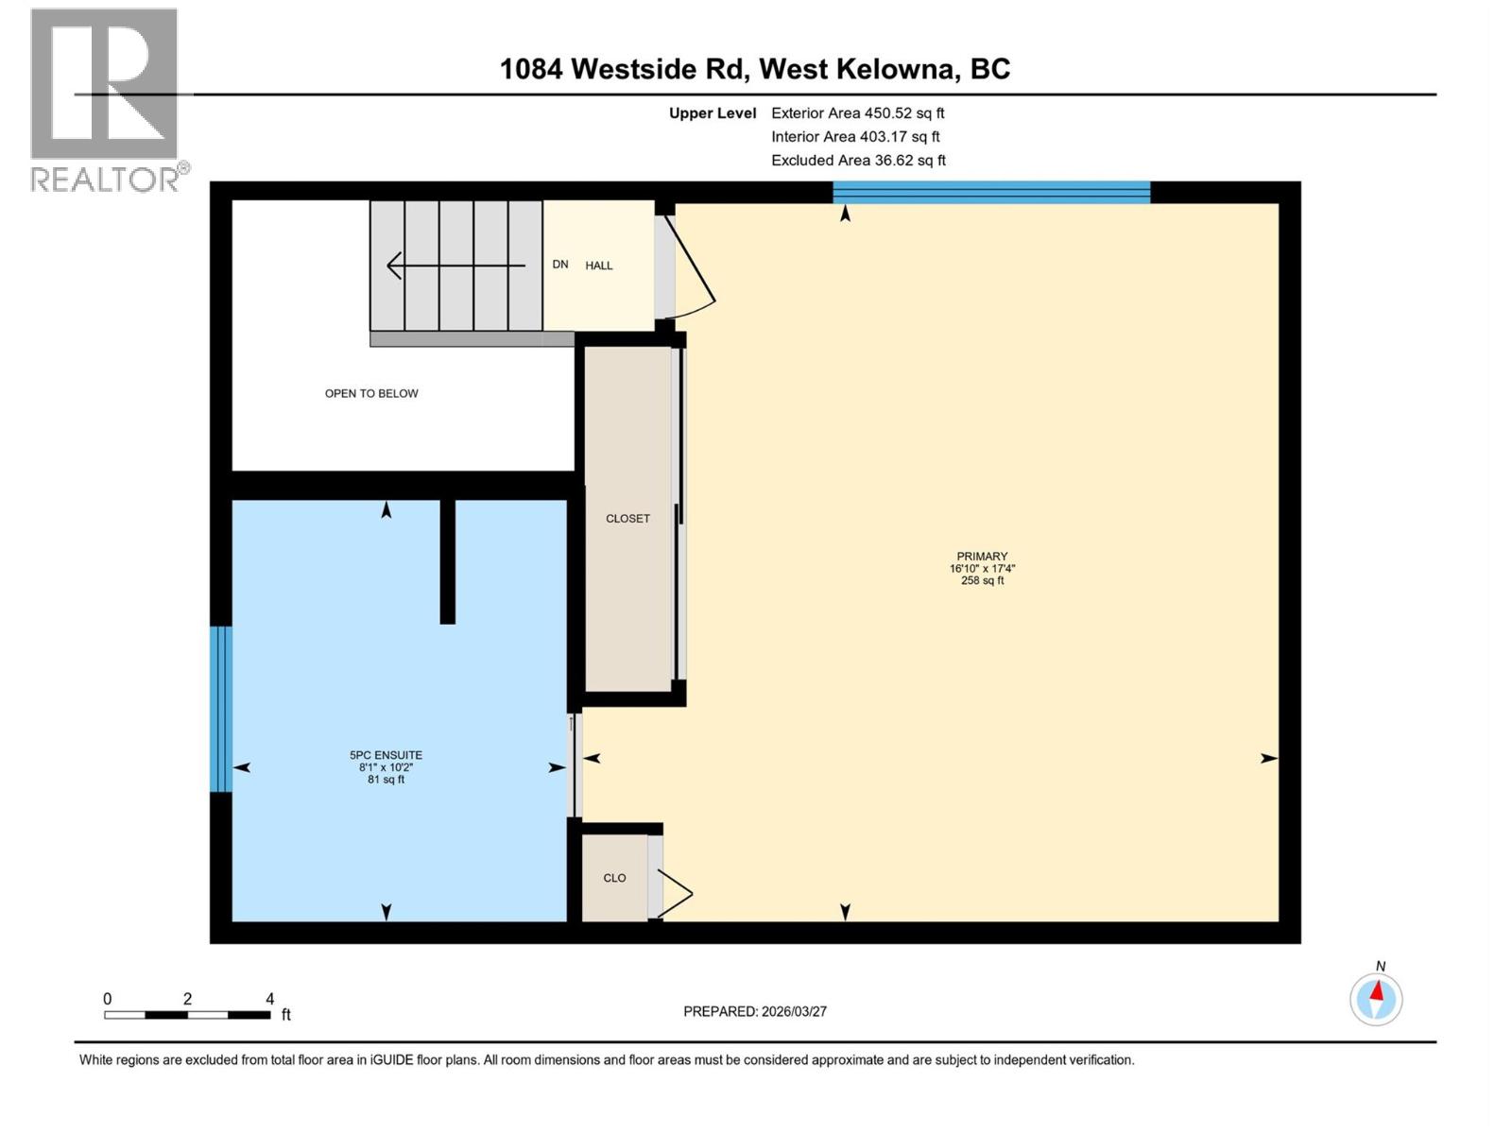
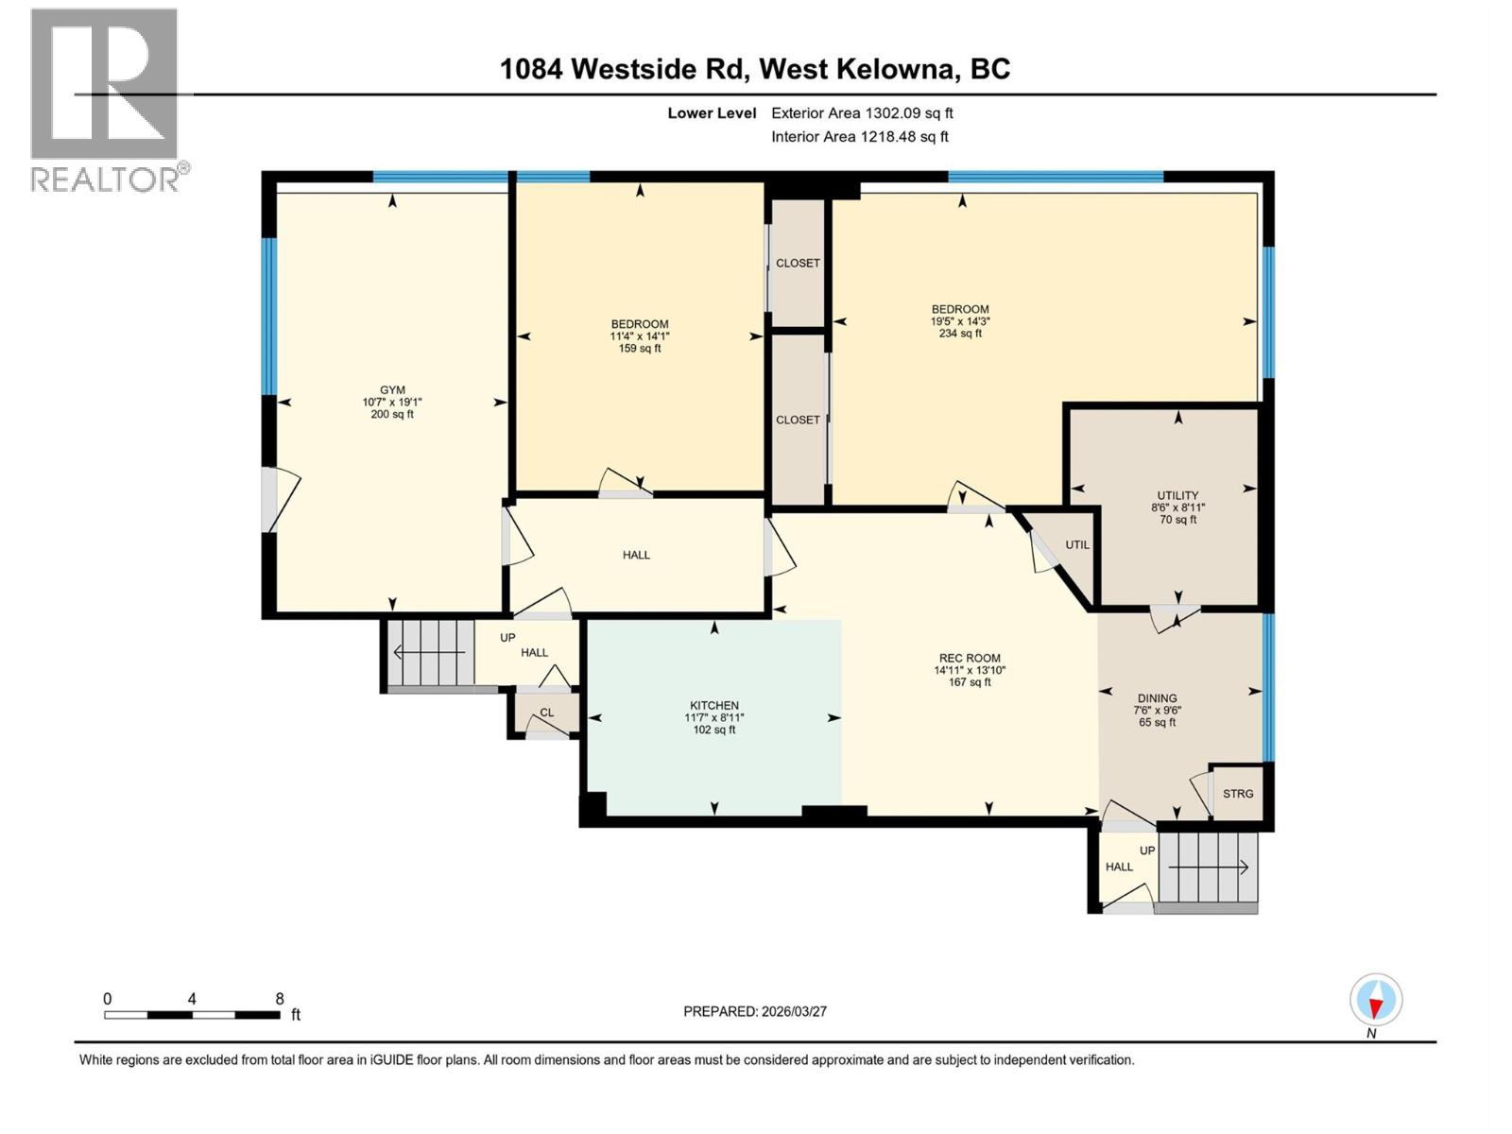
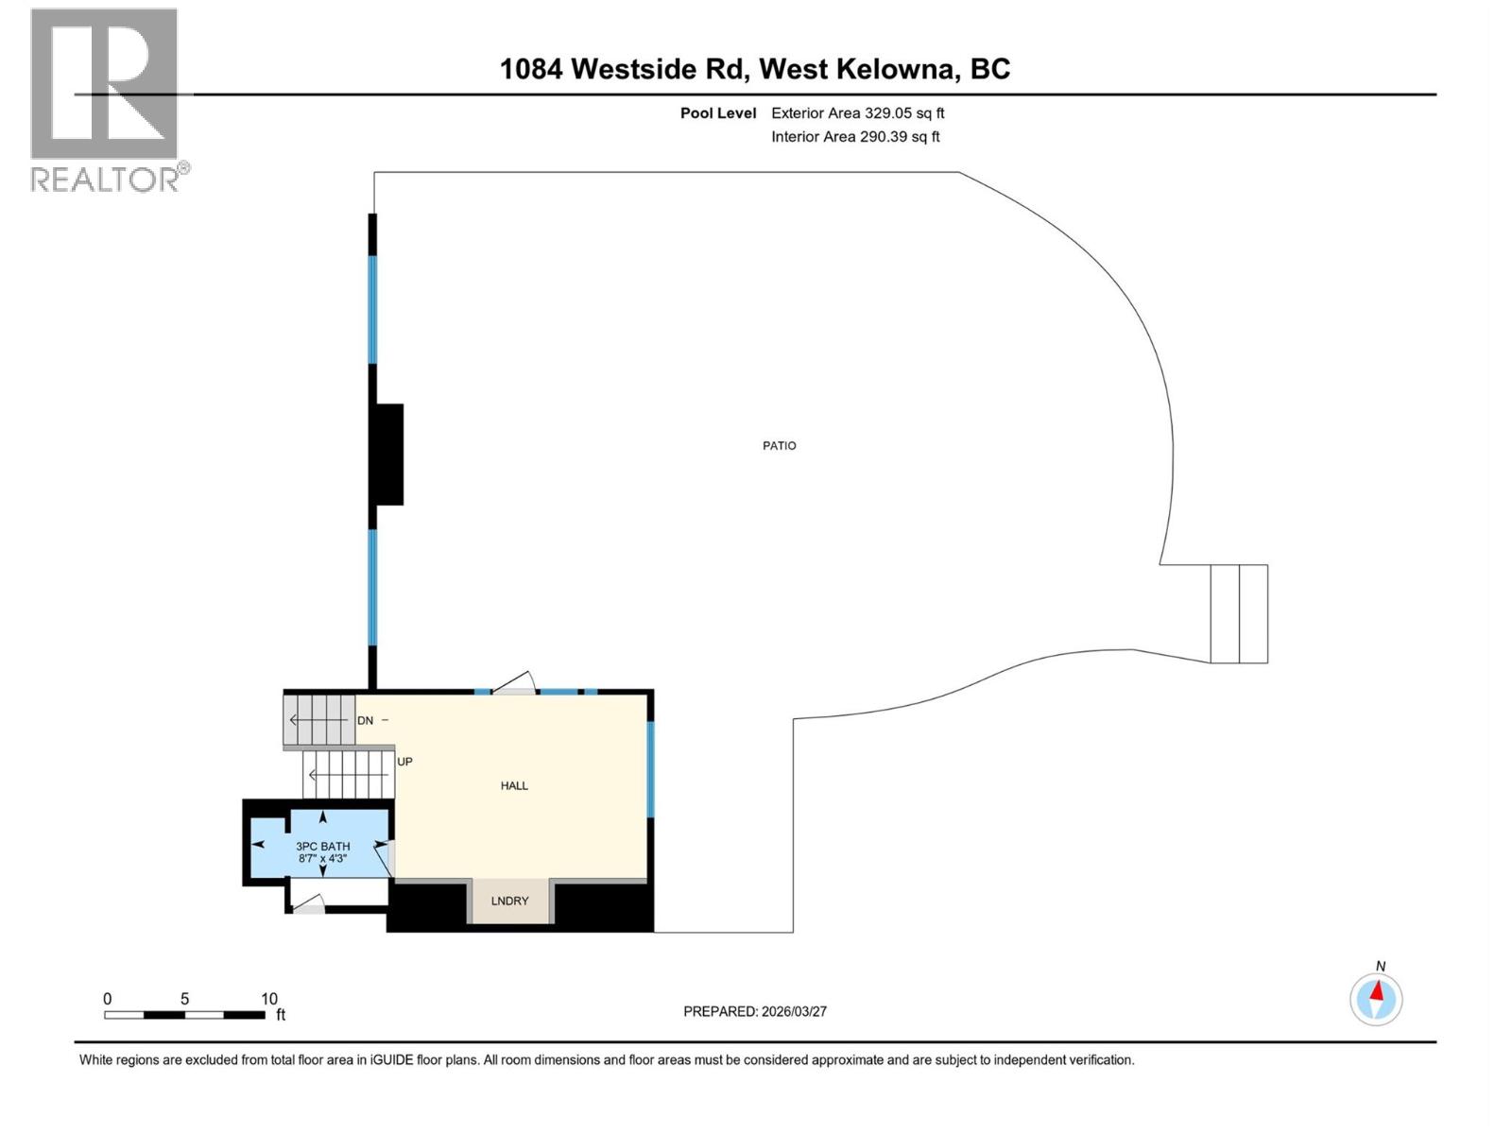
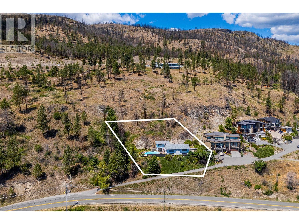
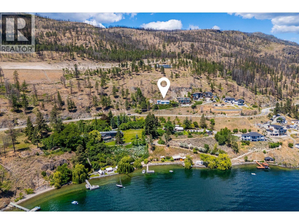
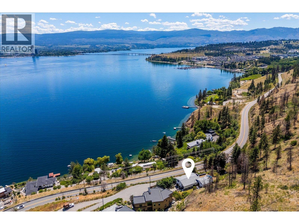
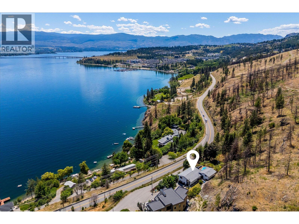
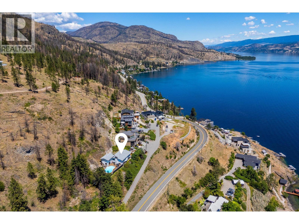
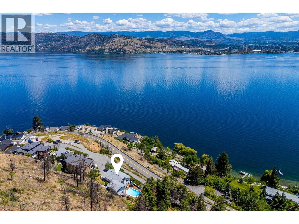
1084 Westside Road presents a rare offering of refined Okanagan living, where timeless design meets an extraordinary natural setting overlooking Okanagan Lake. Set on a private 0.58-acre parcel and just minutes from downtown Kelowna, this beautifully renovated two-storey residence spans over 3,500 square feet and captures uninterrupted lake views. Turn key, furnished, and thoughtfully designed for both elegant entertaining and everyday comfort, the open-concept interior is enhanced by vaulted ceilings, expansive windows, and a statement stone fireplace, while the kitchen is appointed with a stainless steel appliance package. The home offers four generously proportioned bedrooms and three bathrooms, including a serene primary retreat with a five-piece ensuite featuring dual vanities, a soaker tub, and walk-in shower. A self- contained in-law suite with private entrance provides flexibility for extended family or Airbnb income potential. Outdoors, the property transforms into a private resort-like setting, complete with a heated in-ground pool and hot tub perfectly positioned to take in the sweeping lake views, all framed by mature greenery and the natural backdrop of the mountainside. This is a distinguished residence offering privacy, scale, and an elevated lifestyle in one of the Okanagan's most coveted locations. (id:13843)
Details
| MLS # | 10399492 |
|---|---|
| Listing Type | For Sale |
| Style | House |
| Status | Active |
| Year | 1973 |
| Days On Site | 72 |
| Listing Provided By | Sotheby's International Realty Canada | Tyler Dumaine |
Features
| Bed(s) | 4 |
|---|---|
| Bath(s) | 3 Total |
| SQ Feet | 3,523 |
| Basement | Y |
| Pool | Yes |
| Story(s) | 2 |
| Acreage | 0.58 |
| Water Front | Yes |
| Property View | City view, Lake view, Mountain vie |
Interior
| Cooling | Central air conditioning |
|---|---|
| Heating | Forced air, See remarks |
| Appliances | Washer, Refrigerator, Range - Electric, Dishwasher, Dryer |
| Fireplace Yes / No | Yes |
| Fireplace Features | Insert |
| Fireplaces Total | 1 |
Exterior
| Security Features | Security system |
|---|---|
| Roof | Asphalt shingle, Unknown |
| Lot Features | Private setting, Irregular lot size, Sloping, Central island, Balcony |
Parking
| Parking Features | Additional Parking |
|---|---|
| Parking Total | 4 |
Utilities
| Sewer | Septic tank |
|---|---|
| Water Source | Lake/River Water Intake |
Taxes
| Tax Annual Amount | 5890 |
|---|
Area Information
| Province | BC |
|---|---|
| City | West Kelowna |
| Postal Code | V1Z3S1 |
| Listing VS Median (in V1Z3S1) | |
Price: $1,299,900 low | high Med: $3,349,950 sqft: 3,523 low | high Med: 2,980 $ / sqft: $369 low | high Med: $1,293 On site: 72 low | high Med: 43.5 | |
Request a showing
Request a showing
Contact
Learn More About This Property

| Province | BC |
|---|---|
| City | West Kelowna |
| Postal Code | V1Z3S1 |
| Listing VS Median (in V1Z3S1) | |
Price: $1,299,900 low | high Med: $3,349,950 sqft: 3,523 low | high Med: 2,980 $ / sqft: $369 low | high Med: $1,293 On site: 72 low | high Med: 43.5 | |
