1119 - 111 Bathurst Street,Toronto (Waterfront Communities), ON M5V0M9
Toronto (Waterfront Communities), ON M5V0M9

Description
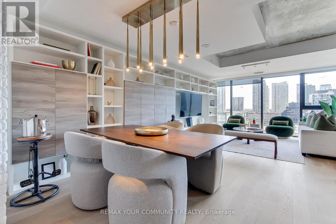
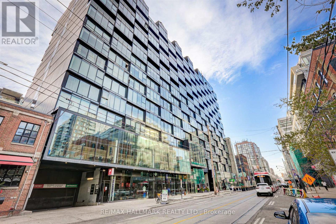
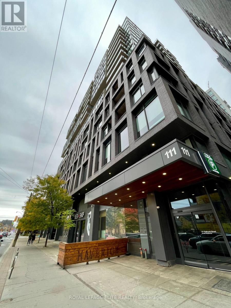
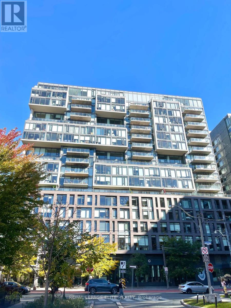
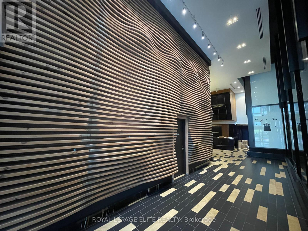
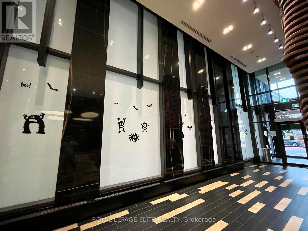
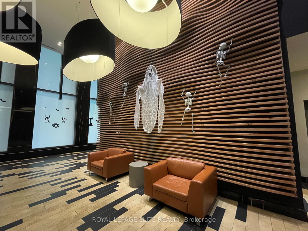
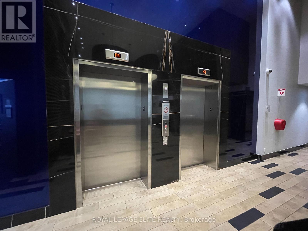
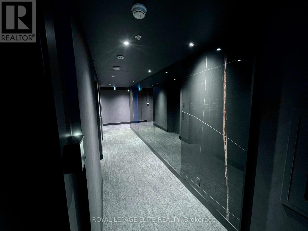
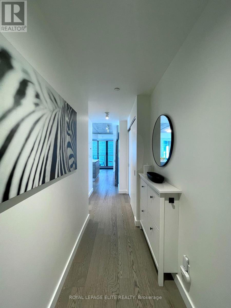
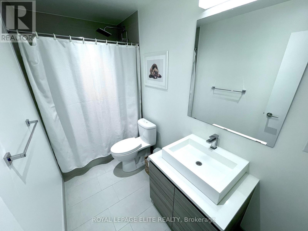
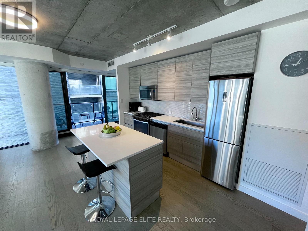
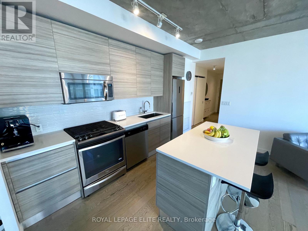
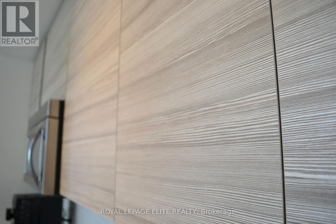
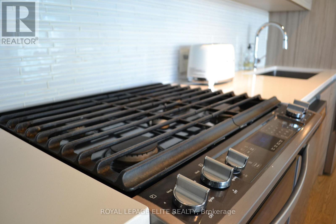
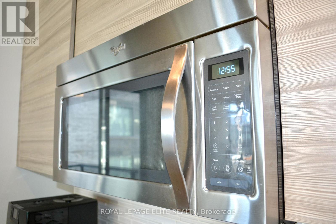
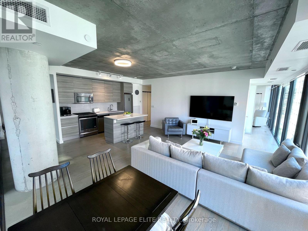
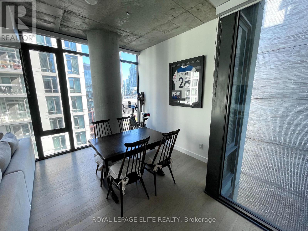
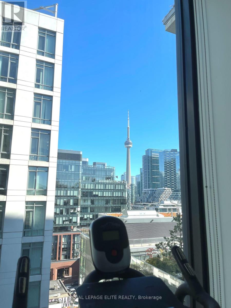
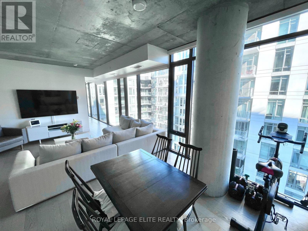
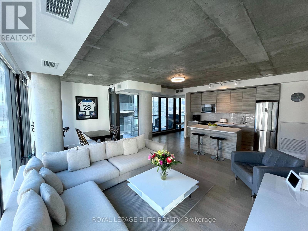
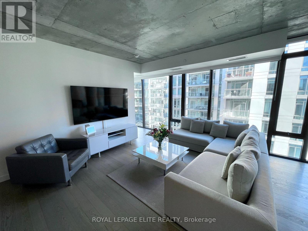
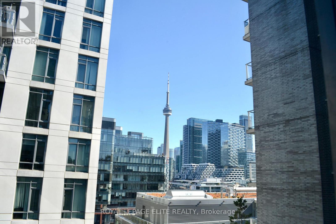
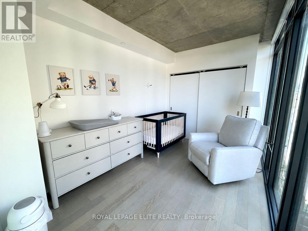
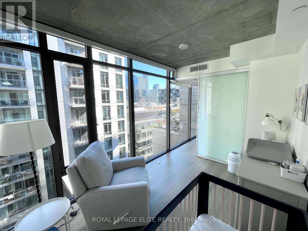
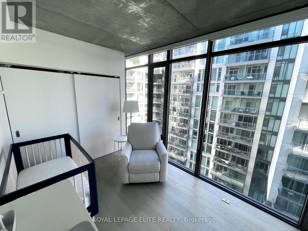
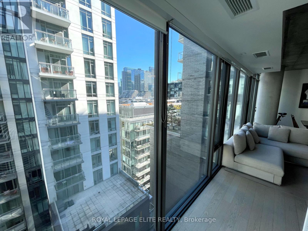
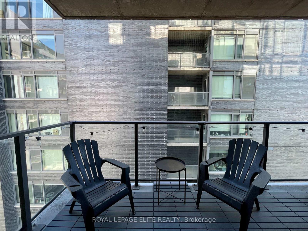
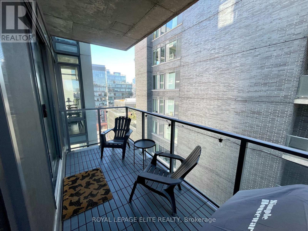
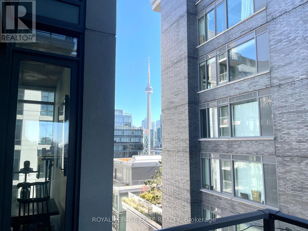
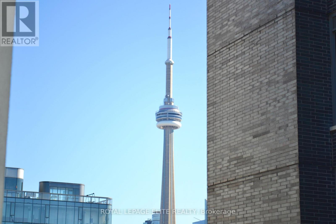
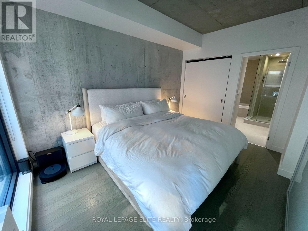
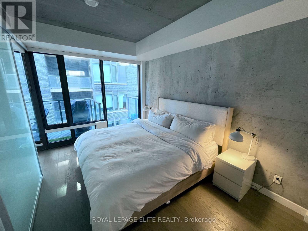
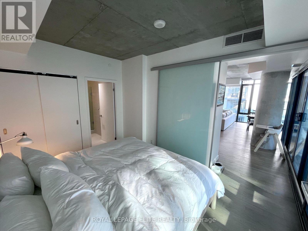
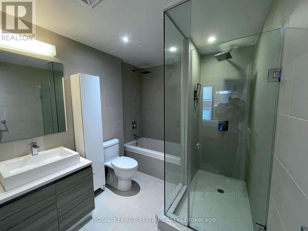
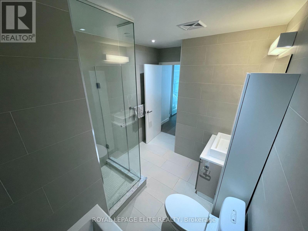
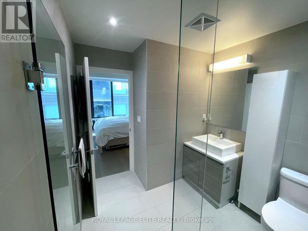
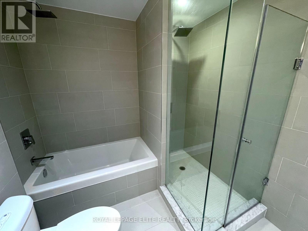
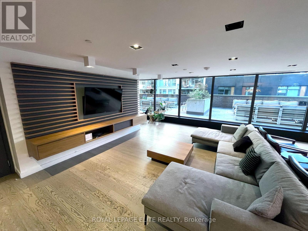
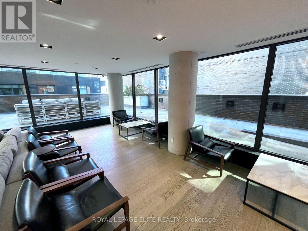
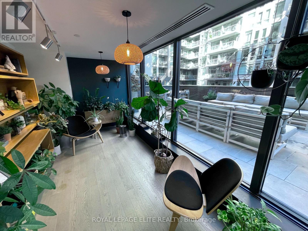
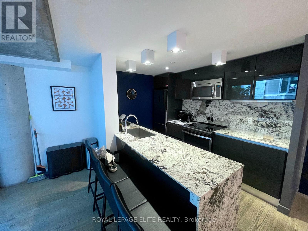
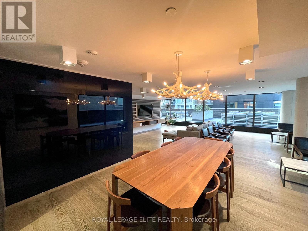
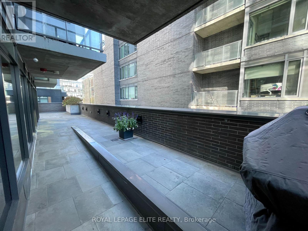
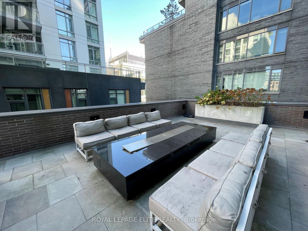
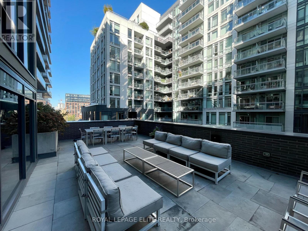
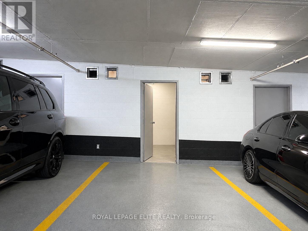
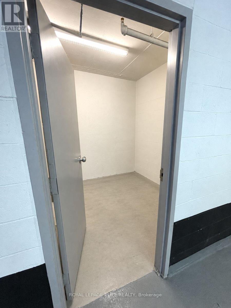
An architectural triumph at the celebrated OneEleven Condos, Suite 1119 at 111 Bathurst Street masterfully reimagines the coveted 1,136 sq. ft. "York" corner floor plan into an expansive, gallery-like two-bedroom, two-bathroom sanctuary. Thoughtfully customized from the original three-bedroom builder blueprint to prioritize grand-scale living and entertaining, this residence boasts one of the most impressive open-concept footprints in the building. Quietly tucked away on the tranquil southeast corner-shielded from the bustle of the main avenues-the suite is wrapped in walls of floor-to-ceiling glass that flood the interiors with natural light and frame dead-on, unobstructed views of the iconic CN Tower and downtown skyline. Soaring 9-foot exposed concrete ceilings and rich wide-plank hardwood flooring lend an authentic industrial-chic warmth to the space, anchored by a 25-foot European-inspired chef's kitchen complete with sleek custom cabinetry, stone countertops, integrated appliances, and a gas range. Effortlessly extending the entertaining space outdoors, the sun-drenched private terrace features a natural gas BBQ line for year-round grilling against a glittering city backdrop. Retreat to two generously proportioned bedrooms, highlighted by a serene primary suite and its spa-inspired four-piece bath with a deep soaker tub and separate glass-enclosed shower. Complete with a coveted EV-ready parking space pre-wired for seamless charger installation, concierge service and a sprawling rooftop sundeck, this residence places Toronto's premier Michelin-recognized dining, electric nightlife, and the future Ontario Line transit hub directly at your doorstep. (id:13843)
Details
| MLS # | C14130230 |
|---|---|
| Listing Type | For Sale |
| Style | Condominium |
| Strata Fees | $916 |
| Status | Active |
| Days On Site | 12 |
| Listing Provided By | ROYAL LEPAGE ELITE REALTY | BLUE CORDOBA |
Features
| Bed(s) | 3 |
|---|---|
| Bath(s) | 2 Total |
| SQ Feet | 1,000 |
| Garage | 1 |
| Property View | City view |
Interior
| Cooling | Central air conditioning |
|---|---|
| Heating | Heat Pump, Natural gas |
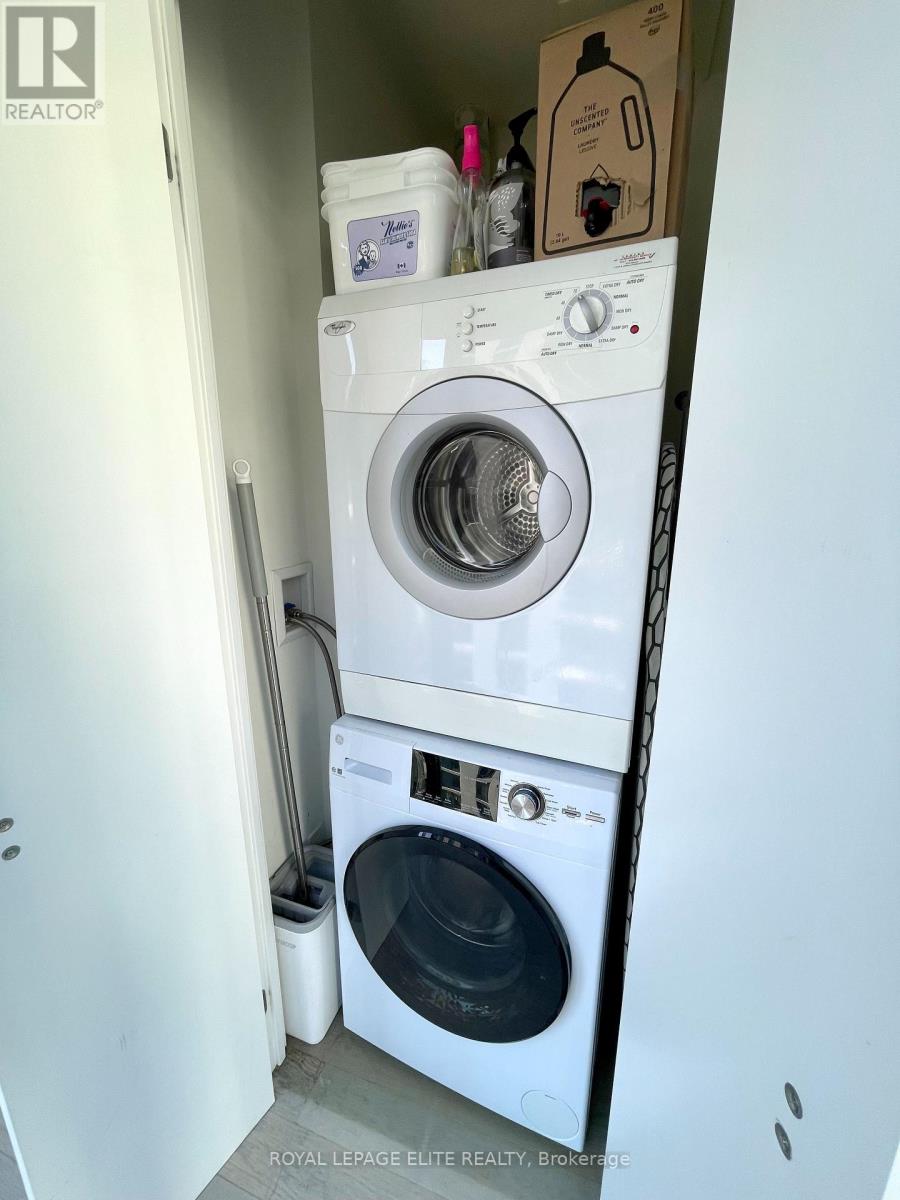
| Appliances | Washer, Refrigerator, Barbeque, Gas stove(s), Dishwasher, Oven, Dryer, Microwave, Cooktop, Window Coverings |
| Fireplace Yes / No | No |
Exterior
| Security Features | Security system, Controlled entry |
|---|---|
| Lot Features | Balcony, Carpet Free |
| Foundation Details | Poured Concrete |
Parking
| Parking Features | Garage, Underground, Inside Entry |
|---|---|
| Parking Total | 1 |
Taxes
| Tax Annual Amount | 6410 |
|---|---|
| Tax Year | 2026 |
Area Information
| Province | ON |
|---|---|
| City | Toronto (Waterfront Communities) |
| Postal Code | M5V0M9 |
| Listing VS Median (in M5V0M9) | |
Price: $1,050,000 low | high Med: $611,950 sqft: 1,000 low | high Med: 700 $ / sqft: $1,050 low | high Med: $874 On site: 12 low | high Med: 34 | |
Request a showing
Request a showing
Contact
Learn More About This Property

| Province | ON |
|---|---|
| City | Toronto (Waterfront Communities) |
| Postal Code | M5V0M9 |
| Listing VS Median (in M5V0M9) | |
Price: $1,050,000 low | high Med: $611,950 sqft: 1,000 low | high Med: 700 $ / sqft: $1,050 low | high Med: $874 On site: 12 low | high Med: 34 | |