
Description
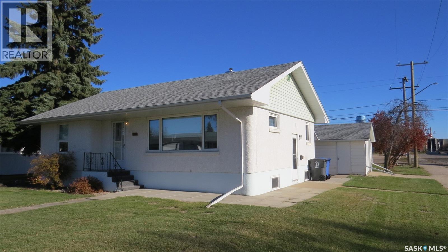
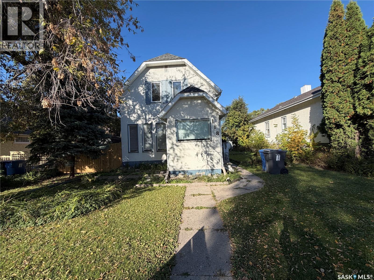
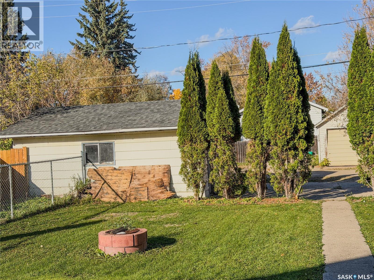
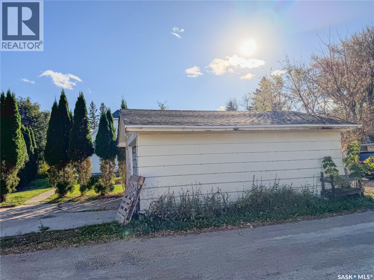
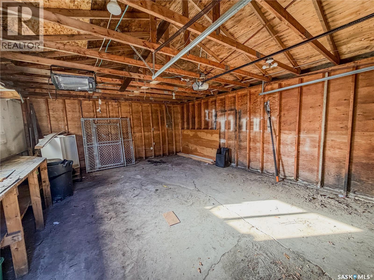
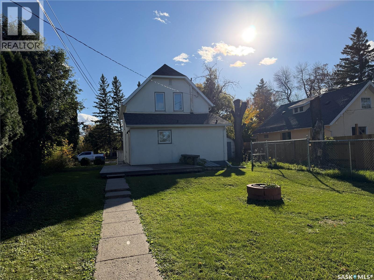
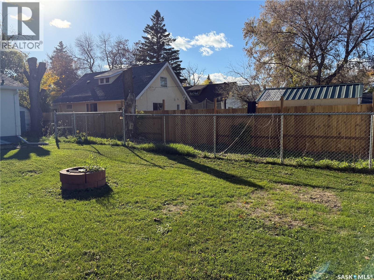
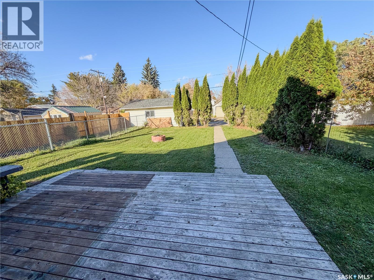
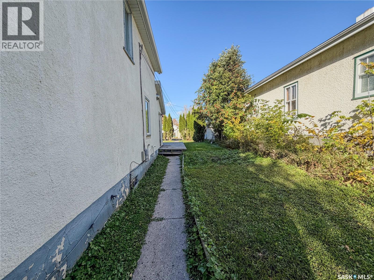
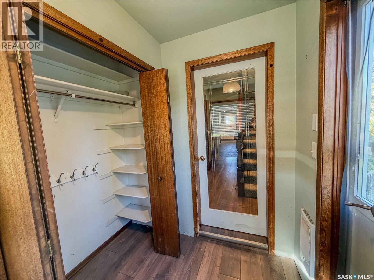
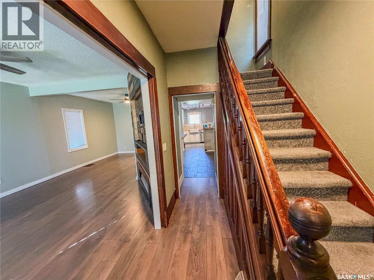
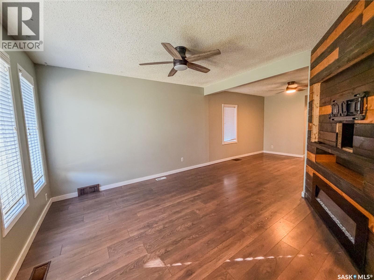
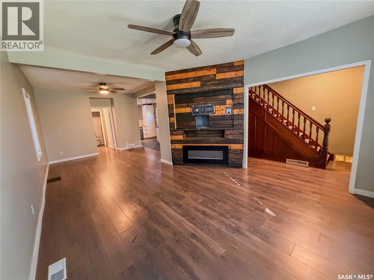
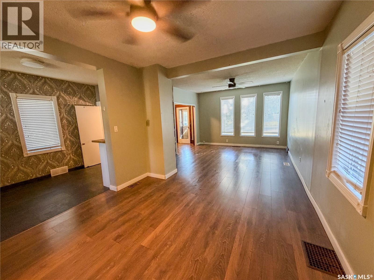
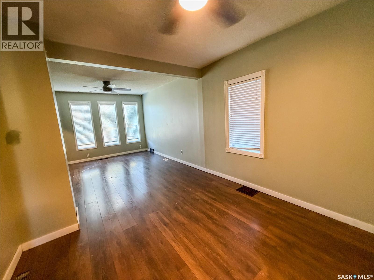
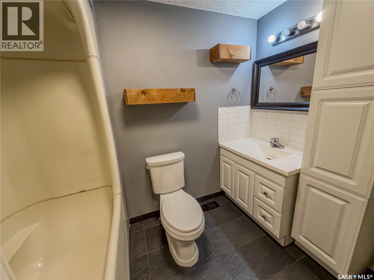
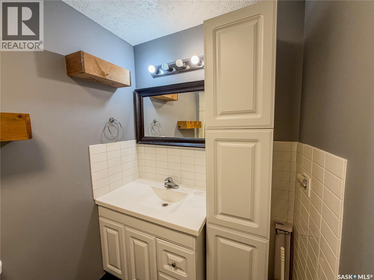
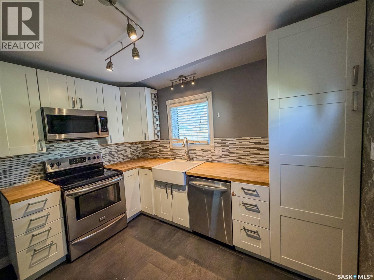
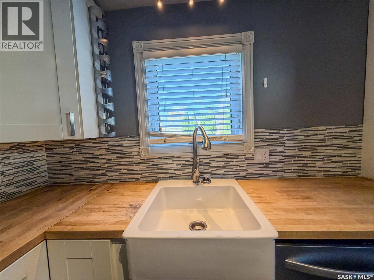
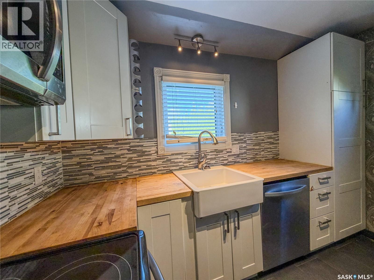
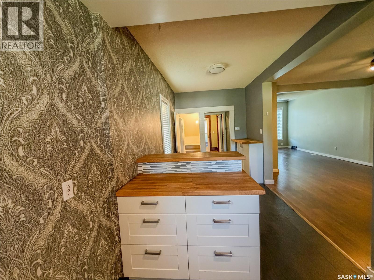
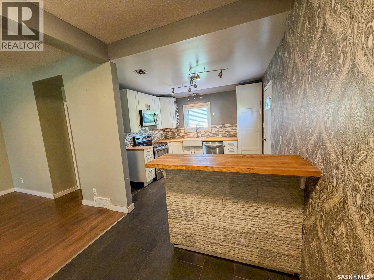
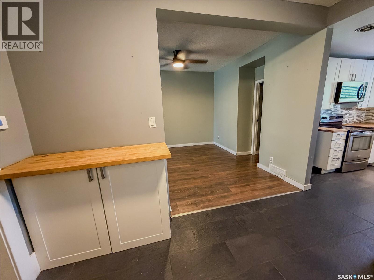
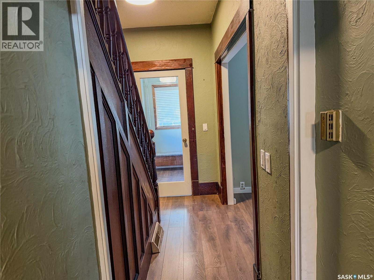
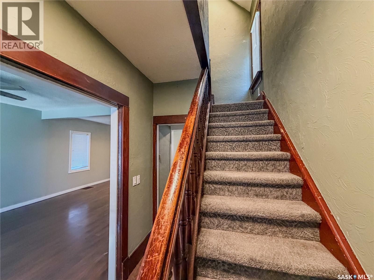
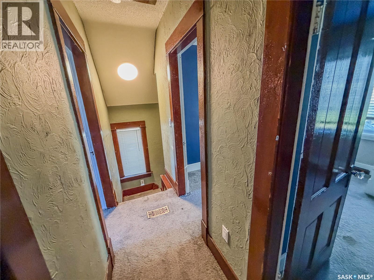
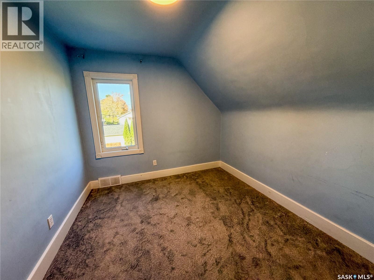
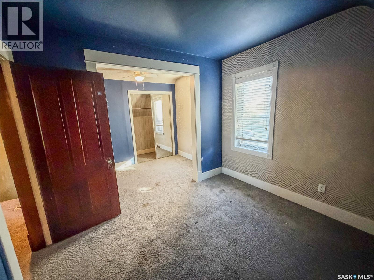
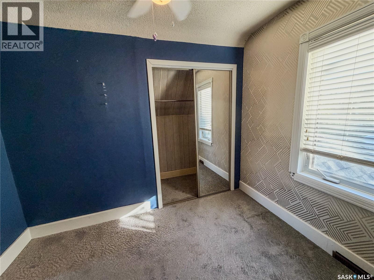
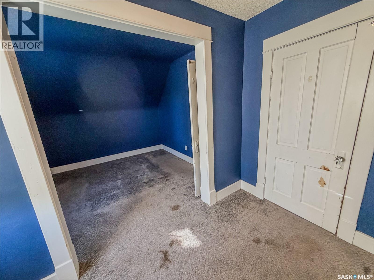
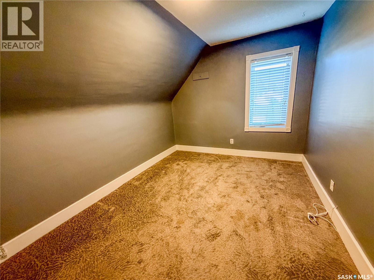
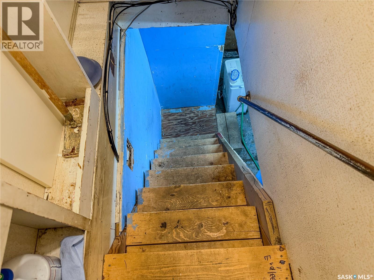
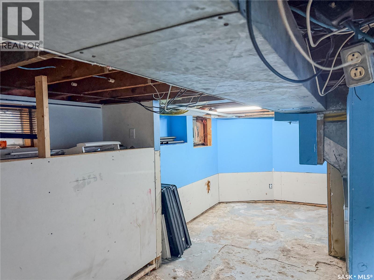
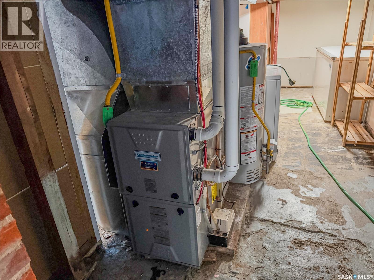
Quick possession! Modern Updates Meet Timeless Character on 5th Avenue in Melville! Welcome to a home where classic character meets modern updates in a well-located 1,148 sq. ft. family home on 5th Avenue in the City of Melville. Offering three bedrooms, a spacious main floor, and key mechanical upgrades, this property is ideal for a family home or investment. Inside, you'll find a warm, inviting layout. The updated farmhouse-style kitchen features white soft-close cabinetry, a farmhouse apron sink, butcher block countertops, and ceramic tile flooring, plus an island with breakfast bar seating for added workspace and casual dining. The kitchen flows into a spacious dining room with room for family gatherings, which connects to a comfortable living room highlighted by a feature wall with a mounted fireplace, blending modern style with original charm. The main floor includes a large four-piece bathroom with updated finishes and ceramic tile flooring. A beautiful original staircase leads to the second level, where you'll find three bedrooms, including a spacious primary bedroom with room for a king-size bed and additional furniture. Notable upgrades include: New roof sheeting and shingles - 2020, Natural gas furnace - 2022, Natural gas hot water heater - 2022, Updated eaves, soffit, and fascia, 100-amp electrical service & New Sump pump, Some updated windows, Brand-new stainless steel fridge included, Brand-new west-side fencing and New garage shingles, brand new stainless fridge and new washer will be added. Outside, enjoy a fire pit area for summer evenings, along with an approximately 1½-car detached garage (1979) offering parking, storage, or workspace. Located in an established Melville neighborhood, you're close to schools, shopping, recreation, and everyday amenities. With its blend of character, updates, and functional space, this home offers flexibility for families or investors alike. Character you can't recreate. Book your tour! (id:13843)
Details
| MLS # | SK045701 |
|---|---|
| Listing Type | For Sale |
| Style | House |
| Status | Active |
| Year | 1913 |
| Days On Site | 81 |
| Listing Provided By | Royal LePage Next Level | Roxanne McNabb |
Features
| Bed(s) | 3 |
|---|---|
| Bath(s) | 1 Total |
| SQ Feet | 1,148 |
| Basement | Y |
| Story(s) | 1 |
| Acreage | 0.16 |
Interior
| Cooling | Central air conditioning |
|---|---|
| Heating | Forced air, Natural gas |
| Appliances | Washer, Refrigerator, Dishwasher, Stove, Dryer, Microwave, Freezer, Storage Shed |
| Fireplace Yes / No | Yes |
| Fireplace Features | Electric, Conventional |
| Fireplaces Total | 1 |
Exterior
| Lot Features | Lane, Rectangular, Sump Pump |
|---|---|
| Fencing | Partially fenced |
Parking
| Parking Features | Detached Garage, Parking Space(s), Gravel |
|---|
Taxes
| Tax Annual Amount | 2132 |
|---|---|
| Tax Year | 2026 |
Area Information
| Province | SK |
|---|---|
| City | Melville |
| Postal Code | S0A2P0 |
| Listing VS Median (in S0A2P0) | |
Price: $164,900 low | high Med: $175,000 sqft: 1,148 low | high Med: 1,114 $ / sqft: $144 low | high Med: $157 On site: 81 low | high Med: 37 | |
Request a showing
Request a showing
Contact
Learn More About This Property

| Province | SK |
|---|---|
| City | Melville |
| Postal Code | S0A2P0 |
| Listing VS Median (in S0A2P0) | |
Price: $164,900 low | high Med: $175,000 sqft: 1,148 low | high Med: 1,114 $ / sqft: $144 low | high Med: $157 On site: 81 low | high Med: 37 | |