1290 Mccabe Lake Drive,Middle Sackville, NS B4E0P6
Middle Sackville, NS B4E0P6

Description
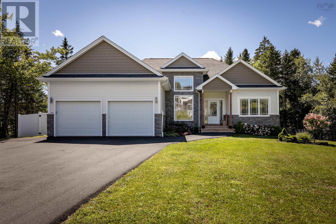
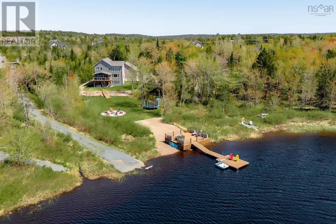
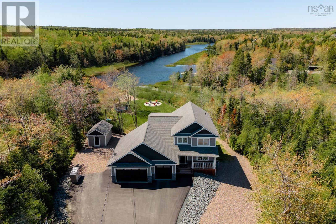
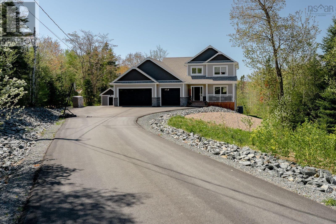
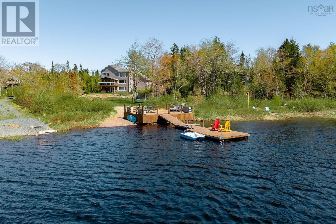
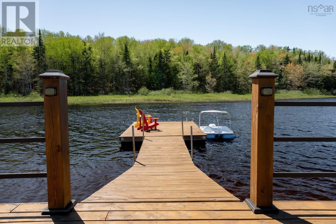
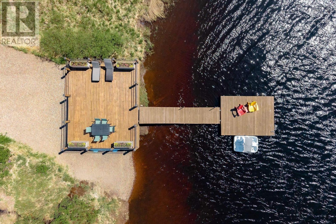
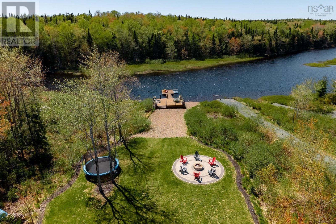
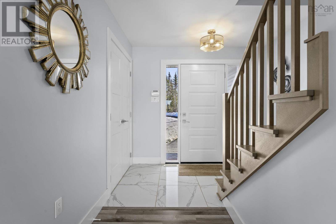
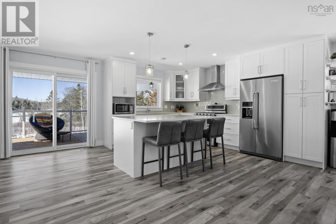
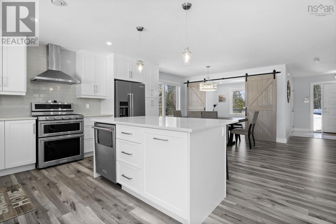
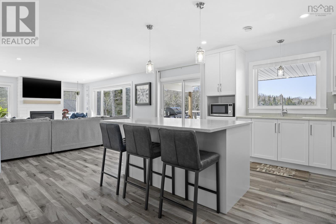
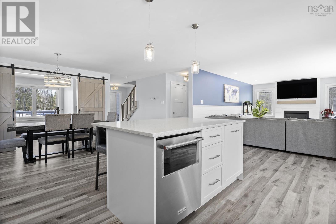
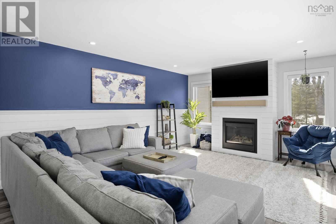
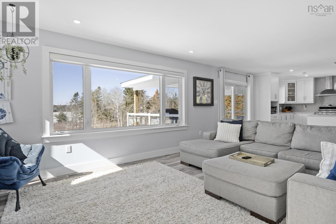
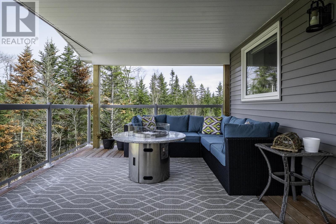
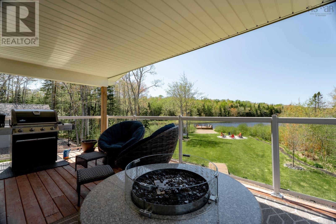
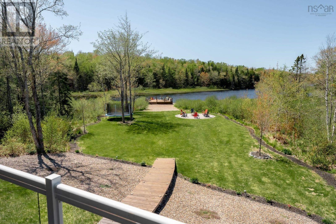
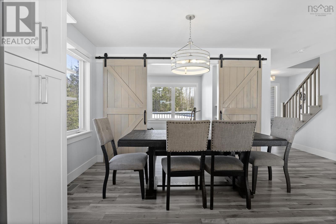
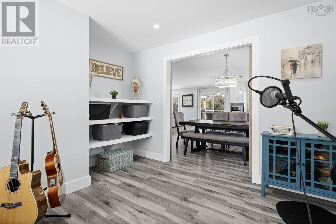
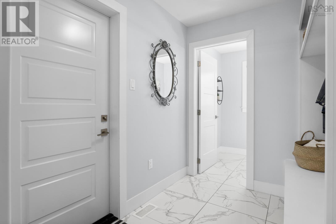
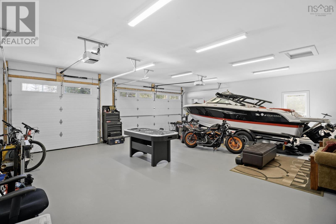
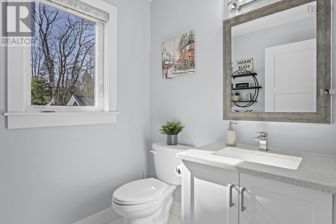
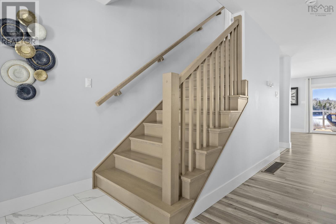
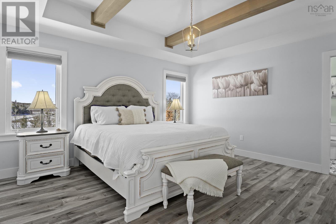
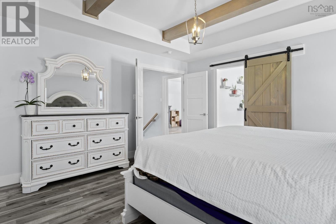
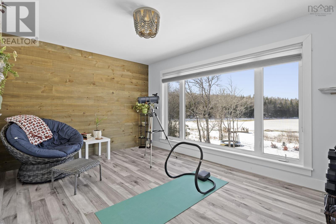
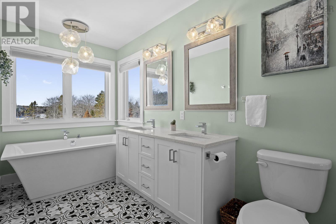
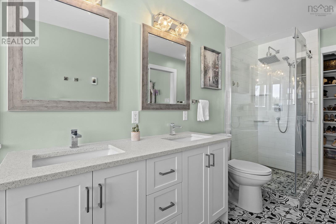
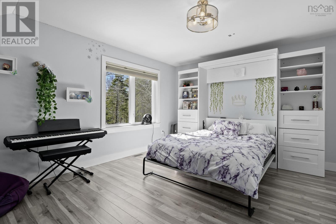
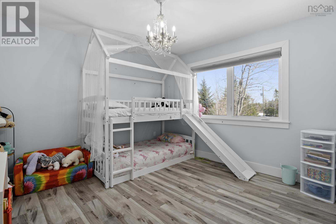
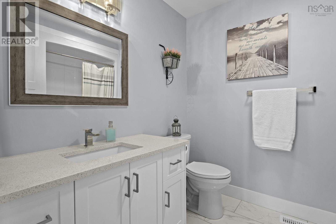
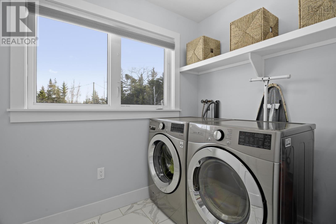
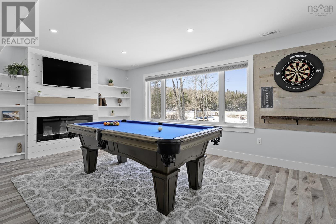
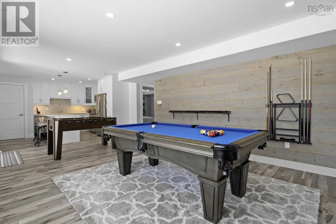
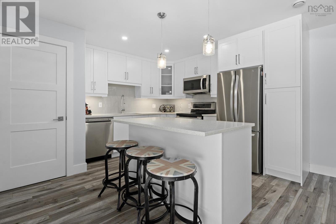
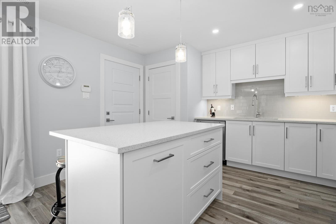
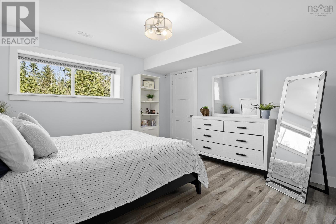
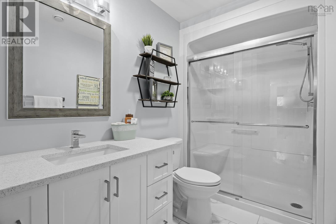
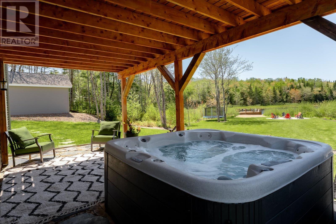
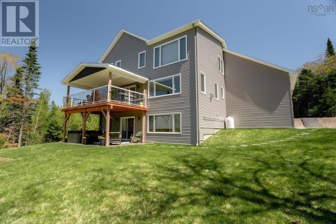
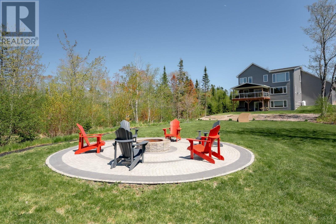
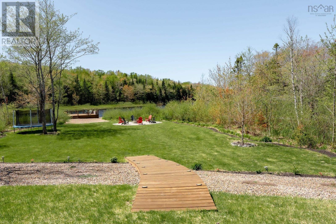
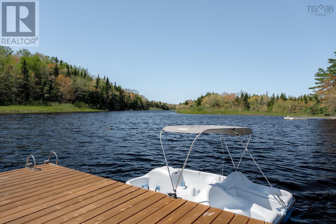
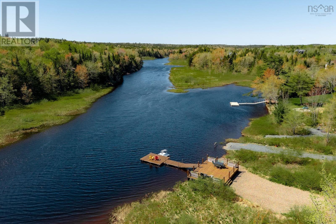
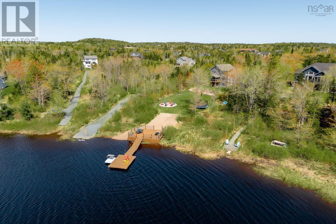
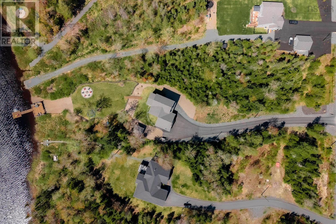
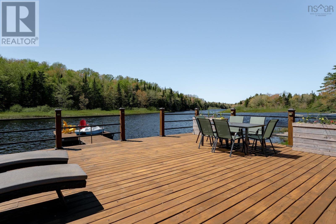
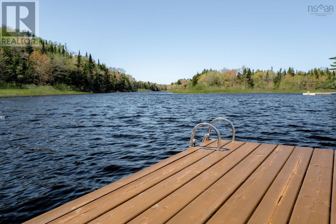
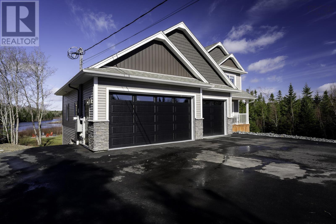
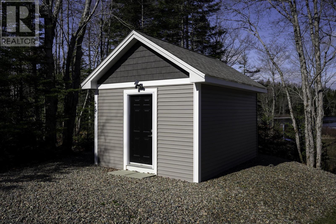
Welcome to 1290 McCabe Lake Drive in the sought-after Indigo Shores community. This stunning 4-bedroom, 3.5-bathroom home offers an in-law suite, 3 car garage, and one of the most functional waterfront setups youll find. Situated on a flat, landscaped lot with a paved driveway, the property is designed for both everyday living and unforgettable entertaining. Launch your kayaks and paddle-boards from the yard, swim off the dock, sunbathe on the riverside deck, and wrap up those glorious summer days around the fire pit. The covered hot tub really completes the outdoor oasis. Step inside to discover a thoughtfully designed layout featuring a bright and inviting main level, complete with a covered deckperfect for relaxing in the shade on hot summer days. The heated, finished three-car garage provides an EV charger hook up and incredible versatility, easily doubling as additional living space, a home gym, or hobby area. Upstairs, the primary suite is truly a retreat, featuring a spacious bedroom and a bonus room that can be tailored to your lifestylewhether its a home office, yoga studio, or nursery. Downstairs, the in-law suite offers endless possibilitiesideal for extended family, guests, or even an epic rec room setup. The ducted heatpump provides whole house heating and cooling, keeping it comfortable inside year round. This is more than a homeits a lifestyle. Experience the best of waterfront living at Indigo Shores. (id:13843)
Details
| MLS # | 202615442 |
|---|---|
| Listing Type | For Sale |
| Style | House |
| Status | Active |
| Year | 2020 |
| Days On Site | 137 |
| Listing Provided By | Royal LePage Atlantic (Dartmouth) | Emma Moore |
Features
| Bed(s) | 4 |
|---|---|
| Bath(s) | 4 Total |
| SQ Feet | 2,977 |
| Basement | Y |
| Story(s) | 2 |
| Acreage | 1.86 |
| Water Front | Yes |
Interior
| Cooling | Central air conditioning, Heat Pump |
|---|---|
| Heating | Heat Pump, In Floor Heating, Electric |
| Appliances | Washer, Refrigerator, Water softener, Hot Tub, Gas stove(s), Range - Gas, Dishwasher, Dryer |
| Fireplace Yes / No | Yes |
Exterior
| Accessibility Features | 5ft min Bathroom Turning Radius, 32in min Entry Doorways, Entry less than 3 steps |
|---|---|
| Lot Features | Walk-In Closet |
| Foundation Details | Poured Concrete |
Parking
| Parking Features | Attached Garage, Garage, Paved Yard, Heated Garage, Electric Vehicle Charging Station(s) |
|---|
Utilities
| Sewer | Septic System |
|---|---|
| Water Source | Drilled Well |
Area Information
| Province | NS |
|---|---|
| City | Middle Sackville |
| Postal Code | B4E0P6 |
| Listing VS Median (in B4E0P6) | |
Price: $1,350,000 low | high Med: $1,254,500 sqft: 2,977 low | high Med: 3,122 $ / sqft: $453 low | high Med: $404 On site: 137 low | high Med: 101.5 | |
Request a showing
Request a showing
Contact
Learn More About This Property

| Province | NS |
|---|---|
| City | Middle Sackville |
| Postal Code | B4E0P6 |
| Listing VS Median (in B4E0P6) | |
Price: $1,350,000 low | high Med: $1,254,500 sqft: 2,977 low | high Med: 3,122 $ / sqft: $453 low | high Med: $404 On site: 137 low | high Med: 101.5 | |