In-Person: 11/01 3:00 PM - 5:00 PM
130 Edgecliffe Place,Halton, ON L7L3Z3
Halton, ON L7L3Z3

Description
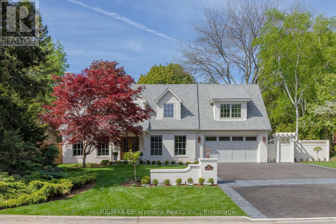
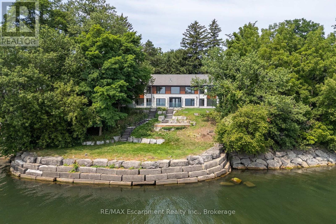
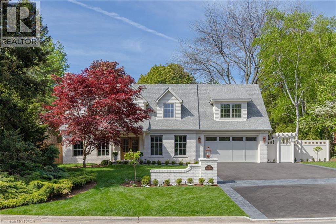
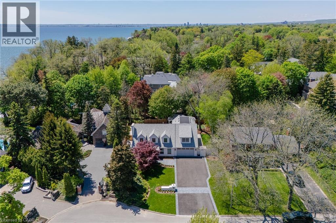
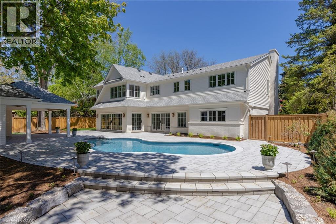
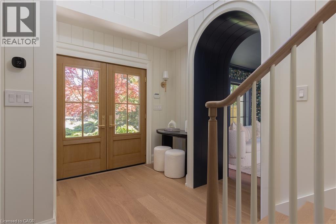
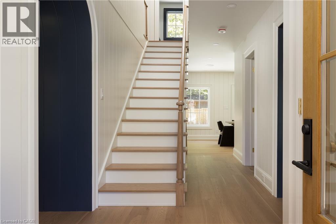
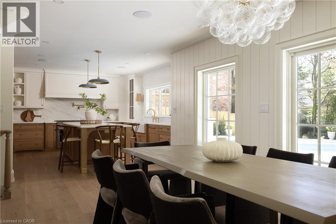
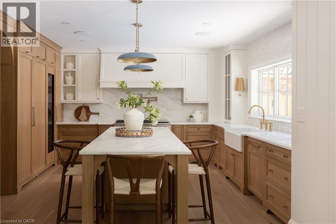
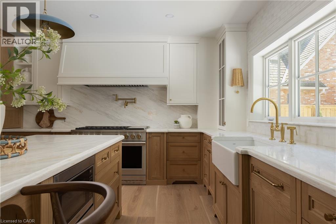
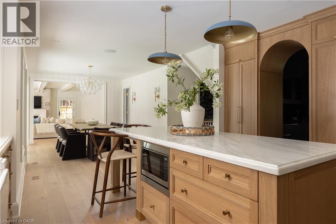
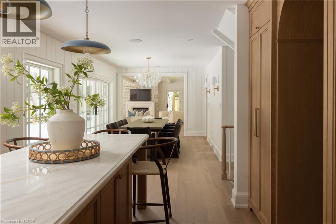
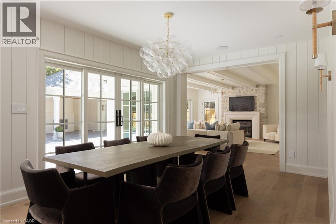
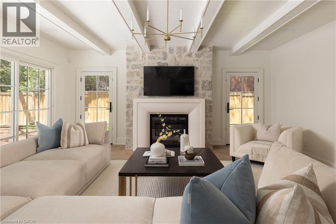
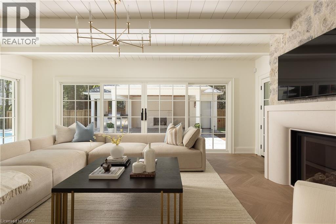
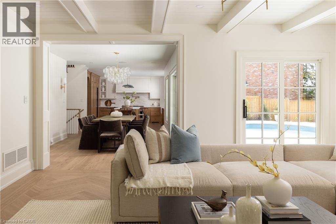
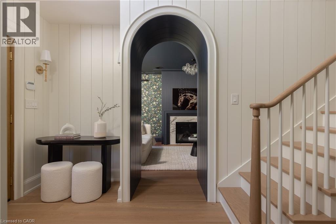
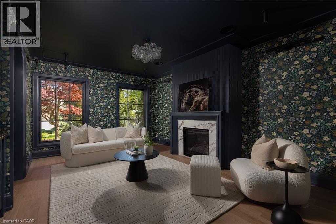
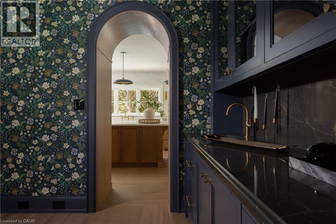
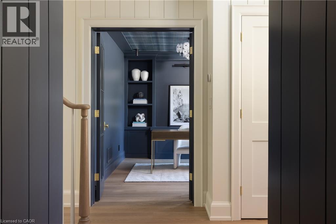
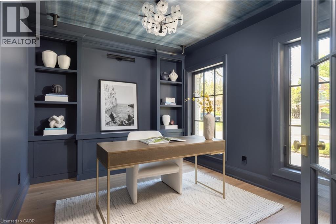
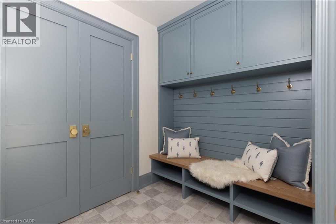
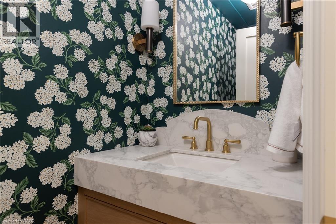
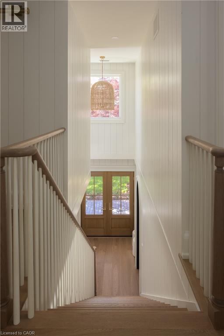
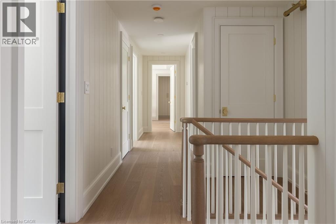
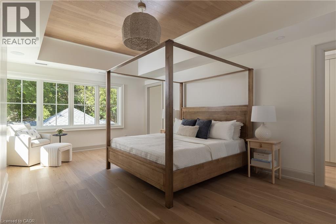
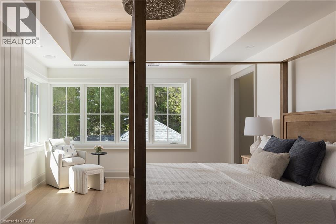
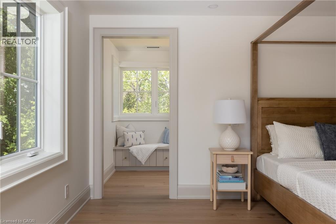
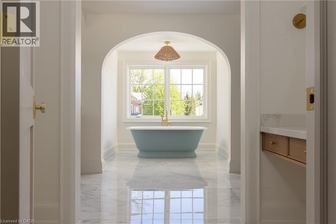
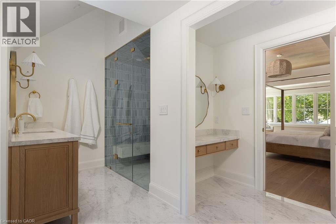
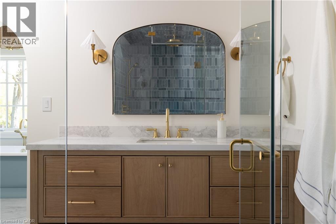
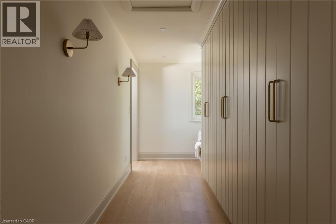
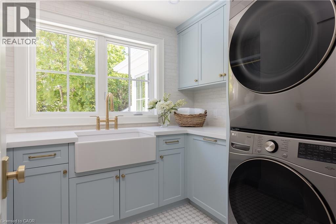
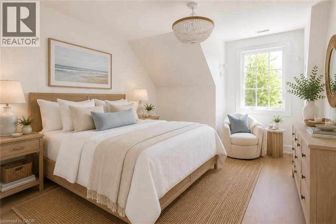
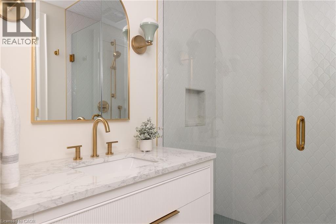
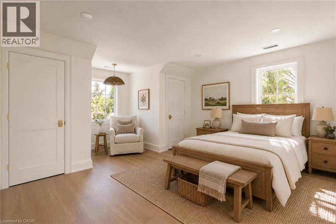
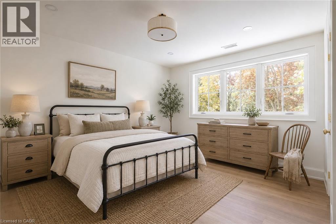
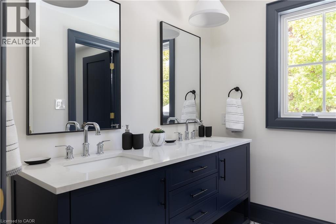
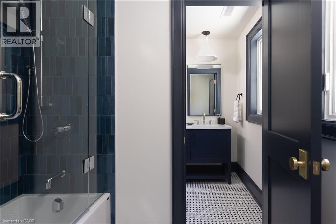
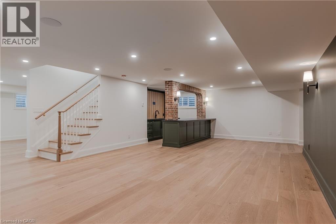
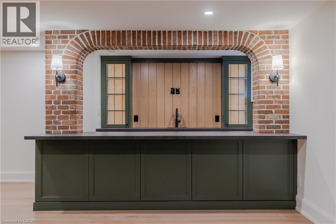
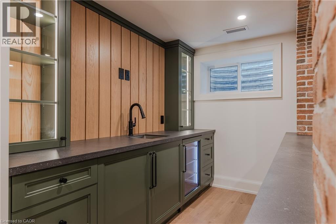
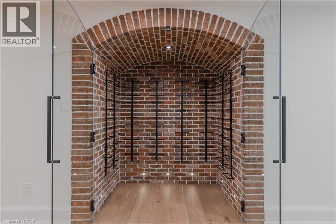
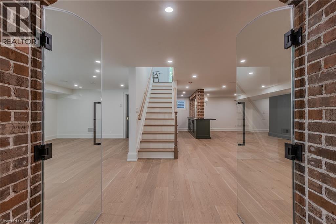
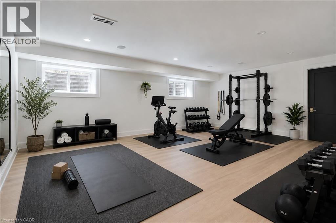
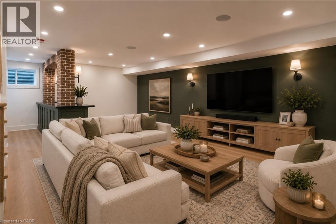
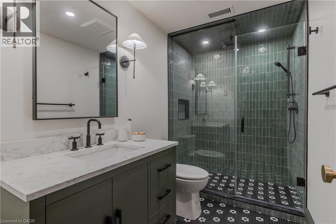
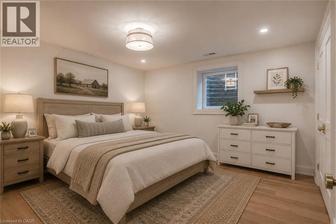
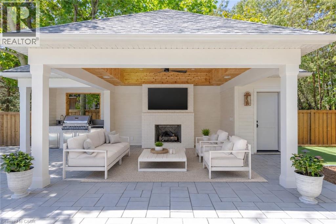
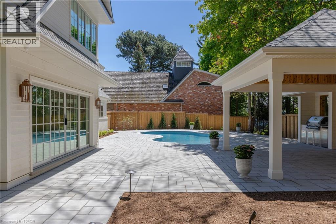
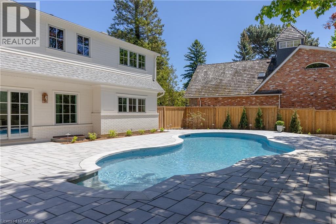
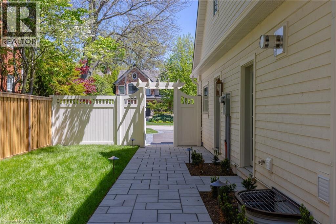
Situated south of Lakeshore to capture gentle lake breezes, this custom, back to the studs, fully renovated, two-storey, 4+1 bedroom home seamlessly merges modern-traditional architecture with elevated living. Bathed in natural light from expansive windows, the open-concept main level pairs effortless entertaining spaces-a grand living room, dining area, and chef's kitchen-with quiet retreats including a private office and refined family room bathed in light, overlooking the stunning pool deck. Upstairs, four sun-drenched bedrooms feature a spa-inspired primary sanctuary and a convenient upper-level laundry, while the sprawling lower level expands your functional living space with a temperaturecontrolled wine room, full wet bar, guest suite, and dual flex zones ideal for a home gym or media lounge. Step outside to a private backyard oasis boasting a resort-caliber pool deck, a fully equipped cabana with an outdoor kitchen and bath, a cozy fireplace lounge, and a private putting green, all framed by fresh landscaping, new fencing, and a newly paved driveway. Engineered for ultimate comfort, the home is comprehensively upgraded with dual HVAC systems, complete foundation waterproofing, state-of-the-art security, and radiant in-floor heating spanning all hard surfaces including the basement and the garage-delivering an uncompromised blend of timeless luxury, smart design, and everyday functionality. (id:13843)
Details
| MLS # | 40865647 |
|---|---|
| Listing Type | For Sale |
| Style | House |
| Status | Active |
| Days On Site | 35 |
| Listing Provided By | RE/MAX Escarpment Realty Inc. | Alex Irish |
Features
| Bed(s) | 5 |
|---|---|
| Bath(s) | 5 Total |
| SQ Feet | 4,976 |
| Garage | 6 |
| Basement | Y |
| Pool | Yes |
| Story(s) | 2 |
| Zoning | R1.2 |
Interior
| Cooling | Central air conditioning |
|---|---|
| Heating | Forced air, In Floor Heating |
| Appliances | Washer, Refrigerator, Water softener, Central Vacuum, Range - Gas, Dishwasher, Wine Fridge, Dryer, Freezer, Hood Fan, Window Coverings, Garage door opener, Microwave Built-in |
| Fireplace Yes / No | Yes |
| Fireplaces Total | 3 |
Exterior
| Security Features | Alarm system, Smoke Detectors |
|---|---|
| Lot Features | Cul-de-sac, Gazebo |
| Construction Materials | Concrete block, Concrete Walls |
Parking
| Parking Features | Attached Garage |
|---|---|
| Parking Total | 6 |
Utilities
| Sewer | Municipal sewage system |
|---|---|
| Water Source | Municipal water |
Taxes
| Tax Annual Amount | 9808 |
|---|
Area Information
| Province | ON |
|---|---|
| City | Halton |
| Postal Code | L7L3Z3 |
| Community Name | 332 Elizabeth Gardens |
| Listing VS Median (in 332 Elizabeth Gardens) | |
Price: $4,795,000 low | high Med: $769,000 sqft: 4,976 low | high Med: 1,810 $ / sqft: $964 low | high Med: $425 On site: 35 low | high Med: 7 | |
Request a showing
Request a showing
Contact
Learn More About This Property

| Open House |
|---|
| In-Person 11/01 3:00 PM - 5:00 PM |
| Province | ON |
|---|---|
| City | Halton |
| Postal Code | L7L3Z3 |
| Community Name | 332 Elizabeth Gardens |
| Listing VS Median (in 332 Elizabeth Gardens) | |
Price: $4,795,000 low | high Med: $769,000 sqft: 4,976 low | high Med: 1,810 $ / sqft: $964 low | high Med: $425 On site: 35 low | high Med: 7 | |