1314 Monaghan Road,Peterborough (Town Ward 3), ON K9J5M1
Peterborough (Town Ward 3), ON K9J5M1

Description
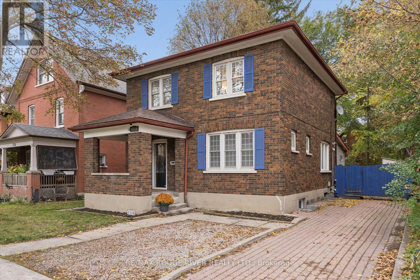
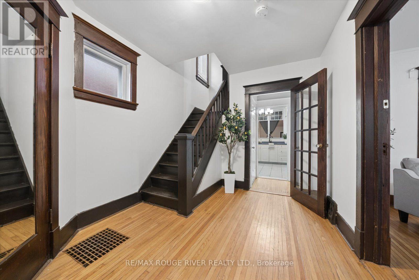
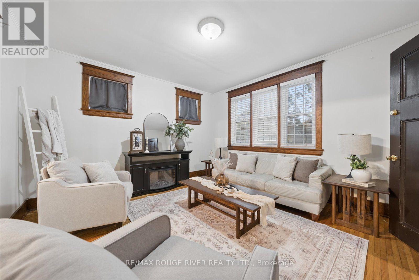
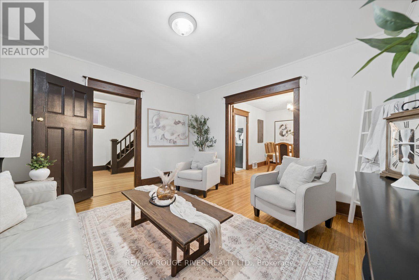
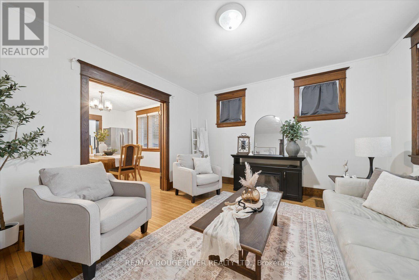
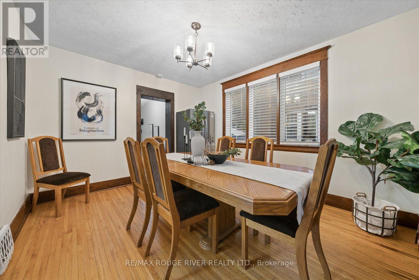
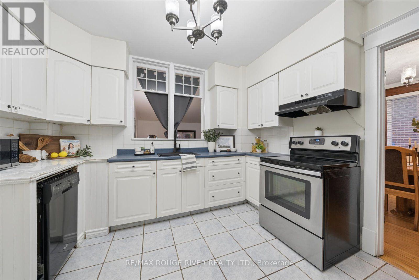
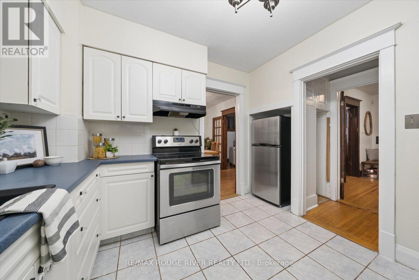
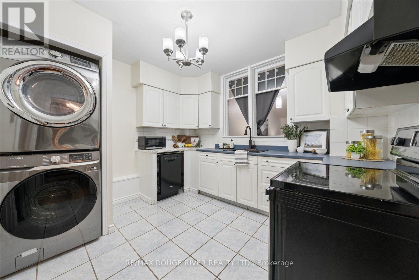
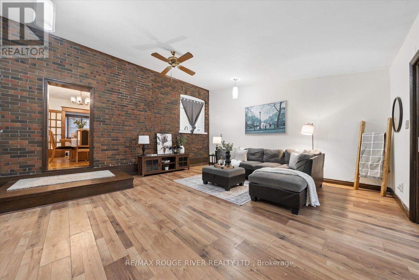
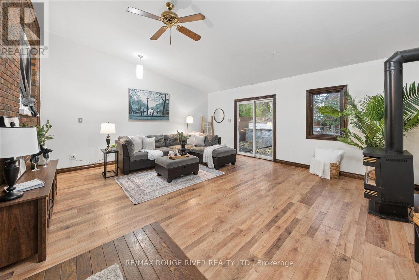
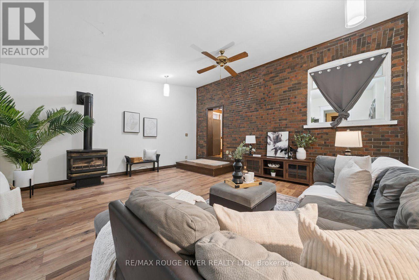
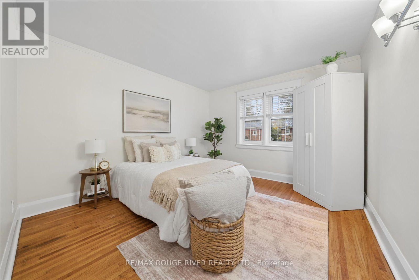
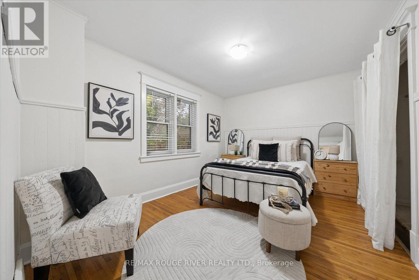
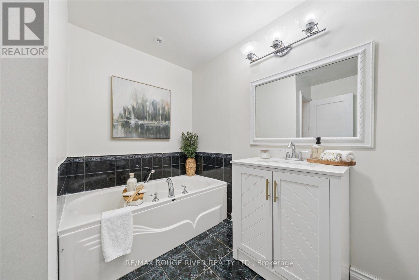
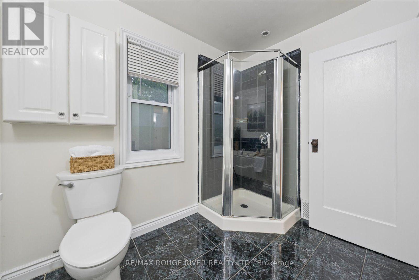
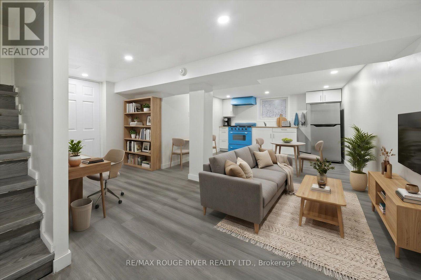
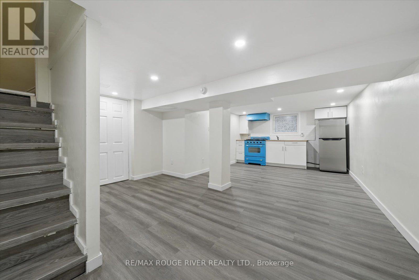
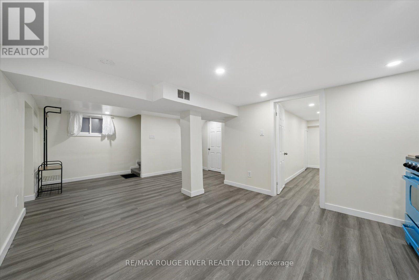
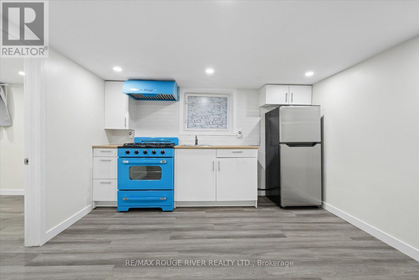
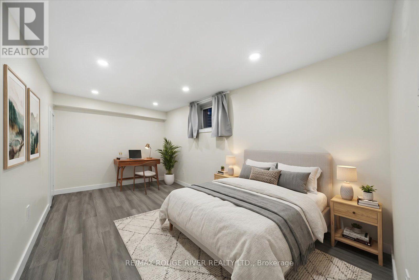
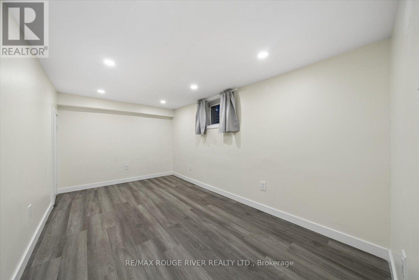
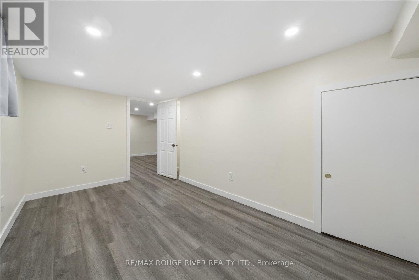
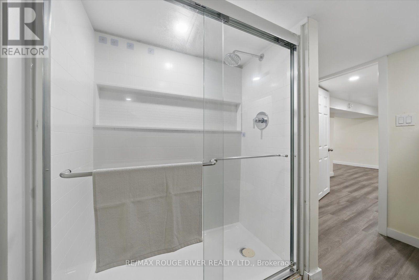
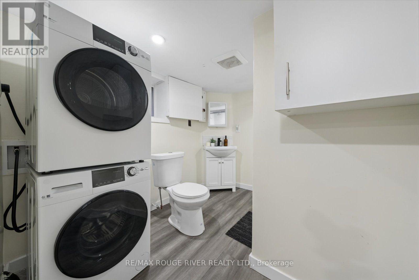
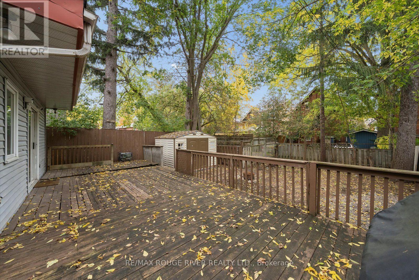
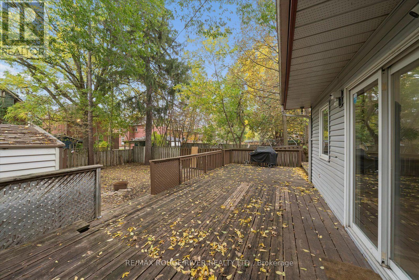
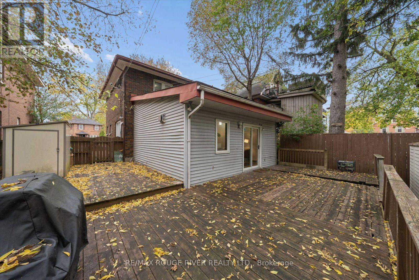
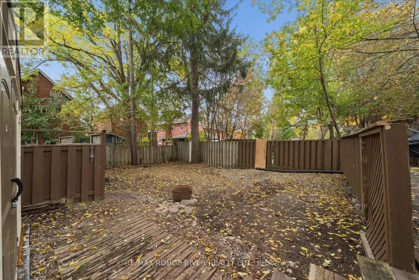
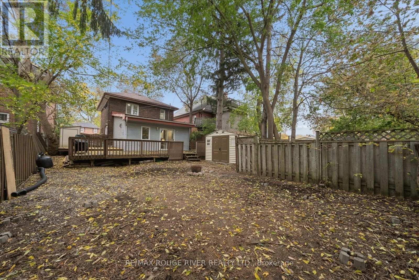
Welcome to 1314 Monaghan Rd, a beautifully maintained century brick home in Peterborough's highly sought-after Avenues neighbourhood. Combining timeless character with modern functionality, this move-in-ready home offers 3+1 bedrooms, 2 bathrooms, generous living space, and parking for up to five vehicles. The main floor features bright and inviting living and dining areas, convenient laundry and a spacious family room with exposed brick overlooking the private backyard. A flexible layout provides the option for a main-floor bedroom, perfect for families, guests, or multi-generational living. A standout feature is the professionally renovated in-law suite with a separate entrance, private laundry, one bedroom plus a den and exceptional flexibility for extended family, guests or potential income opportunities. This self-contained lower-level space offers privacy, comfort and versatility to suit a variety of lifestyles. Outside, enjoy a large backyard with plenty of space to relax, entertain, or create your own outdoor retreat. Located close to schools, parks, downtown amenities, shopping and transit, this rare Avenues property offers the perfect combination of character, flexibility and move-in-ready living in one of Peterborough's most desirable neighbourhoods. (id:13843)
Details
| MLS # | X14092836 |
|---|---|
| Listing Type | For Sale |
| Style | House |
| Status | Active |
| Days On Site | 20 |
| Listing Provided By | RE/MAX ROUGE RIVER REALTY LTD. | KIMBERLY GWEN TURCOTTE |
Features
| Bed(s) | 4 |
|---|---|
| Bath(s) | 2 Total |
| SQ Feet | 1,500 |
| Basement | Y |
| Story(s) | 2 |
Interior
| Cooling | Central air conditioning |
|---|---|
| Heating | Forced air, Natural gas |
| Appliances | Washer, Refrigerator, Gas stove(s), Dishwasher, Dryer, Furniture, Window Coverings, Water Heater - Tankless |
| Fireplace Yes / No | Yes |
Exterior
| Lot Features | Carpet Free, Sump Pump, In-Law Suite |
|---|---|
| Foundation Details | Block |
Parking
| Parking Features | No Garage |
|---|---|
| Parking Total | 5 |
Utilities
| Sewer | Sanitary sewer |
|---|---|
| Water Source | Municipal water |
Taxes
| Tax Annual Amount | 6177.86 |
|---|
Area Information
| Province | ON |
|---|---|
| City | Peterborough (Town Ward 3) |
| Postal Code | K9J5M1 |
| Listing VS Median (in K9J5M1) | |
Price: $599,900 low | high Med: $599,900 sqft: 1,500 low | high Med: 1,500 $ / sqft: $400 low | high Med: $400 On site: 20 low | high Med: 20 | |
Request a showing
Request a showing
Contact
Learn More About This Property

| Province | ON |
|---|---|
| City | Peterborough (Town Ward 3) |
| Postal Code | K9J5M1 |
| Listing VS Median (in K9J5M1) | |
Price: $599,900 low | high Med: $599,900 sqft: 1,500 low | high Med: 1,500 $ / sqft: $400 low | high Med: $400 On site: 20 low | high Med: 20 | |