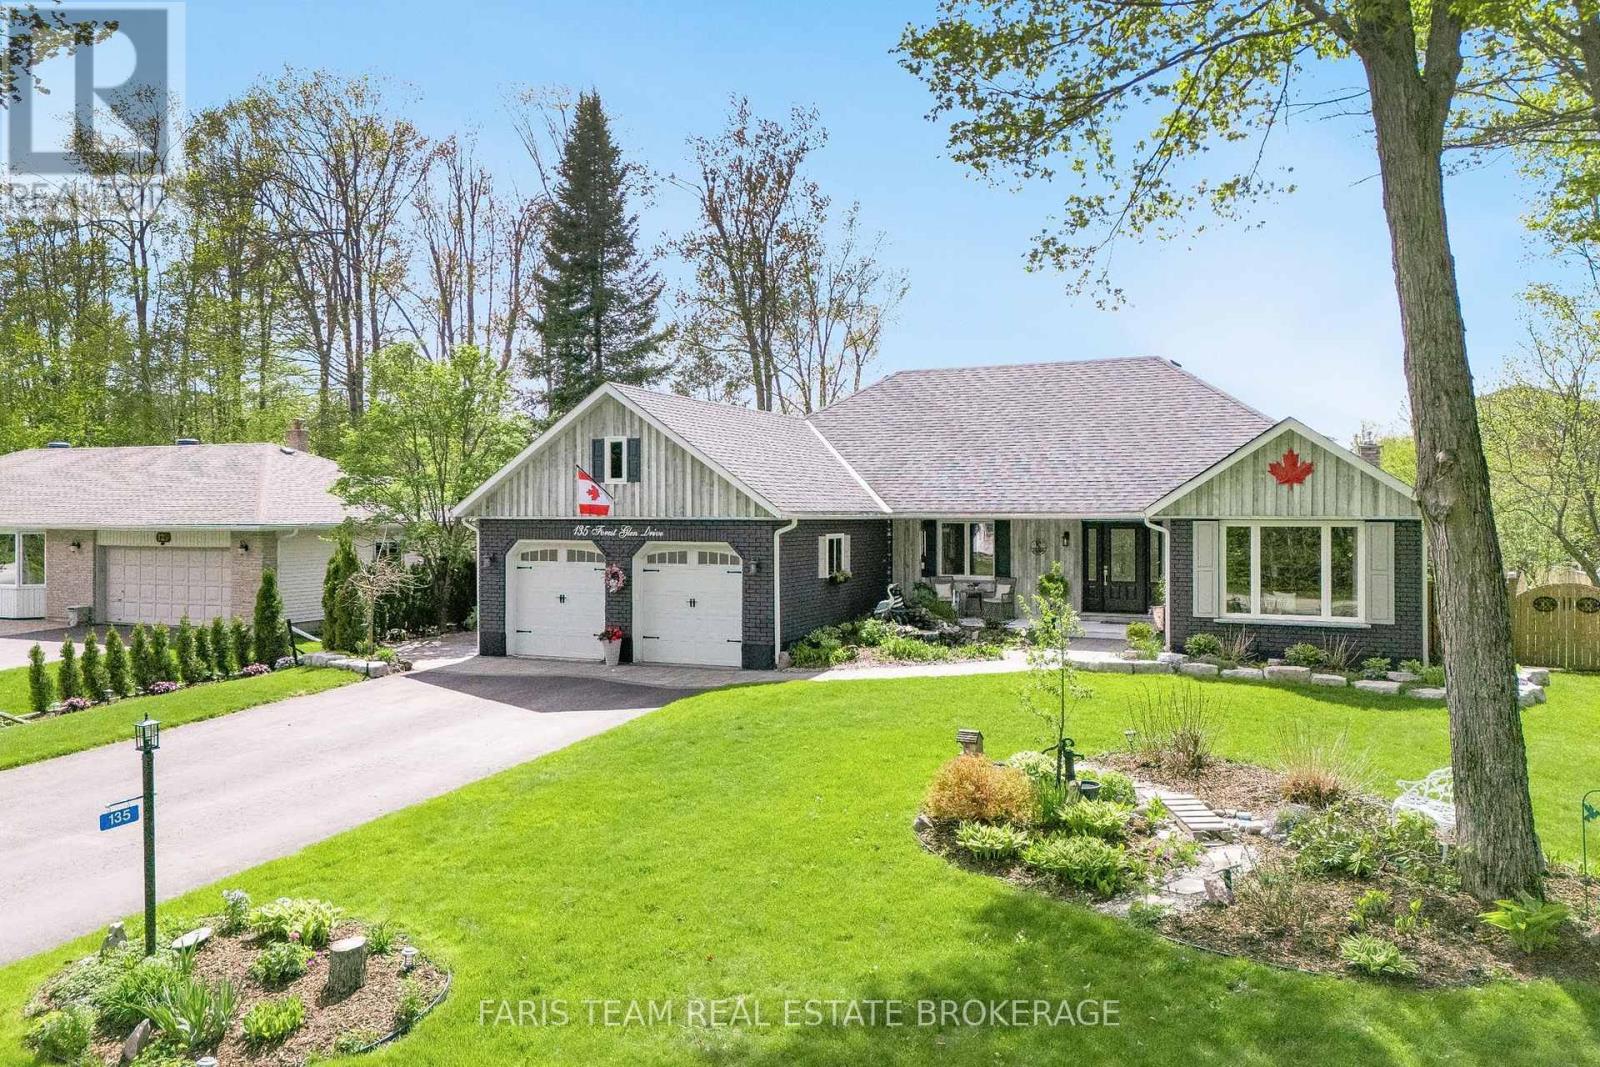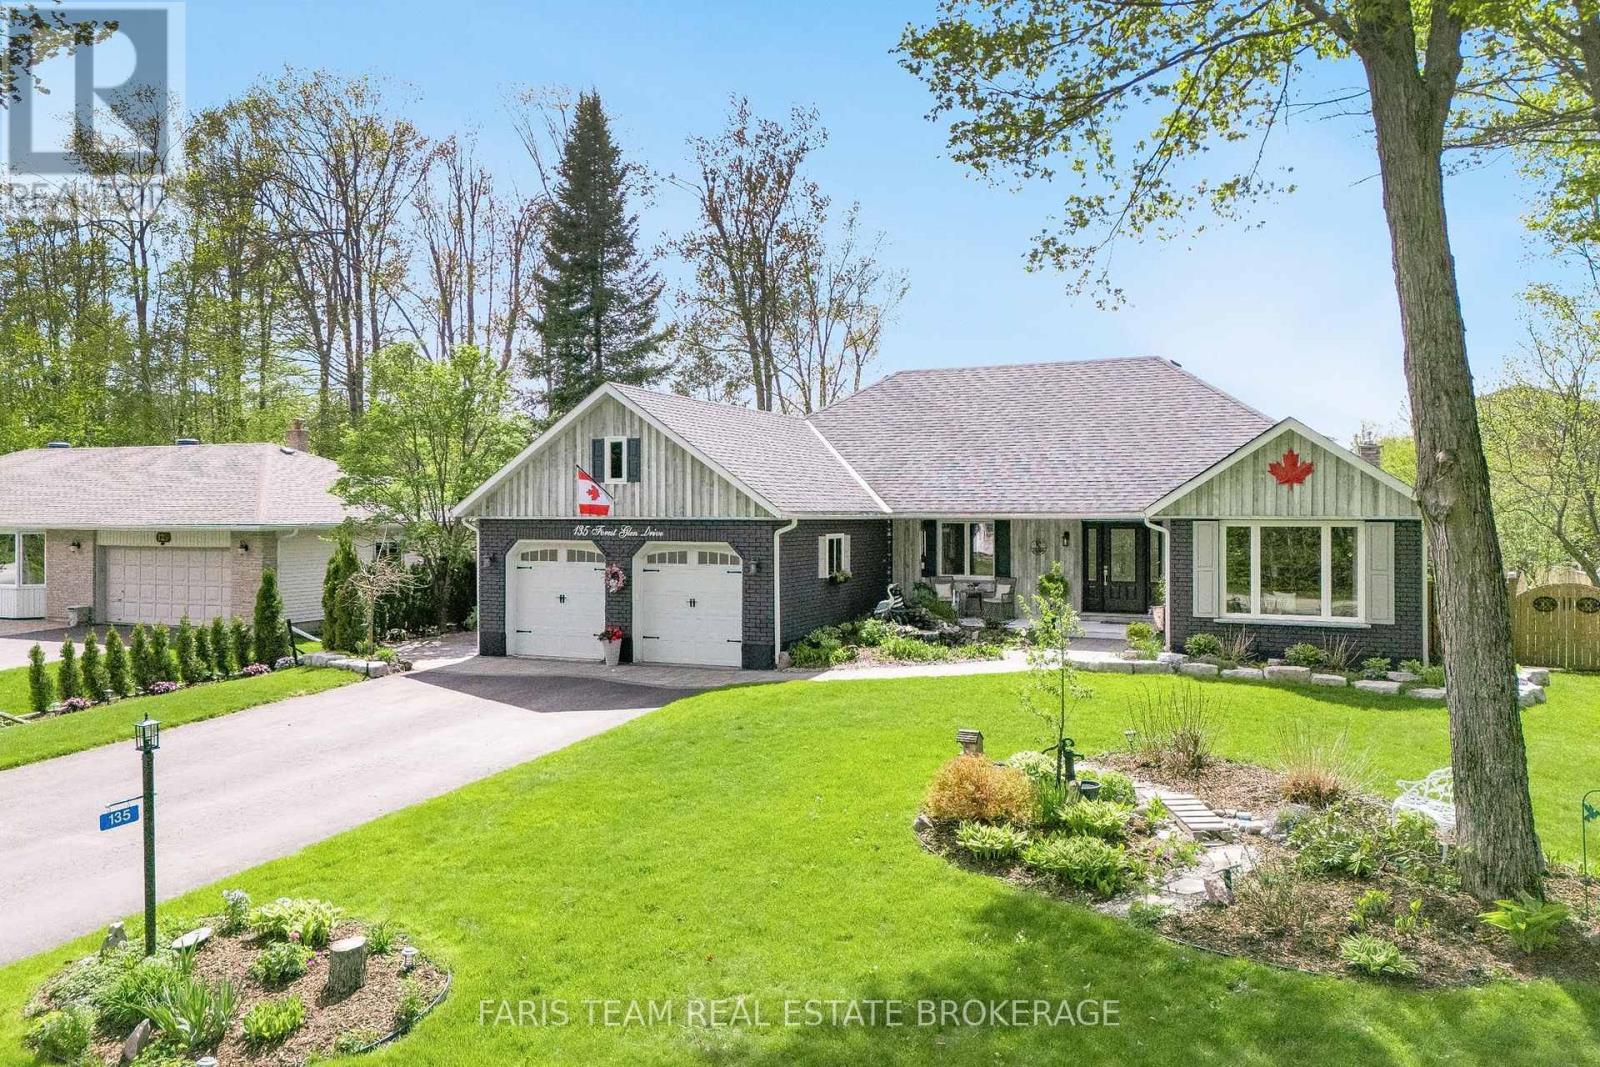
135 Forest Glen Drive,Gravenhurst (Muskoka (S)), ON P1P1A1
Gravenhurst (Muskoka (S)), ON P1P1A1

Description
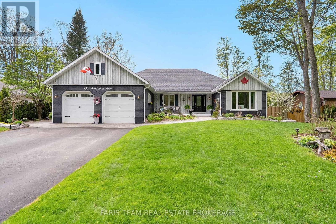
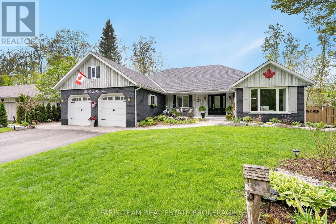
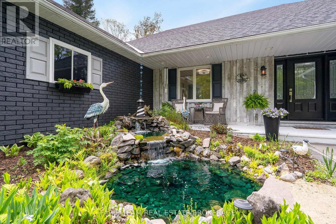
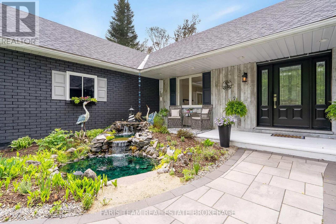
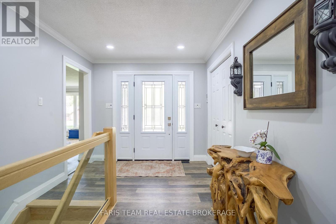
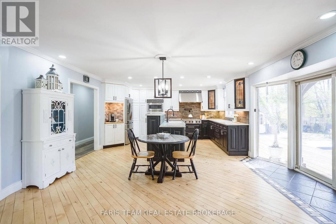
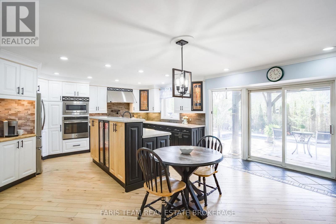
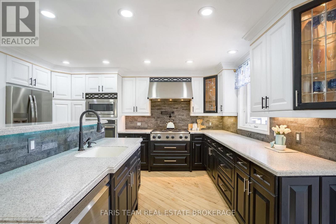
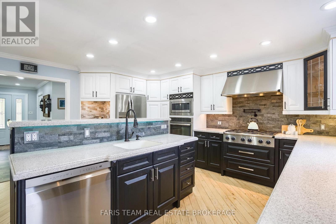
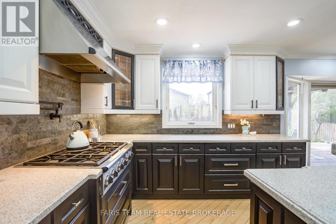
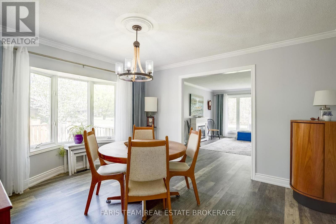
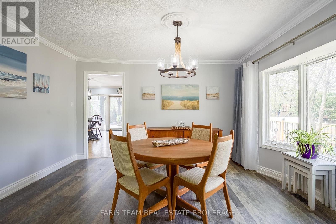
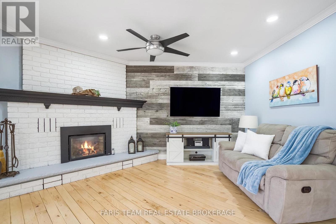
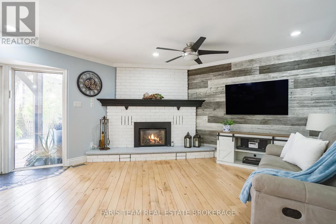
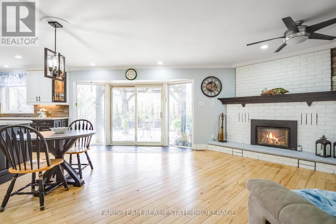
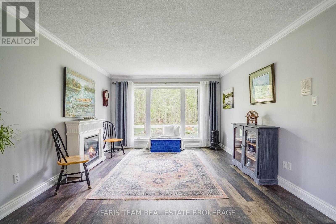
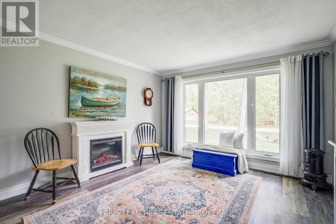
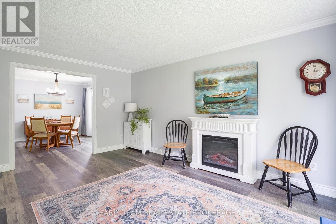
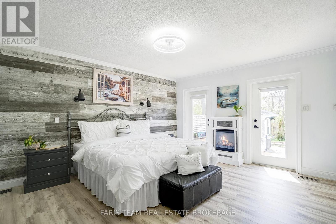
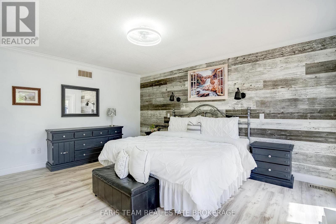
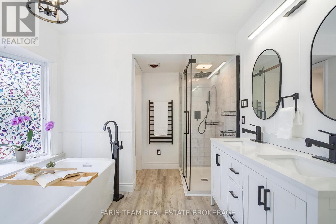
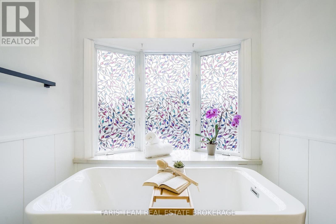
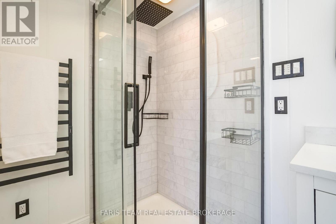
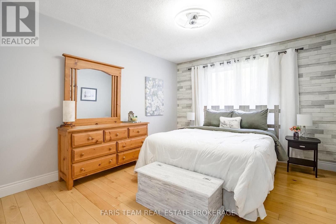
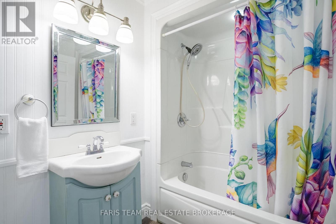
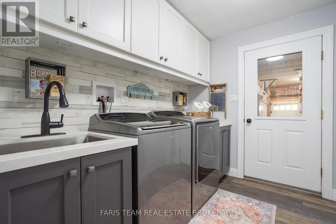
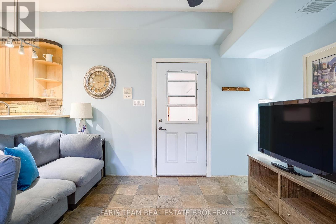
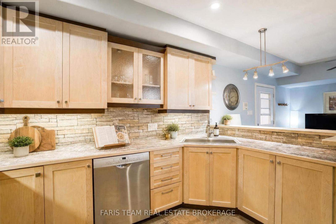
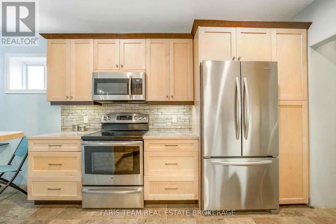
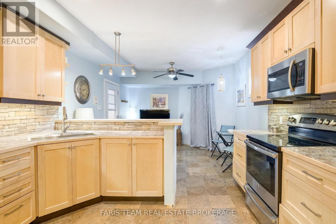
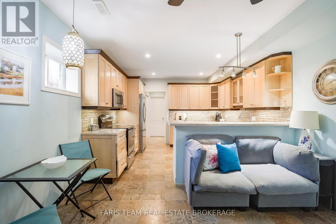
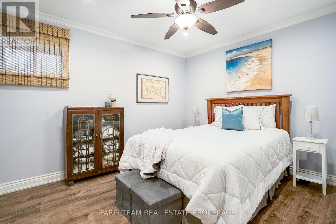
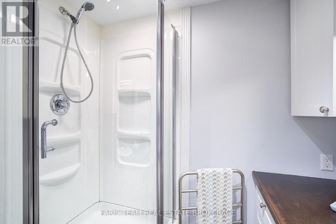
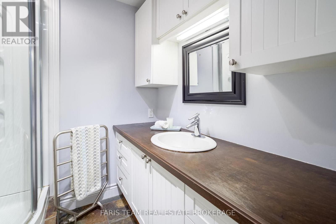
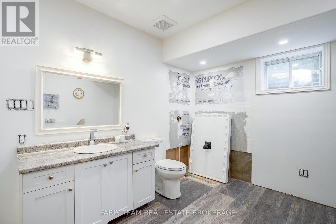
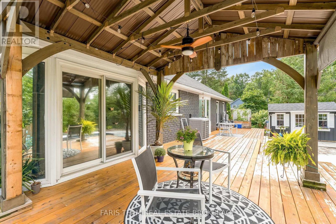
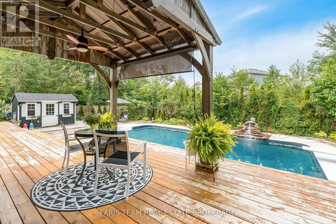
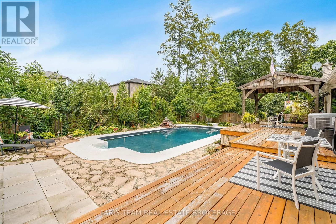
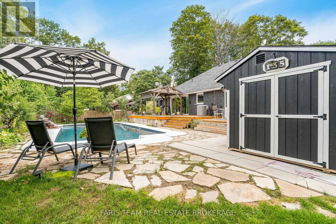
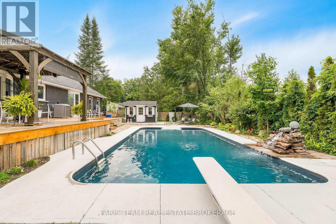
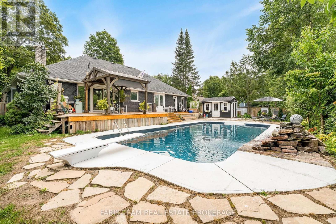
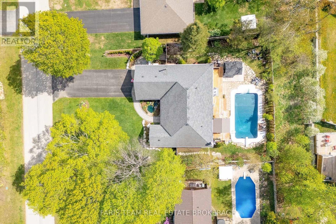
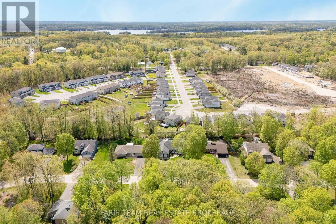
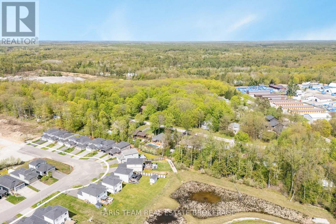
Top 5 Reasons You Will Love This Home: 1) This home has been mindfully elevated with high-end finishes throughout, highlighted by a beautifully renovated primary ensuite that feels like a private spa with a deep soaker tub, glass walk-in shower, and dual sinks, along with an updated kitchen with modern finishes and a seamless walkout to the backyard, perfect for effortless indoor-outdoor living 2) Step outside into your own private retreat, where a heated inground pool with a tranquil waterfall, a wired pool shed, and award-winning gardens come together to create a truly stunning outdoor setting designed for relaxation and unforgettable summer entertaining 3) The lower level offers exceptional versatility, complete with a full second kitchen featuring a slate backsplash and under-cabinet lighting, its own laundry, and private exterior access, making it ideal for extended family, guests, or a comfortable and independent living space 4) Perfectly positioned just moments from Lake Muskoka, this location delivers easy access to boat mooring, beaches, scenic trails, and year-round recreation, all while being conveniently close to major highways for commuting and exploring nearby Gravenhurst and Bracebridge 5) Set within the highly desirable Forest Glen community, known for its mature trees and spacious lots, this home stands out with its updated brick exterior, lush landscaping, and clear pride of ownership, offering a rare opportunity to own in one of the area's most sought-after neighbourhoods. 2,059 above grade sq.ft. plus a finished basement. *Please note some images have been virtually staged to show the potential of the home. (id:13843)
Details
| MLS # | X14108300 |
|---|---|
| Listing Type | For Sale |
| Style | House |
| Status | Active |
| Days On Site | 19 |
| Listing Provided By | FARIS TEAM REAL ESTATE BROKERAGE | MARK FARIS |
Features
| Bed(s) | 4 |
|---|---|
| Bath(s) | 4 Total |
| SQ Feet | 2,000 |
| Garage | 6 |
| Basement | Y |
| Pool | Yes |
| Story(s) | 1 |
| Zoning | R-1 |
Interior
| Cooling | Central air conditioning |
|---|---|
| Heating | Forced air, Natural gas |
| Appliances | Washer, Refrigerator, Central Vacuum, Barbeque, Dishwasher, Stove, Dryer, Microwave, Garburator, Furniture, Window Coverings, Garage door opener remote(s) |
| Fireplace Yes / No | Yes |
| Fireplaces Total | 5 |
Exterior
| Lot Features | Cul-de-sac, Irregular lot size, Carpet Free, Gazebo, Guest Suite |
|---|---|
| Foundation Details | Block |
| Fencing | Fully Fenced |
Parking
| Parking Features | Attached Garage, Garage |
|---|---|
| Parking Total | 6 |
Utilities
| Sewer | Septic System |
|---|---|
| Electric | Generator |
| Water Source | Municipal water |
Taxes
| Tax Annual Amount | 4010 |
|---|
Area Information
| Province | ON |
|---|---|
| City | Gravenhurst (Muskoka (S)) |
| Postal Code | P1P1A1 |
| Listing VS Median (in P1P1A1) | |
Price: $829,000 low | high Med: $845,000 sqft: 2,000 low | high Med: 2,000 $ / sqft: $415 low | high Med: $423 On site: 19 low | high Med: 75 | |
Request a showing
Request a showing
Contact
Learn More About This Property

| Province | ON |
|---|---|
| City | Gravenhurst (Muskoka (S)) |
| Postal Code | P1P1A1 |
| Listing VS Median (in P1P1A1) | |
Price: $829,000 low | high Med: $845,000 sqft: 2,000 low | high Med: 2,000 $ / sqft: $415 low | high Med: $423 On site: 19 low | high Med: 75 | |