1384 Blackburn Drive,Oakville, ON L5M2W5
Oakville, ON L5M2W5

Description
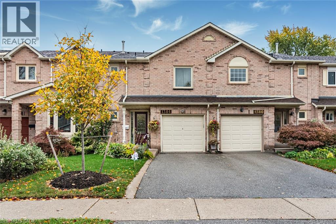
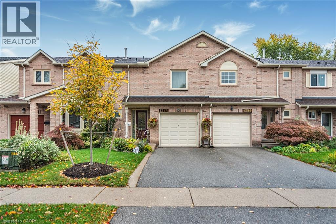
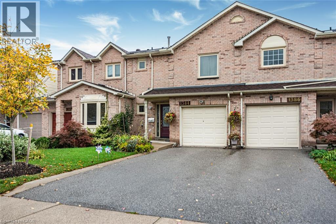
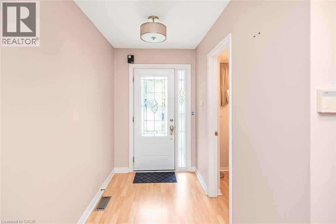
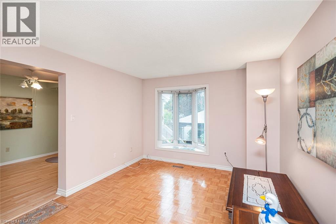
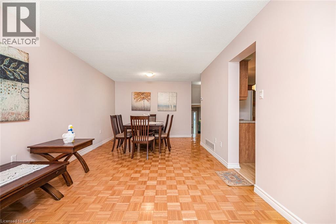
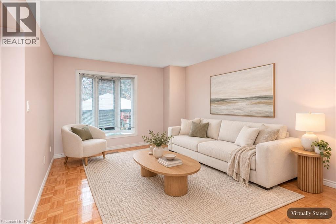
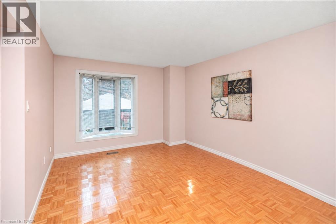
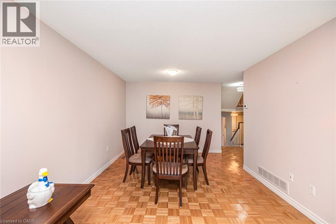
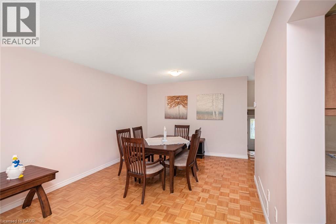
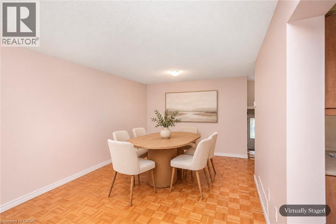
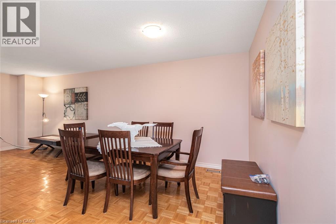
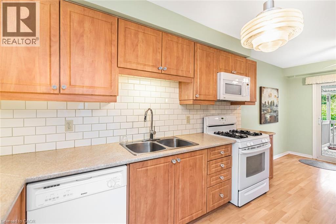
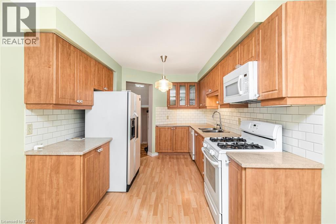
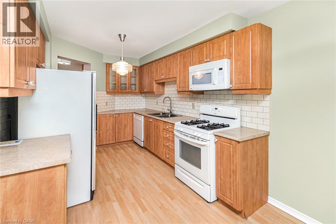
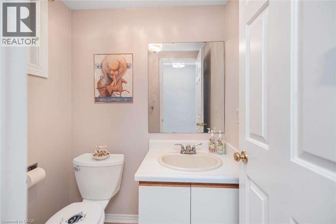
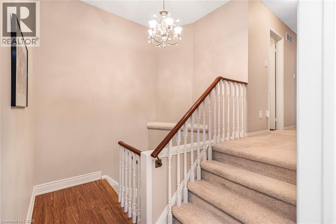
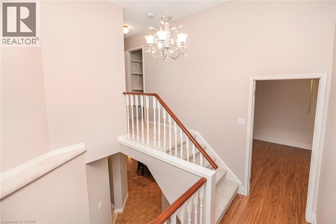
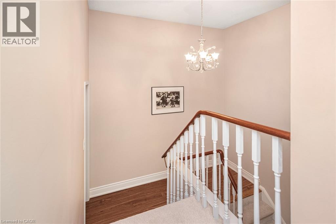
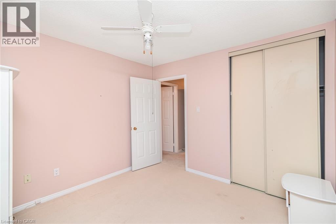
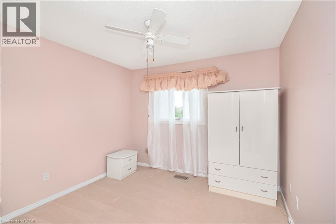
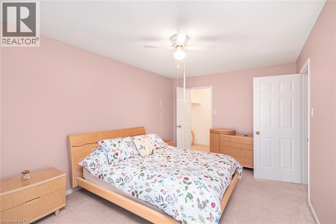
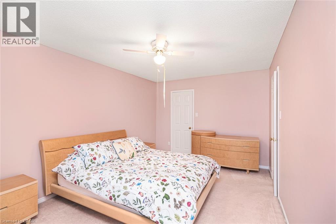
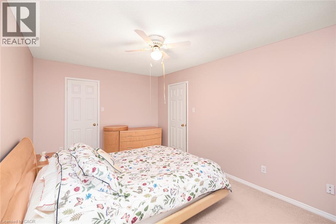
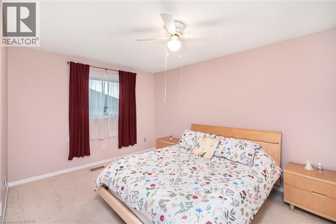
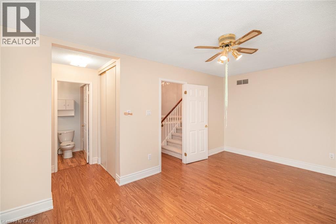
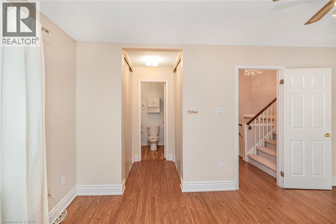
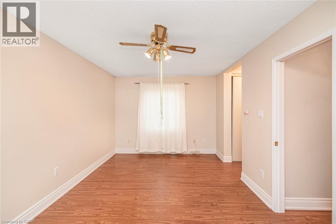
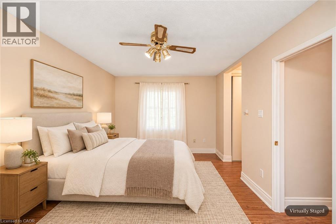
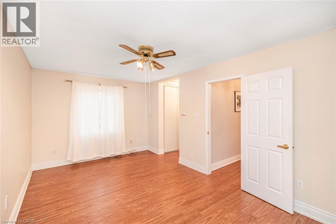
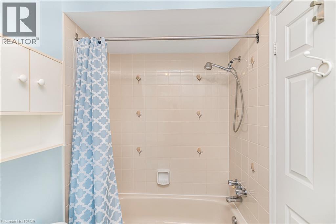
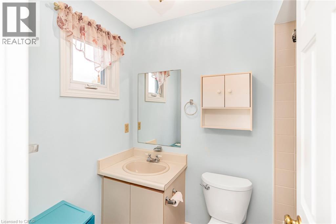
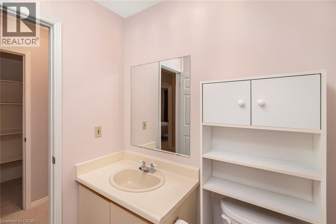
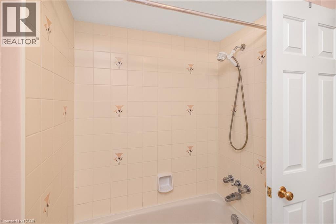
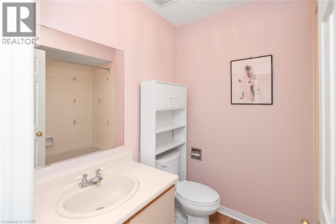
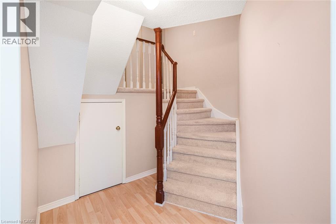
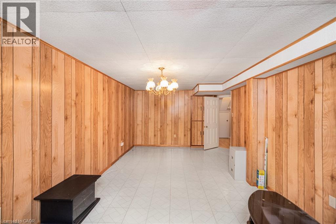
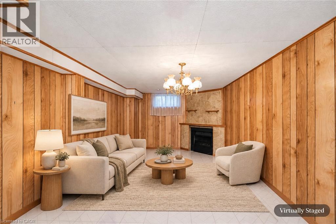
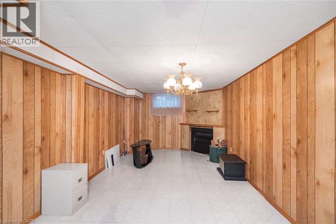
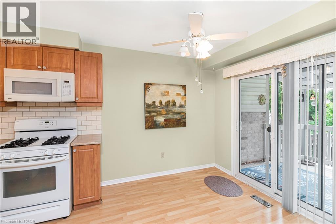
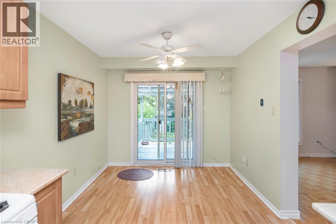
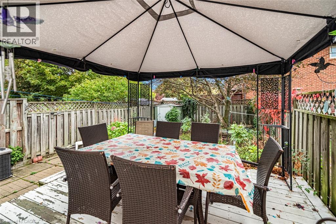
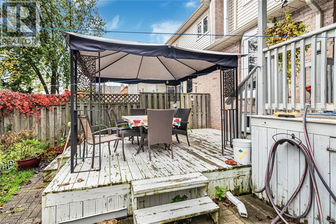
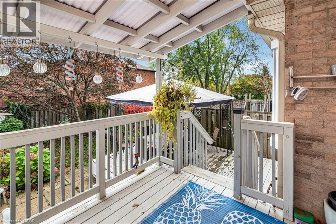
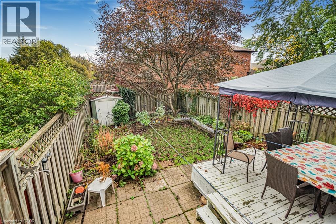
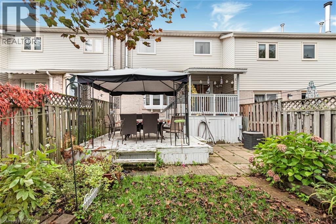
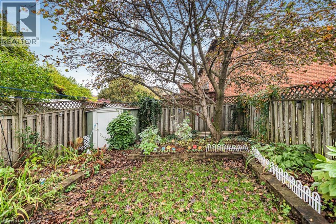
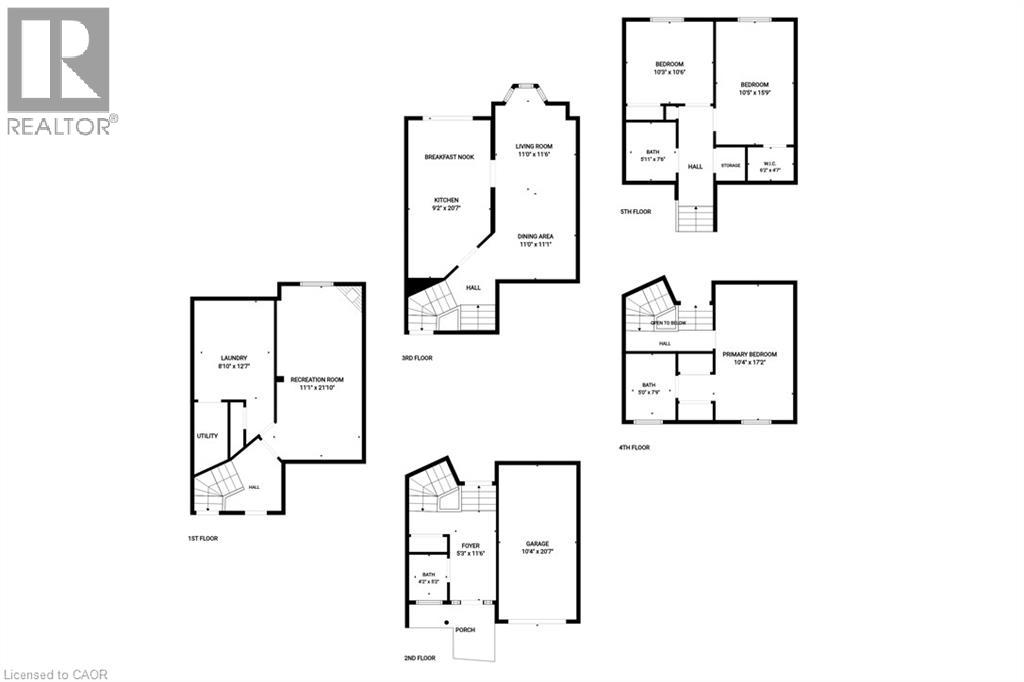
Discover comfortable living in this inviting 3-bedroom townhome, ideally situated in a desirable Oakville neighbourhood close to parks, shopping, golf, and everyday amenities. Featuring a functional layout and generous living spaces, this home is perfect for families, professionals, or anyone seeking comfort and convenience. The main level offers a spacious living room and a separate dining area, creating an ideal setting for entertaining and family gatherings. The well-appointed kitchen overlooks the backyard and features sliding doors that provide direct access to your own private outdoor retreat. Enjoy the added appeal of a private backyard with a deck, perfect for relaxing, outdoor dining, and summer barbecues. Upstairs, you'll find three spacious bedrooms, including a primary bedroom with its own private ensuite bathroom. With three bathrooms throughout the home, there is plenty of functionality for busy households. The finished basement rec room provides valuable additional living space, ideal for a family room, home office, gym, or entertainment area. Enjoy an excellent location with convenient access to shopping, parks, recreational facilities, golf, and major commuter routes. A wonderful opportunity to enjoy spacious townhome living in the heart of Oakville! (id:13843)
Details
| MLS # | 40874403 |
|---|---|
| Listing Type | For Sale |
| Style | House |
| Status | Active |
| Days On Site | 11 |
| Listing Provided By | RE/MAX Escarpment Realty Inc. | Sam Barrih |
Features
| Bed(s) | 3 |
|---|---|
| Bath(s) | 3 Total |
| SQ Feet | 1,384 |
| Garage | 2 |
| Basement | Y |
| Story(s) | 2 |
| Zoning | RM1 |
Interior
| Cooling | Central air conditioning |
|---|---|
| Heating | Forced air |
| Appliances | Refrigerator, Dishwasher, Stove, Microwave, Garage door opener |
| Fireplace Yes / No | No |
Exterior
| Lot Features | Private Yard |
|---|
Parking
| Parking Features | Attached Garage |
|---|---|
| Parking Total | 2 |
Utilities
| Sewer | Municipal sewage system |
|---|---|
| Water Source | Municipal water |
Taxes
| Tax Annual Amount | 4000 |
|---|
Area Information
| Province | ON |
|---|---|
| City | Oakville |
| Postal Code | L5M2W5 |
| Community Name | 1007 GA Glen Abbey |
| Listing VS Median (in 1007 GA Glen Abbey) | |
Price: $1,190,000 low | high Med: $429,950 sqft: 1,384 low | high Med: 822 $ / sqft: $860 low | high Med: $531 On site: 11 low | high Med: 17.5 | |
Request a showing
Request a showing
Contact
Learn More About This Property

| Province | ON |
|---|---|
| City | Oakville |
| Postal Code | L5M2W5 |
| Community Name | 1007 GA Glen Abbey |
| Listing VS Median (in 1007 GA Glen Abbey) | |
Price: $1,190,000 low | high Med: $429,950 sqft: 1,384 low | high Med: 822 $ / sqft: $860 low | high Med: $531 On site: 11 low | high Med: 17.5 | |