
Description
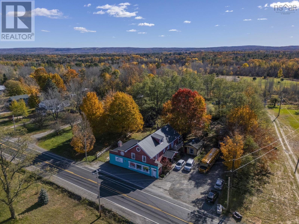
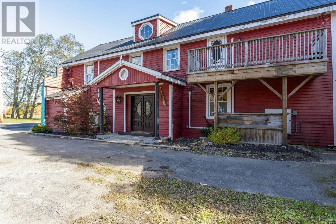
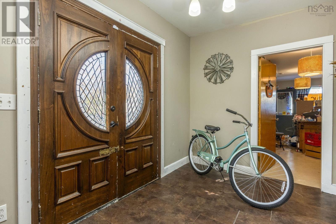
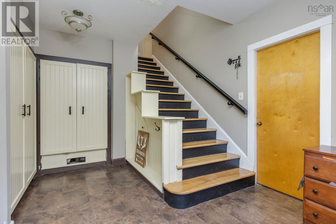
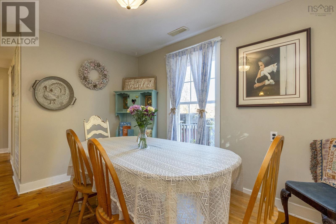
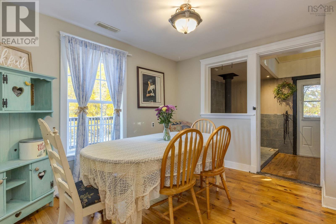
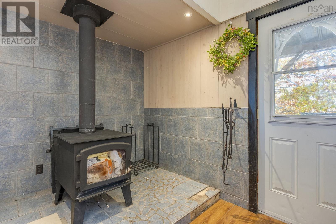
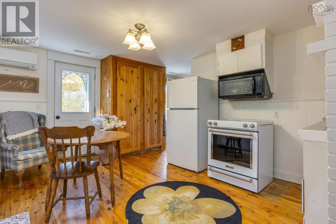
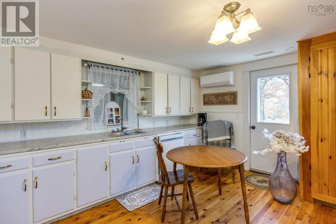
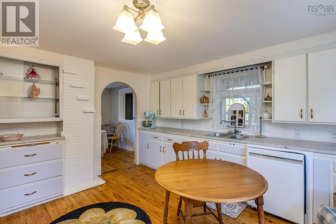
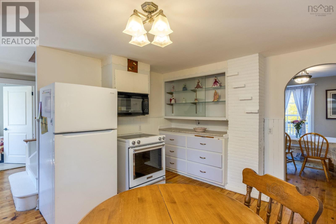
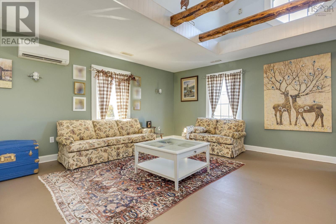
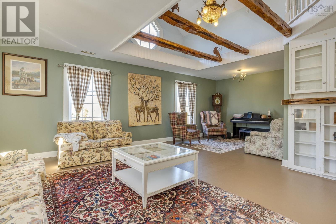
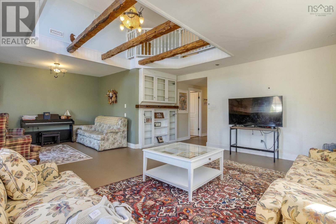
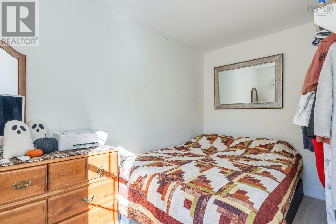
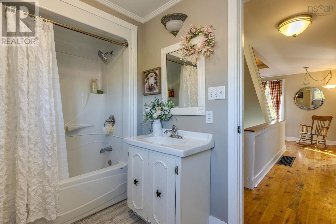
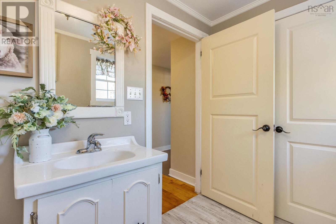
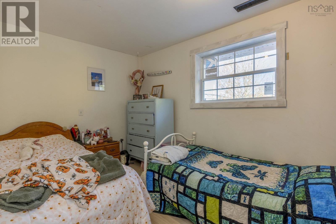
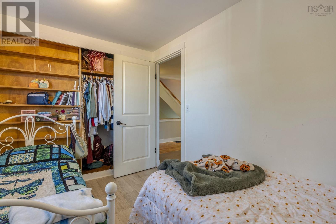
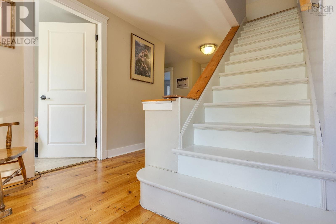
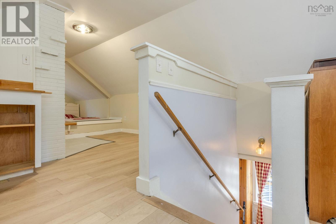
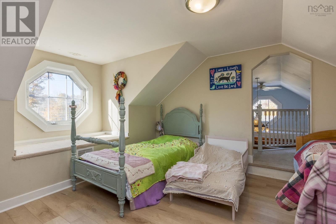
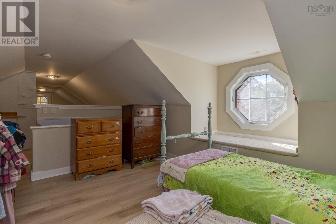
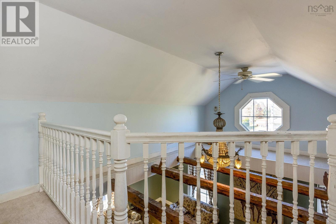
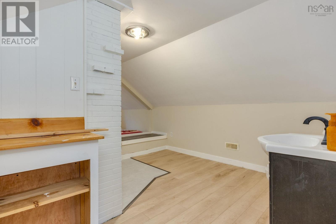
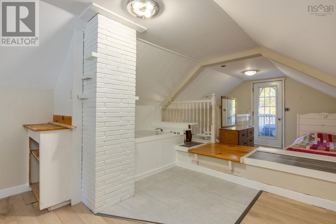
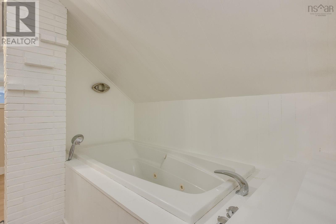
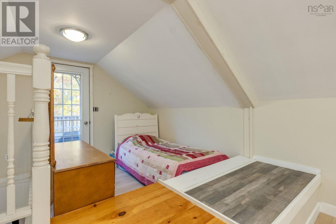
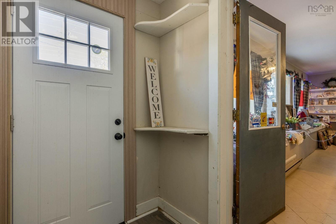
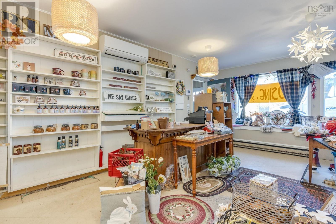
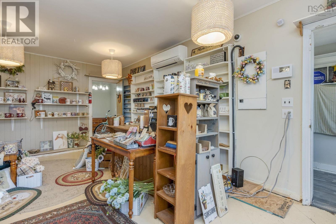
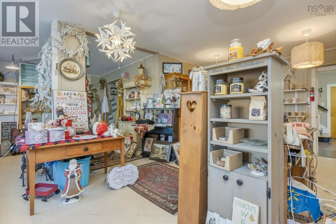
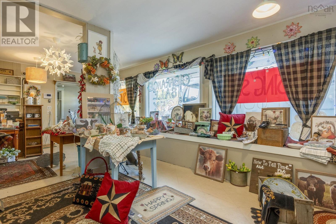
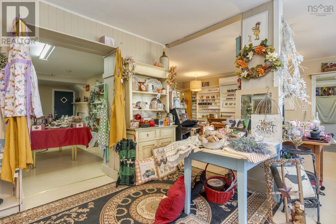
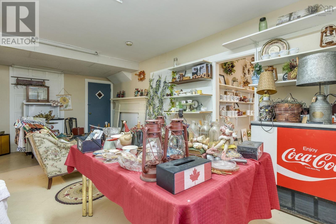
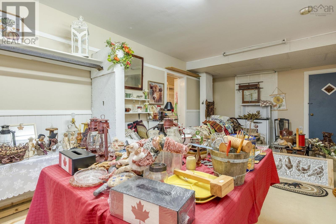
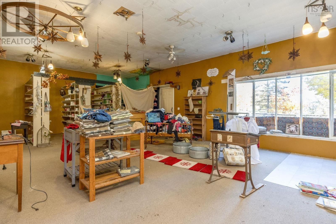
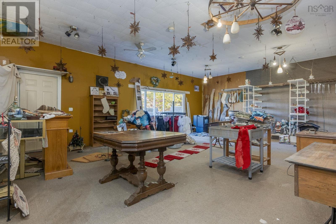
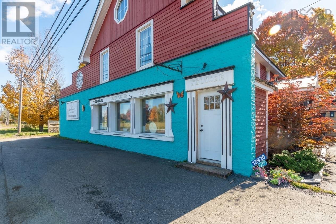
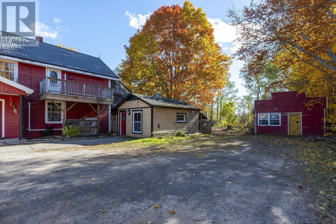
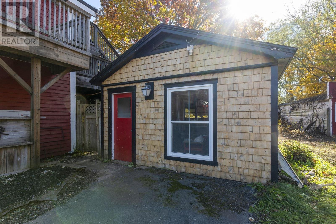
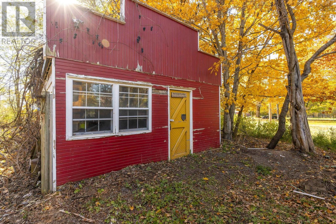
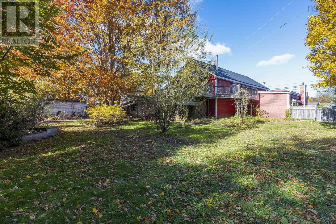
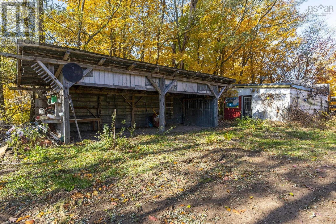
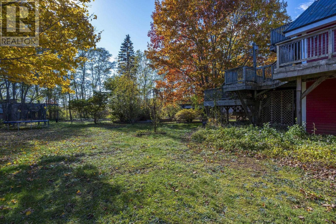
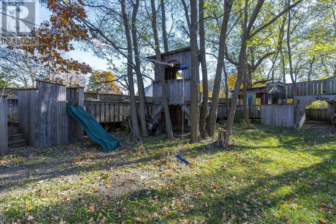
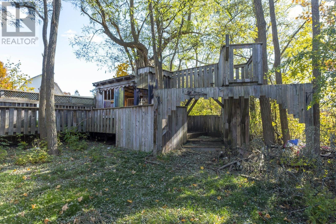
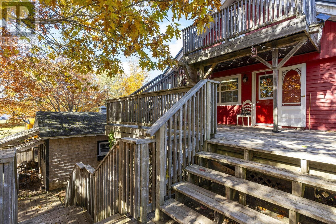
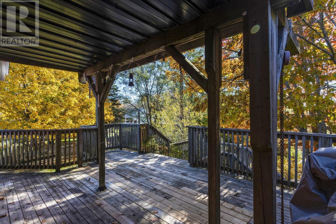
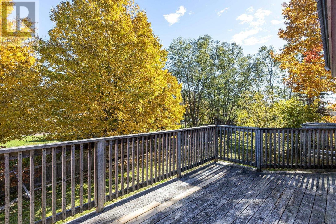
Bringing a whole new meaning to "work from home"! This property combines a high-visibility commercial unit on the main level (currently being used as a retail storefront), with a spacious 3 bedroom residential home on the upper levels. This 2.5 story century home has seen many updates in recent years including a new metal roof, new Kohler windows, commercial heat pumps and a brand new kitchen counter-top. This property features tons of original character starting with the the pillared main entrance with ornate double doors that open to the grand foyer with a beautiful wooden staircase and built-in closets. Upstairs, you'll love the open loft with hand hewn beams in the large living room. Enjoy your morning coffee while looking over the private, fenced-in backyard with the ultimate play structure for kids, from your three-tiered deck. Outside, the detached garage, wood workshop and large lean-to offer plenty of storage and opportunity for additional future rental/business endeavours. This is a great investment opportunity for someone who wants to operate their own business from home, rent out the commercial and residential units, or convert the main level into additional apartments for a a full residential income property - the possibilities are endless! Enjoy lower county property taxes, located only 5 minutes to the Town of Middleton and 15 minutes to CFB Greenwood. Contact a REALTOR® to schedule your showing today! (id:13843)
Details
| MLS # | 202626927 |
|---|---|
| Listing Type | For Sale |
| Style | House |
| Status | Active |
| Year | 1838 |
| Days On Site | 10 |
| Listing Provided By | Royal LePage Atlantic (Greenwood) | Holly Forsyth |
Features
| Bed(s) | 3 |
|---|---|
| Bath(s) | 3 Total |
| SQ Feet | 4,085 |
| Basement | Y |
| Story(s) | 2 |
| Acreage | 0.55 |
Interior
| Cooling | Air Conditioned |
|---|---|
| Heating | Heat Pump, Baseboard heaters, Stove, Oil, Electric, Wood, Pellet, Ductless, Furnace |
| Appliances | Refrigerator, Dishwasher |
| Fireplace Yes / No | No |
Exterior
| Accessibility Features | 5ft min Kitchen Turning Radius, 5ft min Bathroom Turning Radius, 32in min Entry Doorways, 32in min Hallways, Entry less than 3 steps |
|---|---|
| Lot Features | Treed, Balcony, Level |
| Foundation Details | Poured Concrete |
Parking
| Parking Features | Detached Garage, Garage, Parking Space(s), Gravel |
|---|
Utilities
| Sewer | Septic System |
|---|---|
| Water Source | Drilled Well |
Area Information
| Province | NS |
|---|---|
| City | Wilmot |
| Postal Code | B0P1W0 |
| Listing VS Median (in B0P1W0) | |
Price: $489,000 low | high Med: $499,000 sqft: 4,085 low | high Med: 2,030 $ / sqft: $120 low | high Med: $246 On site: 10 low | high Med: 200 | |
Request a showing
Request a showing
Contact
Learn More About This Property

| Province | NS |
|---|---|
| City | Wilmot |
| Postal Code | B0P1W0 |
| Listing VS Median (in B0P1W0) | |
Price: $489,000 low | high Med: $499,000 sqft: 4,085 low | high Med: 2,030 $ / sqft: $120 low | high Med: $246 On site: 10 low | high Med: 200 | |
