1510 Pinetree Crescent,Mississauga (Mineola), ON L5G2S8
Mississauga (Mineola), ON L5G2S8

Description
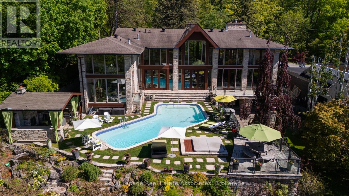
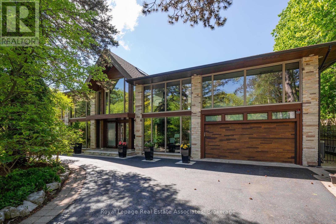
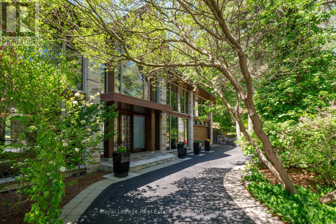
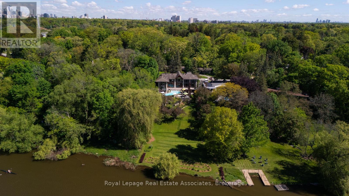
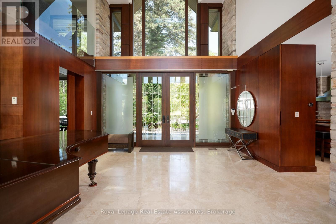
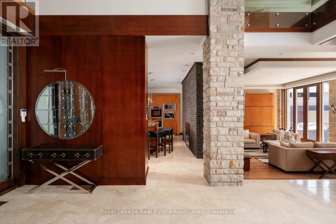
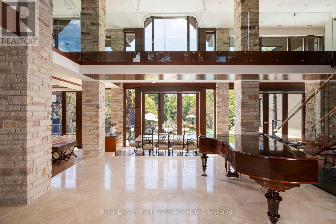
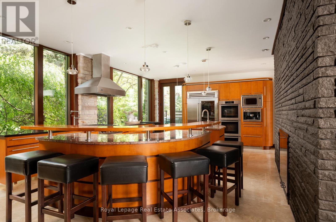
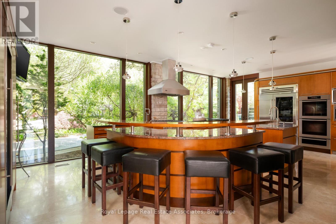
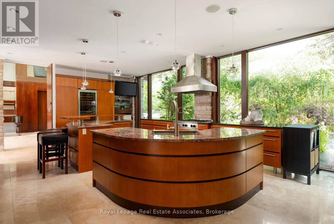
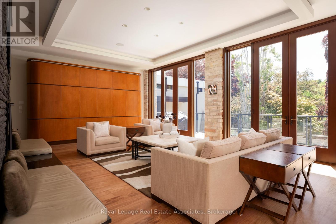
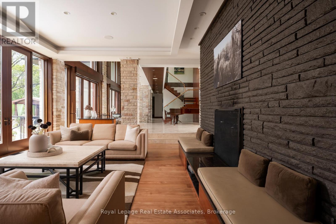
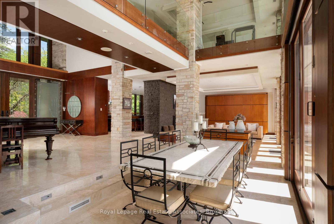
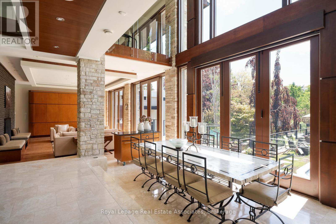
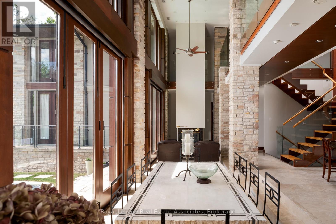
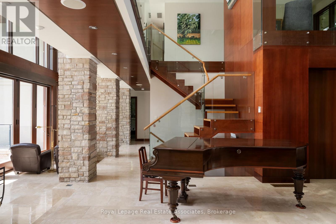
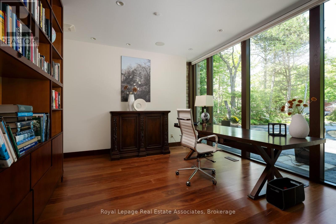
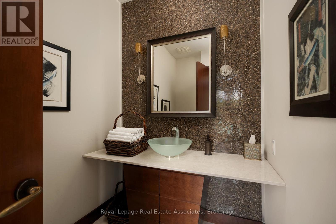
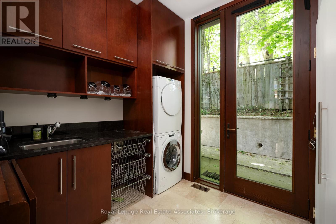
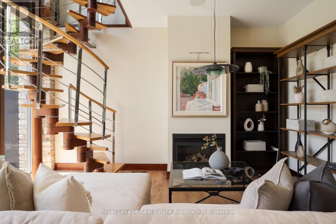
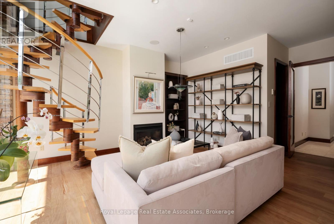
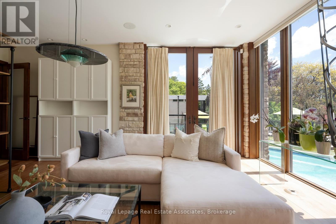
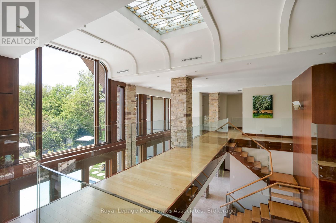
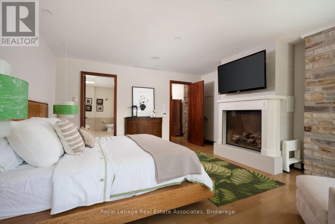
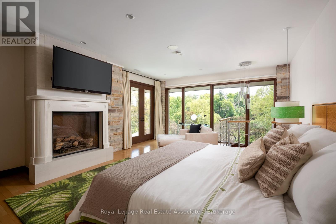
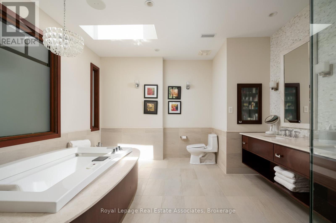
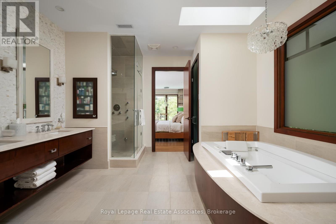
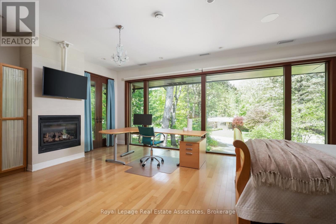
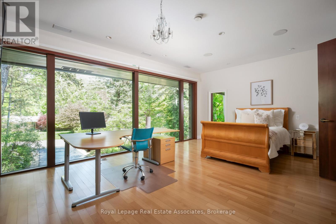
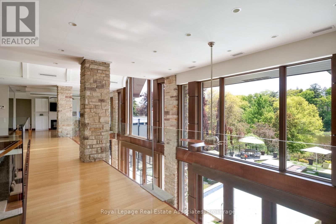
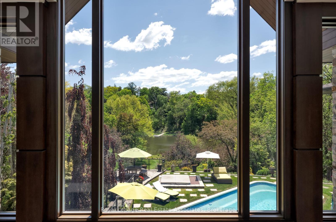
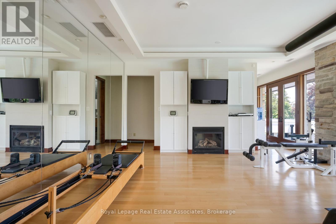
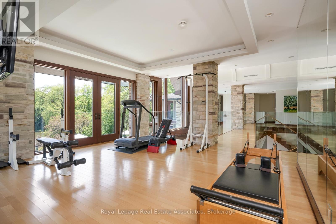
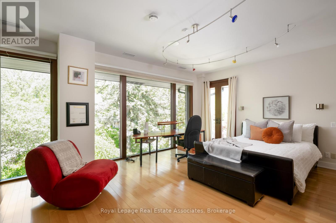
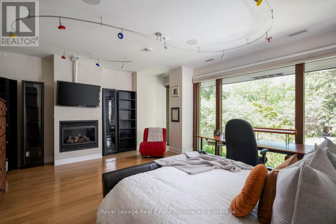
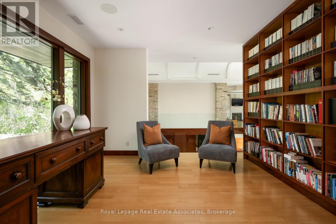
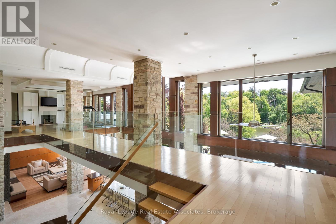
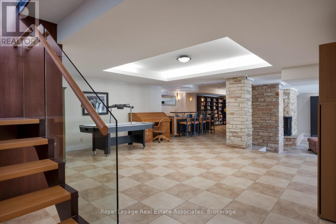
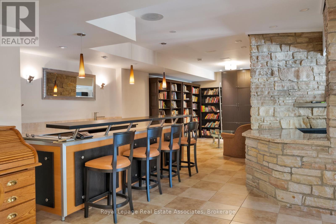
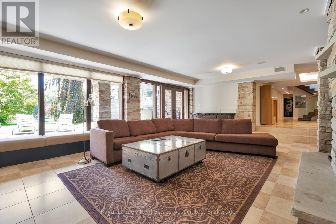
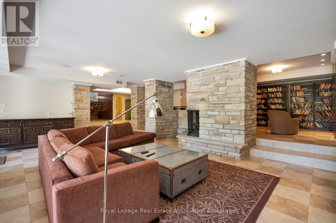
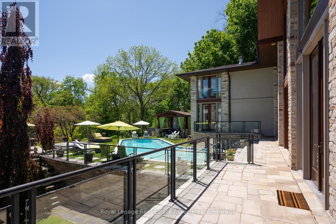
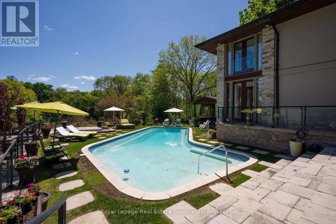
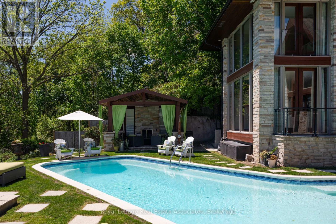
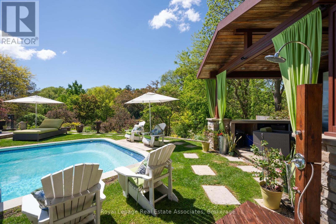
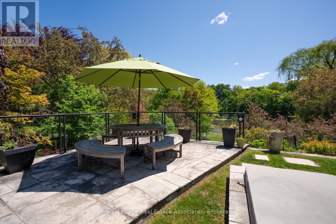
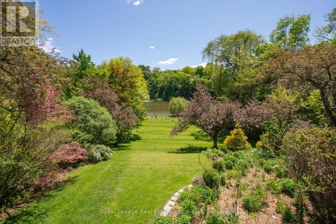
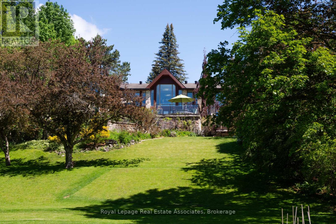
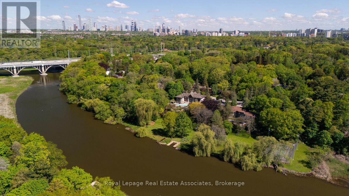
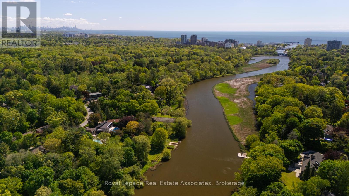
Set on over an acre along the Credit River in prestigious Mineola West, this architectural waterfront residence offers over 7,700 sq ft of refined living space, blending contemporary design with the warmth and calm of a private retreat. Defined by floor-to-ceiling glass, soaring ceilings, striking sight lines, and seamless indoor-outdoor living, the home features multiple fireplaces, a sculptural floating staircase, a custom Marana kitchen with premium appliances, and thoughtfully integrated smart home technology throughout. The two-level primary suite offers river views, a spa-inspired ensuite, a custom dressing room, and direct access to the outdoor living spaces. Designed for both elevated entertaining and everyday living, the lower level features a walk-out recreation space with a fireplace, bar, theatre wiring, guest bedroom, and full bath. Resort-inspired grounds include an in-ground pool, outdoor kitchen, outdoor shower, circular driveway, and rare privacy surrounded by mature landscaping and waterfront views - a truly distinctive offering in one of Mississauga's most prestigious enclaves. Positioned along the Credit River, this residence offers a lifestyle that feels quietly removed from the city's pace, yet just moments from top-rated schools, golf clubs, marinas, Port Credit's vibrant waterfront district, and major commuter routes close by. (id:13843)
Details
| MLS # | W13227940 |
|---|---|
| Listing Type | For Sale |
| Style | House |
| Status | Active |
| Days On Site | 162 |
| Listing Provided By | ROYAL LEPAGE REAL ESTATE ASSOCIATES | CORRIE HARDING-KEIZS |
Features
| Bed(s) | 6 |
|---|---|
| Bath(s) | 6 Total |
| SQ Feet | 5,000 |
| Garage | 12 |
| Basement | Y |
| Pool | Yes |
| Story(s) | 2 |
| Water Front | Yes |
| Property View | Direct Water View |
Interior
| Cooling | Central air conditioning |
|---|---|
| Heating | Radiant heat, Natural gas |
| Appliances | Washer, Refrigerator, Water softener, Central Vacuum, Dishwasher, Wine Fridge, Range, Oven, Dryer, Microwave, Oven - Built-In, Window Coverings |
| Fireplace Yes / No | Yes |
Exterior
| Security Features | Smoke Detectors |
|---|---|
| Lot Features | Carpet Free, Gazebo |
| Foundation Details | Poured Concrete |
Parking
| Parking Features | Attached Garage, Garage |
|---|---|
| Parking Total | 12 |
Utilities
| Sewer | Sanitary sewer |
|---|---|
| Water Source | Municipal water |
Taxes
| Tax Annual Amount | 43831.53 |
|---|---|
| Tax Year | 2025 |
Area Information
| Province | ON |
|---|---|
| City | Mississauga (Mineola) |
| Postal Code | L5G2S8 |
| Listing VS Median (in L5G2S8) | |
Price: $7,998,850 low | high Med: $7,998,850 sqft: 5,000 low | high Med: 5,000 $ / sqft: $1,600 low | high Med: $1,600 On site: 162 low | high Med: 162 | |
Request a showing
Request a showing
Contact
Learn More About This Property

| Province | ON |
|---|---|
| City | Mississauga (Mineola) |
| Postal Code | L5G2S8 |
| Listing VS Median (in L5G2S8) | |
Price: $7,998,850 low | high Med: $7,998,850 sqft: 5,000 low | high Med: 5,000 $ / sqft: $1,600 low | high Med: $1,600 On site: 162 low | high Med: 162 | |