160 Meenans Cove Road,Quispamsis, NB E2G1Z4
Quispamsis, NB E2G1Z4

Description
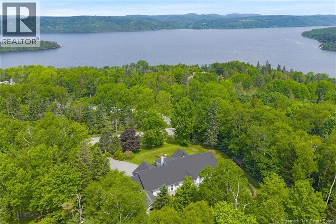
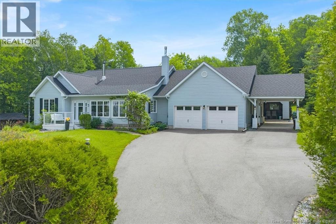
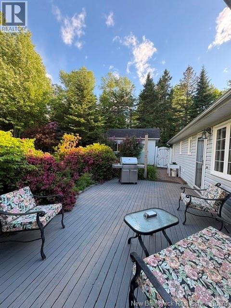
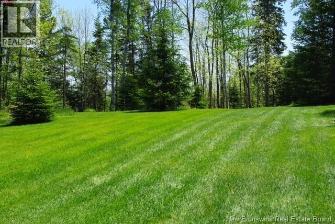
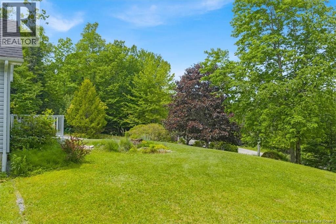
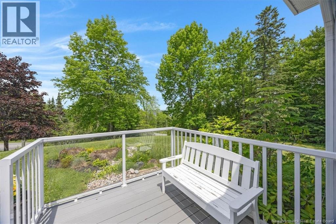
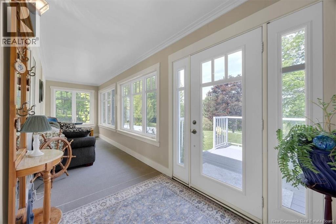
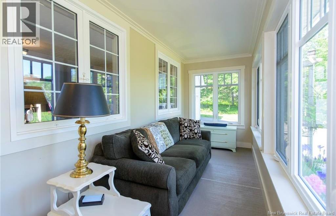
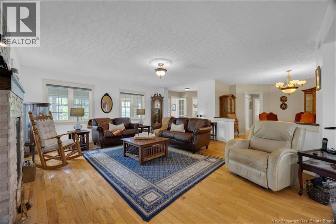
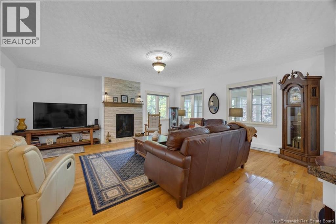
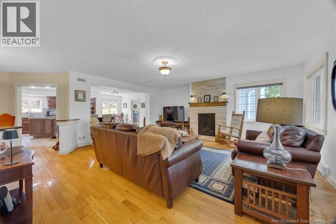
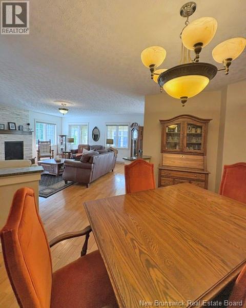
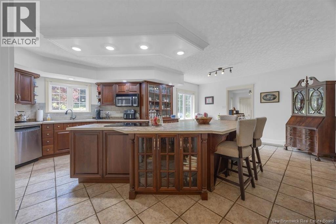
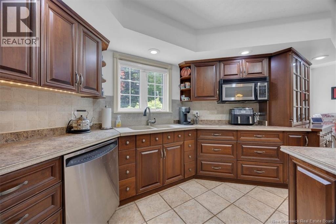
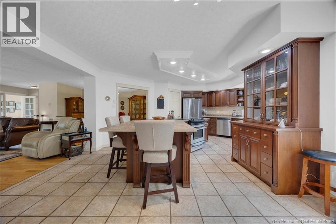
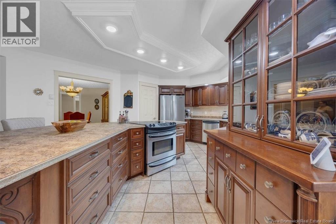
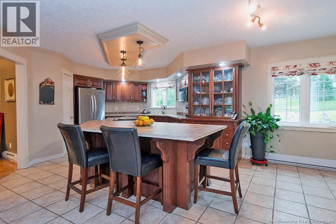
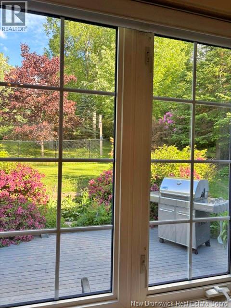
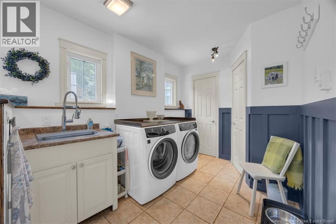
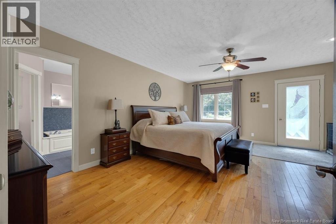
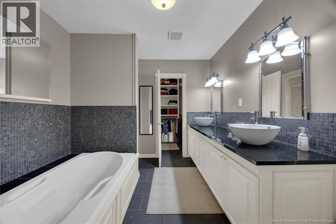
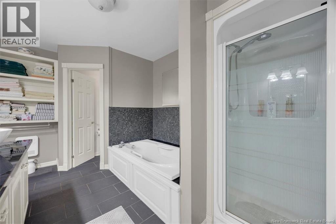
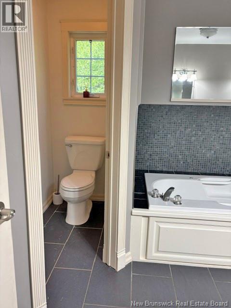
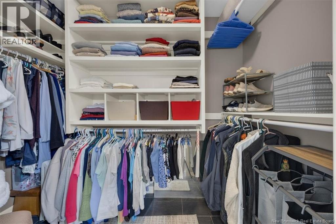
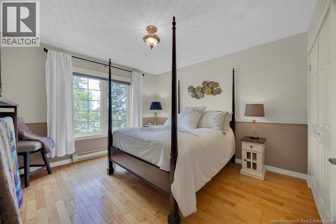
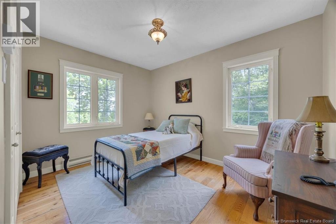
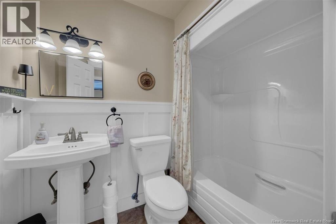
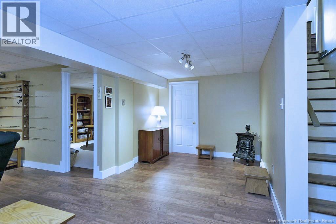
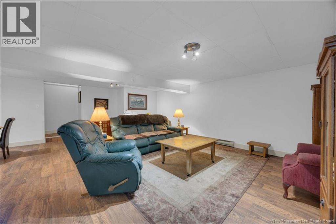
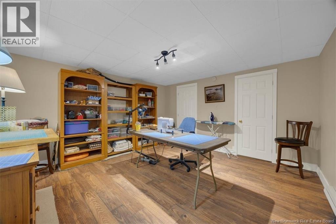
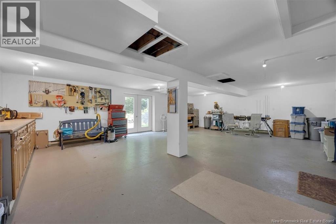
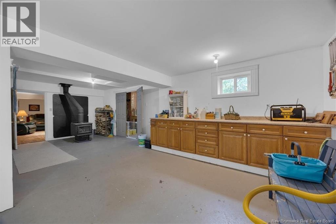
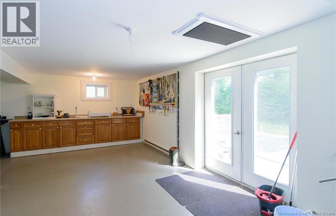
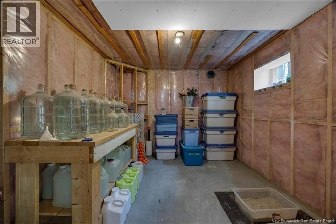
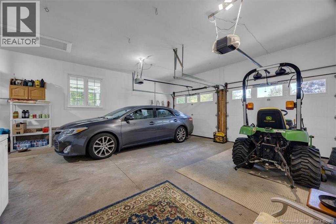
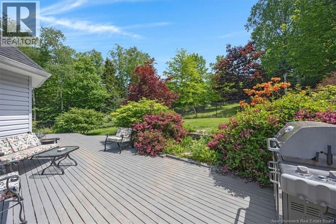
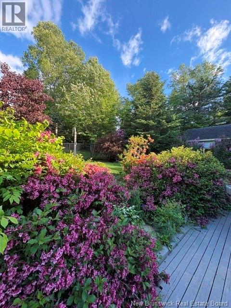
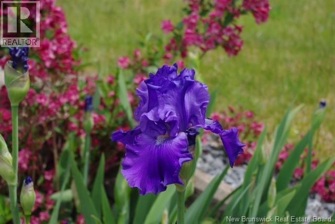
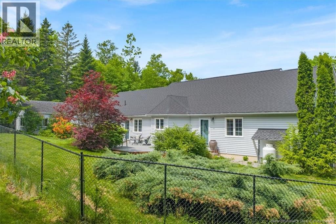
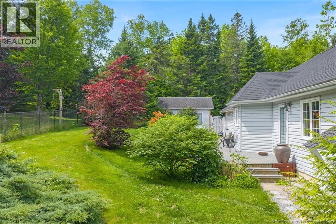
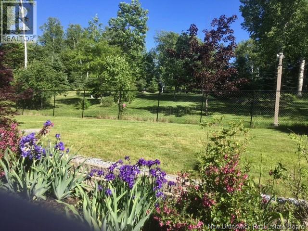
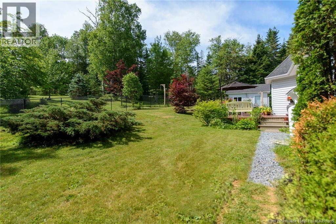
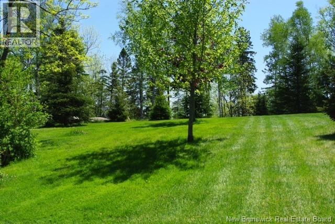
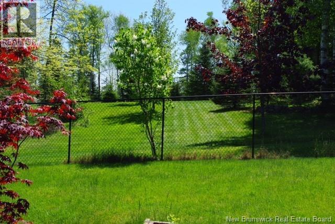
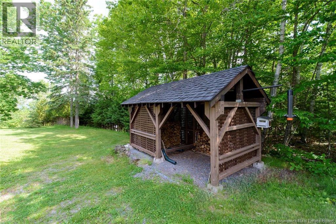
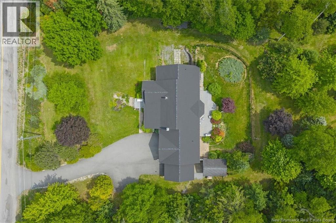
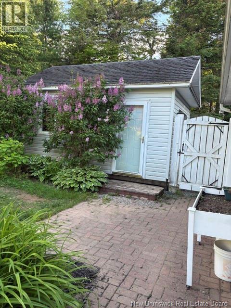
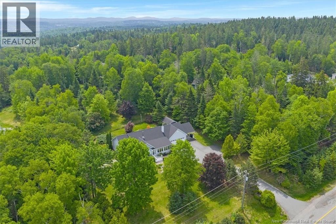
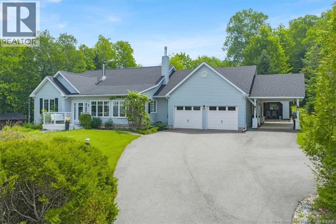
Extremely well built, engineer owned & lovingly cared for 4 bedroom/2 bath, 2191 sq ft one-level ranch on 1.49 private acres(partially fenced) with 3 season water view (fall, winter, spring). Awe-inspiring, 480' deep, landscaped property with huge trees and lawn (one of the most beautiful I've seen in many years). Interesting layout and nice traffic flow with generous room sizes plus hardwood & ceramic floors. Inviting sunroom is a very desirable feature. Large great room with propane fireplace is open concept with nice -sized dining room & large kitchen. Spacious, stunning solid cherry kitchen, S/S appliances included, features an oversized angled-central island w/slide-in range, built in china cabinet, walk-in pantry, tiled floor & sunny windows. Large sunny mudroom/laundry w/ 2 storage closets, tiled floor, 1-year old washer & dryer included, deck & garage access. Three bedrooms and two full baths complete this floor including the oversized master suite w/deck access, walk-in closet, & 5piece ensuite bath with double sinks, deep soaker tub, shower & European style private flush. Second 3-piece bath with pedestal sink, tub/shower, tiled floor & attractive wainscoting. Finished walkout basement boasts nice rec room, Flex room for 4th bedroom-non-conforming, crafts, home office, gym or play room, with 2 closets, large double door storage room, plus an 879 sq ft dream work shop complete w/wood stove & double exterior doors! Plenty of storage space! Total sq ' 2905. Two-car attached garage 21 x 22 plus storage L, car/boat port 15 x 24, plus separate detached garage 12 x 16. Wood shed included & 4 cord of dried hardwood. Double paved driveway. Great location 4 minutes from Qplex and 5 minutes from Meenans Cove Park, beach & boat launch! (id:13843)
Details
| MLS # | NB141970 |
|---|---|
| Listing Type | For Sale |
| Style | House |
| Status | Active |
| Year | 1993 |
| Days On Site | 140 |
| Listing Provided By | Royal LePage Select Realty | Katherine Bacon |
Features
| Bed(s) | 4 |
|---|---|
| Bath(s) | 2 Total |
| SQ Feet | 2,905 |
| Car Port | Yes |
| Basement | Y |
| Zoning | Residential |
| Acreage | 1.49 |
| Property View | River view |
Interior
| Heating | Baseboard heaters, Stove, Electric, Propane, Wood, Wood |
|---|---|
| Fireplace Yes / No | Yes |
| Fireplace Features | Gas, Conventional |
| Fireplaces Total | 1 |
Exterior
| Lot Features | Treed, Rolling, Conservation/green belt, Balcony/Deck/Patio |
|---|---|
| Foundation Details | Concrete |
Parking
| Parking Features | Attached Garage, Garage, Carport, Inside Entry |
|---|
Utilities
| Sewer | Septic System |
|---|---|
| Water Source | Drilled Well, Well |
Taxes
| Tax Annual Amount | 7308 |
|---|
Area Information
| Province | NB |
|---|---|
| City | Quispamsis |
| Postal Code | E2G1Z4 |
| Listing VS Median (in E2G1Z4) | |
Price: $799,000 low | high Med: $799,000 sqft: 2,905 low | high Med: 2,905 $ / sqft: $275 low | high Med: $275 On site: 140 low | high Med: 140 | |
Request a showing
Request a showing
Contact
Learn More About This Property

| Province | NB |
|---|---|
| City | Quispamsis |
| Postal Code | E2G1Z4 |
| Listing VS Median (in E2G1Z4) | |
Price: $799,000 low | high Med: $799,000 sqft: 2,905 low | high Med: 2,905 $ / sqft: $275 low | high Med: $275 On site: 140 low | high Med: 140 | |
