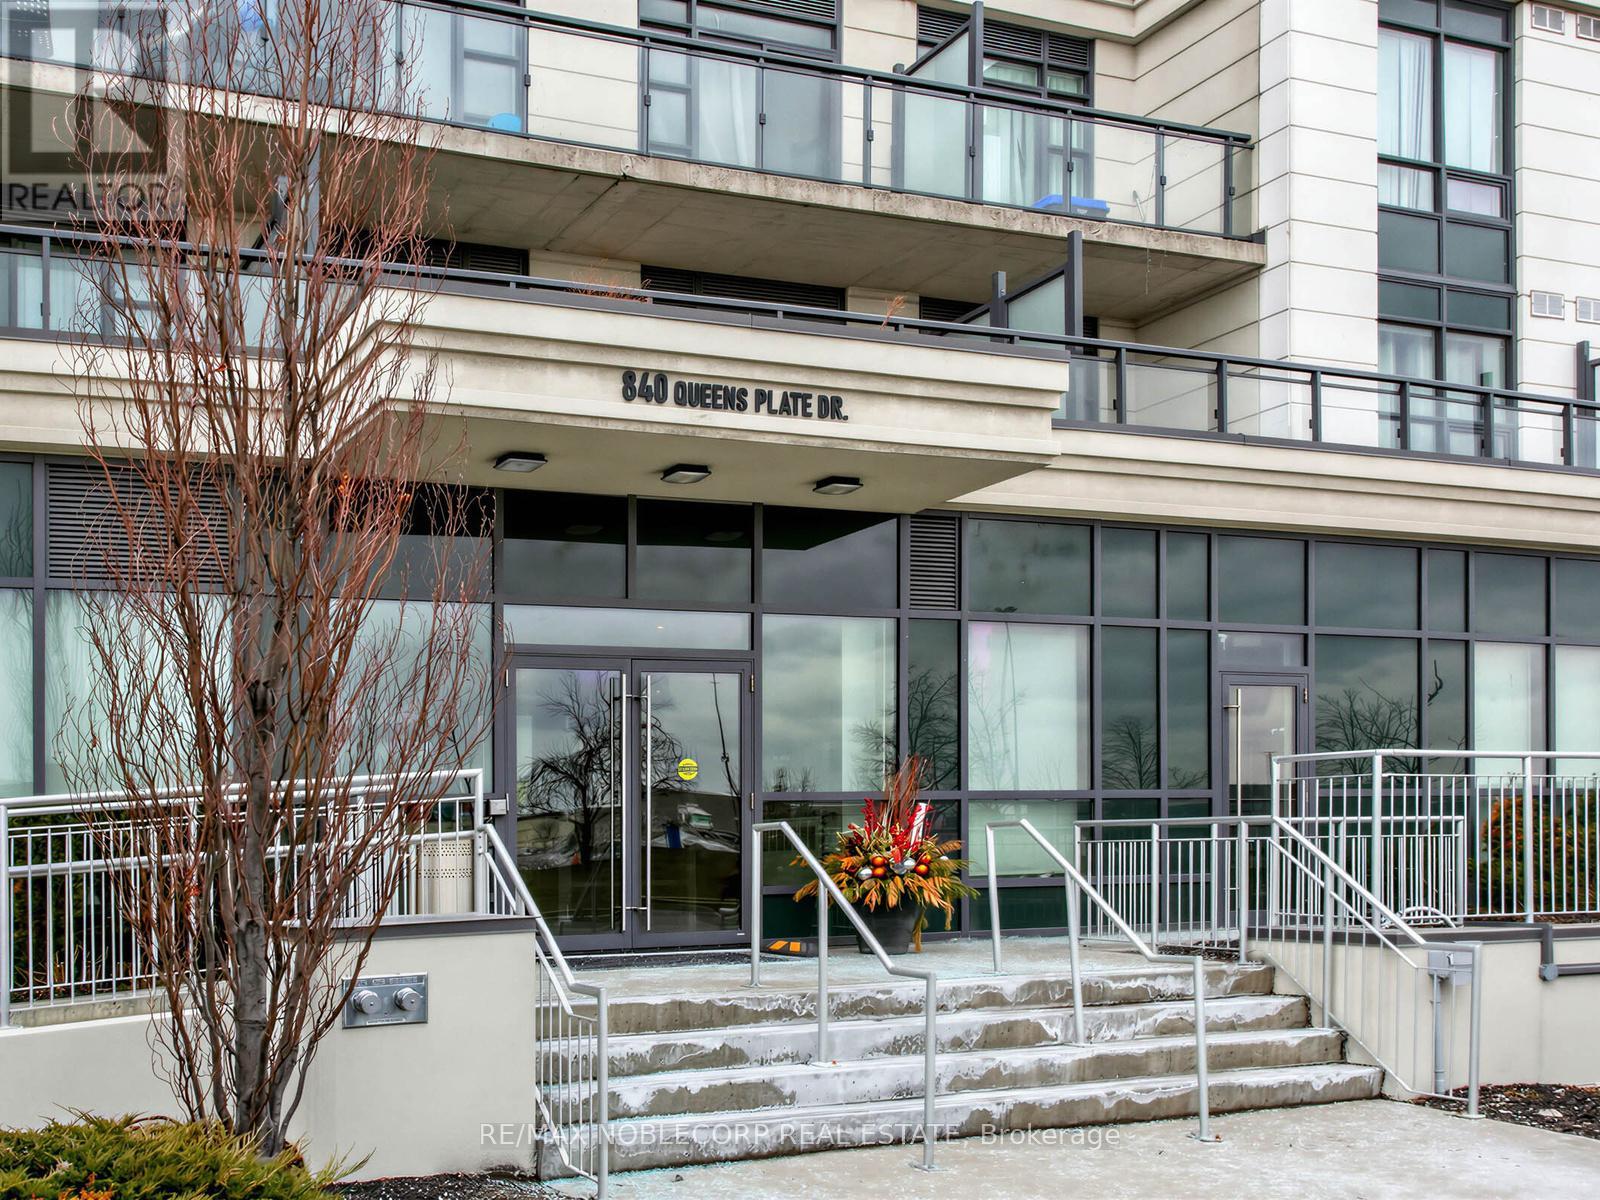
1705 - 840 Queens Plate Drive,Toronto (West Humber-Clairville), ON M9W0E7
Toronto (West Humber-Clairville), ON M9W0E7

Description
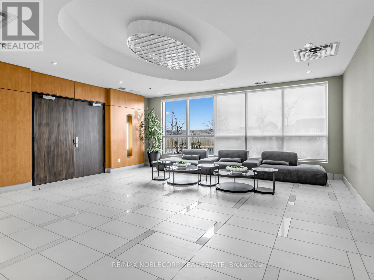
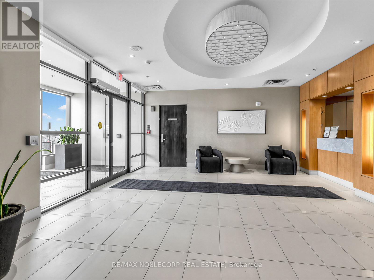
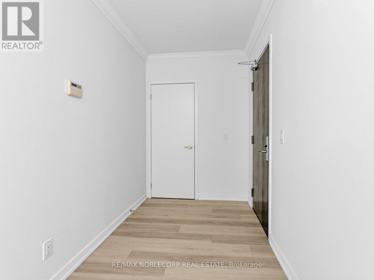
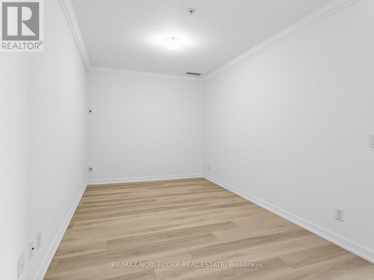
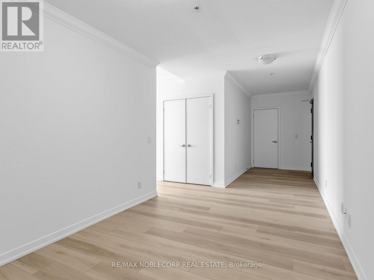
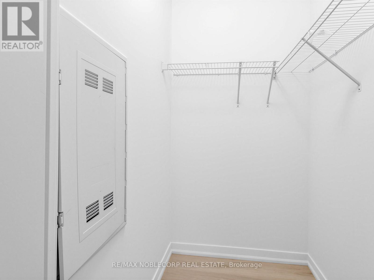
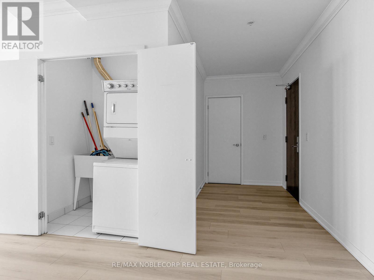
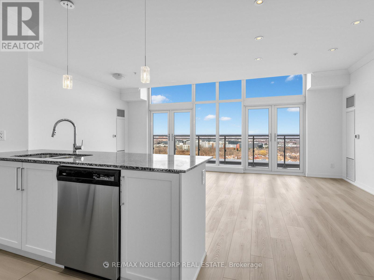
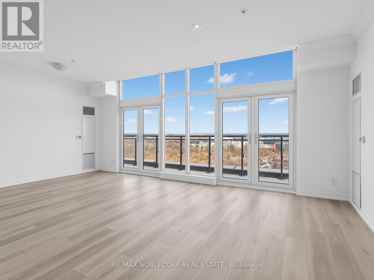
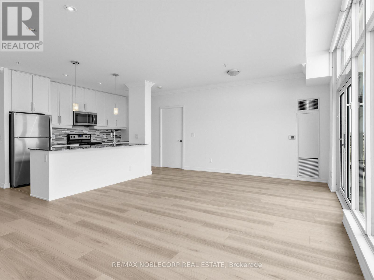
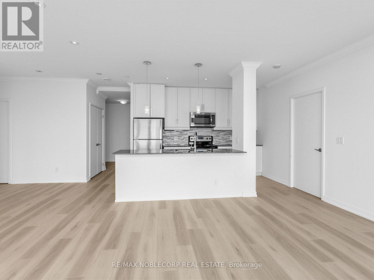
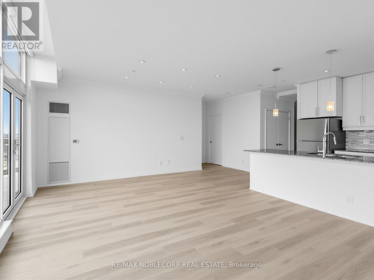
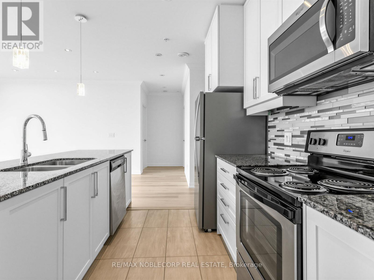
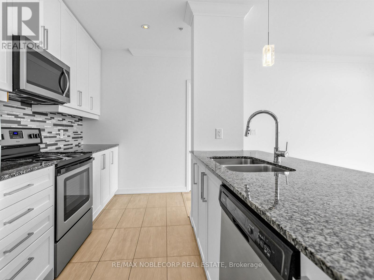
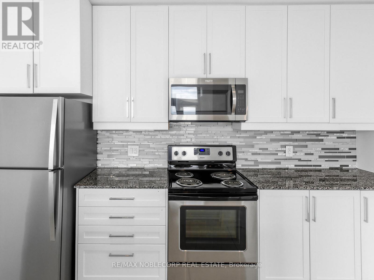
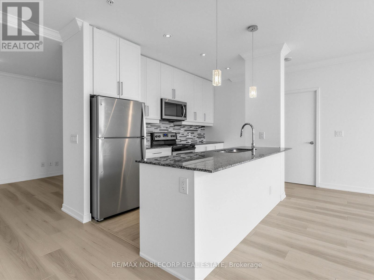
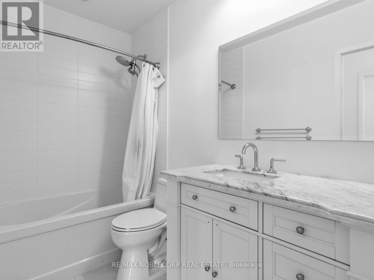
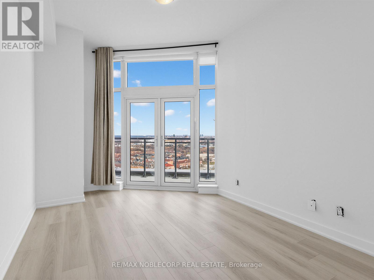
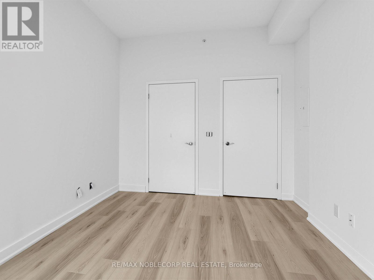
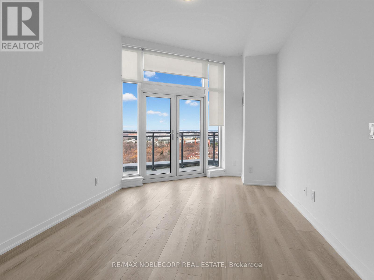
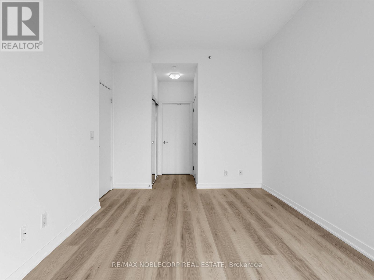
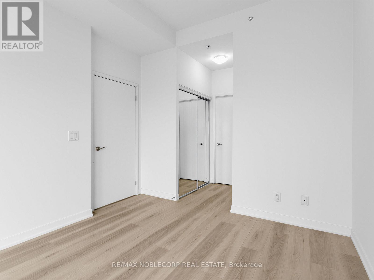
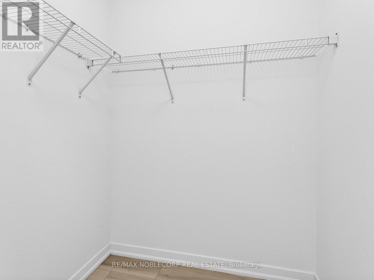
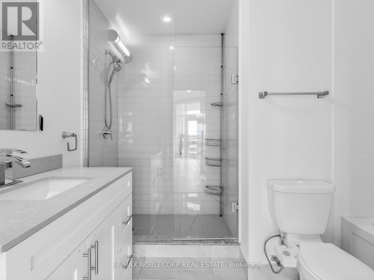
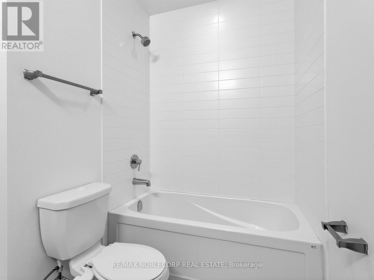
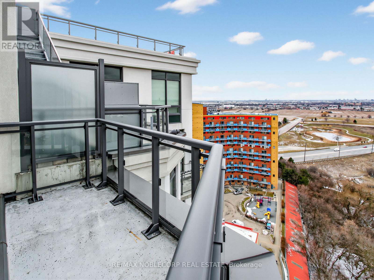
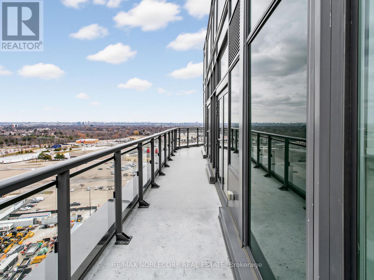
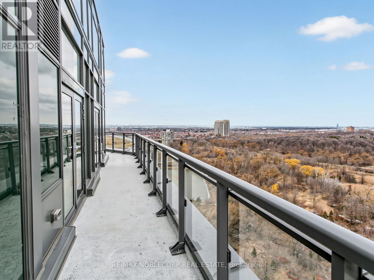
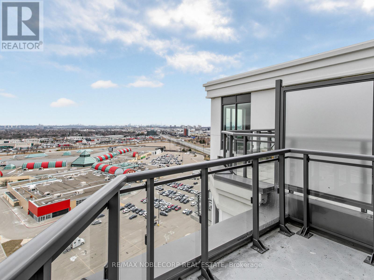
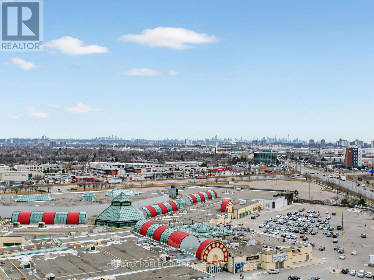
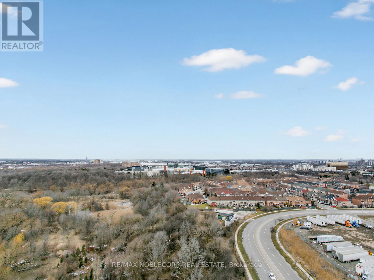
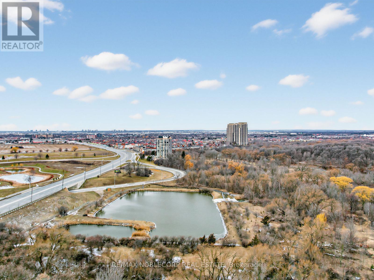
Welcome to the Penthouse at The Lexington - an exceptionally rare offering and the largest suite in the building, boasting an impressive 1,364 sq ft of beautifully updated living space. This stunning penthouse residence features soaring 10-ft ceilings, brand new hardwood flooring and baseboards, fresh paint throughout, elegant crown moulding, and pot lights throughout the suite. Designed for both grand entertaining and everyday comfort, the layout offers an expansive open feel with four separate double-door walkouts leading to a spectacular wrap-around terrace spanning the entire length of the unit. Enjoy breathtaking 180-degree panoramic views with coveted south-east-north exposure and CN Tower skyline views. A grand entrance welcomes you with a massive walk-in closet and an oversized den ideal for a home office, sitting area, or additional living space. The oversized walk-in laundry room with sink adds exceptional convenience and storage rarely found in condo living. A truly unique penthouse opportunity combining scale, luxury, and unforgettable outdoor living in one of the building's rarest, oversized suites! Amazing Amenities Include Exercise Room, Lounge, Party Room With Kitchen Facilities & Board Room. Steps To Woodbine Racetrack & Casino, Humber College, Woodbine Mall, Royal Woodbine GolfClub, Pearson Airport, Transit & Major Highways. (id:13843)
Details
| MLS # | W13128520 |
|---|---|
| Listing Type | For Sale |
| Style | Condominium |
| Strata Fees | $1,147 |
| Status | Active |
| Days On Site | 182 |
| Listing Provided By | RE/MAX NOBLECORP REAL ESTATE | LUKAS JOSEPH KRZNARIC |
Features
| Bed(s) | 3 |
|---|---|
| Bath(s) | 2 Total |
| SQ Feet | 1,200 |
| Garage | 1 |
| Property View | City view, View |
Interior
| Cooling | Central air conditioning |
|---|---|
| Heating | Forced air, Natural gas |
| Appliances | Washer, Dryer, Window Coverings |
| Fireplace Yes / No | No |
Parking
| Parking Features | Garage, Underground |
|---|---|
| Parking Total | 1 |
Taxes
| Tax Annual Amount | 3900 |
|---|
Area Information
| Province | ON |
|---|---|
| City | Toronto (West Humber-Clairville) |
| Postal Code | M9W0E7 |
| Listing VS Median (in M9W0E7) | |
Price: $774,999 low | high Med: $161,500 sqft: 1,200 low | high Med: 850 $ / sqft: $646 low | high Med: $321 On site: 182 low | high Med: 55.5 | |
Request a showing
Request a showing
Contact
Learn More About This Property

| Province | ON |
|---|---|
| City | Toronto (West Humber-Clairville) |
| Postal Code | M9W0E7 |
| Listing VS Median (in M9W0E7) | |
Price: $774,999 low | high Med: $161,500 sqft: 1,200 low | high Med: 850 $ / sqft: $646 low | high Med: $321 On site: 182 low | high Med: 55.5 | |