176 Renfro Crescent,London South (South J), ON N5Z3B6
London South (South J), ON N5Z3B6

Description
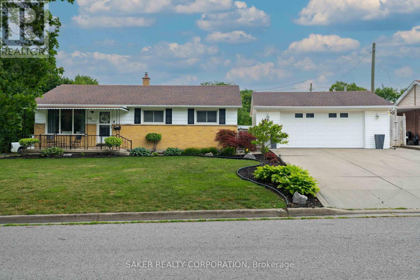
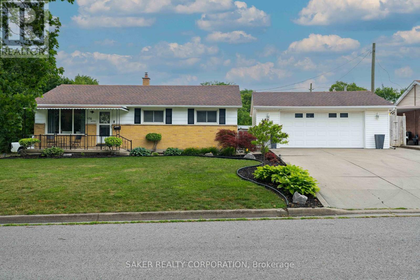
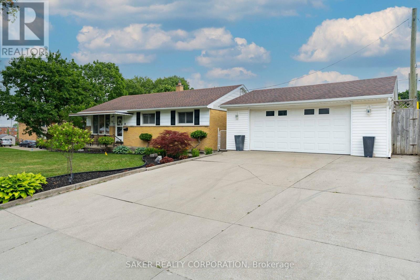
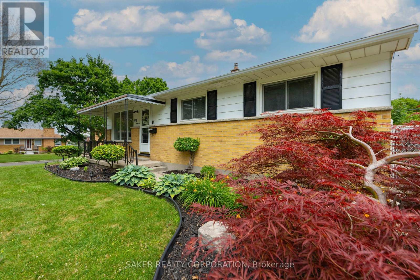
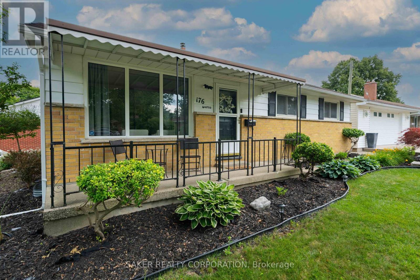
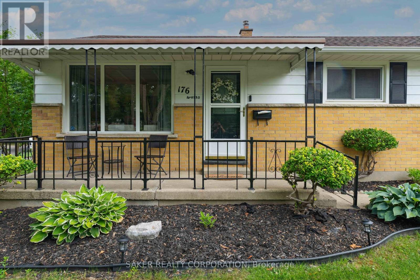
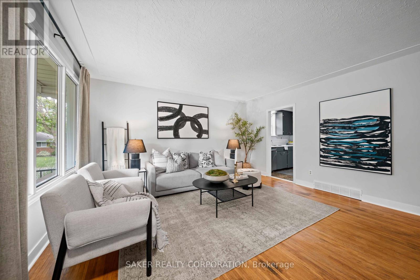
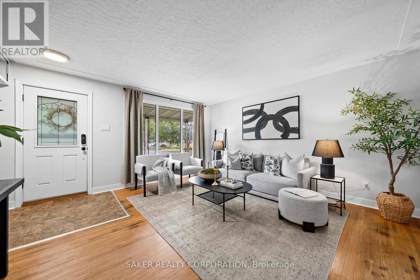
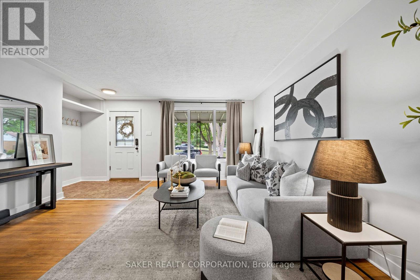
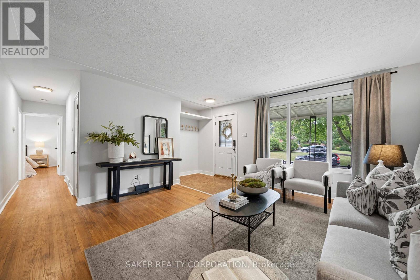
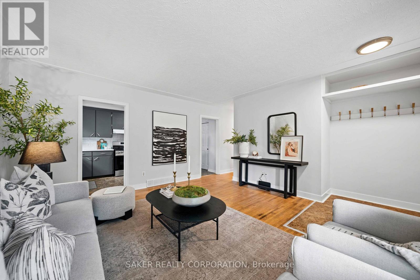
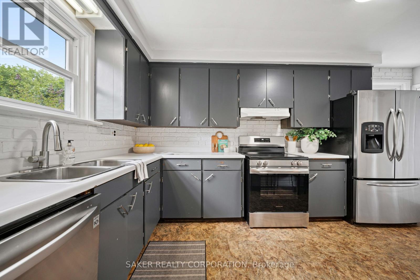
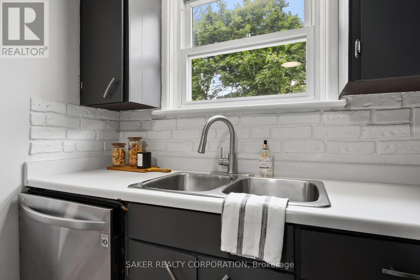
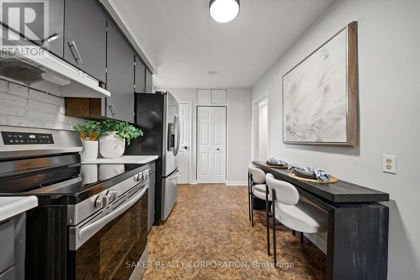
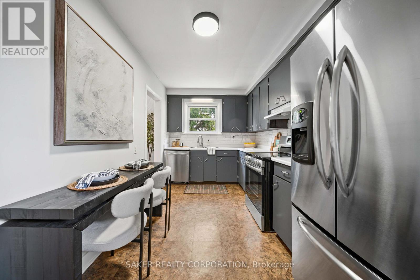
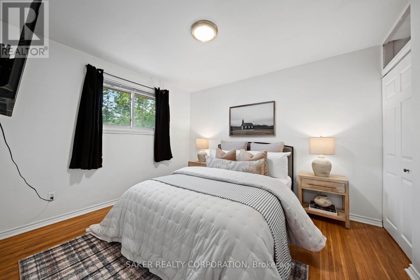
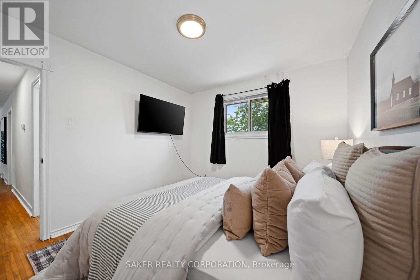
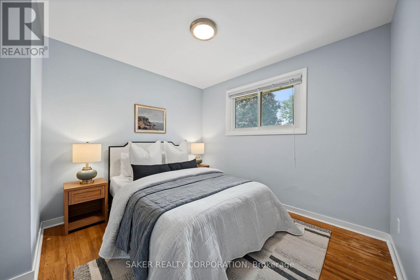
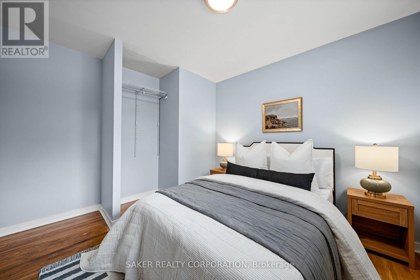
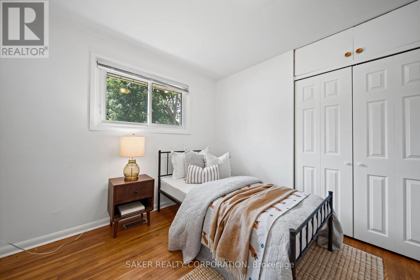
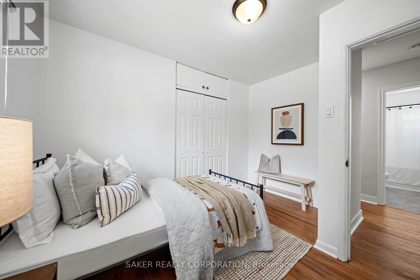
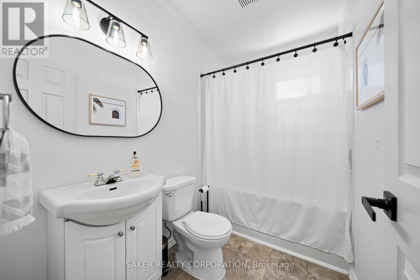
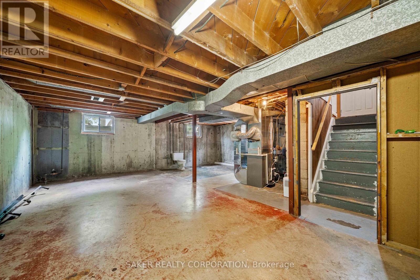
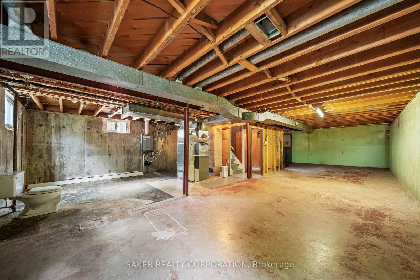
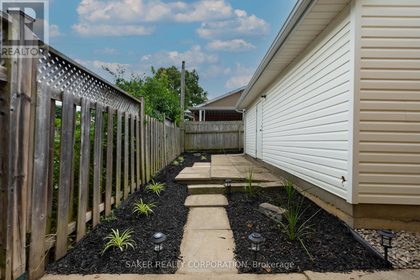
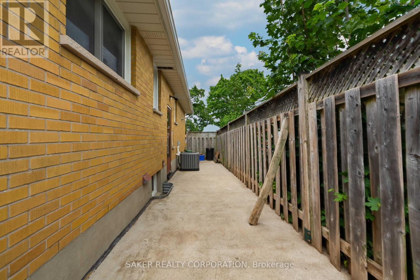
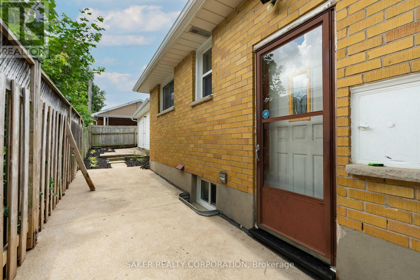
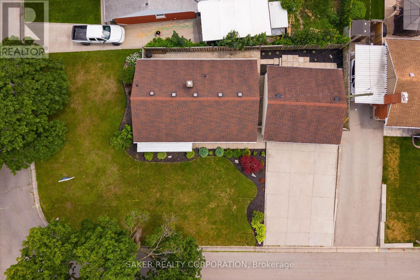
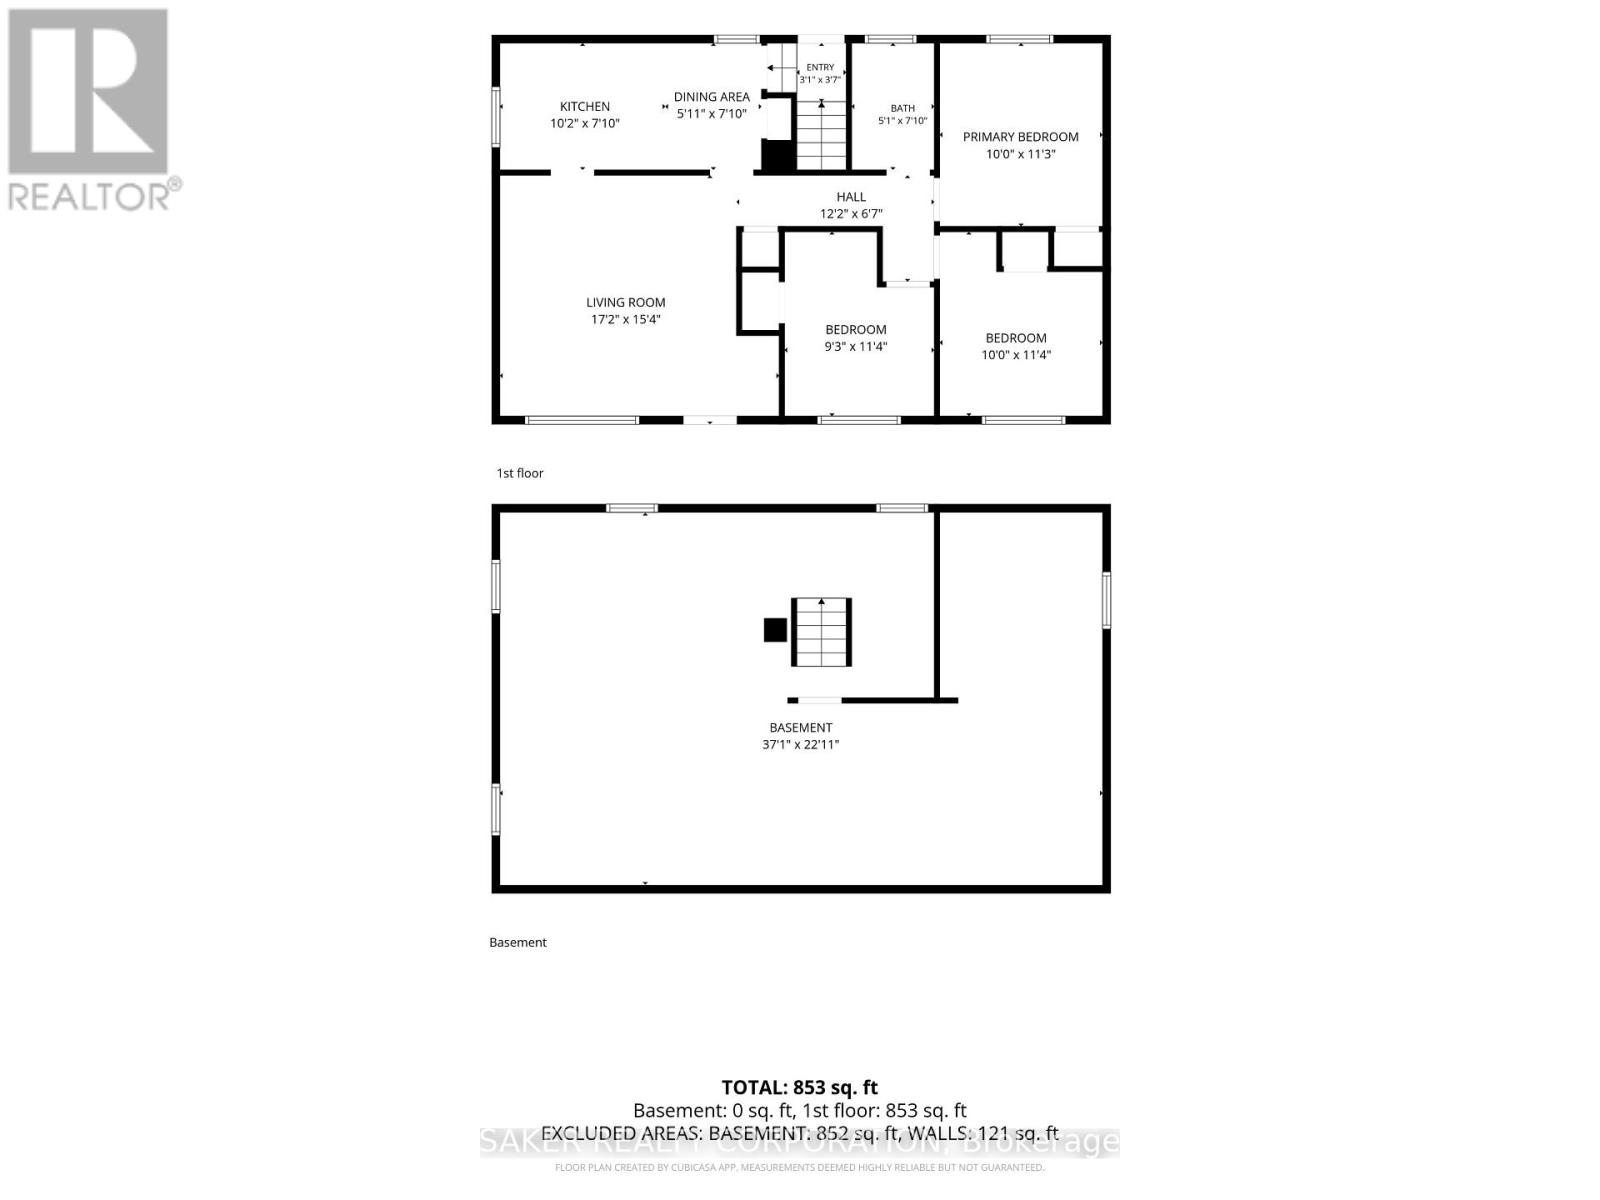
Perched on a beautifully landscaped 90ft wide lot, 176 Renfro Crescent offers exceptional value with a double-car garage, triple-wide concrete driveway and a high unfinished basement with a separate entrance, ideal for future income potential. Located just a 3-minute drive from Highway 401, you'll love arriving home along the mature, tree-lined street before pulling into the insulated 21ftx23ft double-car garage. Step inside and you'll immediately notice how bright and airy the main floor feels. Recently refreshed while preserving the charm of the original hardwood flooring, the home offers a warm and inviting living space. The kitchen features stainless steel appliances, ample cabinetry, and potential to remove the wall and add an island! Down the hall you'll find three bedrooms and a full bathroom. Before heading downstairs, you'll notice the separate entrance leading to the basement. This is a standout feature for anyone considering an additional dwelling unit (ADU/ARU) or in-law suite. With impressive ceiling height (approximately 6'5"+ throughout), a bathroom and kitchen already roughed in and abundant parking out front, the possibilities are endless. The expensive updates have already been taken care of, including the roof, furnace, air conditioner, electrical breaker panel and tankless hot water heater. All that's left is to unlock the basement's full potential! Outside, enjoy a fully fenced, low-maintenance backyard complete with a concrete patio. There's also the opportunity to incorporate the expansive side yard into the fenced area, if you'd like even more outdoor space for kids, pets, or entertaining. This is one of the best valued bungalows with a double car garage in the city right now! Come see it TODAY! (id:13843)
Details
| MLS # | X14144714 |
|---|---|
| Listing Type | For Sale |
| Style | House |
| Status | Active |
| Days On Site | 8 |
| Listing Provided By | SAKER REALTY CORPORATION | SHANE SAKER |
Features
| Bed(s) | 3 |
|---|---|
| Bath(s) | 1 Total |
| SQ Feet | 700 |
| Garage | 11 |
| Basement | Y |
| Story(s) | 1 |
| Zoning | R1-6 |
Interior
| Cooling | Central air conditioning |
|---|---|
| Heating | Forced air, Natural gas |
| Appliances | Washer, Refrigerator, Dishwasher, Stove, Dryer |
| Fireplace Yes / No | No |
Exterior
| Lot Features | Carpet Free, Guest Suite |
|---|---|
| Foundation Details | Concrete |
Parking
| Parking Features | Detached Garage, Garage |
|---|---|
| Parking Total | 11 |
Utilities
| Sewer | Sanitary sewer |
|---|---|
| Water Source | Municipal water |
Taxes
| Tax Annual Amount | 3018 |
|---|---|
| Tax Year | 2025 |
Area Information
| Province | ON |
|---|---|
| City | London South (South J) |
| Postal Code | N5Z3B6 |
| Listing VS Median (in N5Z3B6) | |
Price: $429,900 low | high Med: $429,900 sqft: 700 low | high Med: 700 $ / sqft: $614 low | high Med: $614 On site: 8 low | high Med: 8 | |
Request a showing
Request a showing
Contact
Learn More About This Property

| Province | ON |
|---|---|
| City | London South (South J) |
| Postal Code | N5Z3B6 |
| Listing VS Median (in N5Z3B6) | |
Price: $429,900 low | high Med: $429,900 sqft: 700 low | high Med: 700 $ / sqft: $614 low | high Med: $614 On site: 8 low | high Med: 8 | |