18 London Lane,Irishtown, NB E1H0J1
Irishtown, NB E1H0J1

Description
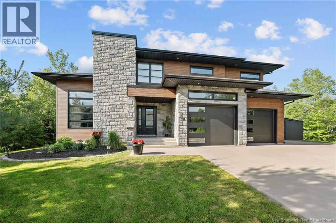
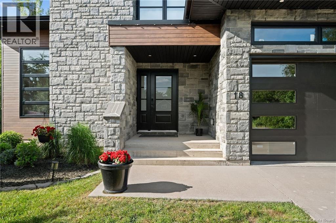
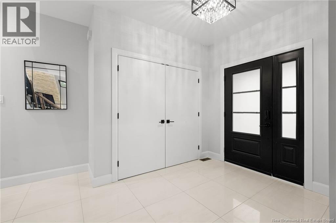
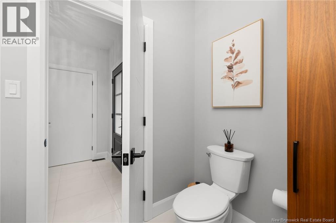
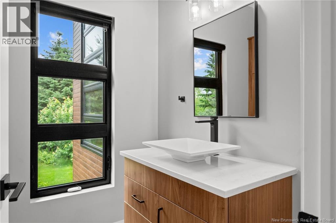
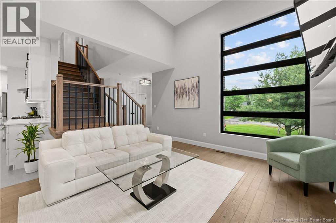
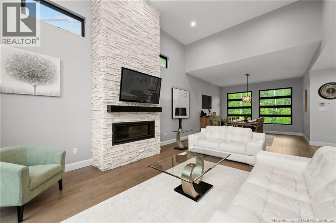
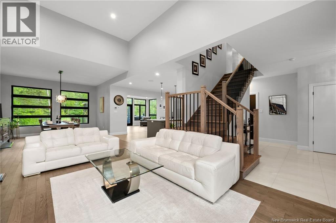
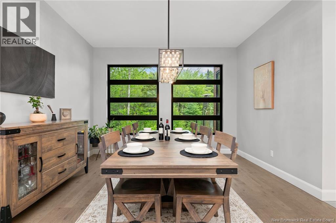
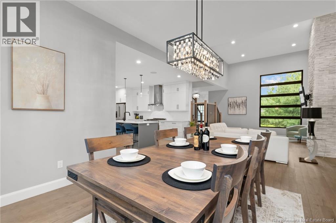
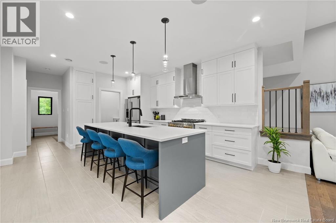
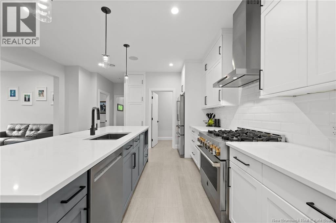
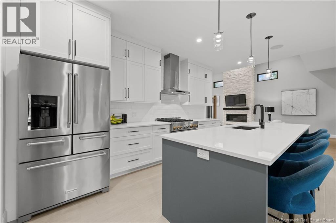
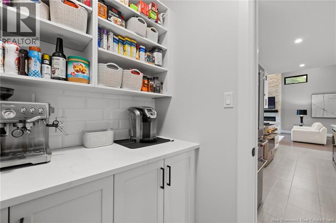
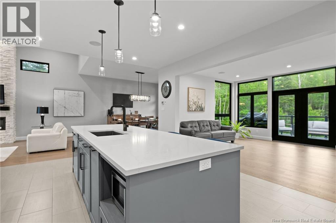
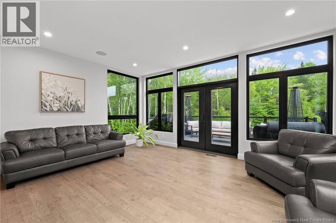
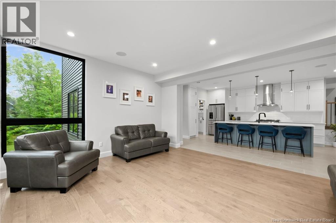
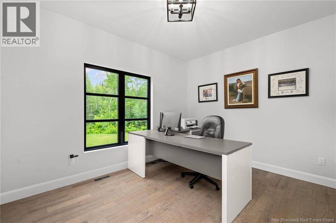
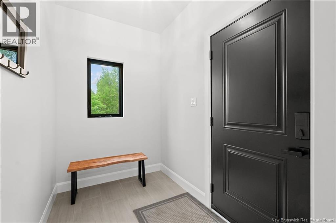
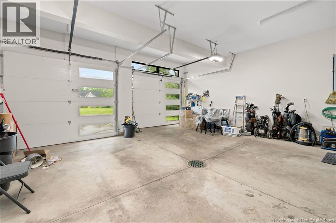
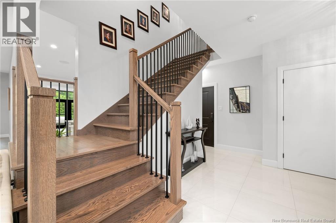
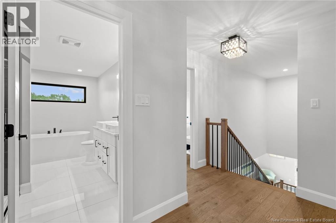
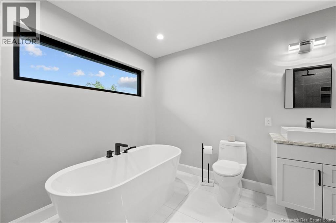
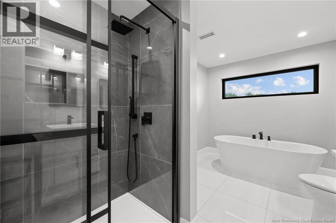
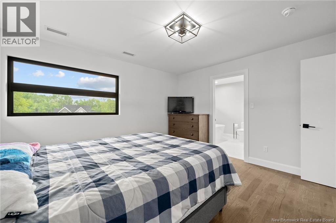
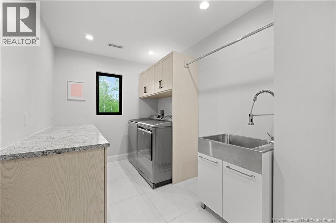
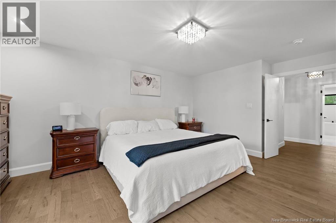
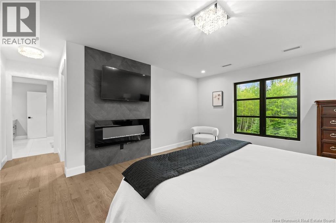
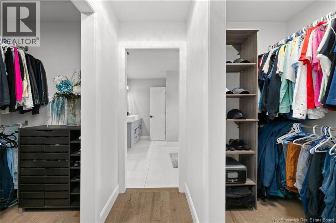
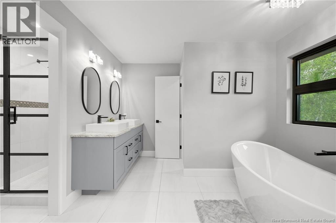
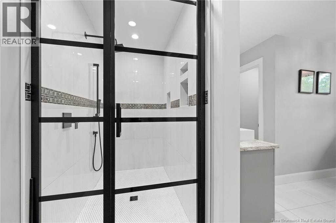
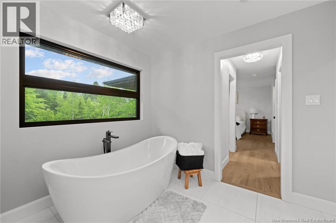
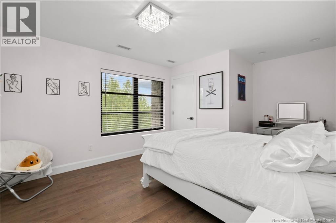
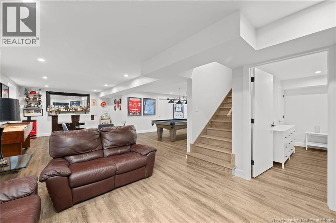
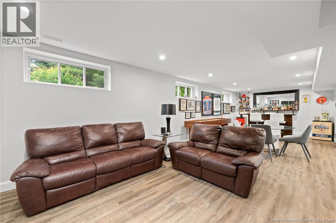
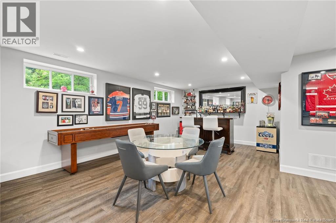
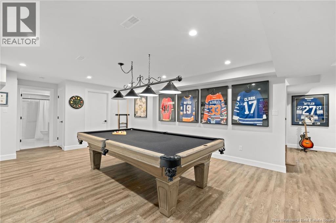
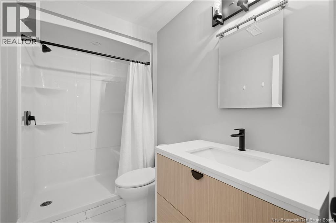
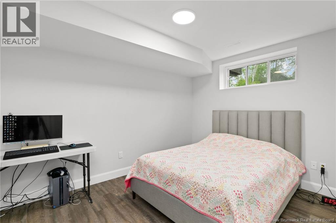
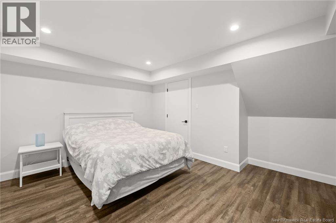
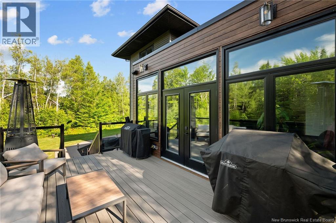
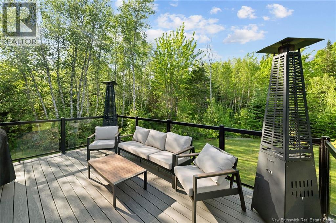
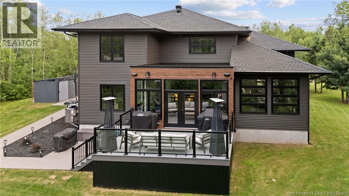
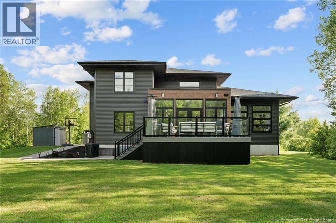
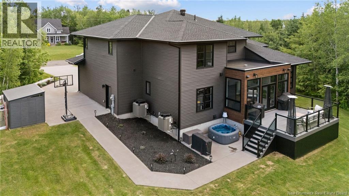
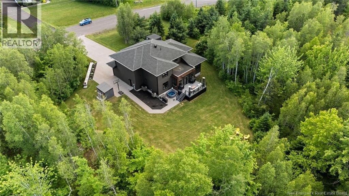
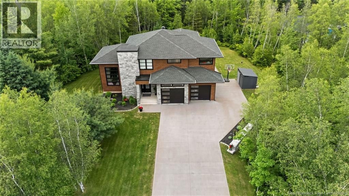
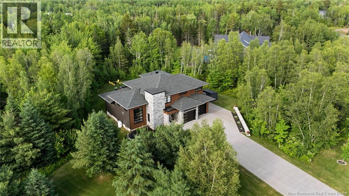
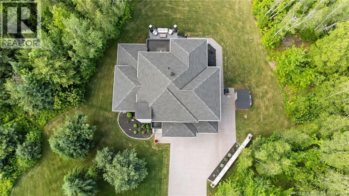
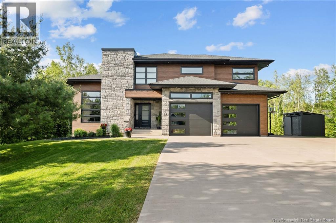
Welcome to 18 London Lane, where contemporary luxury meets the privacy of an estate-like setting. Completed in 2022, this custom-built executive home sits on a beautifully landscaped 1-acre lot surrounded by mature trees, offering a peaceful escape just minutes from Monctons amenities. Step through the grand foyer into a spectacular living room filled with natural light. Enormous windows, high ceilings, and a striking stone fireplace create an inviting backdrop for cozy evenings and memorable gatherings. The open-concept design connects the living and formal dining areas to a sophisticated kitchen with quartz countertops, an oversized island, and walk-in pantry. Whether sharing a leisurely breakfast or preparing a grand dinner with friends gathered around the island, this space brings everyday moments and special occasions together. Nearby the sunlit sitting room offers a quiet spot for morning coffee. An office, powder room, and attached double garage complete the main level. Upstairs, three spacious bedrooms include a luxurious primary suite with walk-through closet and spa-inspired 5-piece ensuite. The stunning main 5-piece bathroom is equally indulgent, with dual sinks, a freestanding soaker tub, and a separate tiled shower. From refreshing mornings beneath an overhead rain shower to a relaxing soak at the end of the day, the upstairs offers a welcome escape from the everyday. The lower level is made for entertaining, with an expansive area for movie nights, games, or welcoming overnight guests. A fourth bedroom, non-conforming bedroom, and 3-piece bathroom provide flexibility for family and visitors. Outside, enjoy the low-maintenance composite deck and a private backyard for children to play, summer barbecues, or peaceful afternoons beneath the trees. Thoughtfully designed for the life youve imagined, this is more than a beautiful home; its where everyday moments become lasting memories, where family and friends gather, and where your next chapter begins!! (id:13843)
Details
| MLS # | NB142695 |
|---|---|
| Listing Type | For Sale |
| Style | House |
| Status | Active |
| Year | 2022 |
| Days On Site | 133 |
| Listing Provided By | EXIT Realty Associates | Serge Bourque |
Features
| Bed(s) | 5 |
|---|---|
| Bath(s) | 4 Total |
| SQ Feet | 4,301 |
| Basement | Y |
| Story(s) | 2 |
| Acreage | 1.05 |
Interior
| Cooling | Heat Pump |
|---|---|
| Heating | Heat Pump |
| Fireplace Yes / No | No |
Exterior
| Lot Features | Balcony/Deck/Patio |
|---|---|
| Foundation Details | Concrete |
Parking
| Parking Features | Attached Garage, Garage |
|---|
Utilities
| Sewer | Septic System |
|---|---|
| Water Source | Drilled Well, Well |
Taxes
| Tax Annual Amount | 9427.33 |
|---|
Area Information
| Province | NB |
|---|---|
| City | Irishtown |
| Postal Code | E1H0J1 |
| Listing VS Median (in E1H0J1) | |
Price: $1,195,000 low | high Med: $1,195,000 sqft: 4,301 low | high Med: 4,301 $ / sqft: $278 low | high Med: $278 On site: 133 low | high Med: 133 | |
Request a showing
Request a showing
Contact
Learn More About This Property

| Province | NB |
|---|---|
| City | Irishtown |
| Postal Code | E1H0J1 |
| Listing VS Median (in E1H0J1) | |
Price: $1,195,000 low | high Med: $1,195,000 sqft: 4,301 low | high Med: 4,301 $ / sqft: $278 low | high Med: $278 On site: 133 low | high Med: 133 | |
 | $1,030,000104 Rue Paris StreetIrishtown, NB E1H0H8 |
