186 Salmon Arm Drive,Enderby, BC V4Y4C6
Enderby, BC V4Y4C6

Description
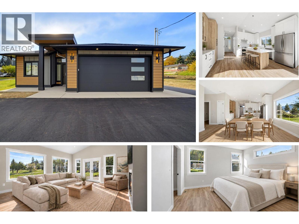
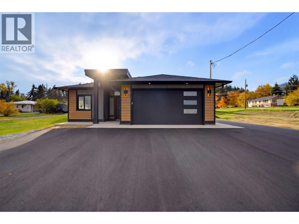
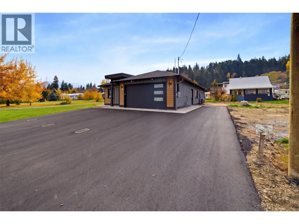
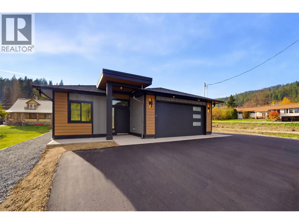
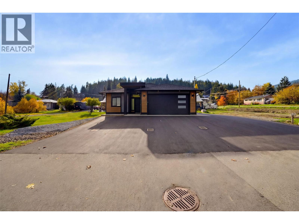
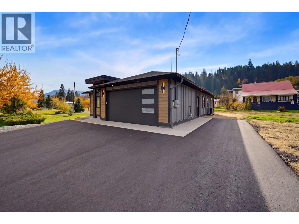
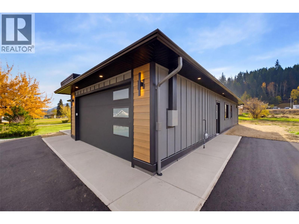
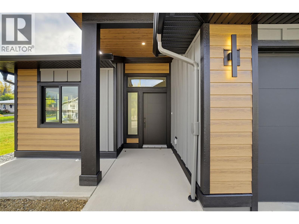
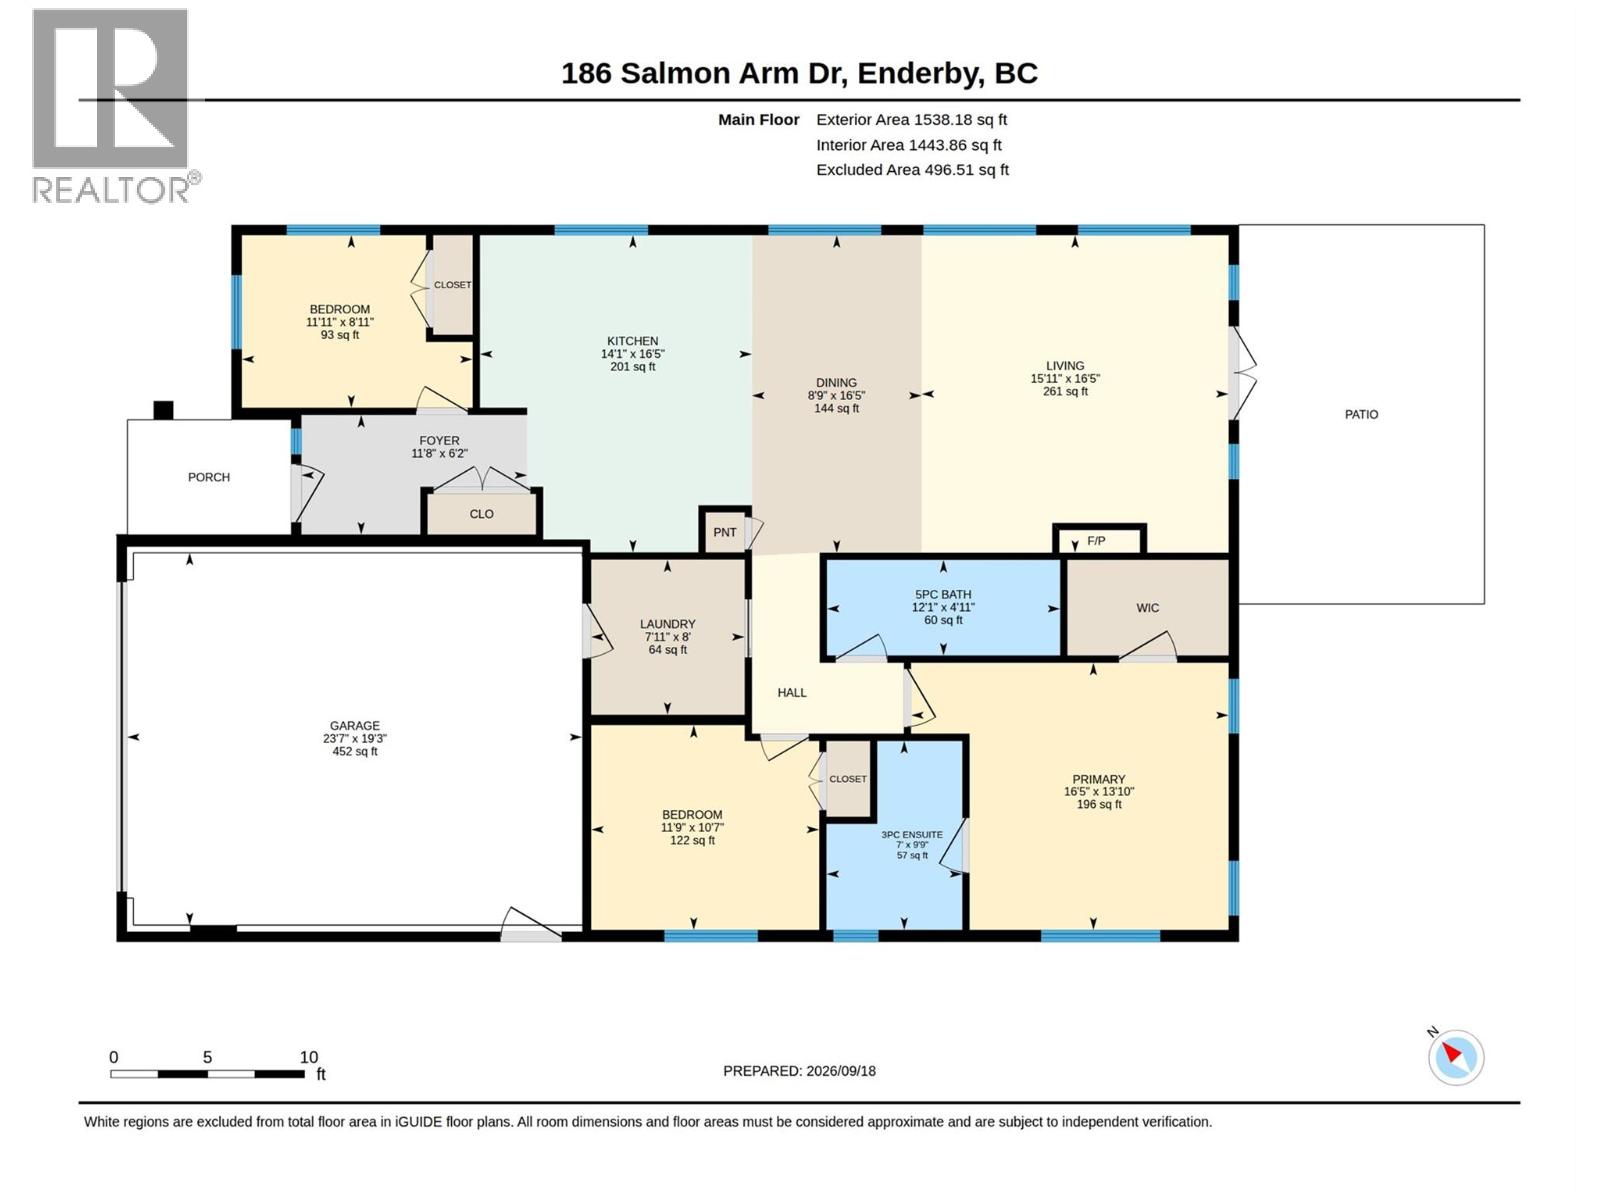
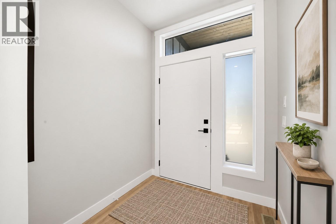
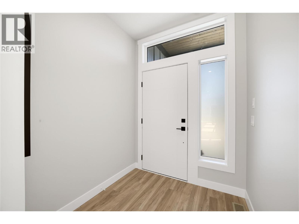
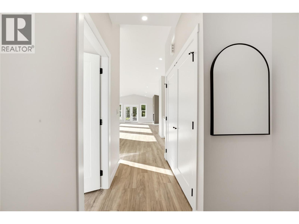
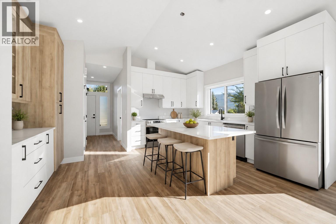
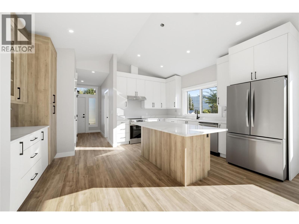
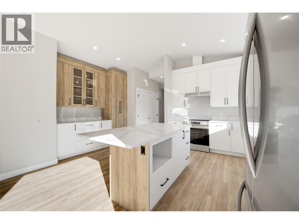
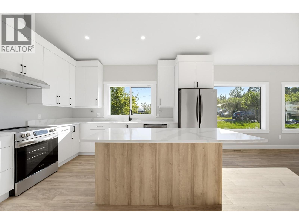
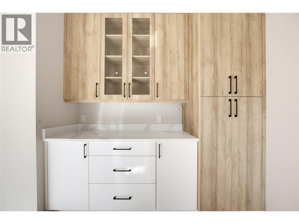
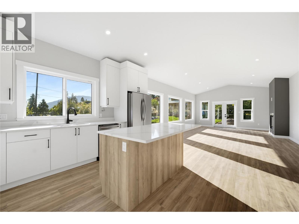
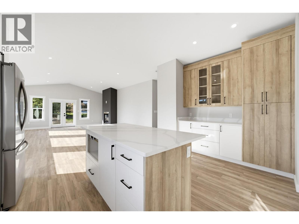
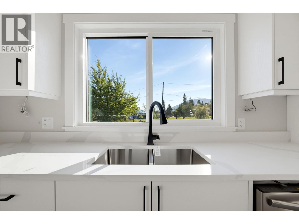
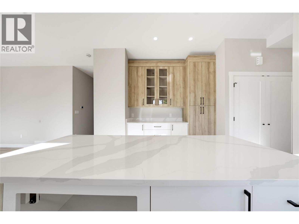
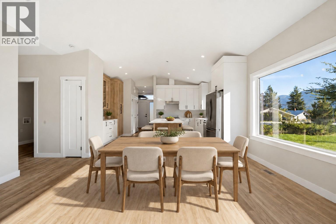
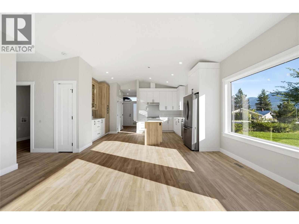
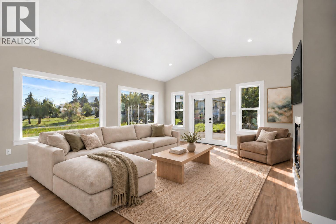
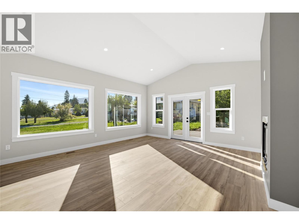
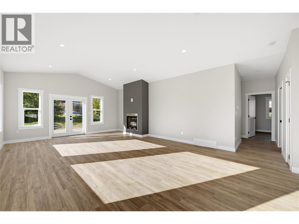
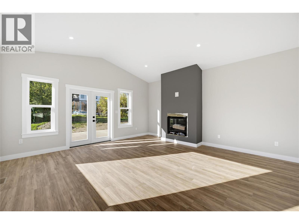
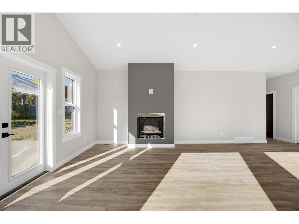
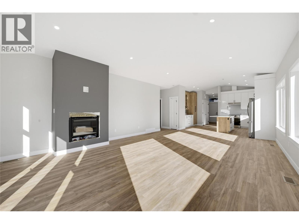
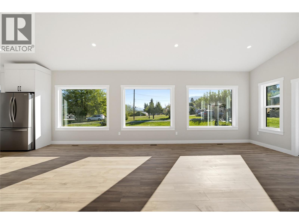
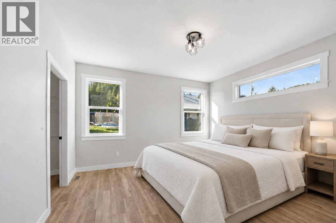
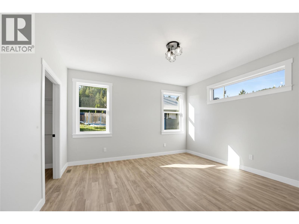
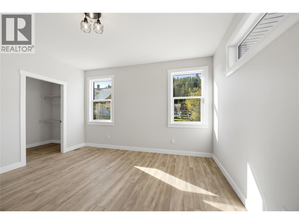
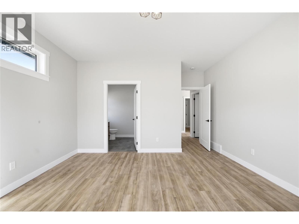
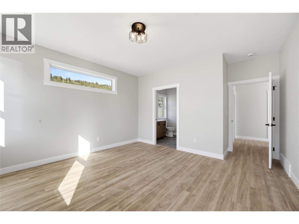
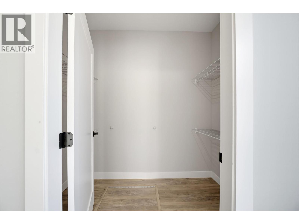
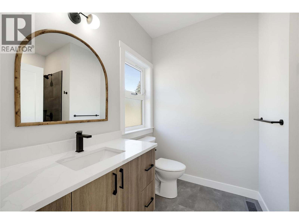
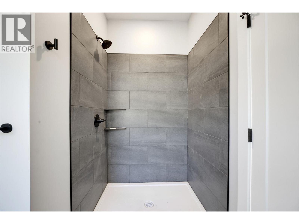
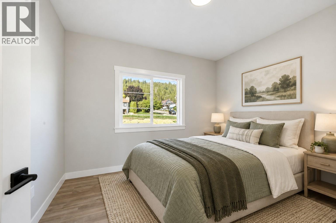
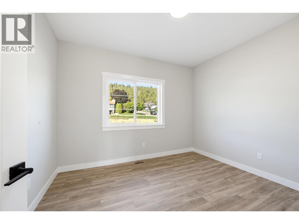
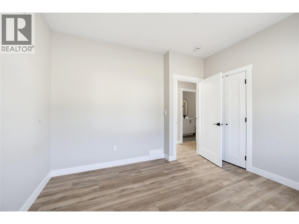
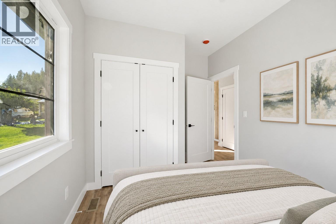
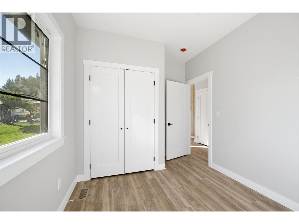
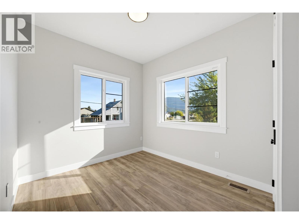
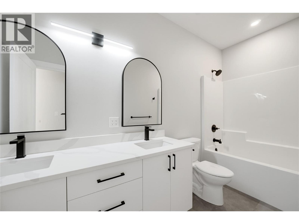
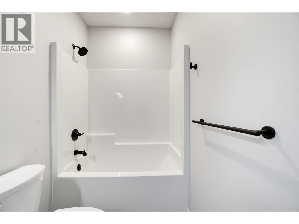
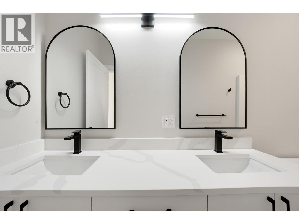
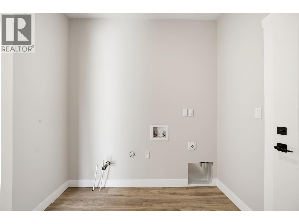
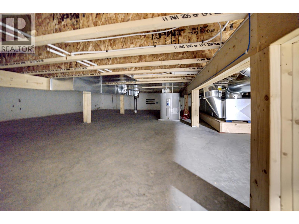
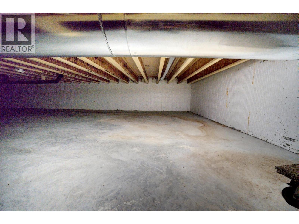
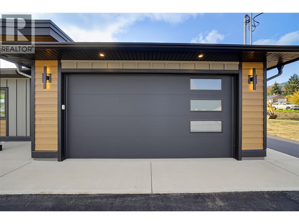
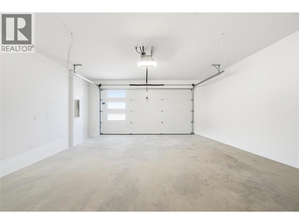
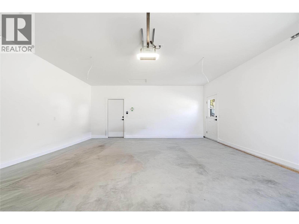
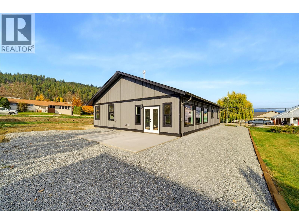
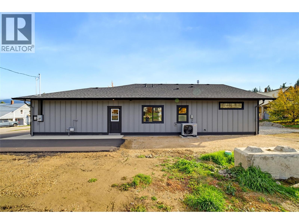
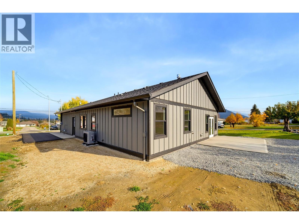
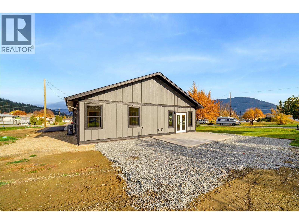
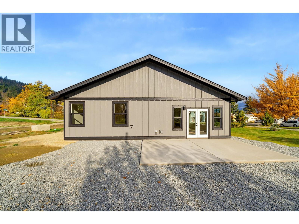
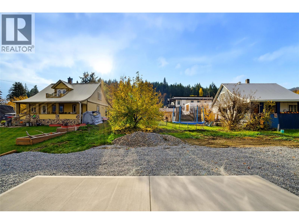
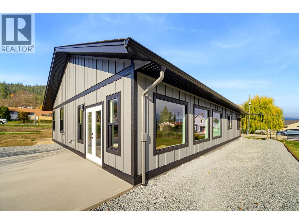
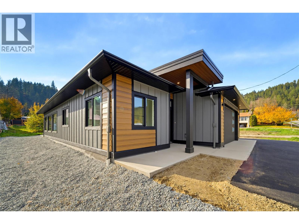
There has been no better time to live in Enderby. The small-town feel means it fully walkable, whether it's with the dog through the neighborhood or downtown for coffee & Friday's Farmer's Market. It's a short drive to major centers like Vernon and Salmon Arm. And of course, there is all the recreation the area offers. Whether you want to be active through hiking, kayaking, boating, skidooing or skiing at nearby Silver Star or enjoy volunteering and being part of growing the community, Enderby offers all of these opportunities, including access to the Rail Trail. With many historical large lots being redeveloped, Enderby is growing, offering new housing. With over 1,500 sf on a level lot with 3 bedrooms, 2 bathrooms, a deep double garage PLUS additional driveway parking, RV parking beside the home & a 4'+ crawl space, this home is great whether you're starting out, have a family or are downsizing. The property next door already has a house on it so the oversized, East facing windows take in the light and views. The ceilings are high and the spaces are ample, making this Rancher feel like it's all you need. There is a walk-in closet and ensuite in the primary bedroom and the main bathroom has a double vanity. If schools are important the elementary is just down the street and the high school across the highway with a light for safe crossing. Click the Virtual Tour to get a sense of the home then book an in-person showing to view all the features of this home. (id:13843)
Details
| MLS # | 10401568 |
|---|---|
| Listing Type | For Sale |
| Style | House |
| Status | Active |
| Year | 2026 |
| Days On Site | 46 |
| Listing Provided By | RE/MAX Vernon | Paige Gregson |
Features
| Bed(s) | 3 |
|---|---|
| Bath(s) | 2 Total |
| SQ Feet | 1,538 |
| Garage | 5 |
| Basement | Y |
| Story(s) | 1 |
| Acreage | 0.20 |
Interior
| Cooling | Heat Pump |
|---|---|
| Heating | Heat Pump, Forced air |
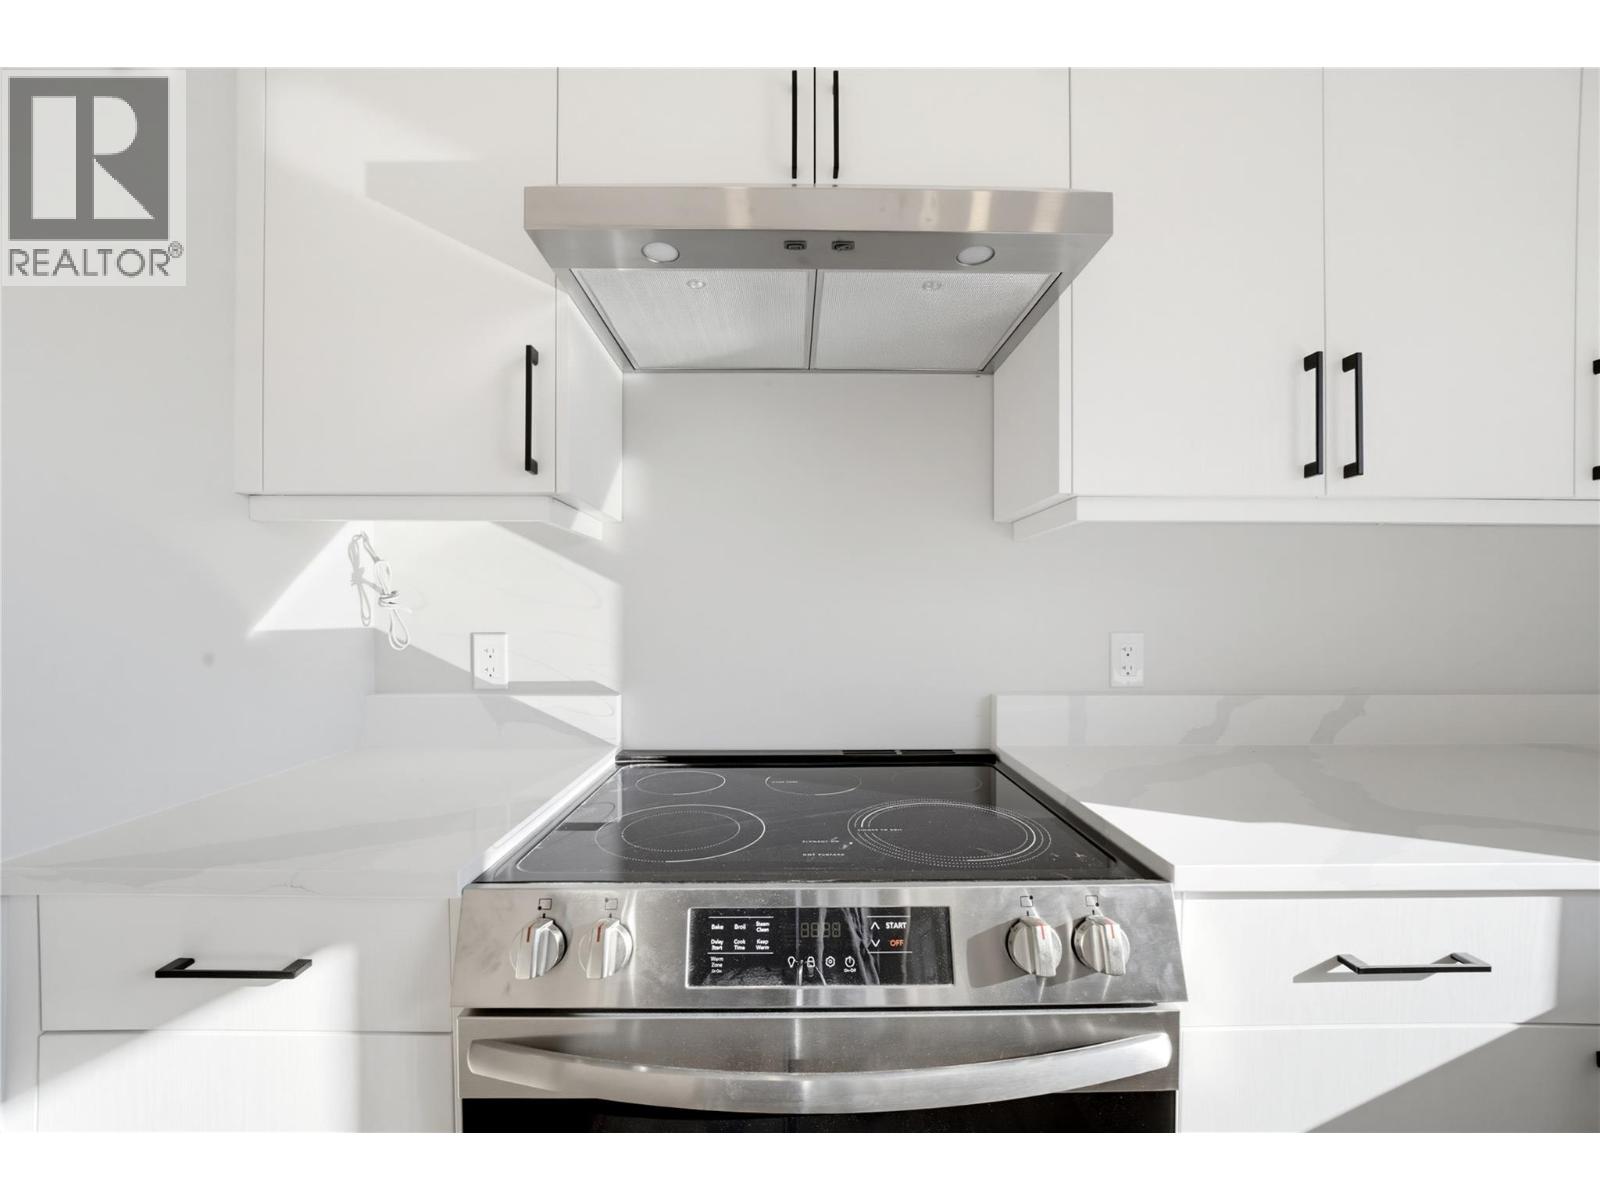
| Appliances | Refrigerator, Dishwasher, Range, Hood Fan |
| Fireplace Yes / No | Yes |
| Fireplace Features | Gas, Unknown |
| Fireplaces Total | 1 |
Exterior
| Roof | Asphalt shingle, Unknown |
|---|---|
| Lot Features | Central island |
Parking
| Parking Features | Attached Garage, RV |
|---|---|
| Parking Total | 5 |
Utilities
| Sewer | Municipal sewage system |
|---|---|
| Water Source | Municipal water |
Taxes
| Tax Annual Amount | 4500 |
|---|
Area Information
| Province | BC |
|---|---|
| City | Enderby |
| Postal Code | V4Y4C6 |
| Listing VS Median (in V4Y4C6) | |
Price: $749,000 low | high Med: $749,000 sqft: 1,538 low | high Med: 1,538 $ / sqft: $487 low | high Med: $487 On site: 46 low | high Med: 46 | |
Request a showing
Request a showing
Contact
Learn More About This Property

| Province | BC |
|---|---|
| City | Enderby |
| Postal Code | V4Y4C6 |
| Listing VS Median (in V4Y4C6) | |
Price: $749,000 low | high Med: $749,000 sqft: 1,538 low | high Med: 1,538 $ / sqft: $487 low | high Med: $487 On site: 46 low | high Med: 46 | |
