 New Listing
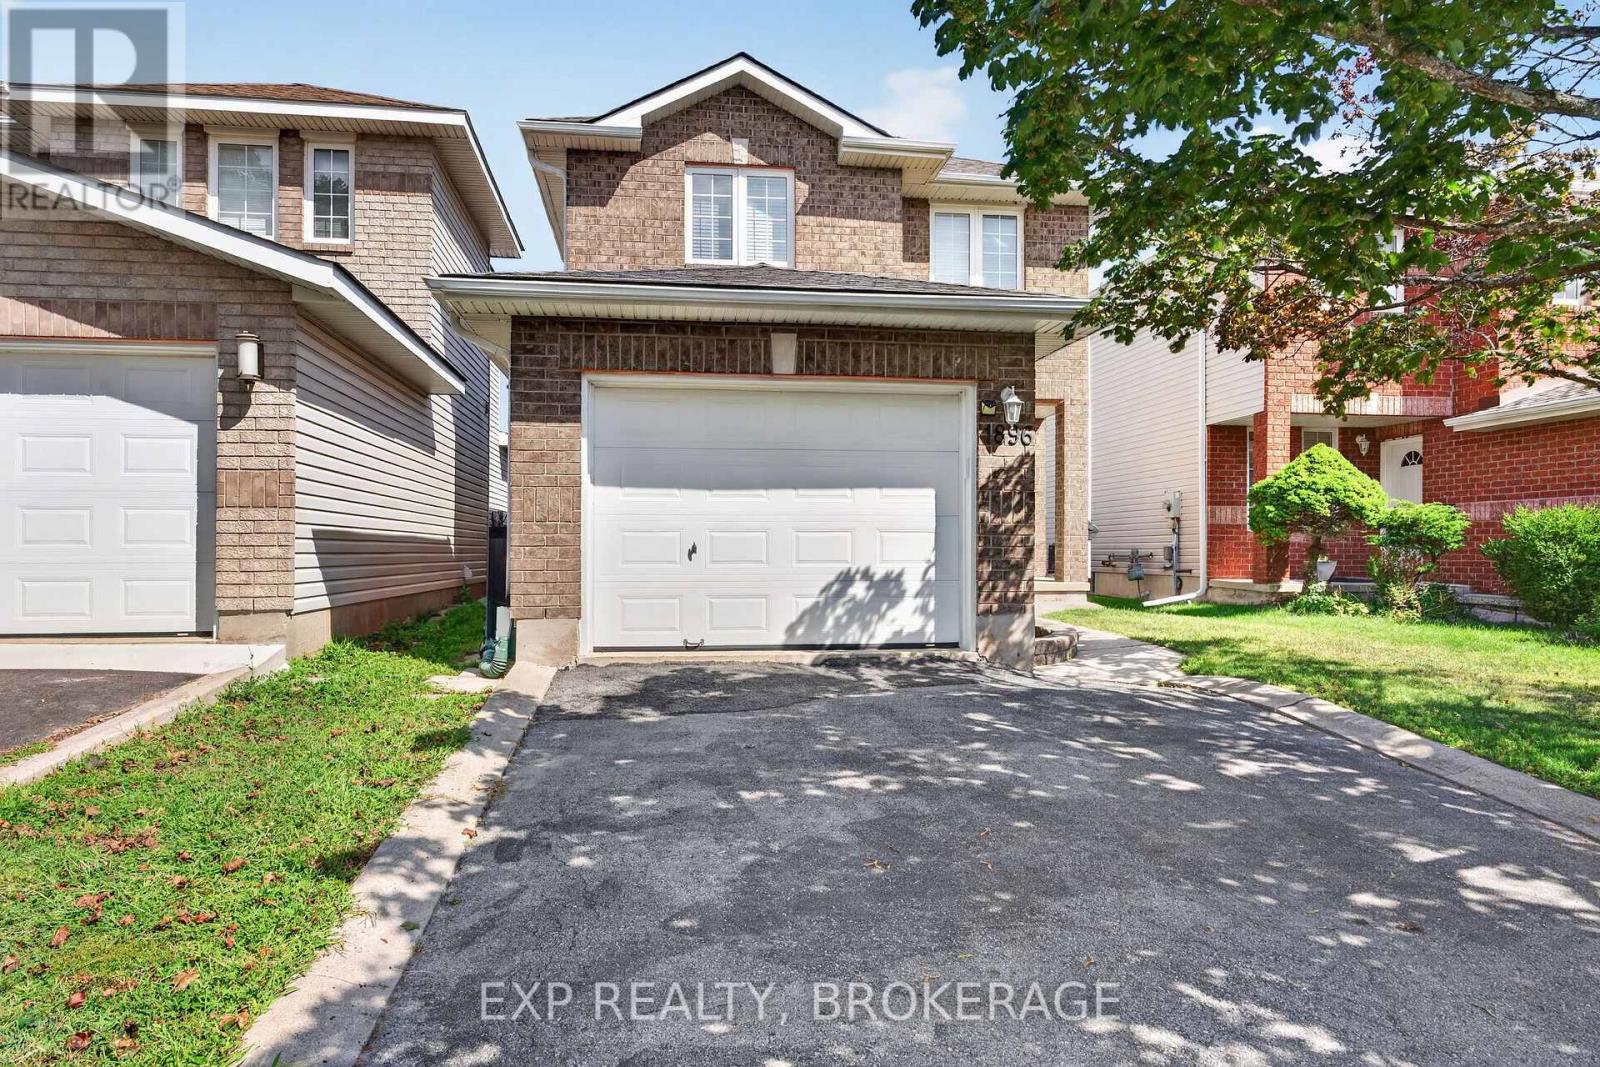
1896 Berrywood Crescent,Kingston (City Northwest), ON K7P3G4
Kingston (City Northwest), ON K7P3G4

Description
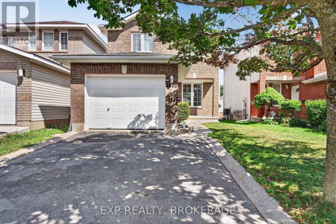
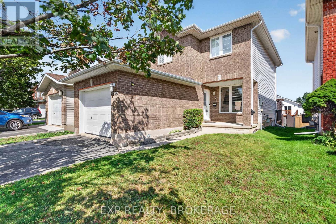
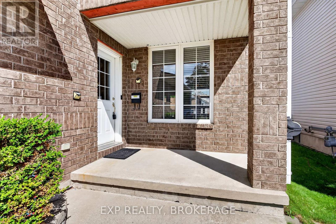
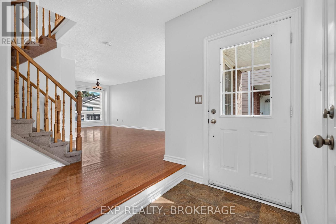
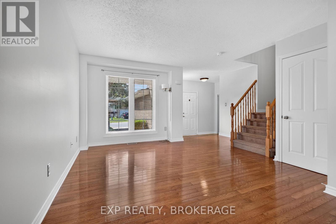
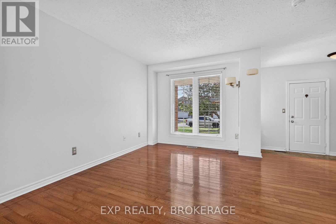
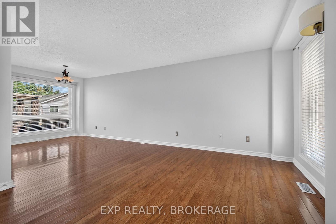
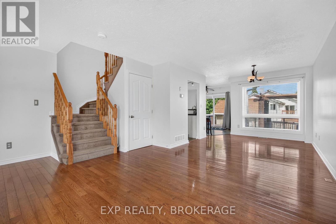
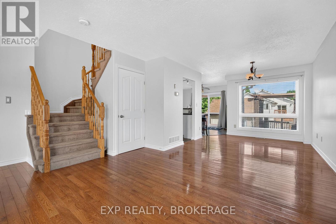
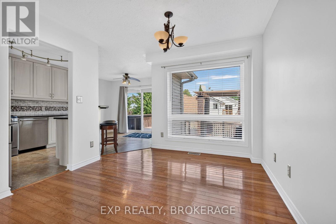
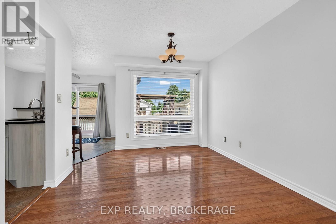
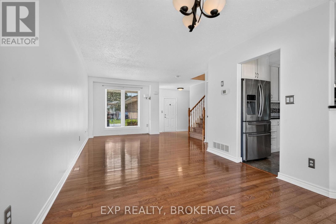
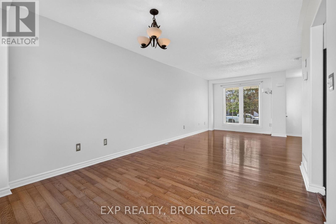
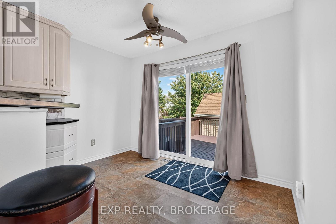
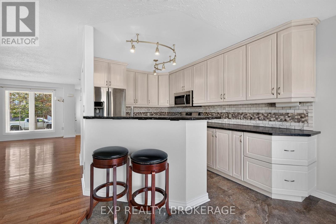
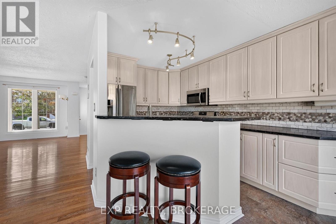
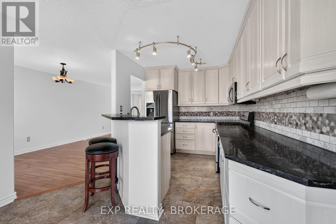
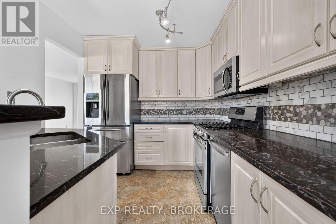
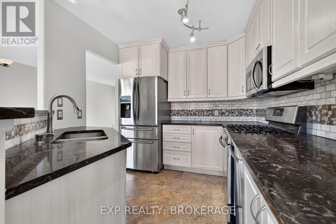
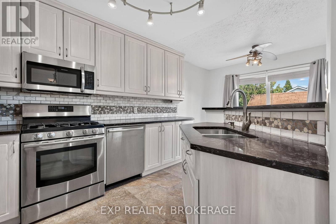
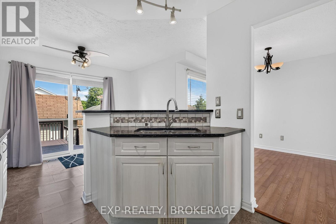
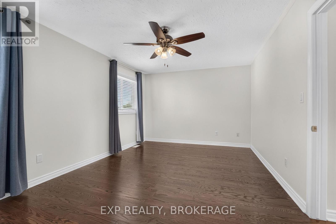
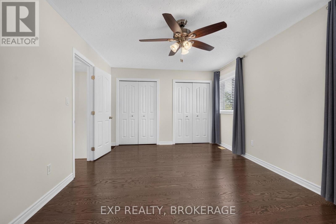
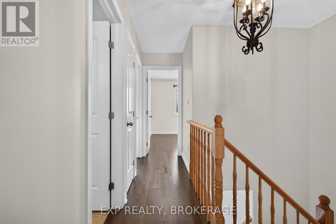
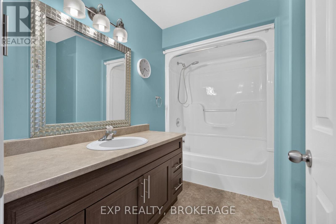
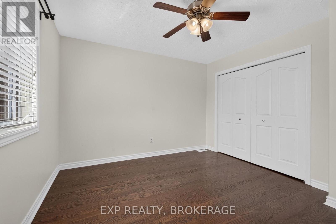
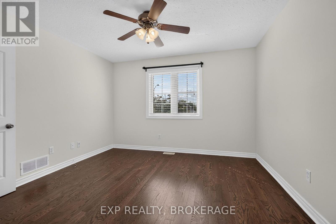
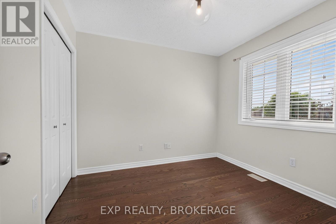
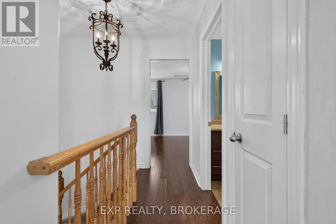
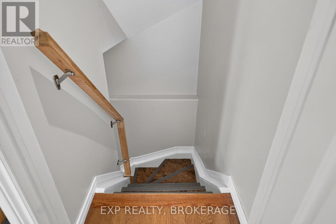
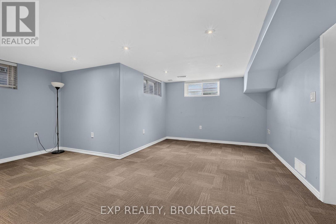
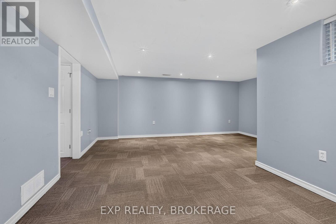
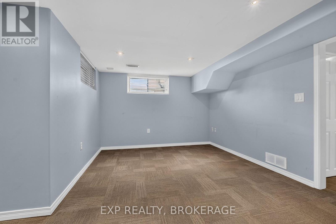
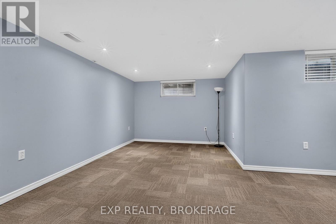
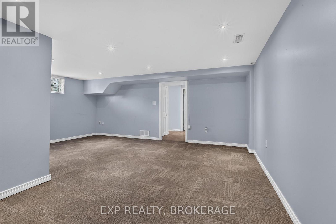
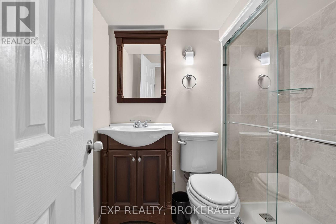
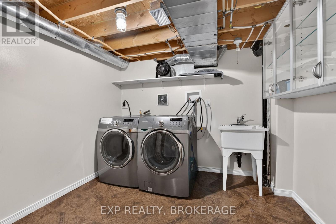
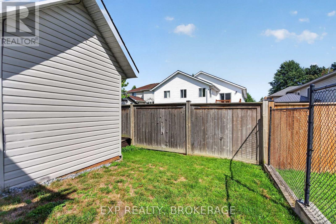
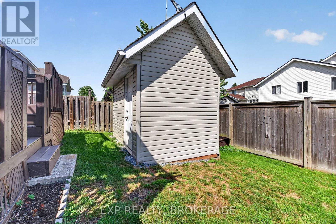
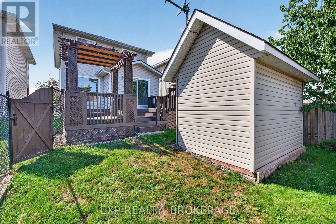
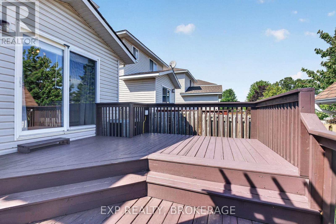
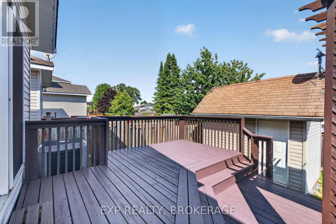
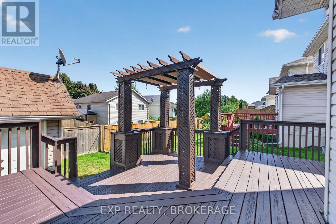
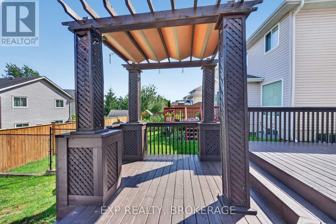
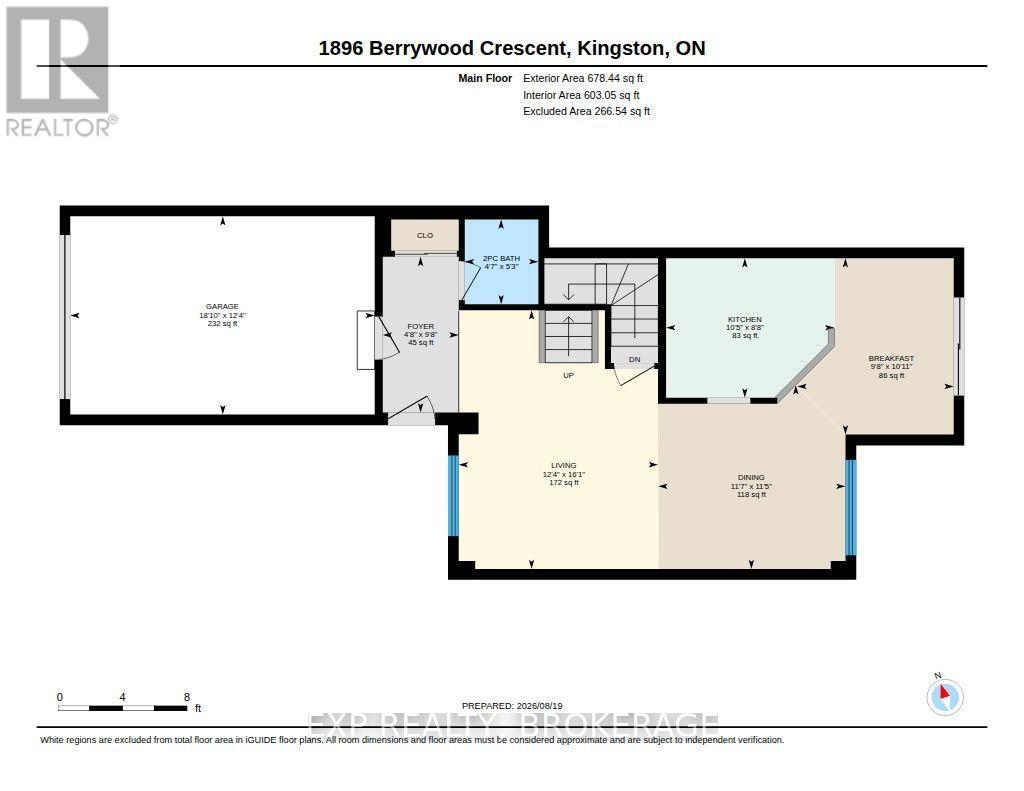
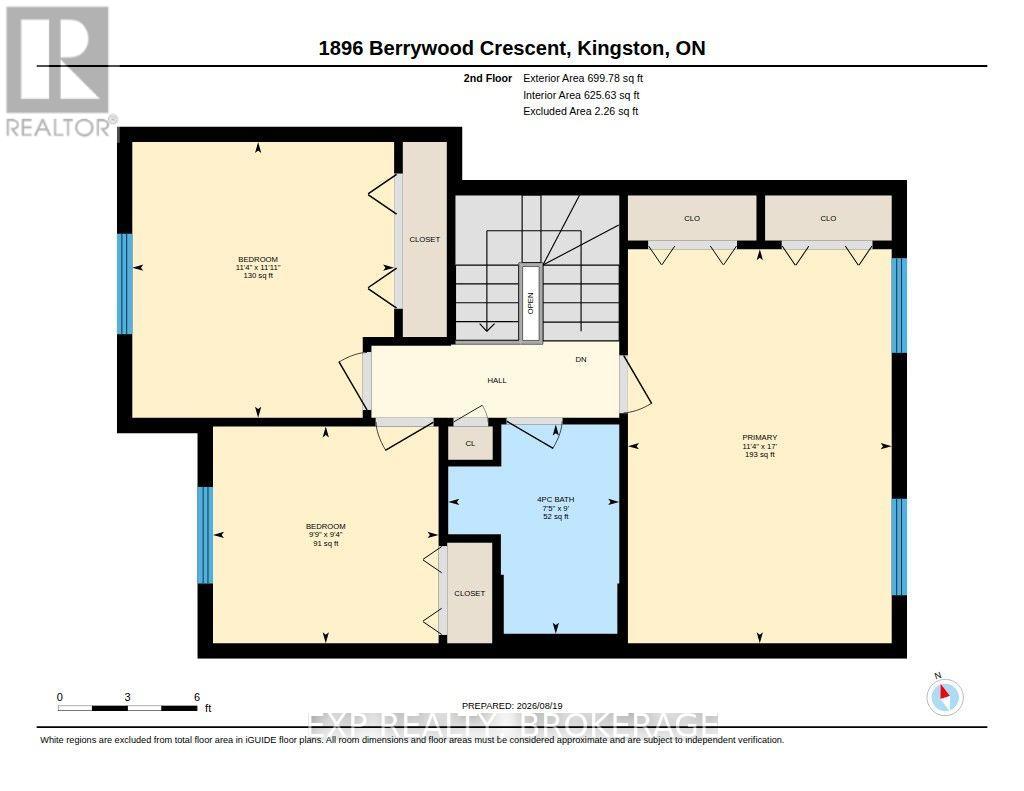
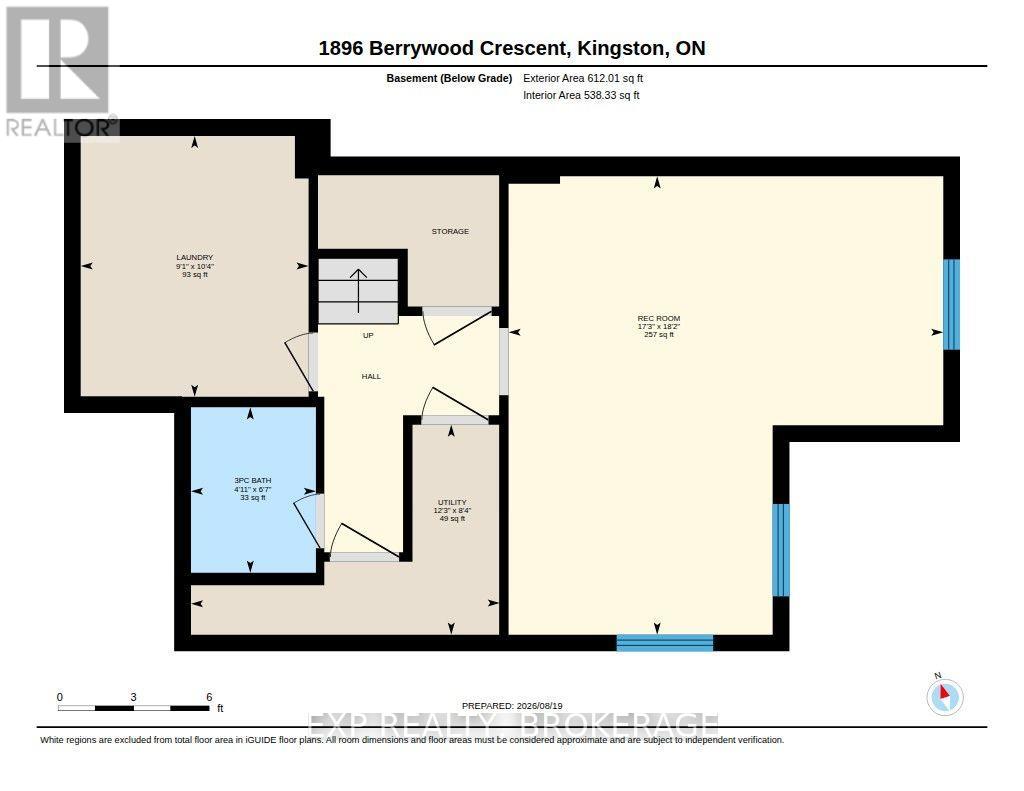
Welcome to this inviting, beautifully cared-for home, ideally situated in a sought-after Kingston neighbourhood known for its family-friendly atmosphere and convenient access to everyday amenities. Offering 3 bedrooms and 2.5 bathrooms, this home combines comfortable living spaces with thoughtful features designed to accommodate today's lifestyle. The main floor offers a warm and welcoming living and dining area, perfect for gathering with family or entertaining friends. The well-designed kitchen features granite countertops, abundant cabinetry and workspace, along with a bright breakfast area overlooking the backyard and providing direct access to the outdoors. Step outside to enjoy the impressive two-tier stained deck with a permanent pergola, creating a wonderful space for outdoor dining, summer barbecues or simply unwinding at the end of the day. Upstairs, you'll find three comfortable bedrooms, including a spacious primary bedroom with double closets, as well as a 4-piece family bathroom. The fully finished lower level adds even more versatility, featuring a generous recreation room and a 3-piece bathroom, ideal for a family media space, home office, fitness area or accommodating overnight guests. The private backyard offers a lovely setting to enjoy the outdoors, while the surrounding neighbourhood places schools, parks, arenas, walking trails, shopping and everyday conveniences just minutes away. A wonderful opportunity to enjoy comfortable family living in a location that truly delivers on convenience and lifestyle. Move in, make yourself at home and enjoy all that this desirable Kingston neighbourhood has to offer! (id:13843)
Details
| MLS # | X14152570 |
|---|---|
| Listing Type | For Sale |
| Style | House |
| Status | Active |
| Days On Site | 7 |
| Listing Provided By | EXP REALTY, BROKERAGE | PIERRE NADEAU |
Features
| Bed(s) | 3 |
|---|---|
| Bath(s) | 3 Total |
| SQ Feet | 1,100 |
| Garage | 3 |
| Basement | Y |
| Story(s) | 2 |
| Zoning | R2-23 |
Interior
| Cooling | Central air conditioning |
|---|---|
| Heating | Forced air, Natural gas |
| Appliances | Washer, Refrigerator, Dishwasher, Stove, Dryer, Microwave, Window Coverings, Garage door opener remote(s) |
| Fireplace Yes / No | No |
Exterior
| Foundation Details | Poured Concrete |
|---|
Parking
| Parking Features | Attached Garage, Garage |
|---|---|
| Parking Total | 3 |
Utilities
| Utilities | Sewer, Electricity, Cable |
|---|---|
| Sewer | Sanitary sewer |
| Water Source | Municipal water |
Taxes
| Tax Annual Amount | 4630.43 |
|---|
Area Information
| Province | ON |
|---|---|
| City | Kingston (City Northwest) |
| Postal Code | K7P3G4 |
| Listing VS Median (in K7P3G4) | |
Price: $549,000 low | high Med: $549,000 sqft: 1,100 low | high Med: 1,100 $ / sqft: $499 low | high Med: $499 On site: 7 low | high Med: 7 | |
Request a showing
Request a showing
Contact
Learn More About This Property

| Province | ON |
|---|---|
| City | Kingston (City Northwest) |
| Postal Code | K7P3G4 |
| Listing VS Median (in K7P3G4) | |
Price: $549,000 low | high Med: $549,000 sqft: 1,100 low | high Med: 1,100 $ / sqft: $499 low | high Med: $499 On site: 7 low | high Med: 7 | |
