19 Churchill Crescent,Kawartha Lakes (Lindsay), ON K9V3Y7
Kawartha Lakes (Lindsay), ON K9V3Y7

Description
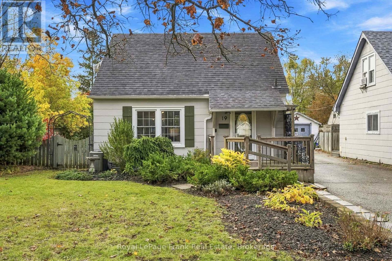
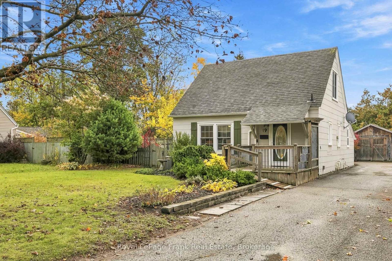
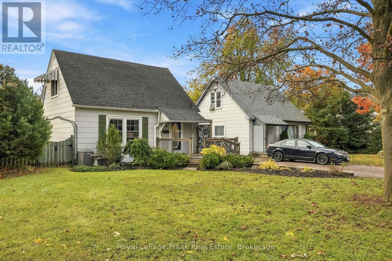
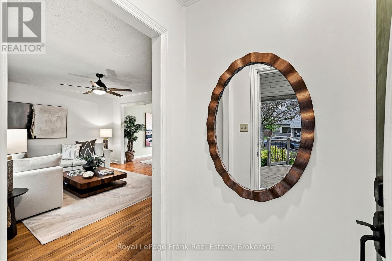
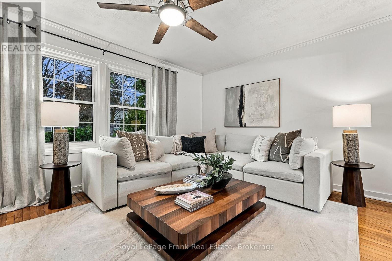
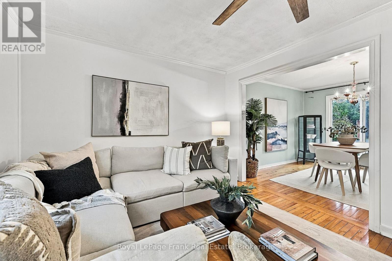
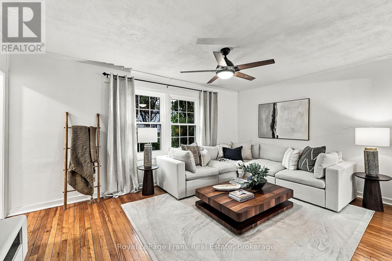
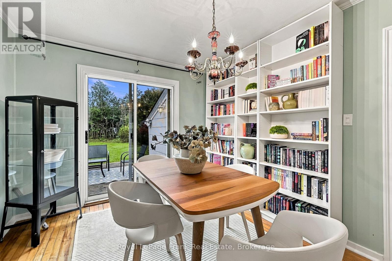
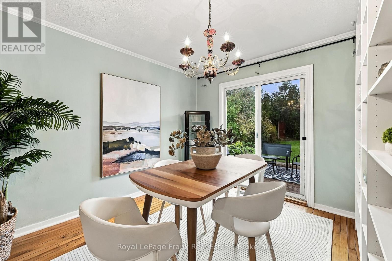
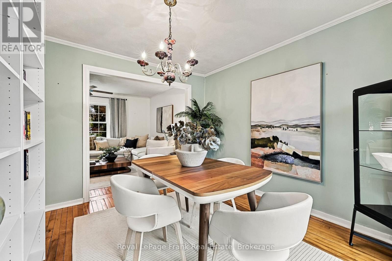
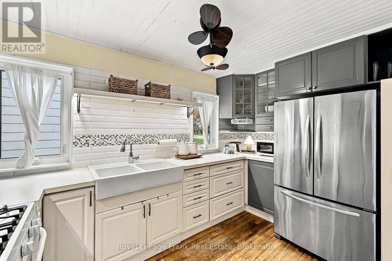
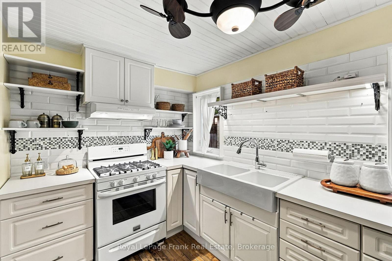
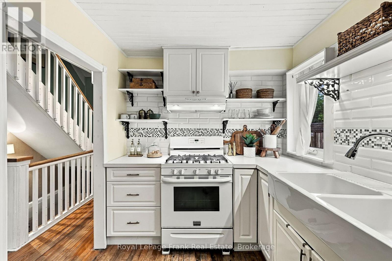
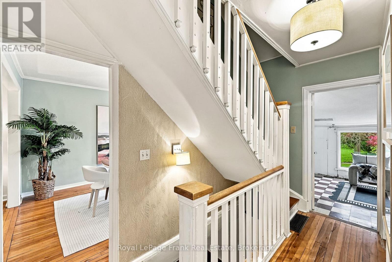
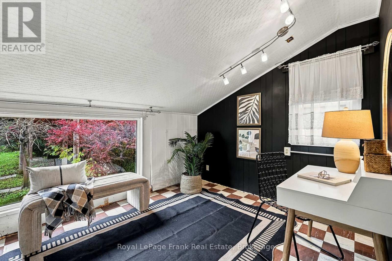
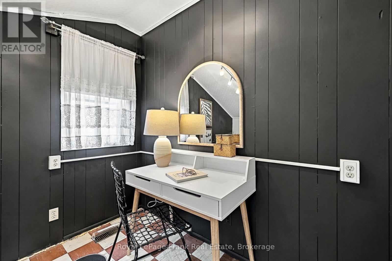
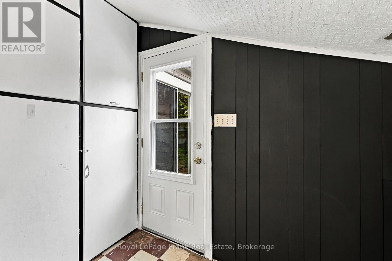
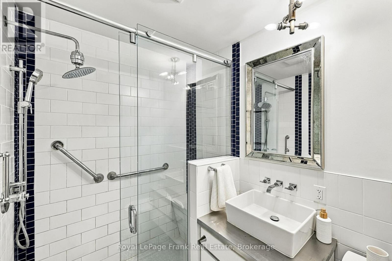
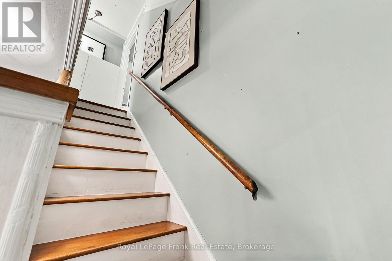
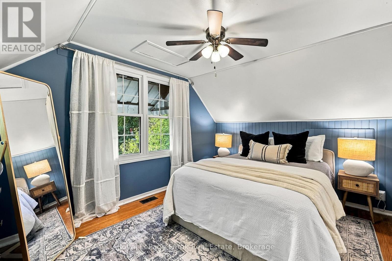
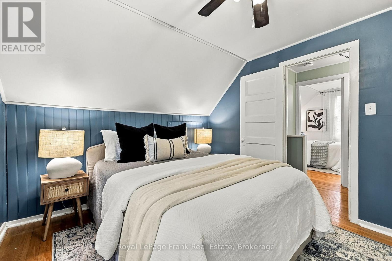
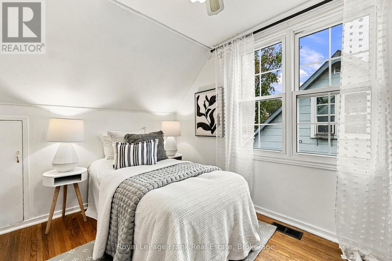
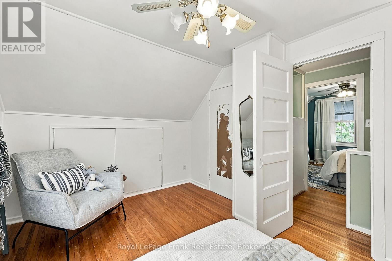
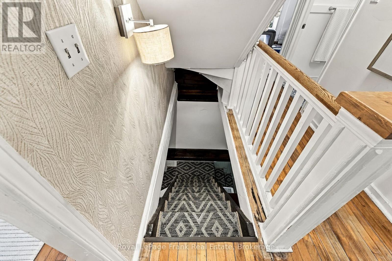
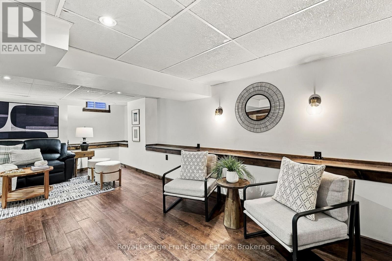
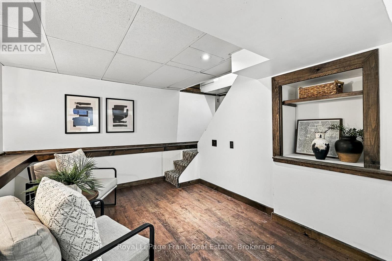
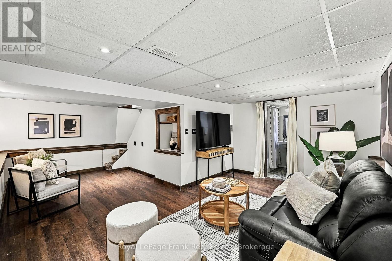
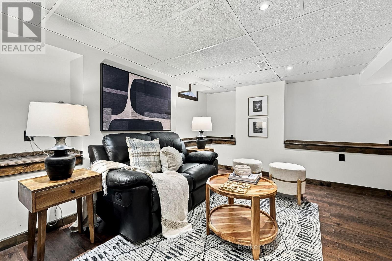
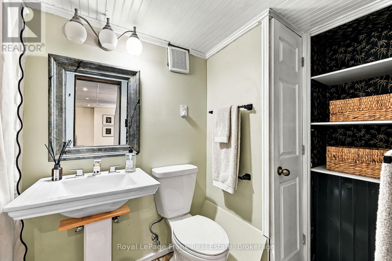
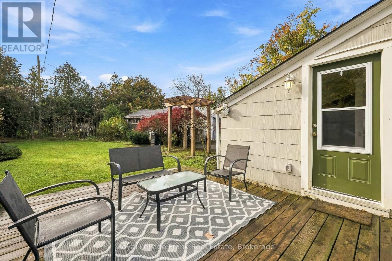
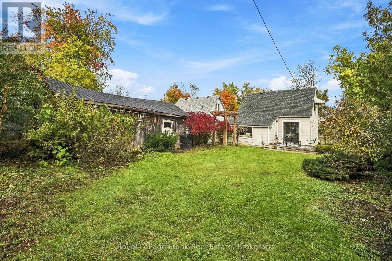
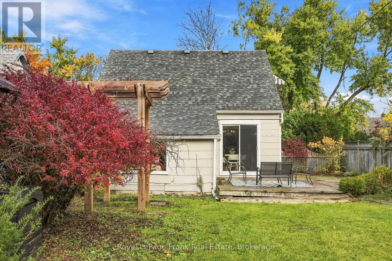
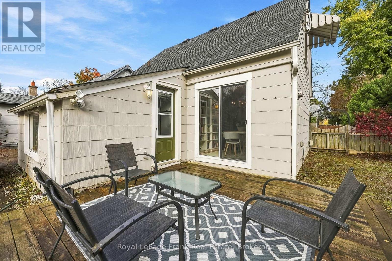
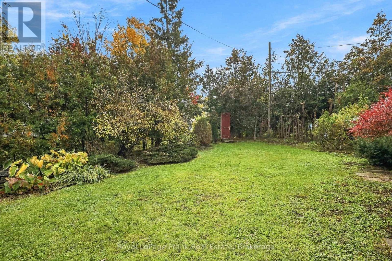
Quaint, Cozy & Full of Charm! Welcome to 19 Churchill Crescent, a delightful 2-bedroom, 2-bathroom home nestled on a quiet crescent in Lindsay's desirable North Ward. Situated on a generously sized lot with beautiful perennial gardens and expansive back and side yards, this inviting property offers character, versatile living space and plenty of room to relax and entertain. Step inside to discover gorgeous hardwood floors throughout the living room, formal dining room and both bedrooms. The charming kitchen features a gas stove, double farmhouse sink, backsplash, open shelving and cabinetry with convenient pull-outs. The main bathroom showcases a glass-enclosed shower, custom vanity and vessel sink. The formal dining room offers a walkout to the deck overlooking the peaceful backyard, creating a wonderful setting for indoor-outdoor living. A welcoming main-floor mudroom with a separate side entrance adds everyday convenience and additional flexible space.The finished lower level features a spacious open-concept recreation and sitting area, 4-piece bathroom, laundry and utility space. Currently configured as an open living area, this level offers flexibility for buyers considering an additional bedroom or sleeping areaStep outside to your own peaceful backyard retreat! Mature perennial gardens, a charming landscaped pond, deck and patio areas create an inviting setting for gardening, entertaining or simply unwinding. The expansive back and side yards offer plenty of room to enjoy the outdoors, while the quaint detached barn/garage with hydro provides additional storage and utility with some TLC.Freshly painted living room, both bedrooms, bathroom and basement, along with new light fixtures in the bedrooms and lower level, add a refreshed feel throughout. (id:13843)
Details
| MLS # | X14083812 |
|---|---|
| Listing Type | For Sale |
| Style | House |
| Status | Active |
| Days On Site | 28 |
| Listing Provided By | Royal LePage Frank Real Estate | MELODY JANES BASILE |
Features
| Bed(s) | 2 |
|---|---|
| Bath(s) | 2 Total |
| SQ Feet | 700 |
| Garage | 3 |
| Basement | Y |
| Story(s) | 1 |
Interior
| Cooling | Central air conditioning |
|---|---|
| Heating | Forced air, Natural gas |
| Appliances | Washer, Refrigerator, Gas stove(s), Dryer, Freezer |
| Fireplace Yes / No | No |
Exterior
| Lot Features | Carpet Free, Sump Pump |
|---|---|
| Foundation Details | Poured Concrete |
Parking
| Parking Features | Detached Garage, Garage |
|---|---|
| Parking Total | 3 |
Utilities
| Sewer | Sanitary sewer |
|---|---|
| Water Source | Municipal water |
Taxes
| Tax Annual Amount | 3268 |
|---|---|
| Tax Year | 2025 |
Area Information
| Province | ON |
|---|---|
| City | Kawartha Lakes (Lindsay) |
| Postal Code | K9V3Y7 |
| Listing VS Median (in K9V3Y7) | |
Price: $520,000 low | high Med: $520,000 sqft: 700 low | high Med: 700 $ / sqft: $743 low | high Med: $743 On site: 28 low | high Med: 28 | |
Request a showing
Request a showing
Contact
Learn More About This Property

| Province | ON |
|---|---|
| City | Kawartha Lakes (Lindsay) |
| Postal Code | K9V3Y7 |
| Listing VS Median (in K9V3Y7) | |
Price: $520,000 low | high Med: $520,000 sqft: 700 low | high Med: 700 $ / sqft: $743 low | high Med: $743 On site: 28 low | high Med: 28 | |