193 Deveron Crescent,London South (South T), ON N5Z4J7
London South (South T), ON N5Z4J7

Description
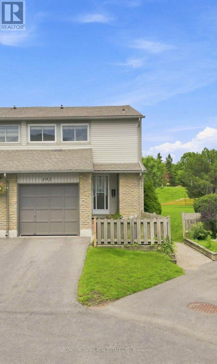
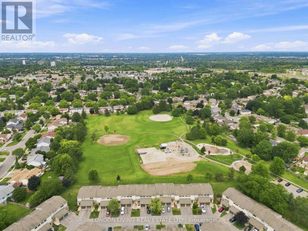
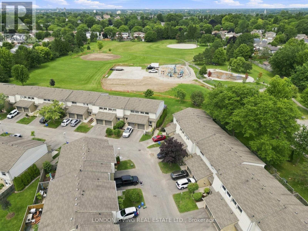
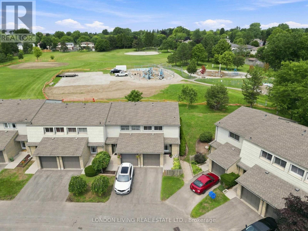
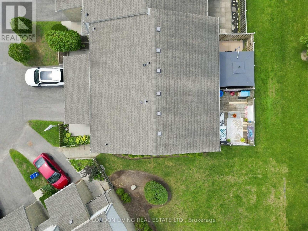
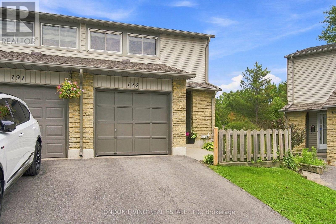
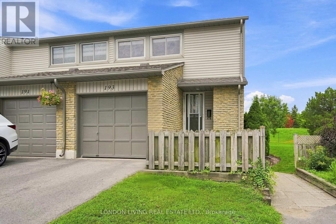
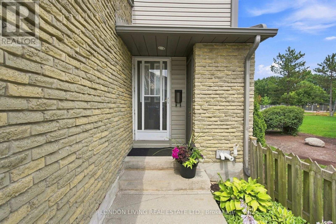
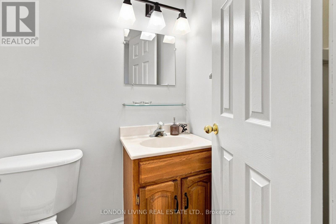
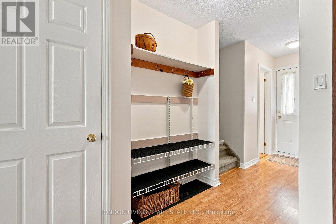
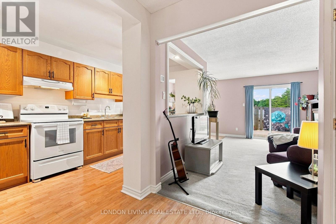
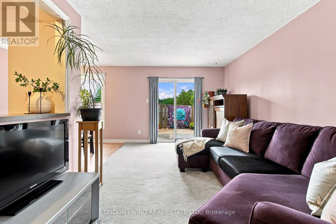
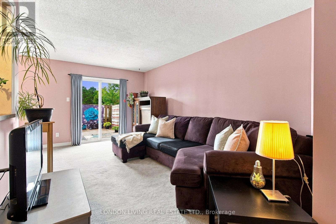
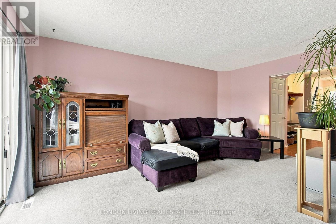
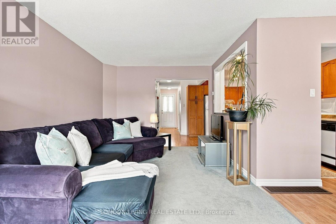
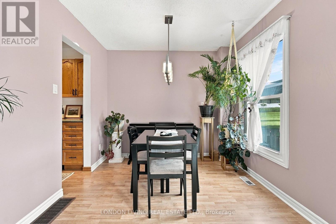
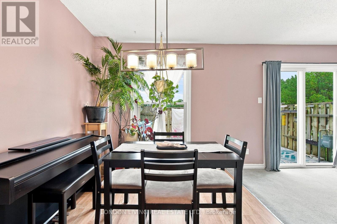
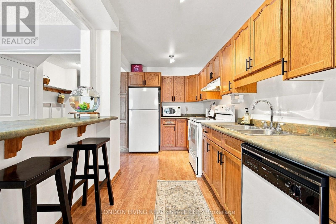
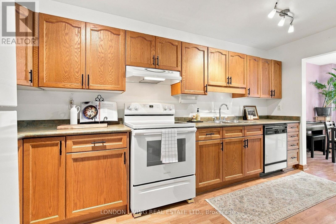
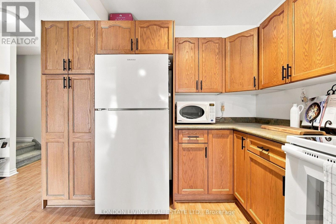
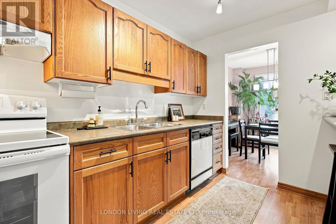
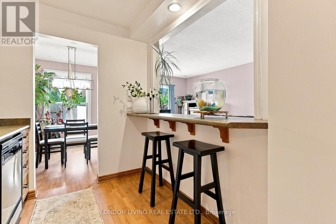
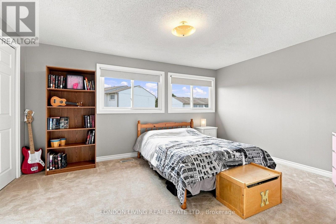
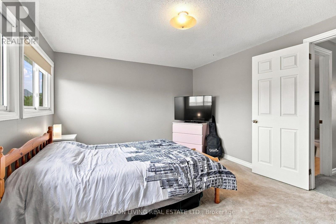
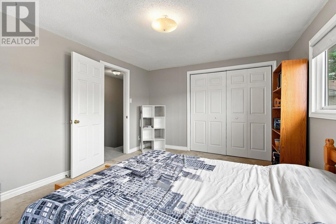
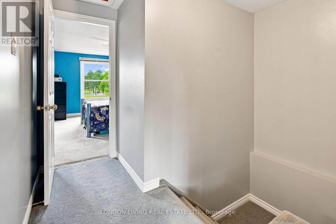
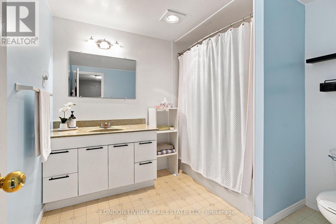
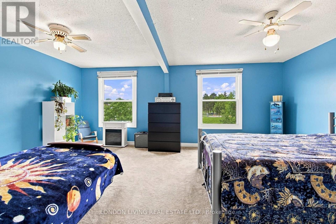
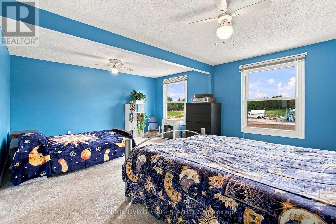
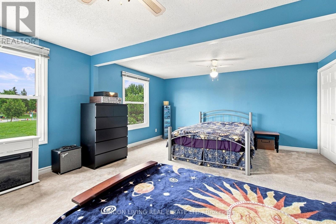
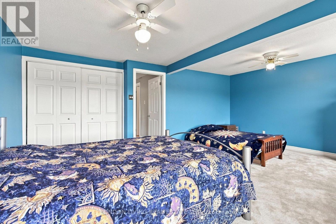
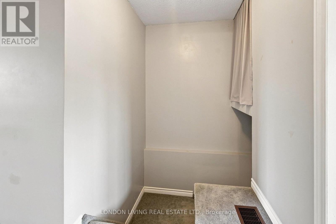
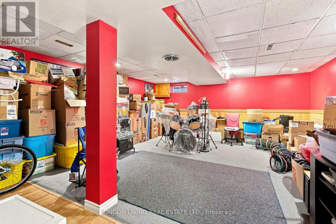
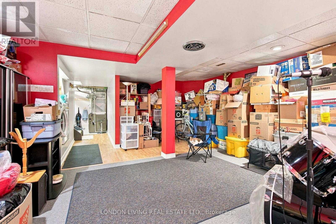
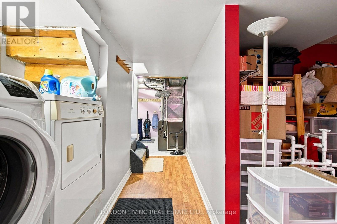
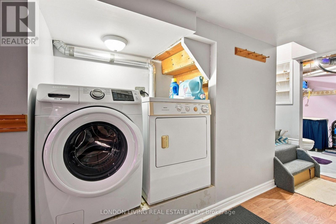
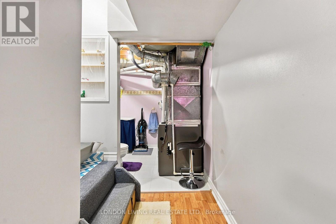
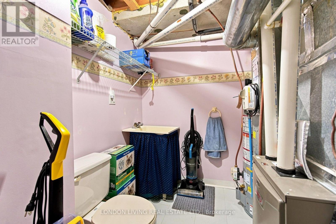
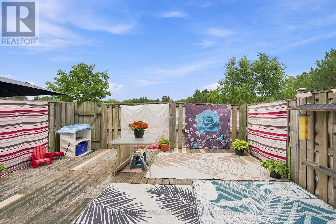
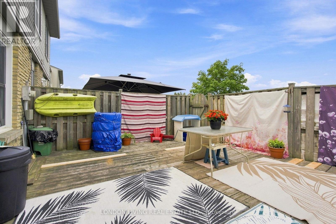
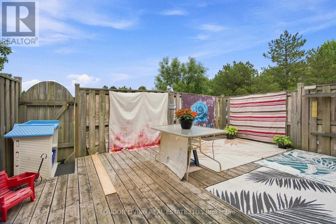
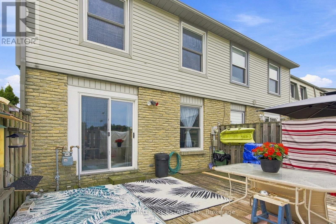
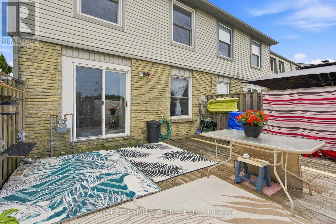
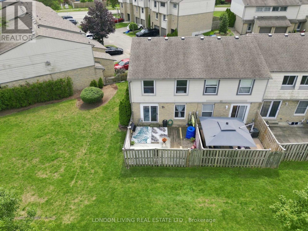
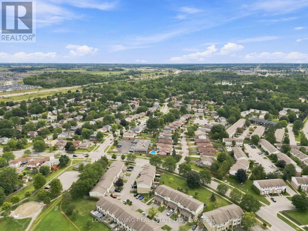
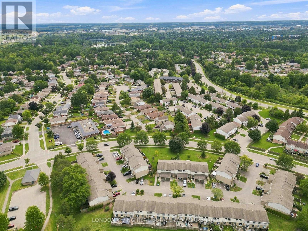
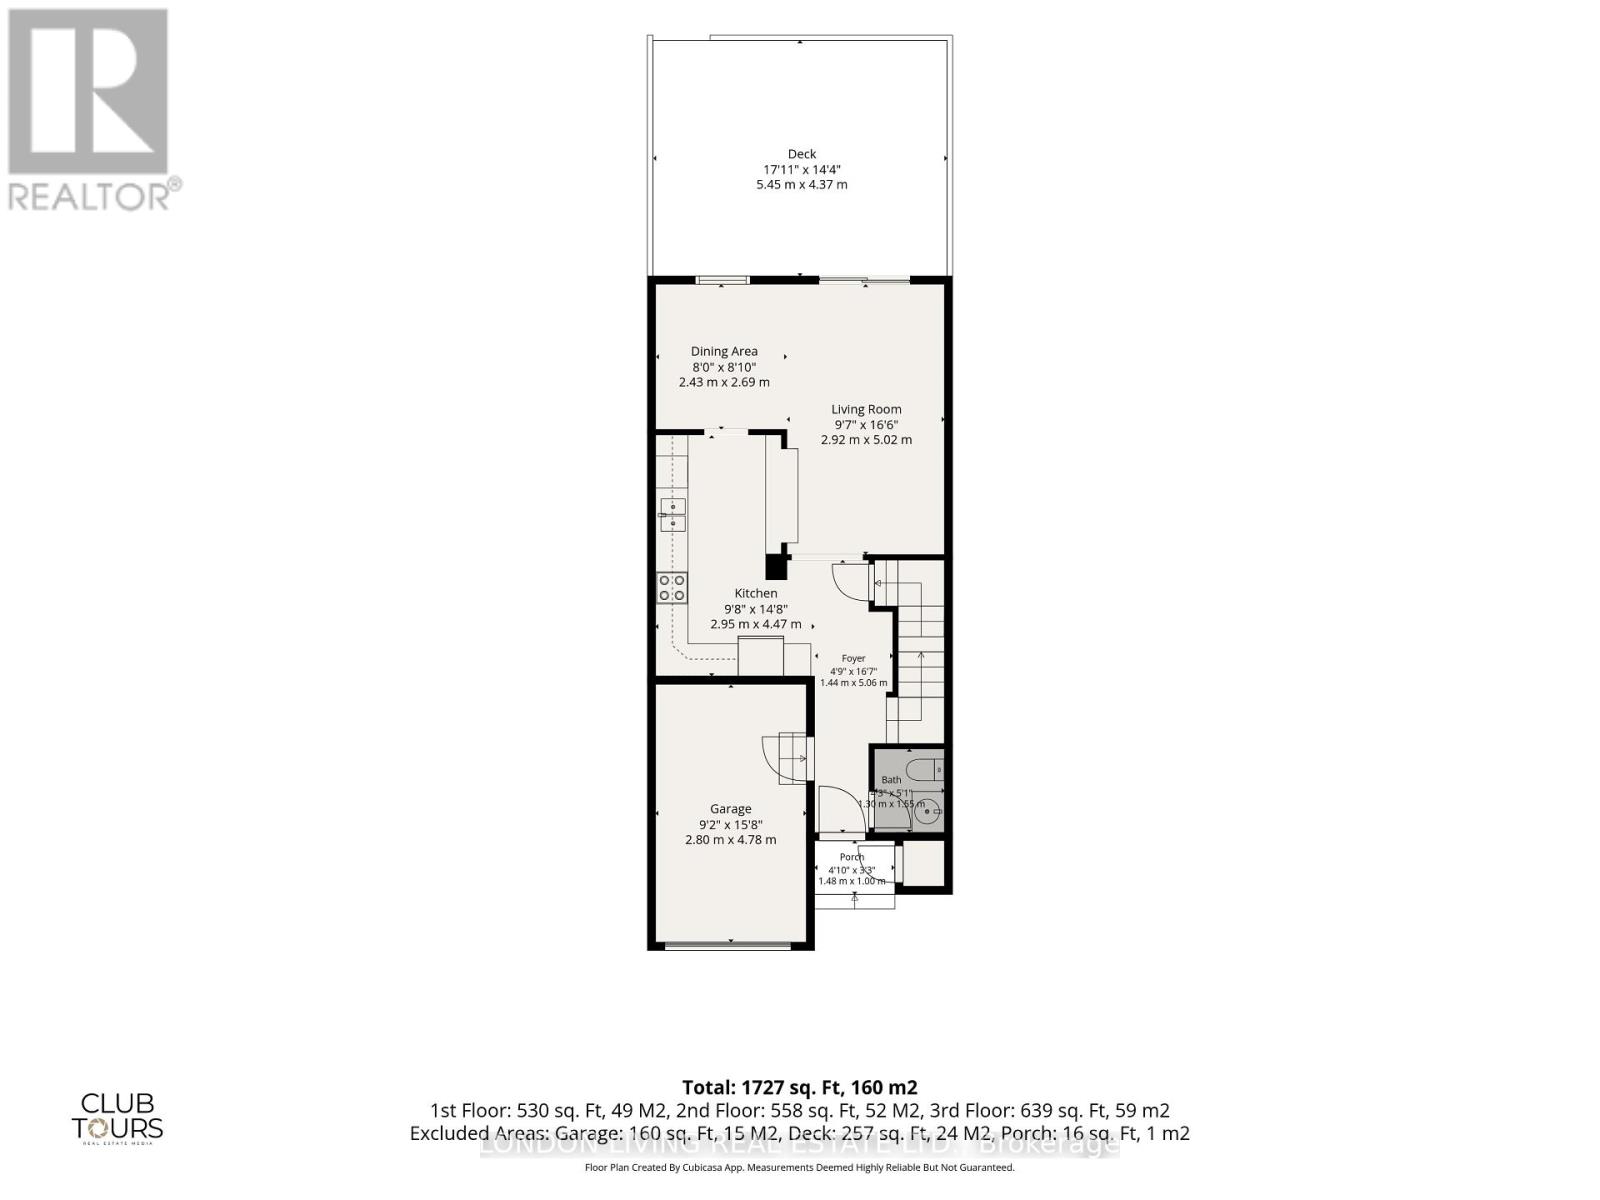
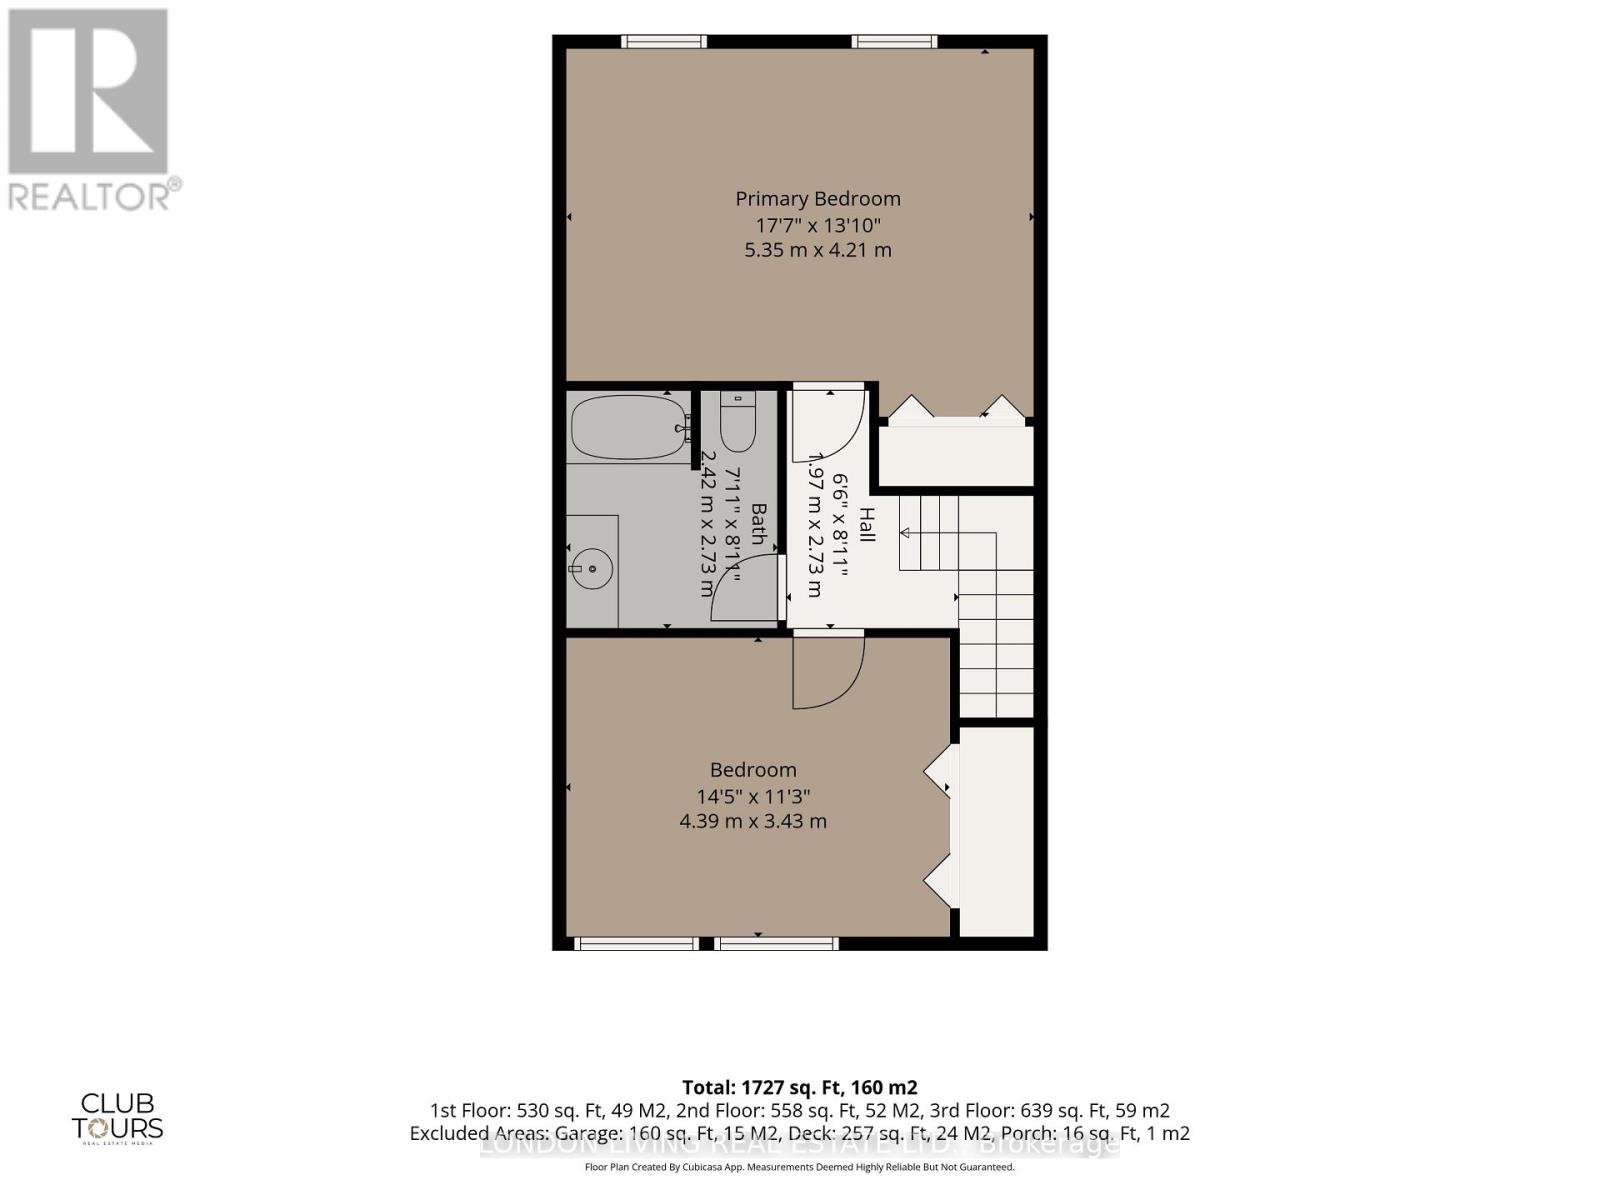
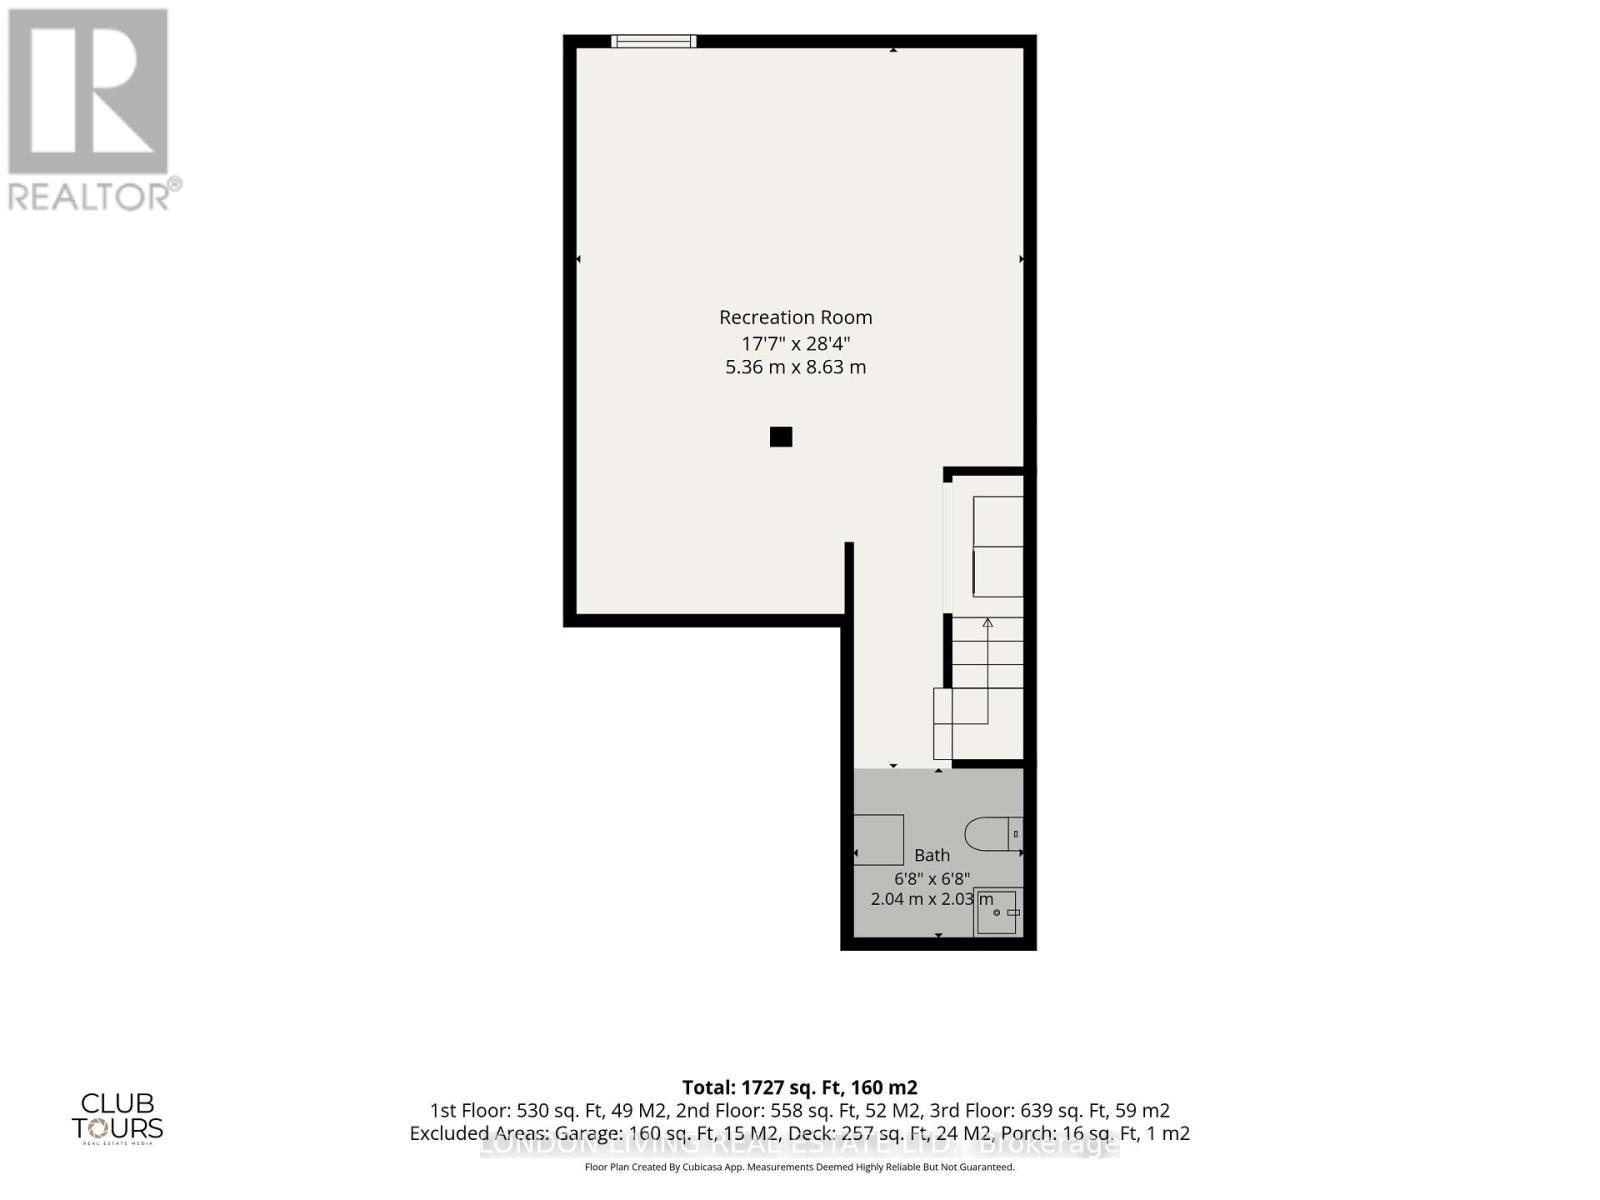
Spacious and thoughtfully kept, this end unit condo at 193 Deveron Crescent delivers standout value in one of South London's most convenient pockets. Make yourself at home in the open concept space with the kitchen overlooking the living area, for an inviting and social main floor that is easy to live in. Enjoy large, sunlit rooms, newer fridge, stove, washer, dryer and with impressive3 storage throughout. The oversized primary bedroom offers exceptional flexibility. Use the generous space as a multipurpose area or easily convert it back into two bedrooms to create a true three bedroom layout. A smart option for the growing families or buyers planning ahead. With three bathrooms, everyone gets their own space and mornings run smoothly. Don't miss the lower level providing additional valuable living space, offering room to relax, work, or create a dedicated hobby zone. The private garage adds secure parking and extra storage. The home is already set up for central A/C, making installation of a unit straightforward. As an end unit placement enjoy added privacy, and a more open feel. Step outside to a peaceful park side backdrop, perfect for unwinding, or enjoying open views year round. Minutes from everything. Quick access to Highway 401 for hassle-free commuting, close to grocery, dining, and everyday essentials, schools, on school bus route, parks, trails, public transit, and a short drive to Victoria Hospital. A friendly, established neighborhood with great walkability. This spacious, well cared for end unit with flexibility, privacy, and a park side setting is a standout opportunity in a highly convenient South London location. Outstanding value! (id:374)
Details
| MLS # | X13670728 |
|---|---|
| Listing Type | For Sale |
| Style | Condominium |
| Strata Fees | $340 |
| Status | Active |
| Days On Site | 91 |
| Listing Provided By | LONDON LIVING REAL ESTATE LTD. | NICOLE CALLEJA |
Features
| Bed(s) | 2 |
|---|---|
| Bath(s) | 3 Total |
| SQ Feet | 1,200 |
| Garage | 2 |
| Basement | Y |
| Story(s) | 2 |
| Zoning | R5-4 |
Interior
| Cooling | None |
|---|---|
| Heating | Forced air, Natural gas |
| Appliances | Washer, Refrigerator, Dishwasher, Stove, Dryer, Blinds, Garage door opener, Water Heater |
| Fireplace Yes / No | No |
Exterior
| Lot Features | Flat site, Dry |
|---|---|
| Foundation Details | Poured Concrete |
| Fencing | Fenced yard |
Parking
| Parking Features | Attached Garage, Garage |
|---|---|
| Parking Total | 2 |
Taxes
| Tax Annual Amount | 2556.12 |
|---|---|
| Tax Year | 2025 |
Area Information
| Province | ON |
|---|---|
| City | London South (South T) |
| Postal Code | N5Z4J7 |
| Listing VS Median (in N5Z4J7) | |
Price: $374,900 low | high Med: $374,900 sqft: 1,200 low | high Med: 1,200 $ / sqft: $312 low | high Med: $312 On site: 91 low | high Med: 91 | |
Request a showing
Request a showing
Contact
Learn More About This Property

| Province | ON |
|---|---|
| City | London South (South T) |
| Postal Code | N5Z4J7 |
| Listing VS Median (in N5Z4J7) | |
Price: $374,900 low | high Med: $374,900 sqft: 1,200 low | high Med: 1,200 $ / sqft: $312 low | high Med: $312 On site: 91 low | high Med: 91 | |