195 Mackay Crescent,Fort McMurray, AB T9H5E8
Fort McMurray, AB T9H5E8

Description
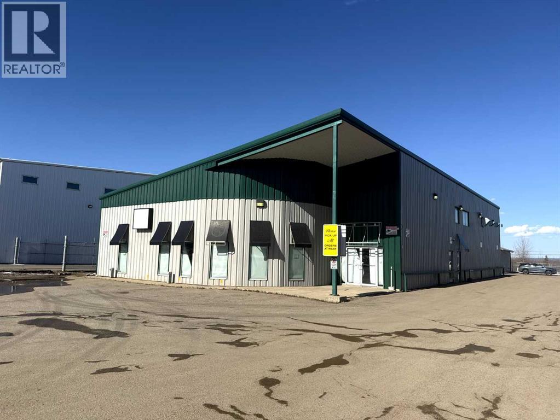
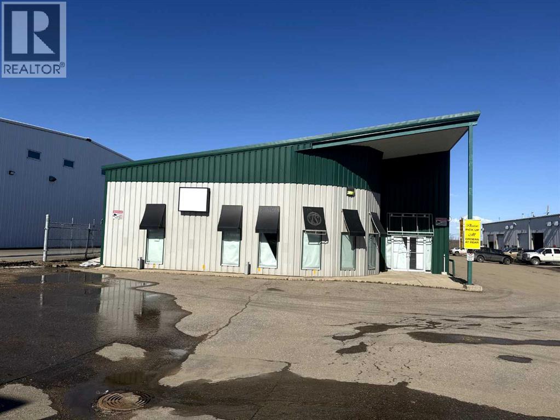
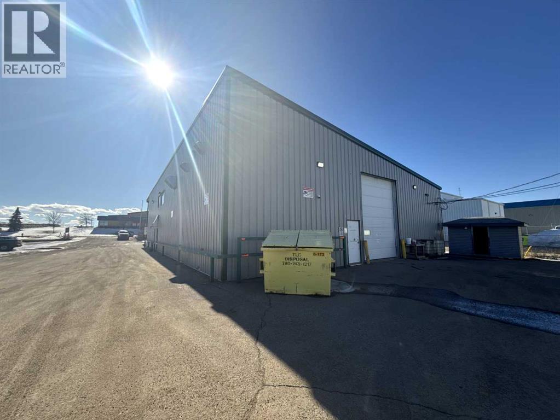
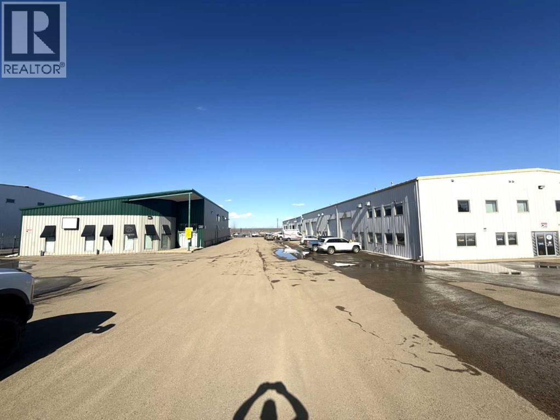
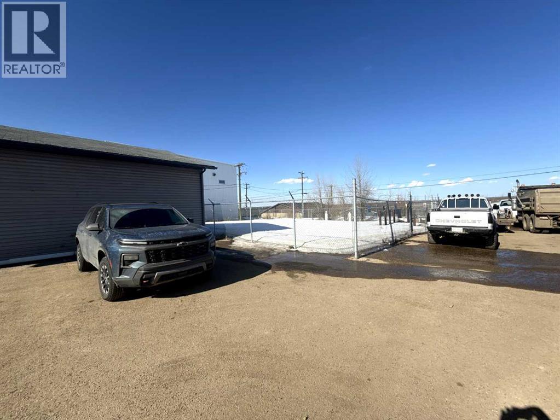
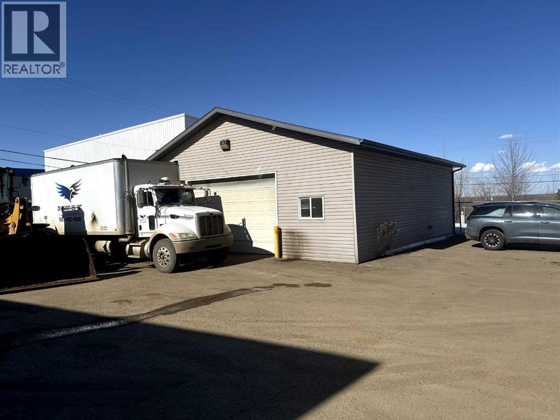
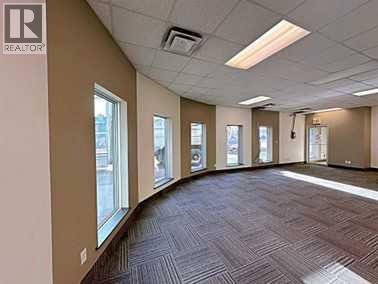
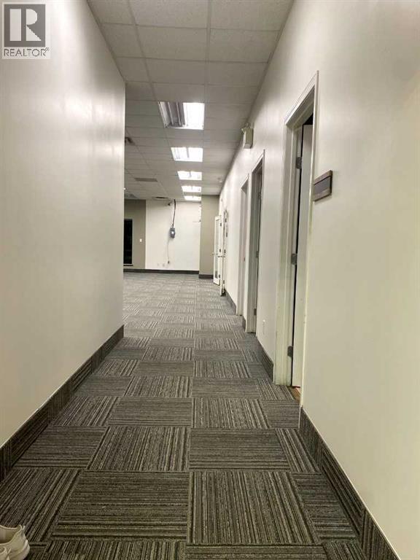
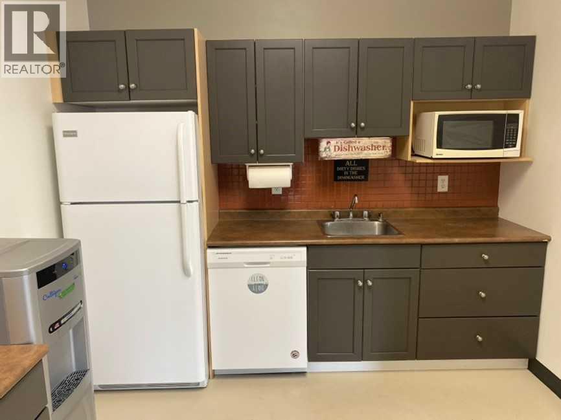
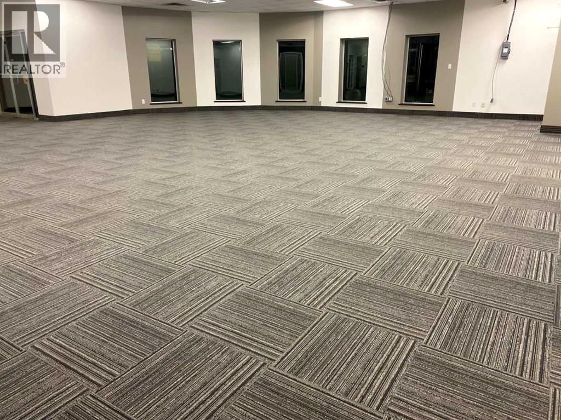
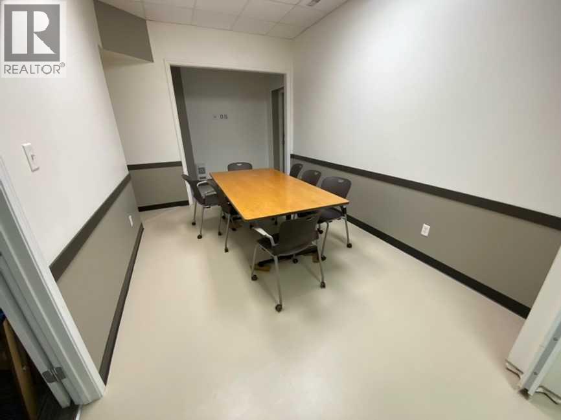
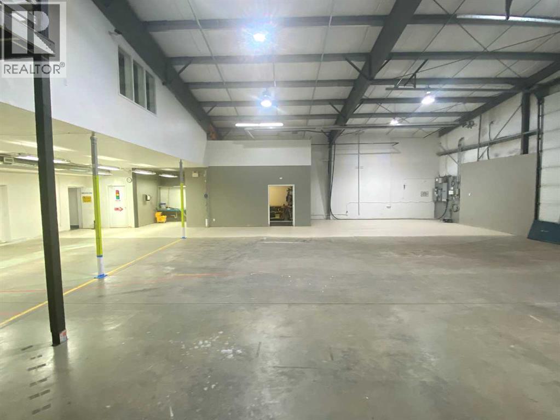
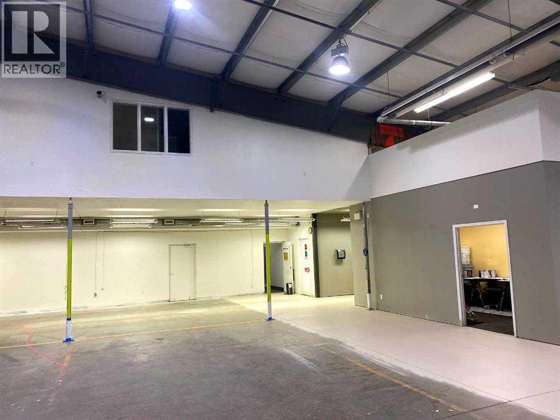
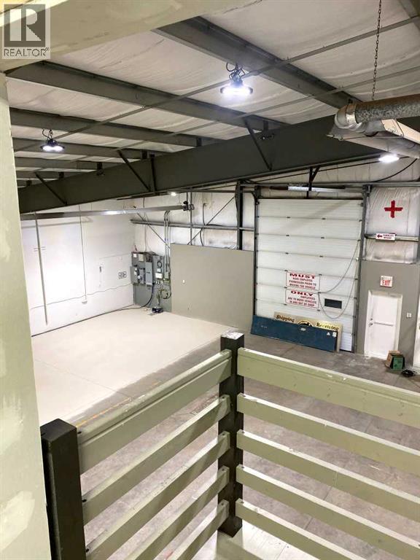
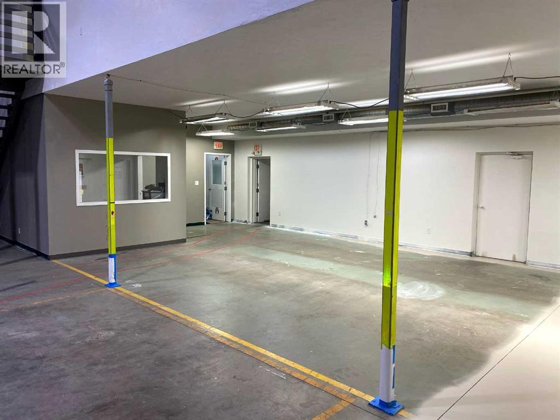
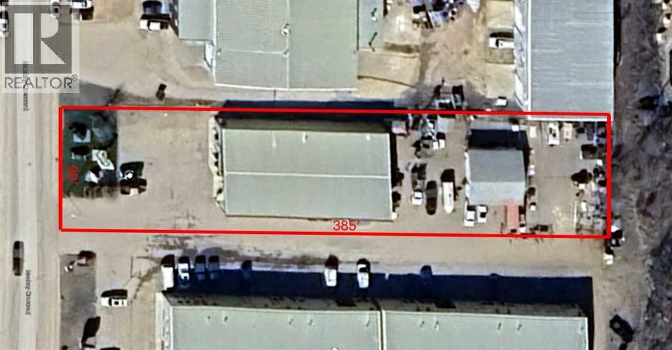
FOR SALE OR LEASE! 195 MacKay Crescent presents a well-maintained and functional commercial office and workshop facility, ideally suited for a variety of industrial and service-oriented users. The property offers approximately 6,940 square feet of main floor office and shop space, complemented by a 940 square foot developed mezzanine, bringing the total usable area to 7,880 square feet.The building features a pre-engineered steel structure with durable metal cladding, a sloped roof reaching up to 23 feet at its peak, and a clear-span warehouse area with high ceilings. The shop is equipped with a 12' x 16' insulated overhead door, floor drains, sump, and high bay lighting, making it well-suited for operational efficiency.Office improvements are extensive and include finished flooring (carpet, tile, laminate, and commercial vinyl), suspended ceilings, and a well-appointed kitchen/lunchroom with maple cabinetry, full-size appliances, and water filtration. The mezzanine level provides additional office space, including a boardroom and multiple private offices, offering flexibility for administrative functions.The property is serviced with 200-amp, 600-volt electrical, newer sub-panels, and a recently installed HVAC system that includes forced air heating and air conditioning, radiant tube heaters, and supplementary heating units. High-speed fibre optic internet is also available.Situated on a paved site with Business Industrial (BI) zoning, the property provides ample functionality for a wide range of commercial users seeking a combination of office and warehouse space in a modern, well-equipped facility. There is an additional 40 x 40 foot garage building that is not included in the advertised floor area. (id:13843)
Details
| MLS # | A2303084 |
|---|---|
| Listing Type | For Sale |
| Status | Active |
| Year | 2005 |
| Days On Site | 194 |
| Listing Provided By | Century 21 Masters | Brad Kroeker |
Features
| SQ Feet | 7,880 |
|---|---|
| Zoning | BI |
| Acreage | 0.80 |
Interior
| Cooling | Partially air conditioned |
|---|---|
| Heating | Forced air, Natural gas |
| Fireplace Yes / No | No |
Exterior
| Security Features | Alarm system |
|---|---|
| Construction Materials | Steel frame |
| Foundation Details | Piled, Poured Concrete, Slab |
Taxes
| Tax Annual Amount | 21110 |
|---|---|
| Tax Block | 38 |
| Tax Lot | 6 |
| Tax Year | 2025 |
Area Information
| Province | AB |
|---|---|
| City | Fort McMurray |
| Postal Code | T9H5E8 |
| Community Name | Mackenzie Park |
| Listing VS Median (in Mackenzie Park) | |
Price: $2,900,000 low | high Med: $35 sqft: 7,880 low | high Med: 8,750 $ / sqft: $368 low | high Med: $0 On site: 194 low | high Med: 216 | |
Request a showing
Request a showing
Contact
Learn More About This Property

| Province | AB |
|---|---|
| City | Fort McMurray |
| Postal Code | T9H5E8 |
| Community Name | Mackenzie Park |
| Listing VS Median (in Mackenzie Park) | |
Price: $2,900,000 low | high Med: $35 sqft: 7,880 low | high Med: 8,750 $ / sqft: $368 low | high Med: $0 On site: 194 low | high Med: 216 | |
