19574 Heron Road,South Glengarry, ON K0C2J0
South Glengarry, ON K0C2J0

Description
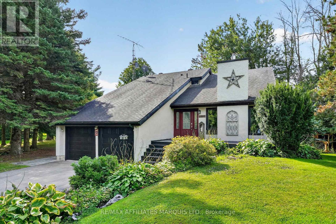
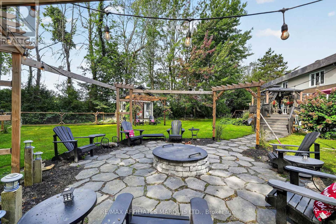
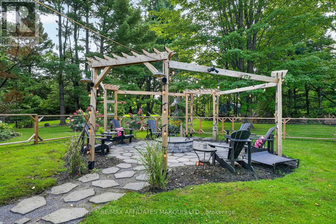
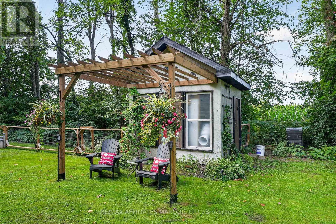
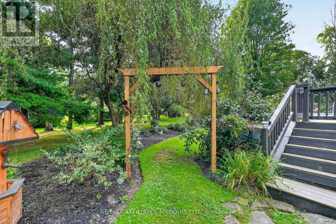
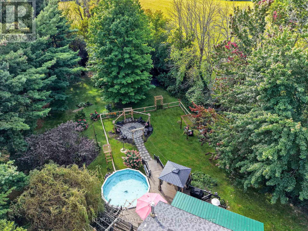
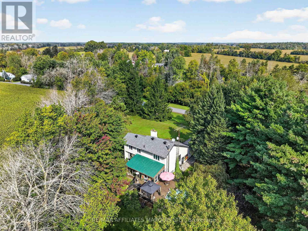
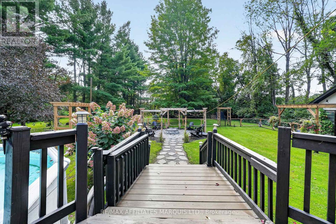
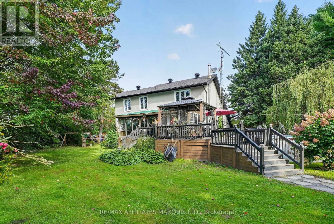
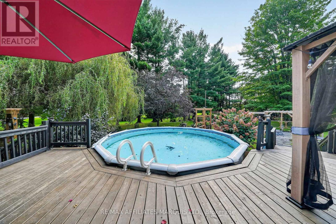
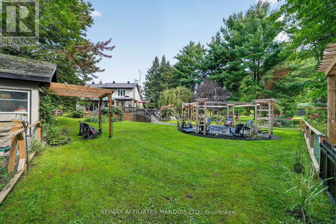
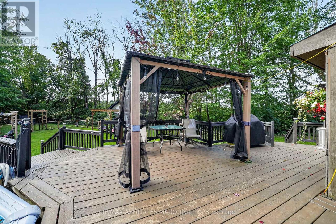
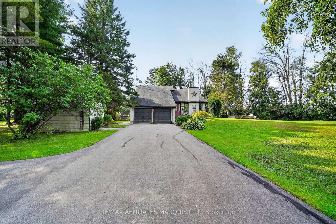
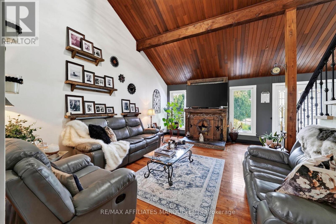
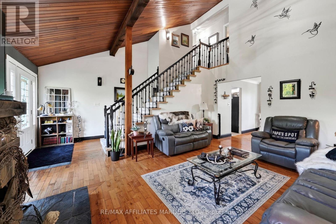
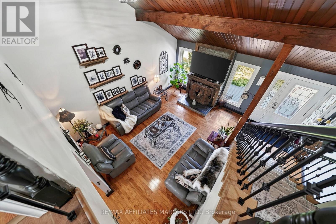
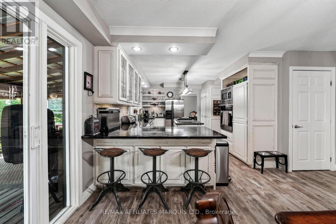
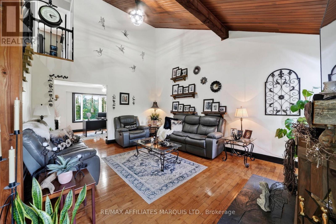
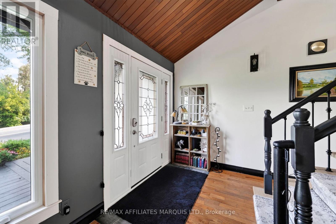
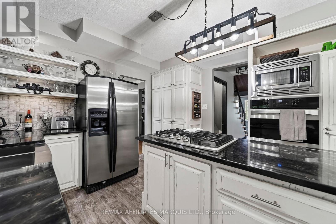
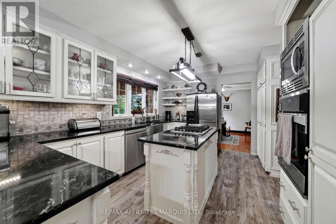
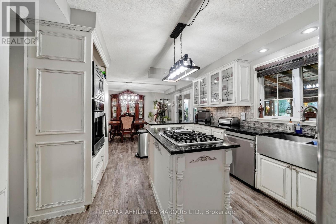
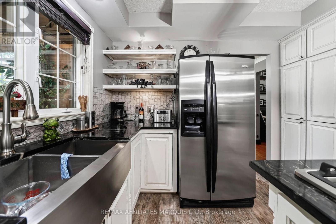
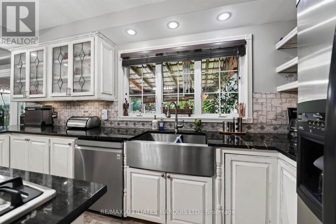
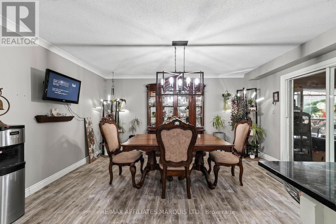
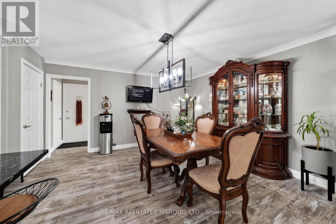
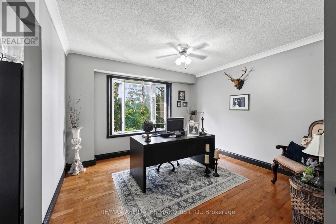
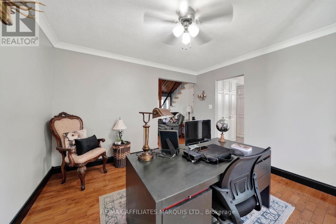
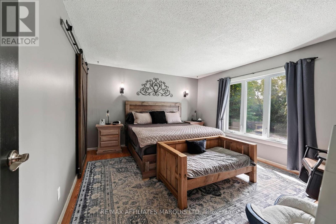
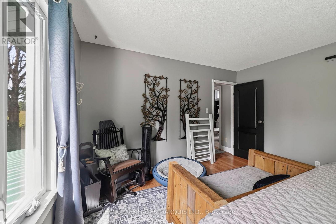
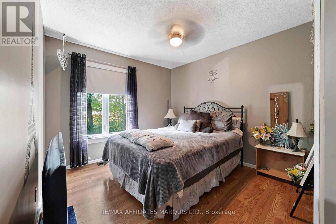
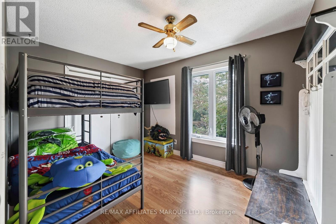
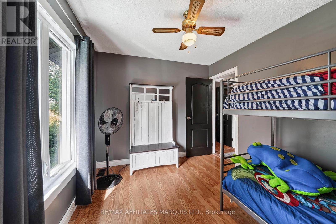
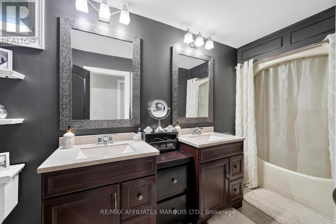
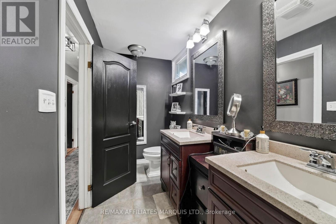
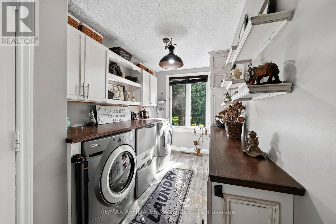
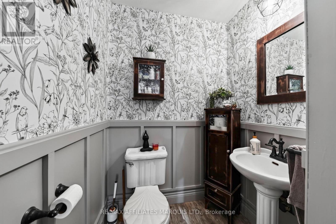
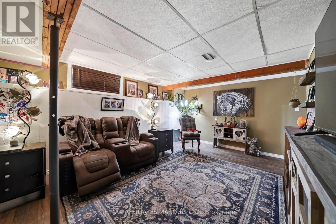
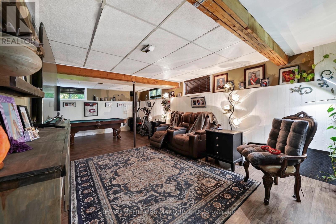
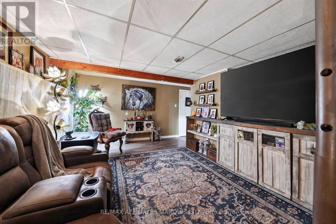
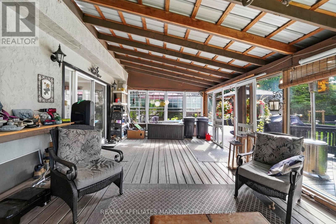
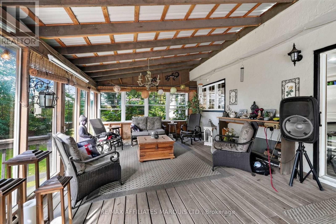
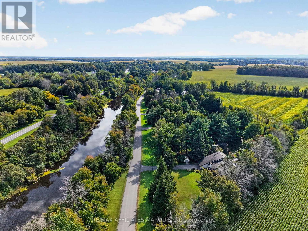
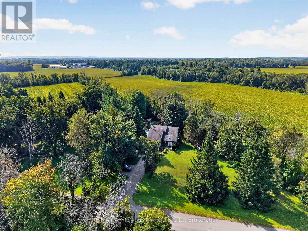
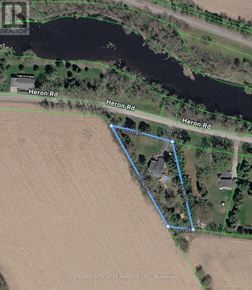
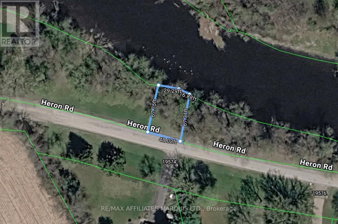
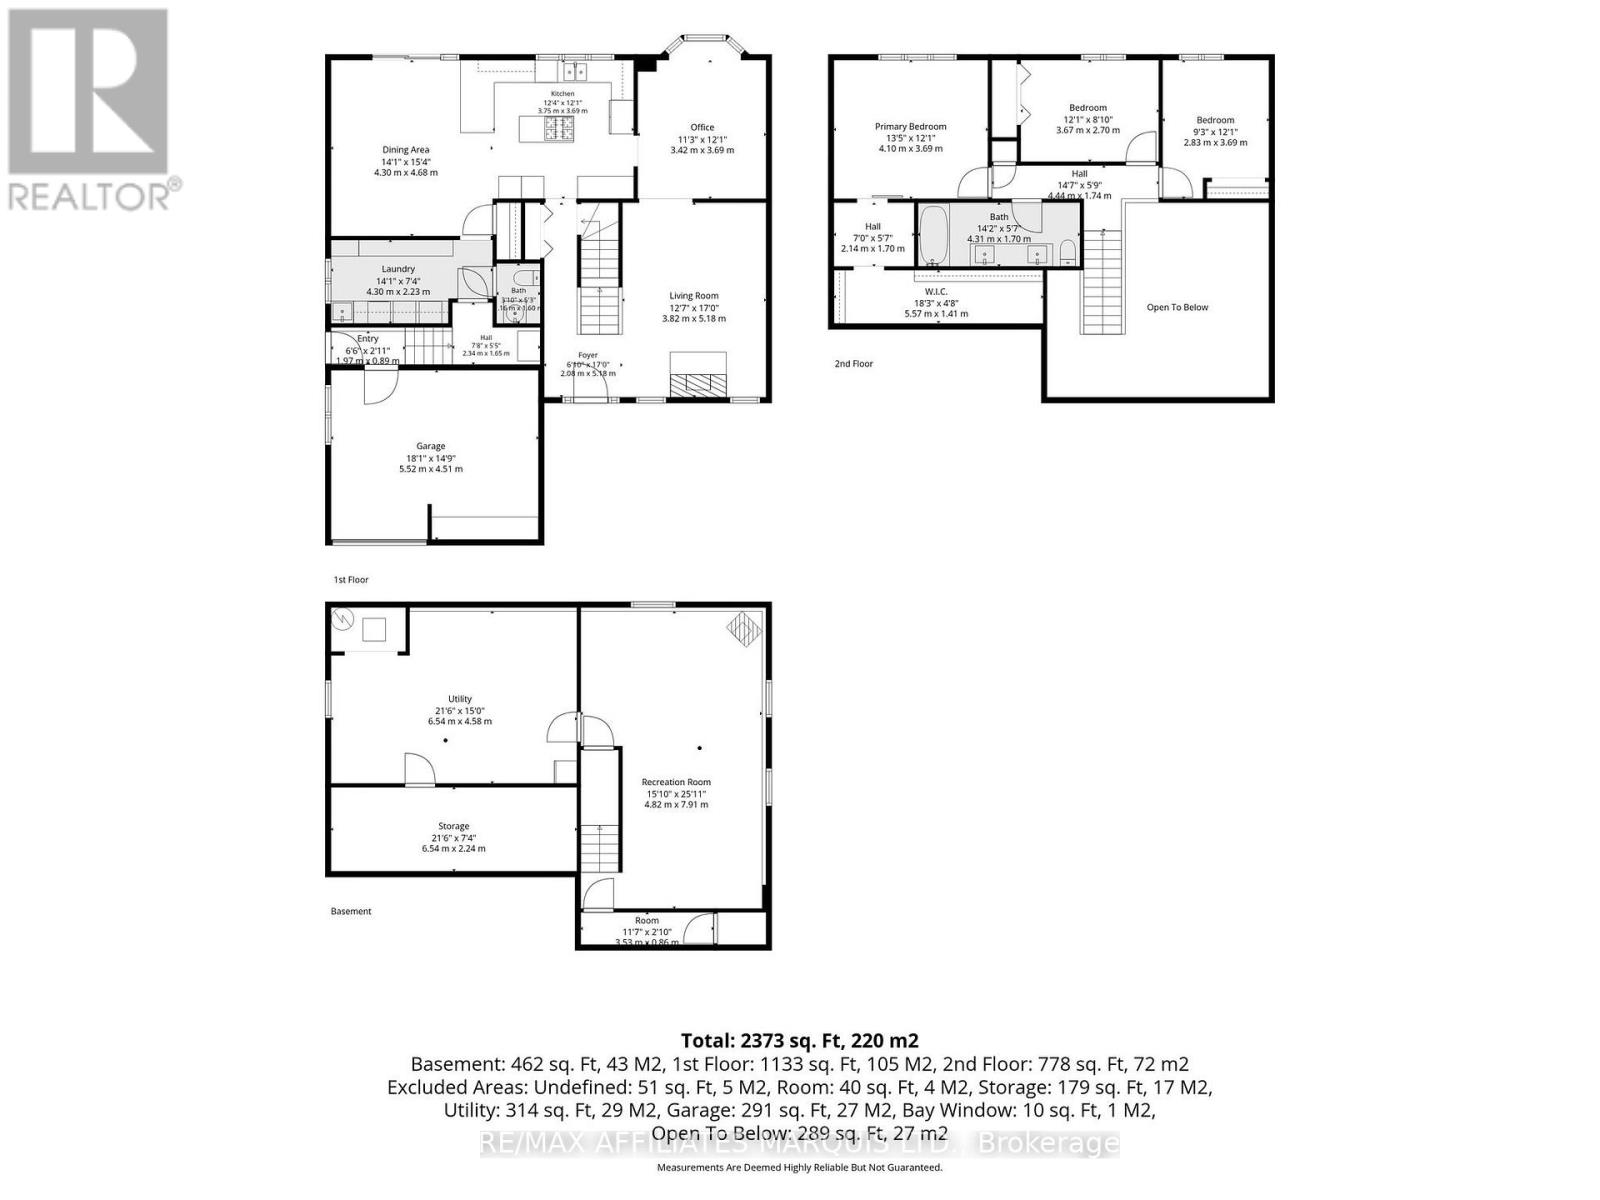
Privacy, character and a beautiful country setting come together at this unique property offering over 2,000 sq. ft. of living space on a secluded 1-acre lot, with frontage along the Raisin River just across the road. The outdoor space is truly something special, featuring an above-ground pool, a gorgeous fire pit and sitting area, and a screened-in patio perfect for relaxing on warm summer days and evenings. Step inside to a home filled with warmth and personality. The impressive living room features soaring vaulted ceilings open to the second storey, rich wood ceilings and a faux fireplace that creates a cozy focal point. The spacious country kitchen offers plenty of room to gather, while the formal dining room is ideal for family dinners and entertaining. A stylish laundry area and convenient 2-piece bath complete the main level. Upstairs you'll find three bedrooms, including a generous primary bedroom with a massive walk-in closet. The semi-finished basement provides additional living space with a cozy rec room, perfect for movie nights or a quiet place to unwind. An attached garage, paved driveway and natural gas heating add to the convenience. Updates include windows approximately 2 years ago, central air in 2023, and furnace and roof in 2015. Surrounded by nature with plenty of room to breathe, this is a property that offers privacy, riverfront enjoyment and a wonderful place to call home. (id:13843)
Details
| MLS # | X13798096 |
|---|---|
| Listing Type | For Sale |
| Style | House |
| Status | Active |
| Days On Site | 48 |
| Listing Provided By | RE/MAX AFFILIATES MARQUIS LTD. | TANYA FLARO |
Features
| Bed(s) | 3 |
|---|---|
| Bath(s) | 2 Total |
| SQ Feet | 1,500 |
| Garage | 8 |
| Basement | Y |
| Pool | Yes |
| Story(s) | 2 |
| Zoning | R2 |
| Water Front | Yes |
| Property View | Direct Water View |
Interior
| Cooling | Central air conditioning |
|---|---|
| Heating | Forced air, Natural gas |
| Fireplace Yes / No | No |
Exterior
| Lot Features | Irregular lot size |
|---|---|
| Foundation Details | Concrete |
Parking
| Parking Features | Garage |
|---|---|
| Parking Total | 8 |
Utilities
| Sewer | Septic System |
|---|
Taxes
| Tax Annual Amount | 4192.97 |
|---|---|
| Tax Year | 2025 |
Area Information
| Province | ON |
|---|---|
| City | South Glengarry |
| Postal Code | K0C2J0 |
| Listing VS Median (in K0C2J0) | |
Price: $599,900 low | high Med: $619,900 sqft: 1,500 low | high Med: 1,100 $ / sqft: $400 low | high Med: $564 On site: 48 low | high Med: 132 | |
Request a showing
Request a showing
Contact
Learn More About This Property

| Province | ON |
|---|---|
| City | South Glengarry |
| Postal Code | K0C2J0 |
| Listing VS Median (in K0C2J0) | |
Price: $599,900 low | high Med: $619,900 sqft: 1,500 low | high Med: 1,100 $ / sqft: $400 low | high Med: $564 On site: 48 low | high Med: 132 | |