2060 Lakeshore Road Unit# 406,Burlington, ON L7R0G2
Burlington, ON L7R0G2

Description
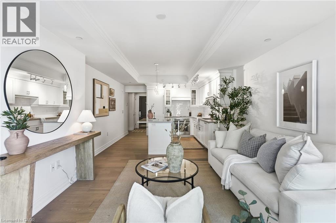
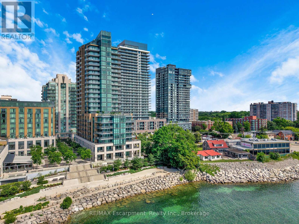
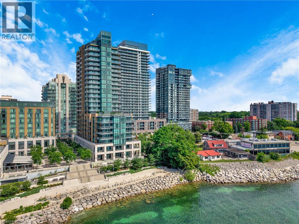
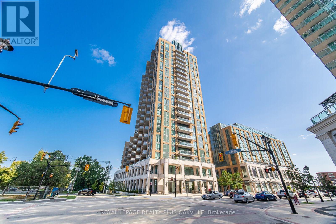
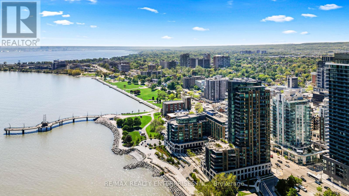
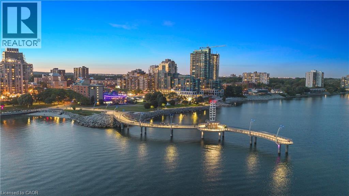
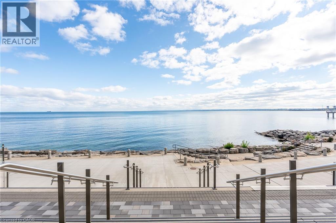
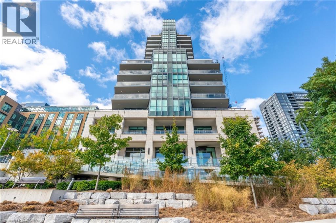
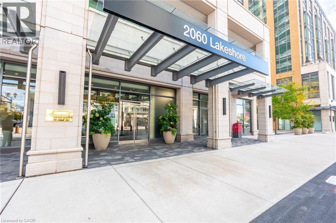
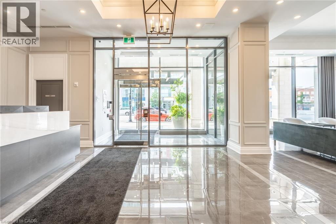
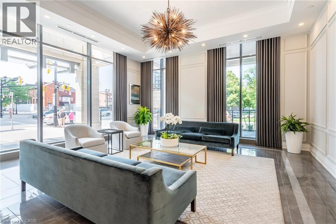
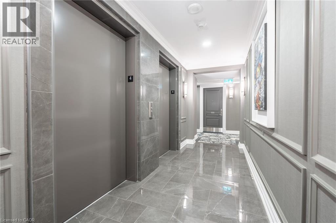
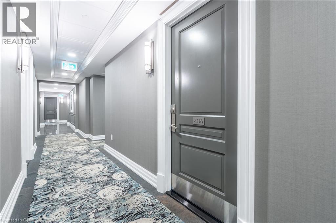
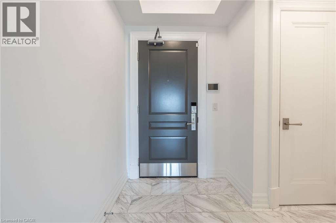
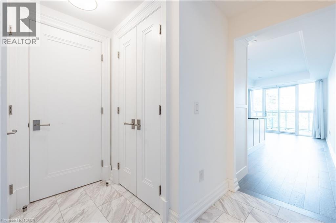
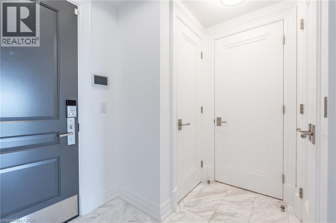
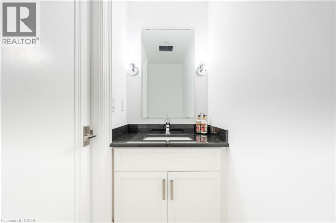
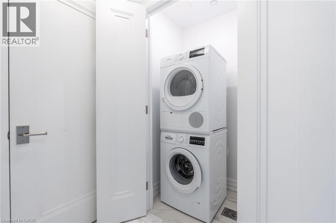
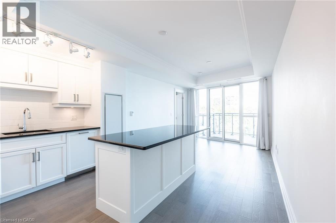
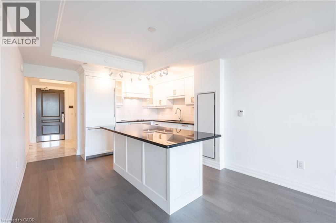
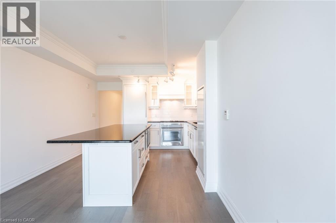
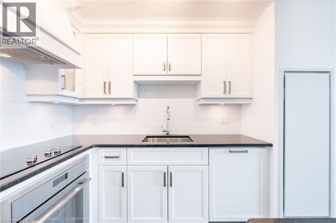
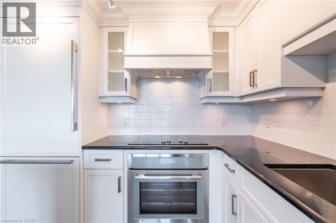
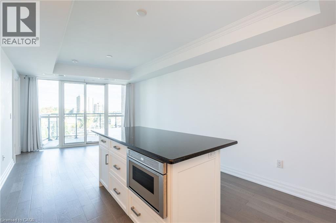
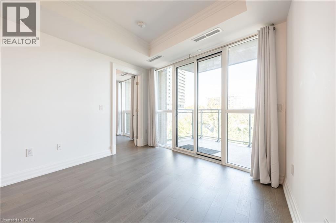
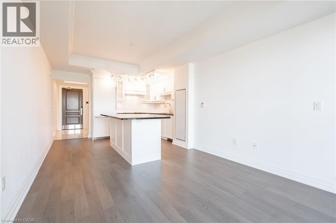
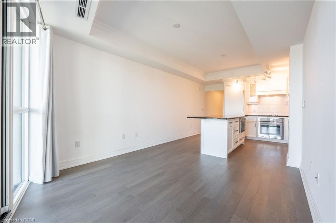
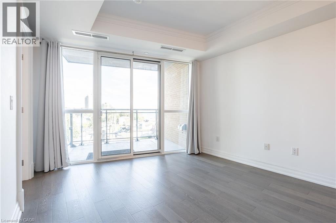
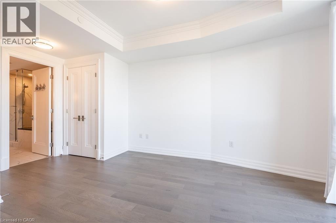
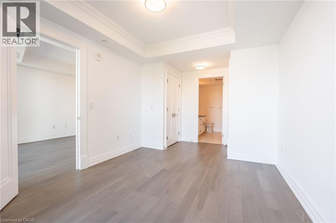
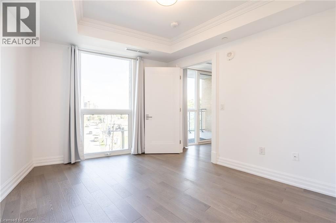
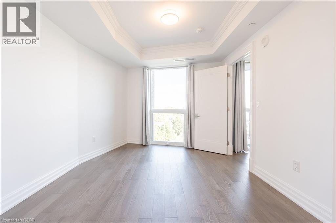
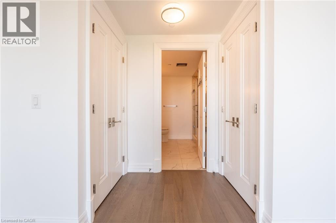
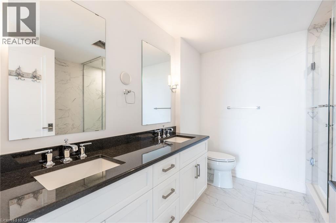
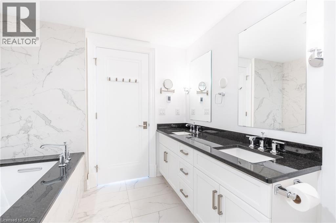
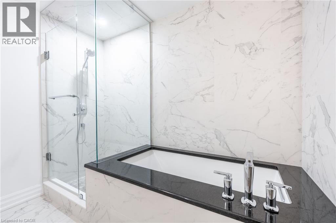
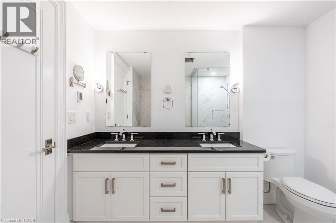
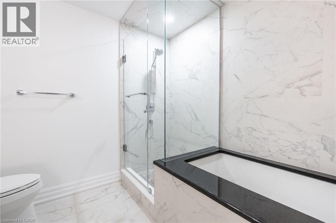
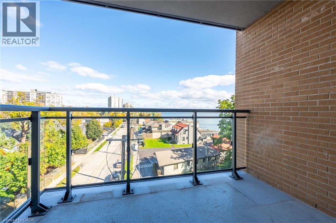
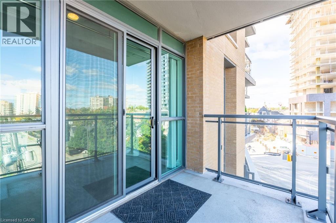
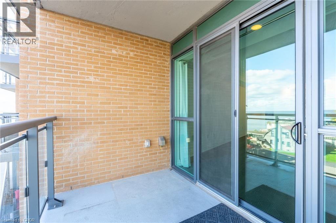
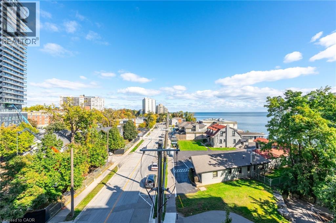
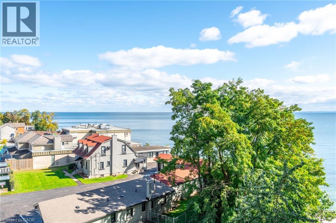
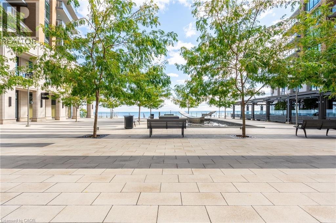
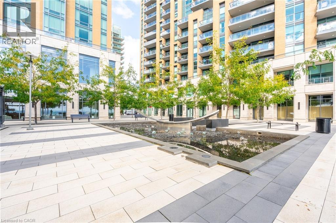
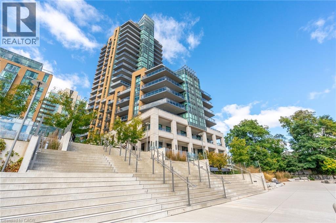
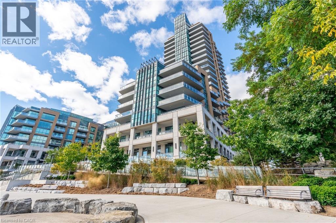
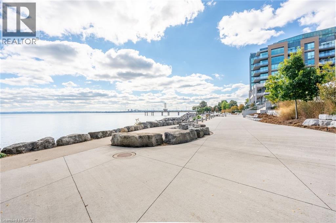
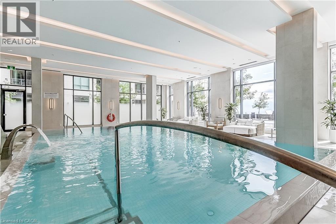
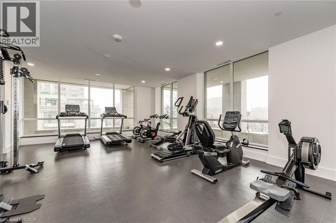
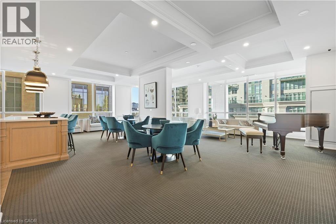
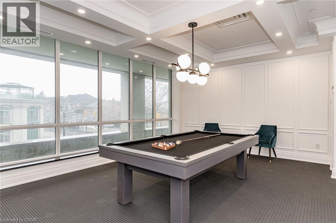
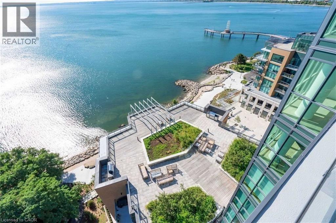
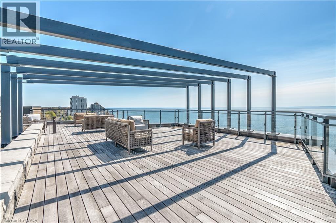
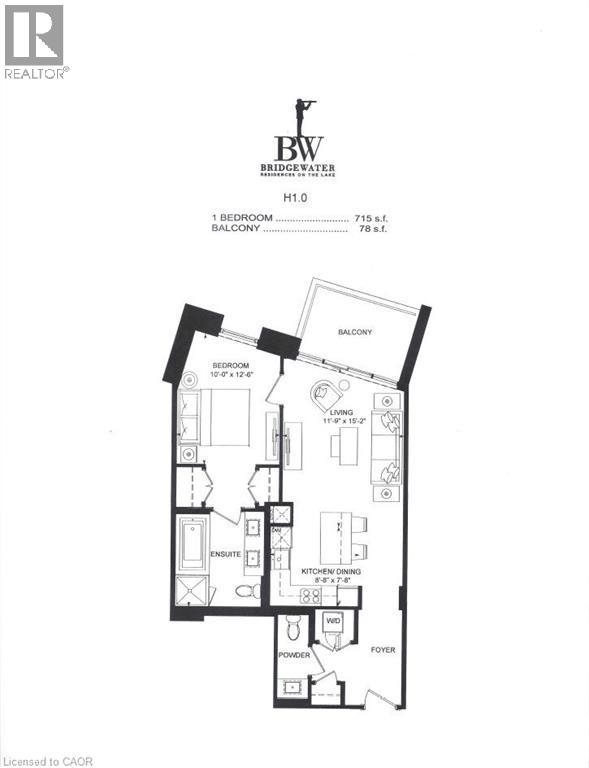
Become a member of the most prestigious development on the waterfront, The Bridgewater Private Residences. With unparalleled luxury, serenity, and design, it's sure to meet all your expectations. This lake view suite includes 1 bedroom with double closet, and 5 piece ensuite bath with gorgeous glass enclosed shower and deep surround tub, with double sink and heated floors, additional powder room included for guests. The open-concept chef's kitchen has integrated Thermador appliances, hardwood floors, stone countertops, 9' ceilings, and balcony with gas-line for a BBQ. Bosch washer and dryer included as well. Modern and light finishes made the suite bright and spacious. This suite includes 1 parking and 1 locker. At 2060 Lakeshore Road, location meets quality, comfort, and enjoyment. Pristine lake view will make it feel as though you are at an all-inclusive resort. Steps to the park, beach, shops, restaurants, and pop downstairs to the café or fine dining at Isabelle's. Amenities include indoor swimming pool, well-equipped gym, rooftop terrace, billiards lounge, and gorgeous party room with piano. Welcoming and friendly 24-hour concierge and security make Bridgewayer a step above for you and your guests. Speaking of guests, they can conveniently stay at the adjacent 4-star Pearle Hotel. This truly is a on-of-a-kind suite in the jewel of the waterfront. This type of luxury, style, and size rarely comes along, don't miss out! (id:13843)
Details
| MLS # | 40844541 |
|---|---|
| Listing Type | For Sale |
| Style | Condominium |
| Strata Fees | $804 |
| Status | Active |
| Year | 2021 |
| Days On Site | 132 |
| Listing Provided By | RE/MAX Escarpment Realty Inc. | Brad Blackborow |
Features
| Bed(s) | 1 |
|---|---|
| Bath(s) | 2 Total |
| SQ Feet | 715 |
| Story(s) | 1 |
| Zoning | DW-373 |
Interior
| Cooling | Central air conditioning |
|---|---|
| Heating | Heat Pump, Natural gas |
| Appliances | Water meter, Oven - Built-In |
| Fireplace Yes / No | No |
Exterior
| Security Features | Alarm system, Smoke Detectors |
|---|---|
| Lot Features | Balcony, Automatic Garage Door Opener |
| Foundation Details | Poured Concrete |
Parking
| Parking Features | Underground, None |
|---|---|
| Parking Total | 1 |
Utilities
| Sewer | Municipal sewage system |
|---|---|
| Water Source | Municipal water |
Taxes
| Tax Annual Amount | 4547.06 |
|---|
Area Information
| Province | ON |
|---|---|
| City | Burlington |
| Postal Code | L7R0G2 |
| Community Name | 312 Central |
| Listing VS Median (in 312 Central) | |
Price: $748,888 low | high Med: $894,000 sqft: 715 low | high Med: 1,566 $ / sqft: $1,047 low | high Med: $573 On site: 132 low | high Med: 27.5 | |
Request a showing
Request a showing
Contact
Learn More About This Property

| Province | ON |
|---|---|
| City | Burlington |
| Postal Code | L7R0G2 |
| Community Name | 312 Central |
| Listing VS Median (in 312 Central) | |
Price: $748,888 low | high Med: $894,000 sqft: 715 low | high Med: 1,566 $ / sqft: $1,047 low | high Med: $573 On site: 132 low | high Med: 27.5 | |