2108 Portway Avenue,Mississauga, ON L5H3M7
Mississauga, ON L5H3M7

Description
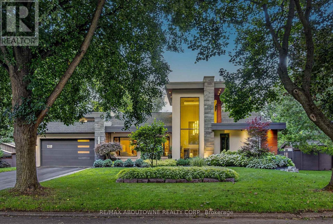
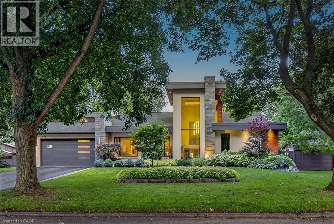
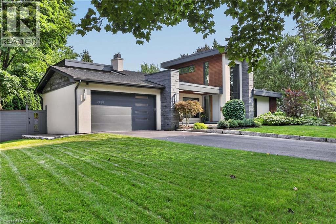
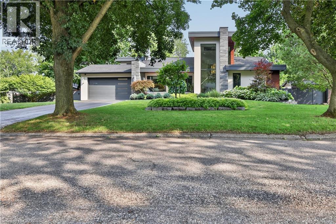
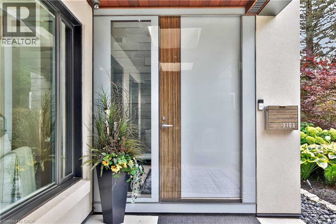
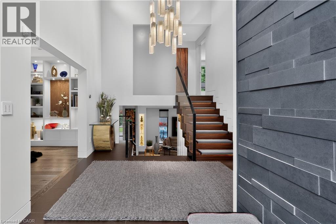
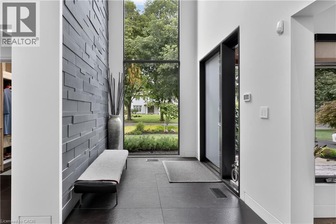
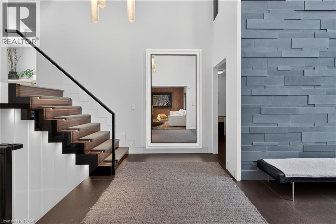
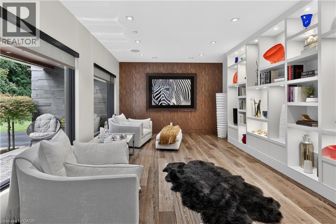
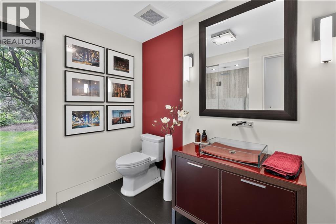
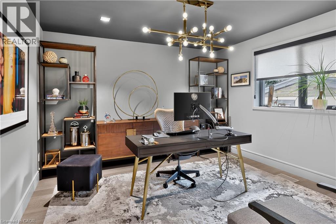
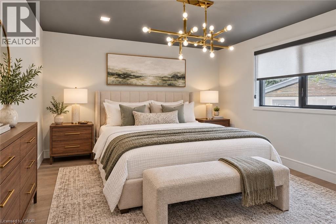
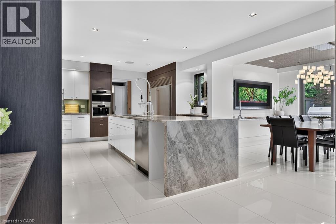
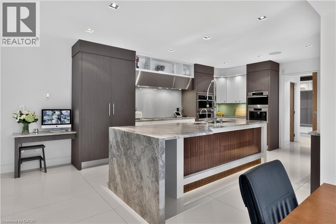
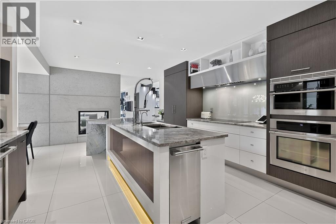
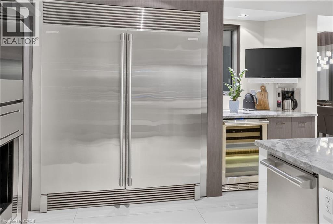
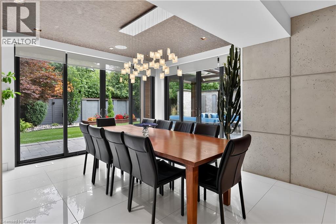
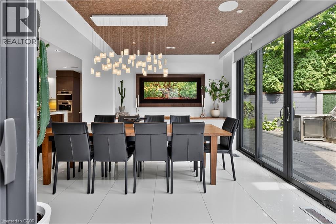
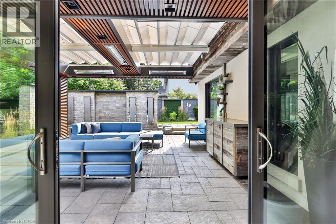
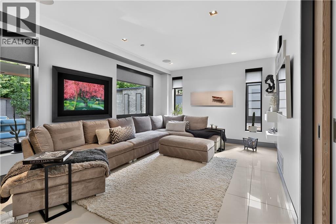
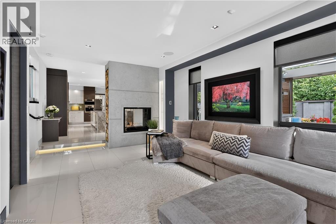
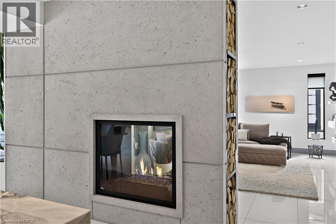
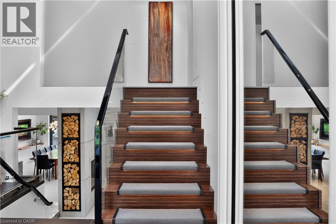
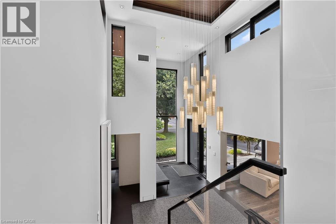
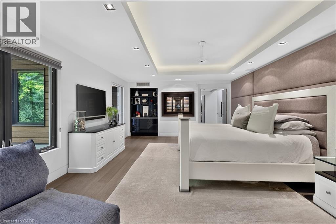
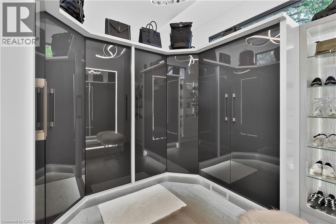
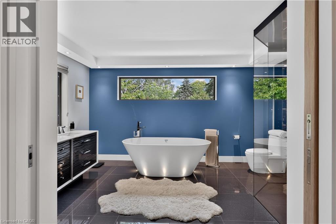
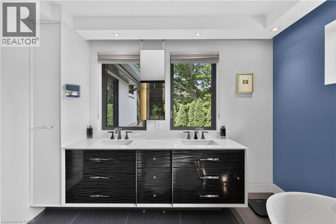
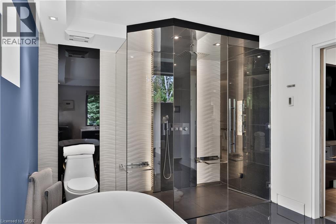
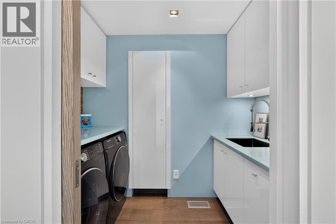
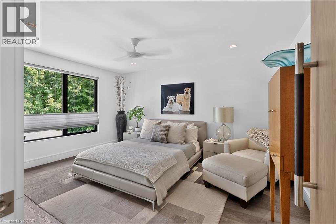
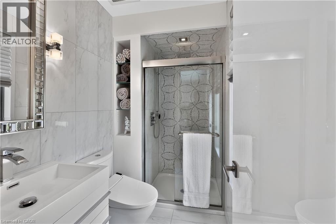
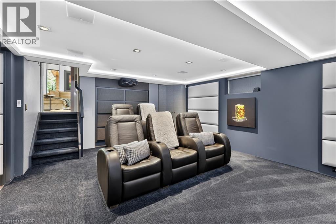
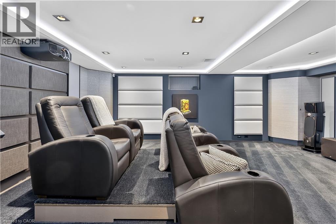
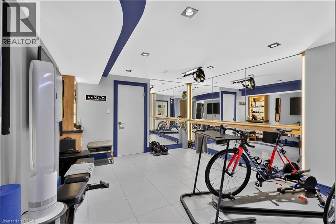
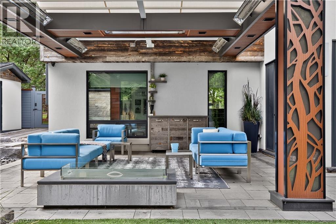
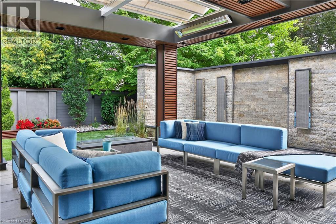
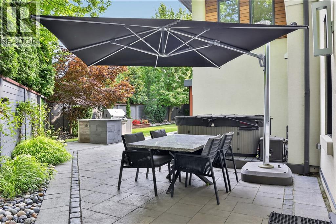
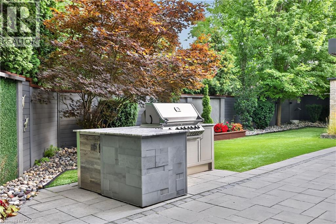
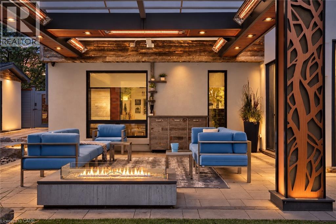
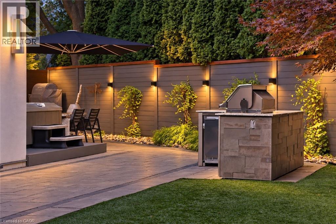
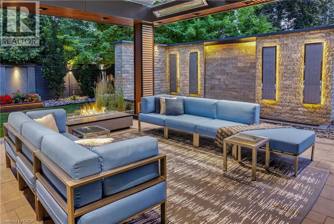
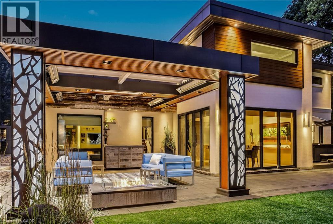
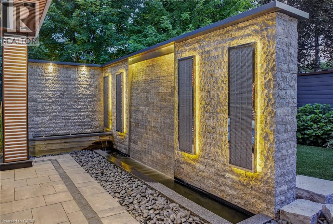
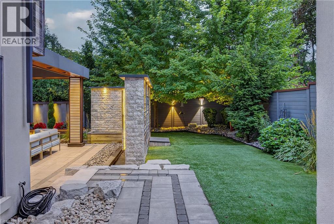
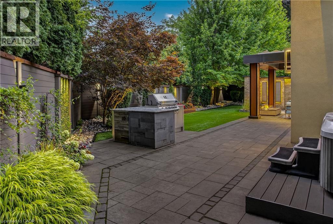
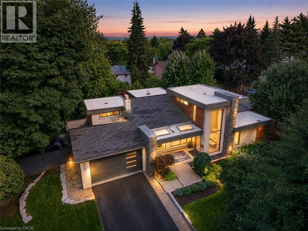
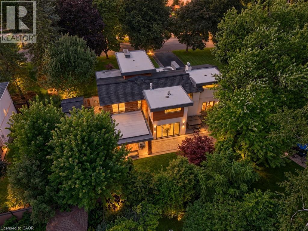
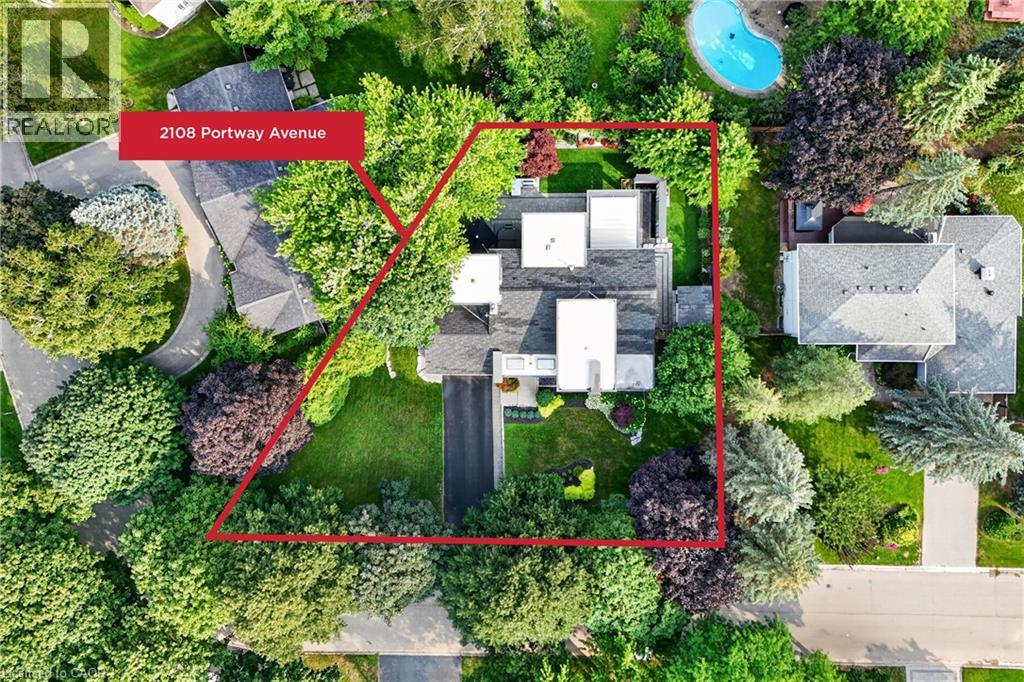
Welcome to 2108 Portway, where flawless contemporary design meets exceptional craftsmanship in the prestigious Mississauga Rd. area. Set on a private 0.3 acre property with a165-ft frontage, it offers over 4,000 sq. ft. of impeccably curated living space. Professionally reimagined in 2016 by KUBIK, a North American award-winning design company, the home showcases superior craftsmanship, bespoke built-ins and comprehensive upgrades, incl. electrical, plumbing and HVAC systems and refined interior and exterior finishes. The foyer and expansive open-concept design establishes an immediate sense of grandeur. At the heart of the home, the chef's kitchen features heated floors, a magnificent 11-ft quartz waterfall island and premium appliances, flowing effortlessly into the dining area with double sliding doors to the gardens. The adjacent family room, appointed with a double-sided fireplace, offers an inviting balance of sophistication and comfort. A main-floor office/bedroom with an adjoining 3-pc bath provides exceptional flexibility for guests or multigenerational living. Upstairs, the primary retreat features a designer walk-in closet and spa-inspired 5-pc ensuite with heated floors. An additional bedroom with a private 3-pc ensuite and a laundry room completes the upper level. The fully finished lower level elevates everyday living with a professionally appointed theatre and dedicated gym. Outdoors, spectacular resort-inspired gardens feature a custom pergola with retractable roof and heat lamps, tranquil water feature, hot tub and outdoor BBQ station-an exceptional setting for elegant outdoor entertaining in every season. A remarkable blend of architectural presence, luxurious finishes and thoughtful design, this residence is moments from Mississauga Golf and Country Club, excellent schools, premier amenities and convenient highway access. A rare offering for the discerning buyer seeking contemporary distinction in one of Mississauga's most coveted enclaves. (id:13843)
Details
| MLS # | 40868972 |
|---|---|
| Listing Type | For Sale |
| Style | House |
| Status | Active |
| Days On Site | 10 |
| Listing Provided By | RE/MAX Aboutowne Realty Corp. | Christopher Invidiata |
Features
| Bed(s) | 3 |
|---|---|
| Bath(s) | 4 Total |
| SQ Feet | 3,108 |
| Garage | 8 |
| Basement | Y |
| Story(s) | 2 |
| Zoning | R1 |
Interior
| Cooling | Central air conditioning |
|---|---|
| Heating | Forced air, Natural gas |
| Appliances | Central Vacuum, Compactor, Garburator, Oven - Built-In, Wet Bar |
| Fireplace Yes / No | No |
Exterior
| Security Features | Security system |
|---|---|
| Lot Features | Wet bar, Trash compactor, Skylight |
| Foundation Details | Unknown |
Parking
| Parking Features | Attached Garage |
|---|---|
| Parking Total | 8 |
Utilities
| Sewer | Municipal sewage system |
|---|---|
| Water Source | Municipal water |
Taxes
| Tax Annual Amount | 18309.37 |
|---|
Area Information
| Province | ON |
|---|---|
| City | Mississauga |
| Postal Code | L5H3M7 |
| Community Name | 0100 Sheridan |
| Listing VS Median (in 0100 Sheridan) | |
Price: $3,298,000 low | high Med: $1,099,900 sqft: 3,108 low | high Med: 1,289 $ / sqft: $1,061 low | high Med: $853 On site: 10 low | high Med: 9 | |
Request a showing
Request a showing
Contact
Learn More About This Property

| Province | ON |
|---|---|
| City | Mississauga |
| Postal Code | L5H3M7 |
| Community Name | 0100 Sheridan |
| Listing VS Median (in 0100 Sheridan) | |
Price: $3,298,000 low | high Med: $1,099,900 sqft: 3,108 low | high Med: 1,289 $ / sqft: $1,061 low | high Med: $853 On site: 10 low | high Med: 9 | |