2120 Ritchie Drive,Cawston, BC V0X1C2
Cawston, BC V0X1C2

Description
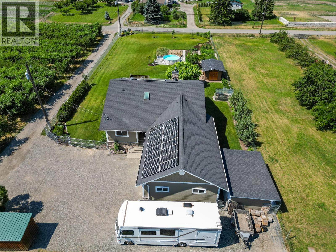
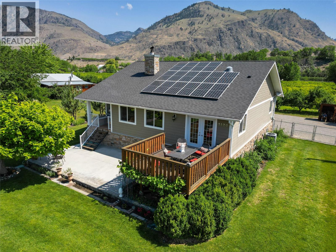
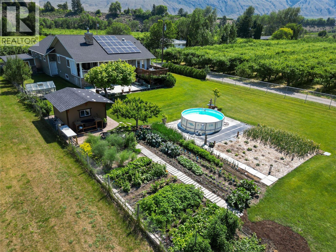
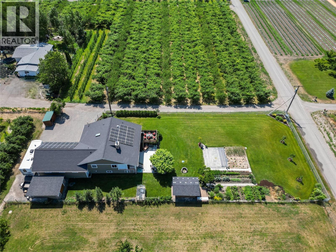
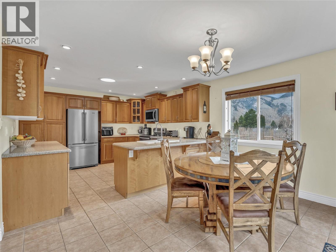
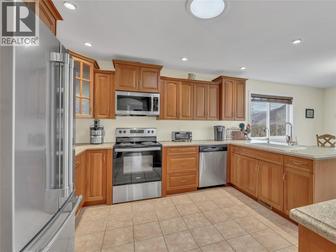
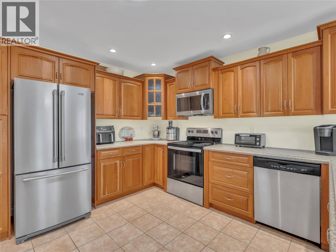
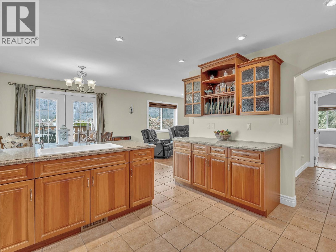
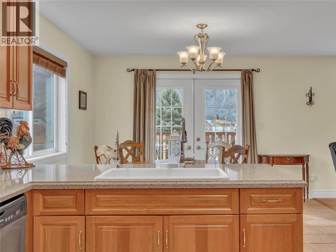
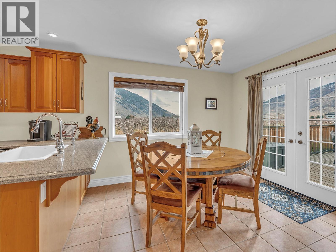
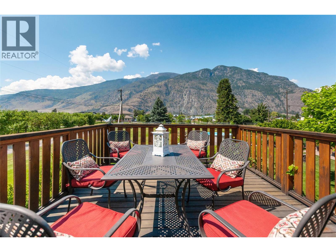
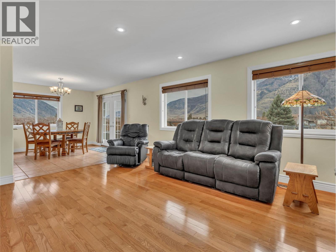
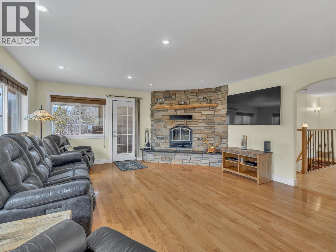
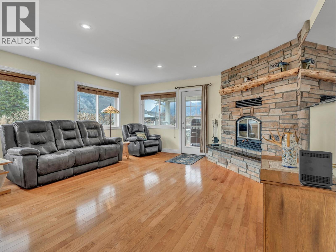
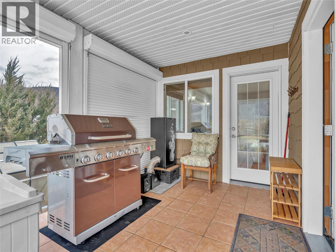
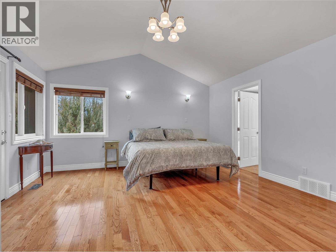
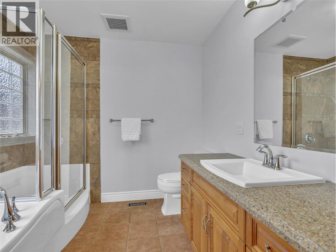
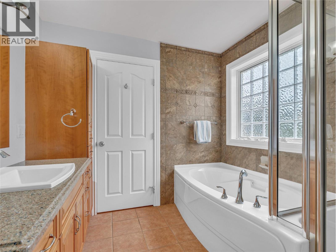
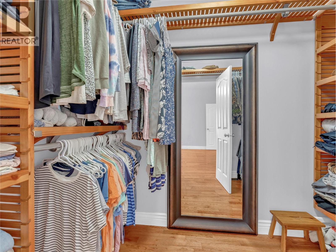
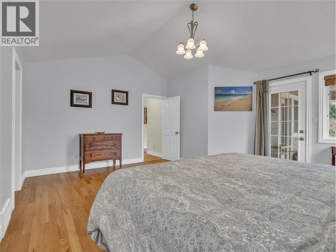
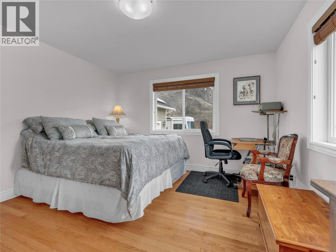
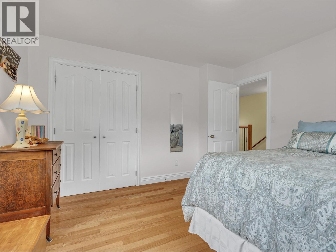
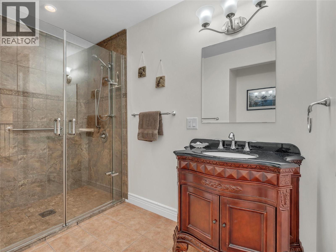
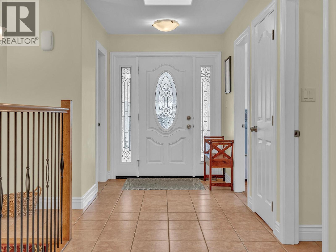
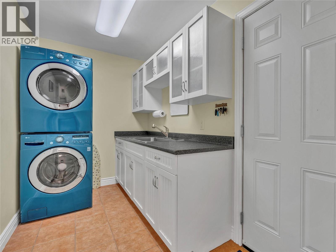
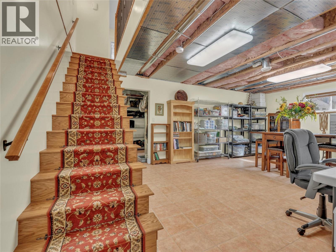
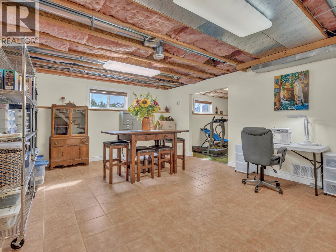
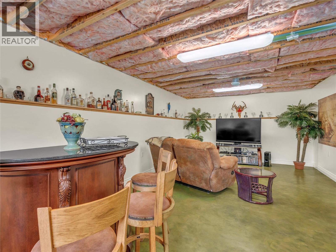
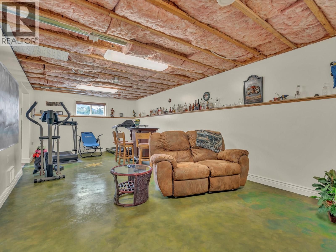
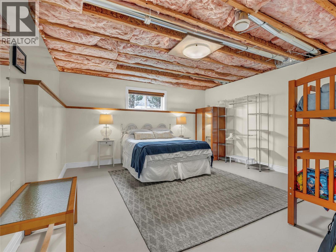
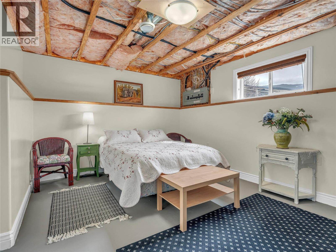
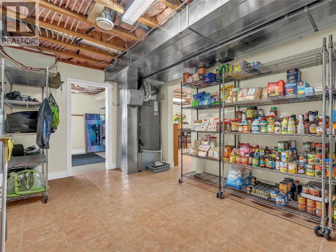
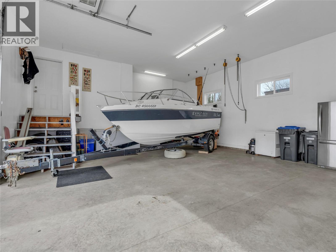
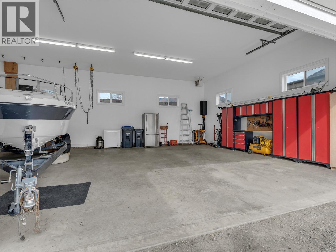
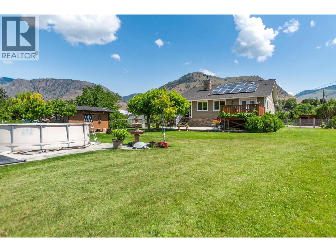
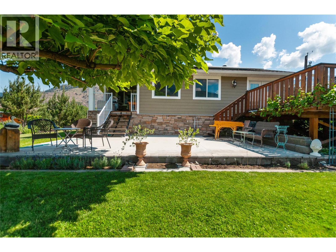
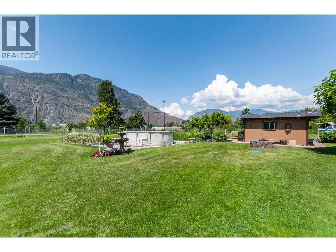
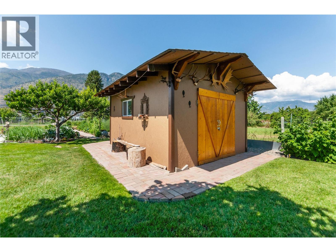
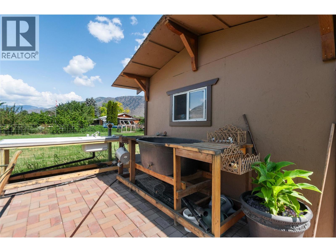
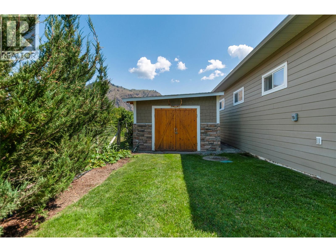
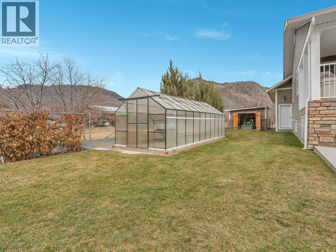
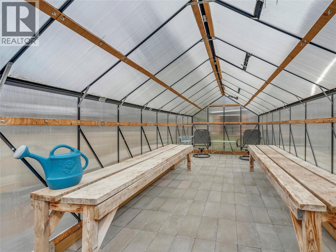
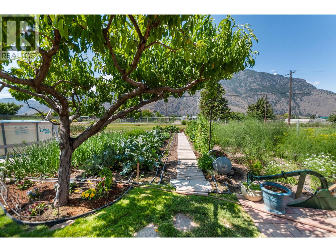
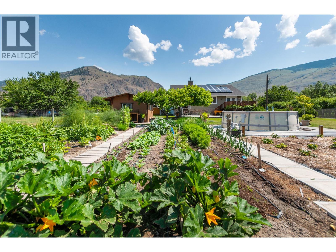
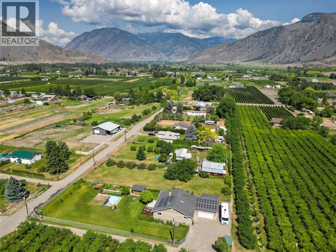
Escape to your private country retreat in the heart of the Similkameen Valley. Set on a fully fenced .5 acre property surrounded by breathtaking mountain & valley views, this home offers peaceful rural living with space to garden, relax, & enjoy nature. The main floor features warm oak flooring & a bright kitchen with composite quartz countertops, cherry wood cabinetry, farmhouse sink, & access to a large cedar deck, perfect for morning coffee or evening gatherings. The cozy living room with wood fireplace opens to a 2nd deck. The primary suite features a gable ceiling, walk-in closet, & a 4pc ensuite with porcelain tile floors & direct access to the deck. A 2nd bdrm, handicap accessible 3pc bthrm, & spacious laundry room complete the main level. The lower level includes 2 bdrms, a large family room, hobby or gym space, cold room, & space for a future bathroom. Outside is a gardener's paradise with a new greenhouse, garden beds, fruit trees, berry bushes, outdoor wash station, woodshed, & a storage shed. The property also features 32 solar panels that operate year-round to help reduce energy costs & support a more self-sufficient lifestyle. A large workshop, oversized heated garage with chair lift, RV parking, & ample room for vehicles. Located minutes from local wineries, cideries, & orchards. Total sq.ft. calculations are based on the exterior dimensions of the building at each floor level & inc. all interior walls & must be verified by the buyer if deemed important. (id:13843)
Details
| MLS # | 10379637 |
|---|---|
| Listing Type | For Sale |
| Style | House |
| Status | Active |
| Year | 2010 |
| Days On Site | 225 |
| Listing Provided By | Chamberlain Property Group Inc. | Shannon Simpson |
Features
| Bed(s) | 4 |
|---|---|
| Bath(s) | 2 Total |
| SQ Feet | 3,016 |
| Garage | 8 |
| Story(s) | 2 |
| Acreage | 0.50 |
| Property View | Mountain view, Valley view, View ( |
Interior
| Cooling | Central air conditioning |
|---|---|
| Heating | Heat Pump, Stove, Forced air, Electric, See remarks, Wood |
| Appliances | Washer, Refrigerator, Water purifier, Water softener, Range - Electric, Dishwasher, Dryer, Microwave, Freezer, Water Heater - Electric |
| Fireplace Yes / No | Yes |
| Fireplace Features | Wood, Conventional |
| Fireplaces Total | 1 |
Exterior
| Security Features | Controlled entry, Smoke Detector Only |
|---|---|
| Accessibility Features | Customized Wheelchair Accessible, Stair Lift |
| Roof | Asphalt shingle, Unknown |
| Lot Features | Level lot, Private setting, Wheelchair access |
| Foundation Details | Insulated Concrete Forms |
| Fencing | Fence, Chain link |
Parking
| Parking Features | Attached Garage, RV, Oversize, Heated Garage, Additional Parking |
|---|---|
| Parking Total | 8 |
Utilities
| Sewer | Septic tank |
|---|---|
| Water Source | Well |
Taxes
| Tax Annual Amount | 4334.82 |
|---|
Area Information
| Province | BC |
|---|---|
| City | Cawston |
| Postal Code | V0X1C2 |
| Listing VS Median (in V0X1C2) | |
Price: $1,150,000 low | high Med: $1,290,000 sqft: 3,016 low | high Med: 4,583 $ / sqft: $381 low | high Med: $281 On site: 225 low | high Med: 292 | |
Request a showing
Request a showing
Contact
Learn More About This Property

| Province | BC |
|---|---|
| City | Cawston |
| Postal Code | V0X1C2 |
| Listing VS Median (in V0X1C2) | |
Price: $1,150,000 low | high Med: $1,290,000 sqft: 3,016 low | high Med: 4,583 $ / sqft: $381 low | high Med: $281 On site: 225 low | high Med: 292 | |
