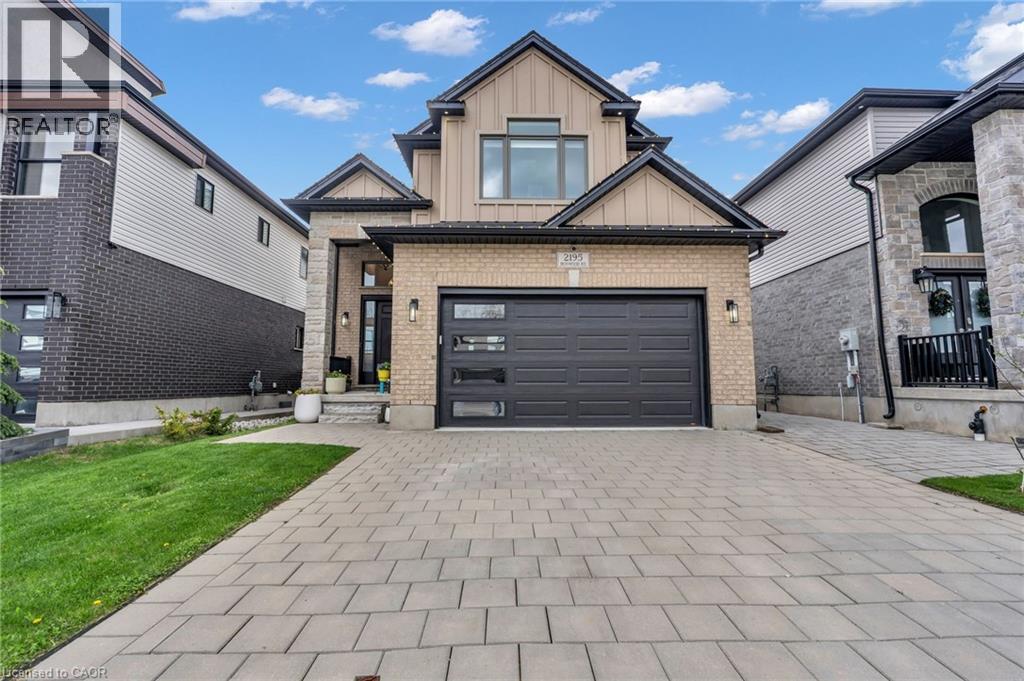
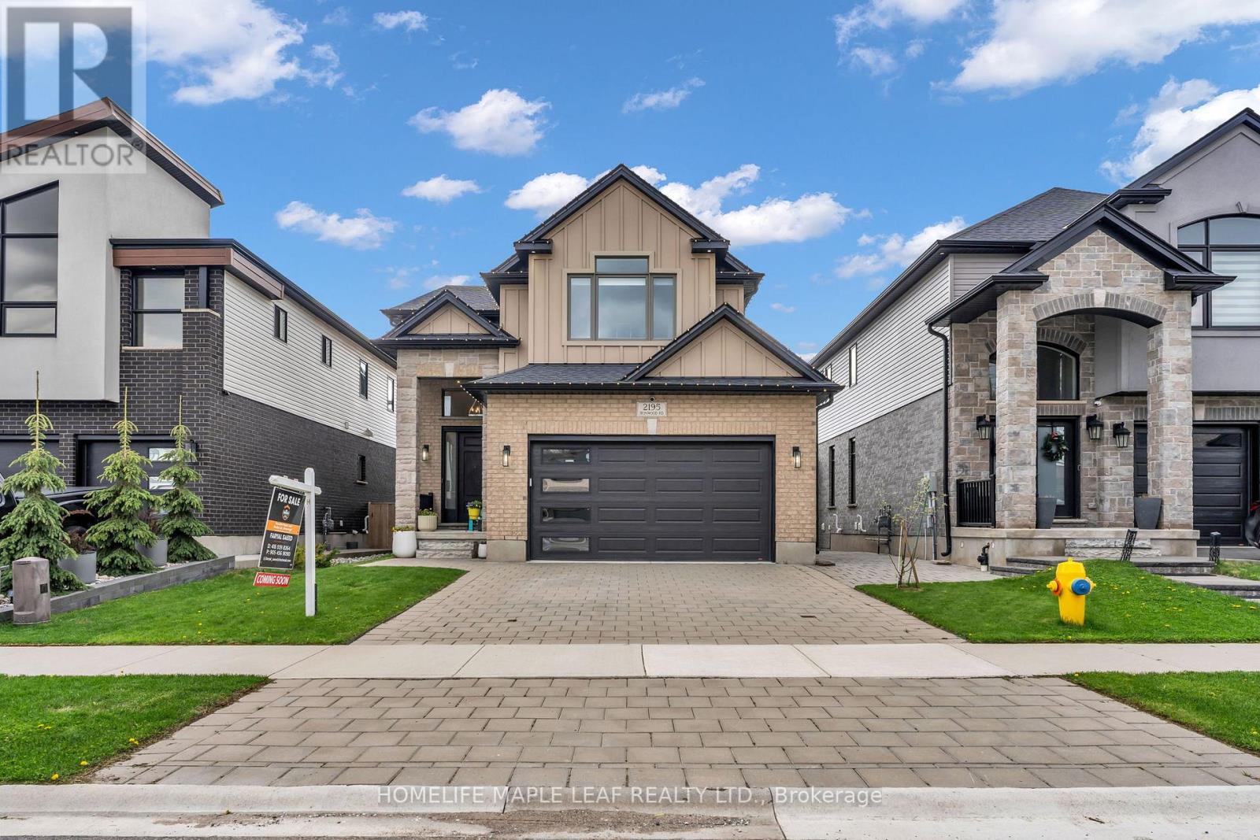
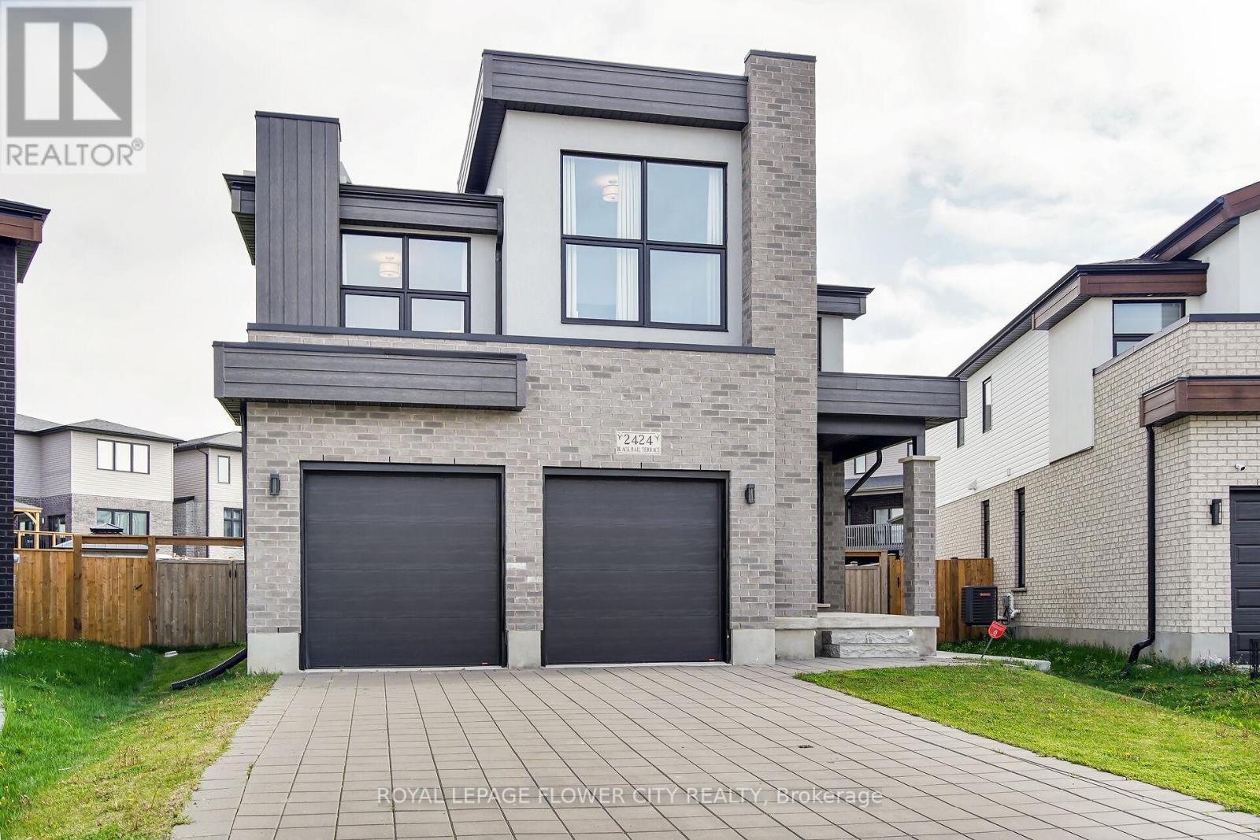
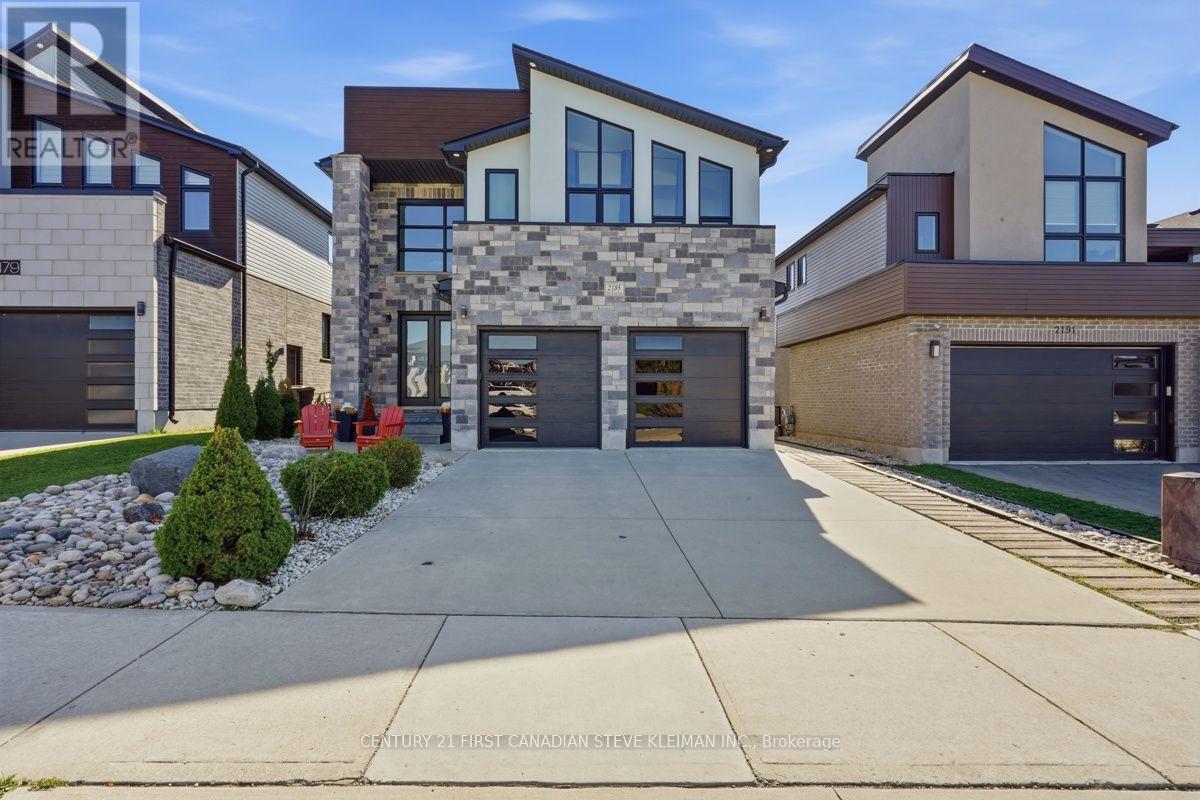
Contemporary two-story residence featuring a light brick facade and dark trim accents
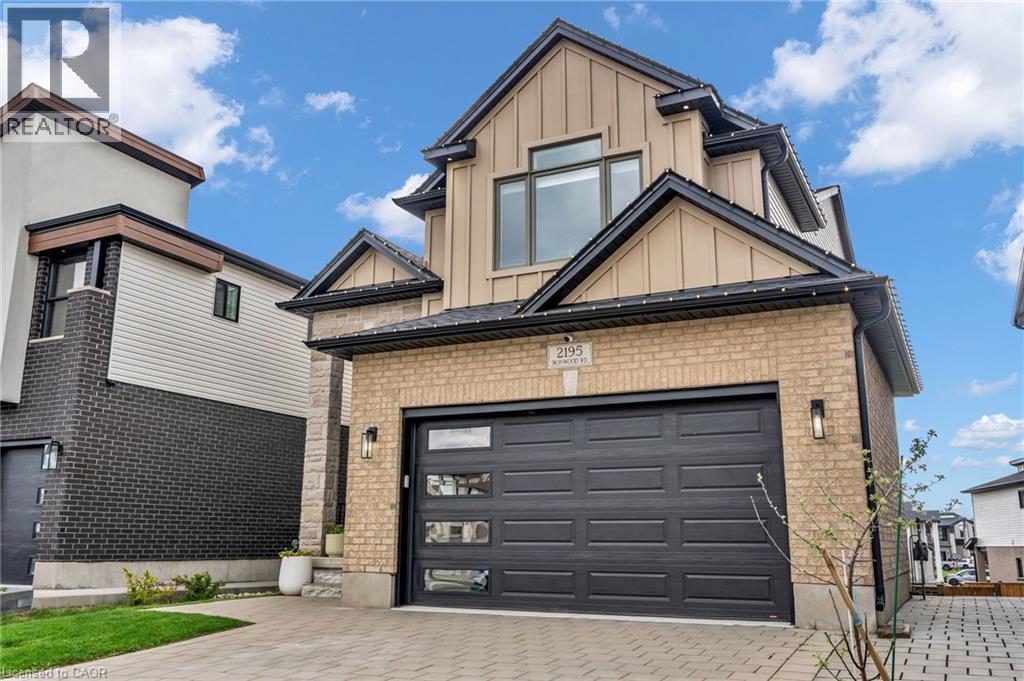
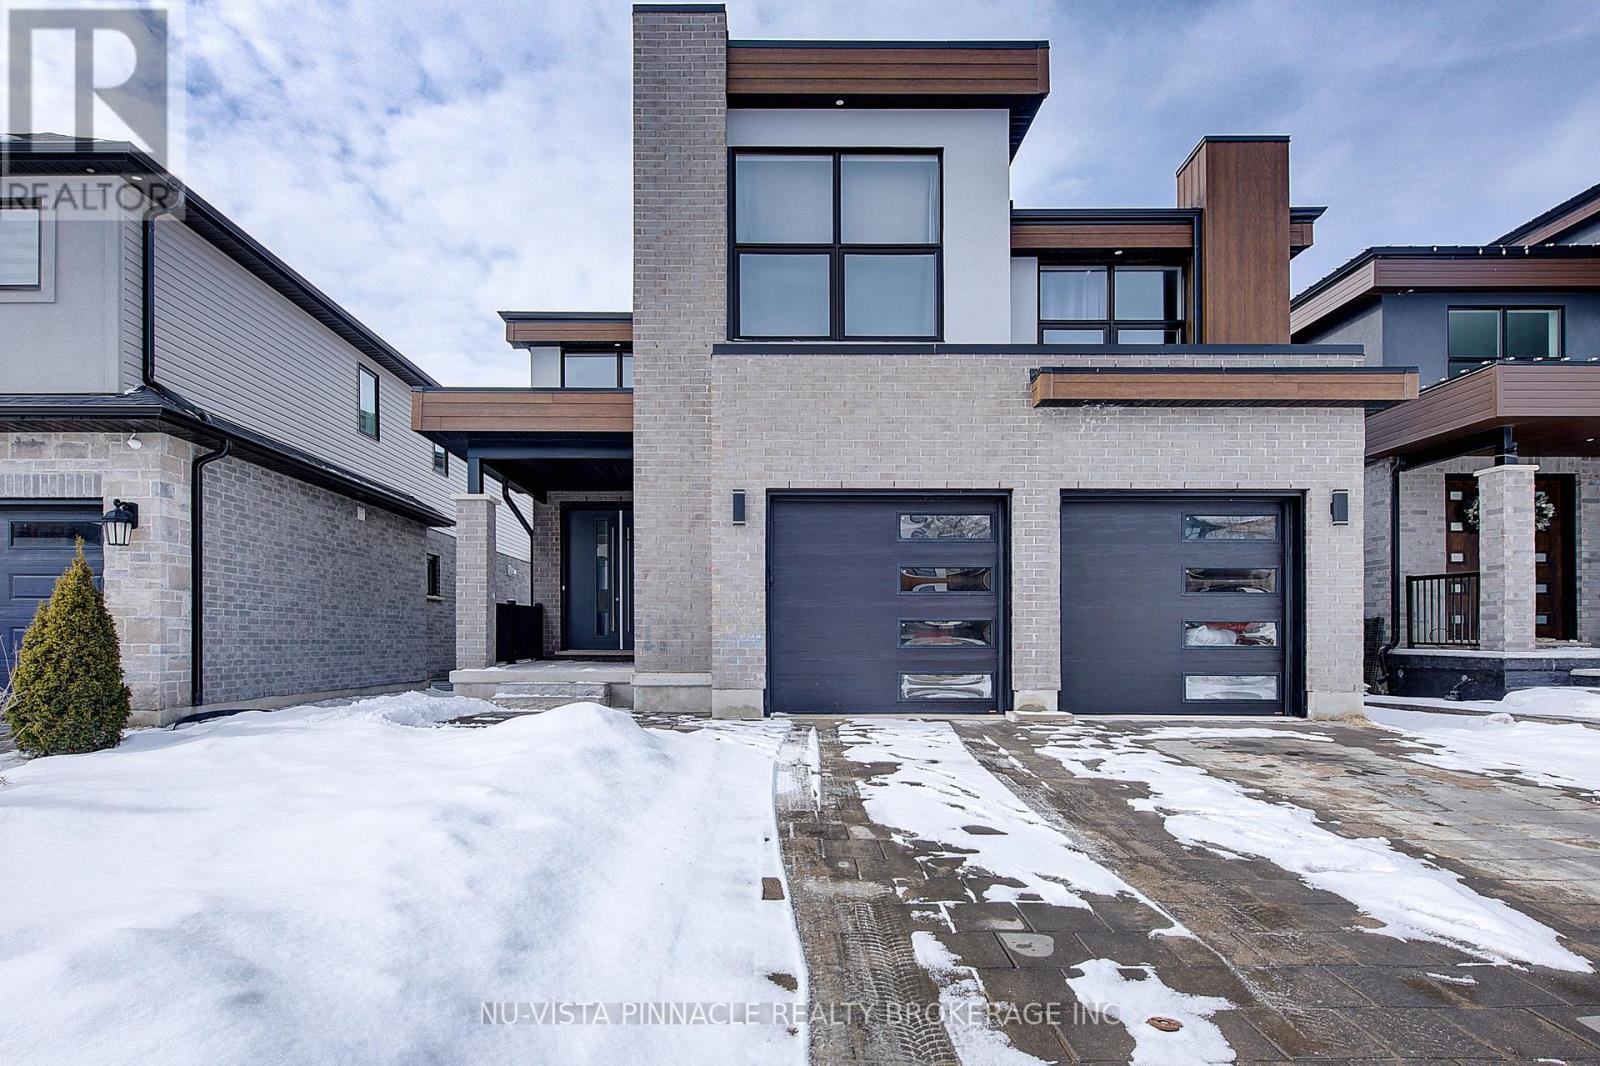
Contemporary exterior featuring a two-car garage with frosted glass inserts, light brick facade, and dark roofline
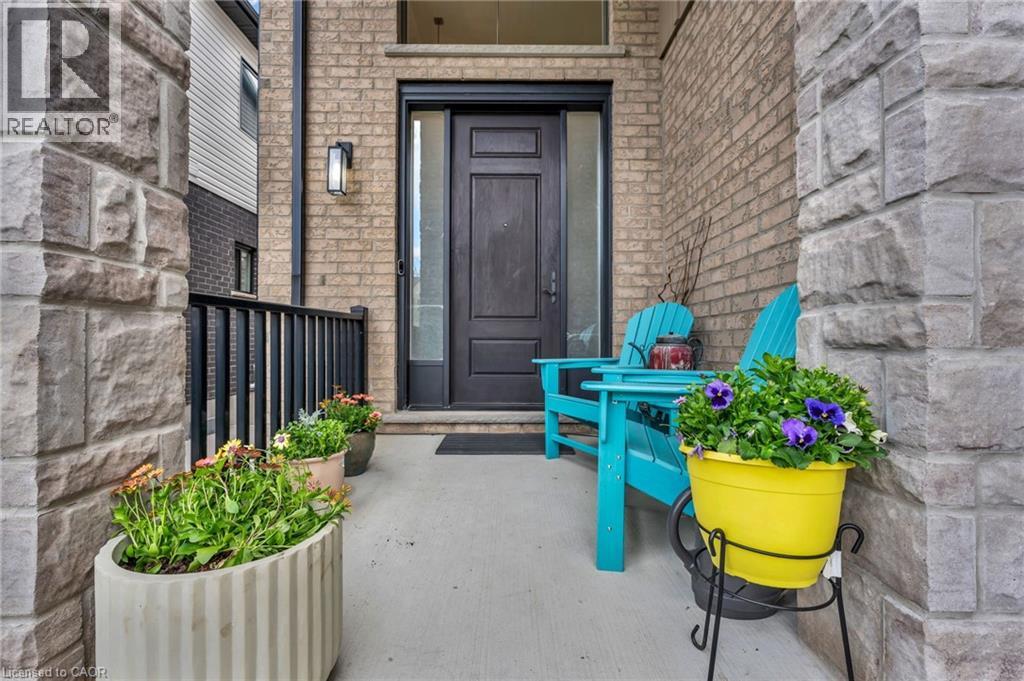
Front entry featuring a dark-paneled door with sidelight, brick facade, and stone column accents
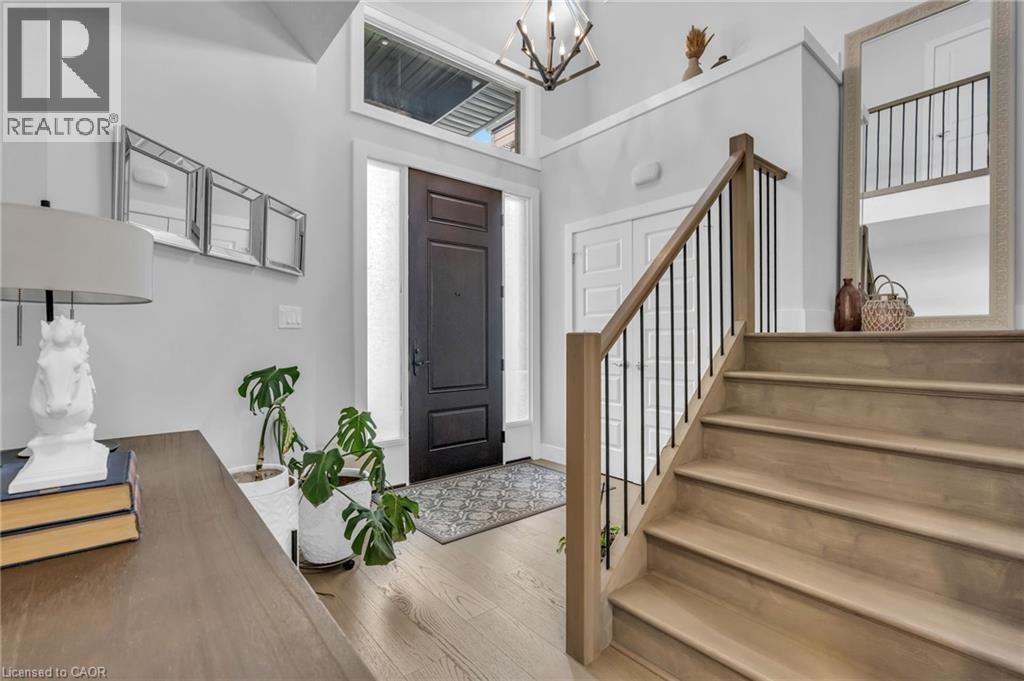
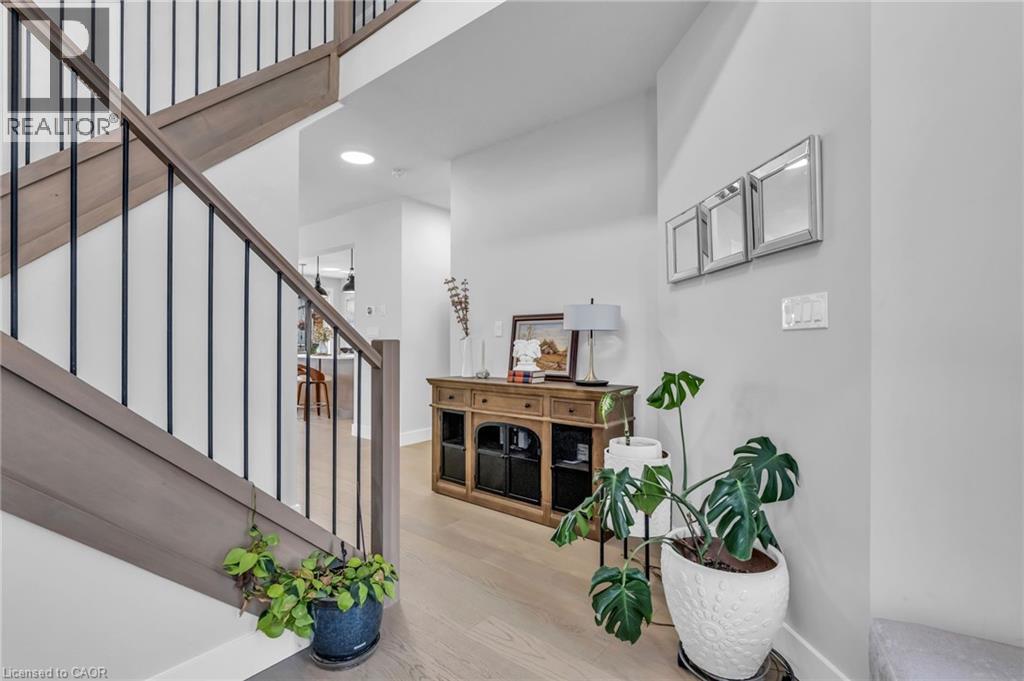
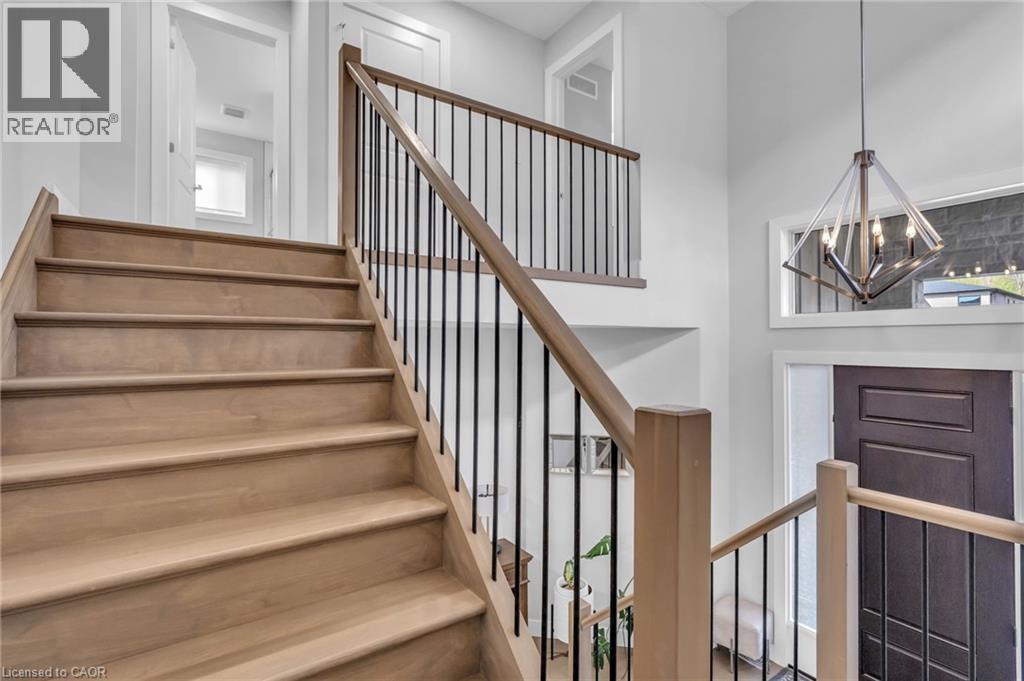
Entryway featuring a dark wood-finish door with sidelights and transom window, light wood-finish flooring, a contemporary chandelier, and a staircase with light wood-finish treads and black metal balu
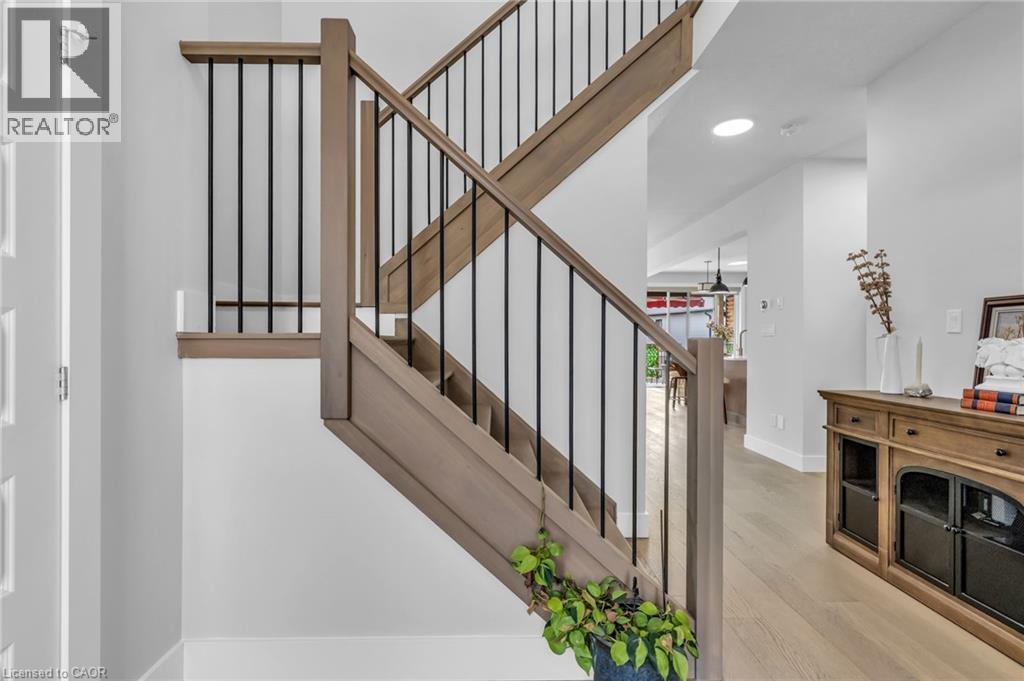
Staircase featuring wood-finish treads and handrails with black metal balusters
Staircase featuring wood-finish railings with black metal balusters
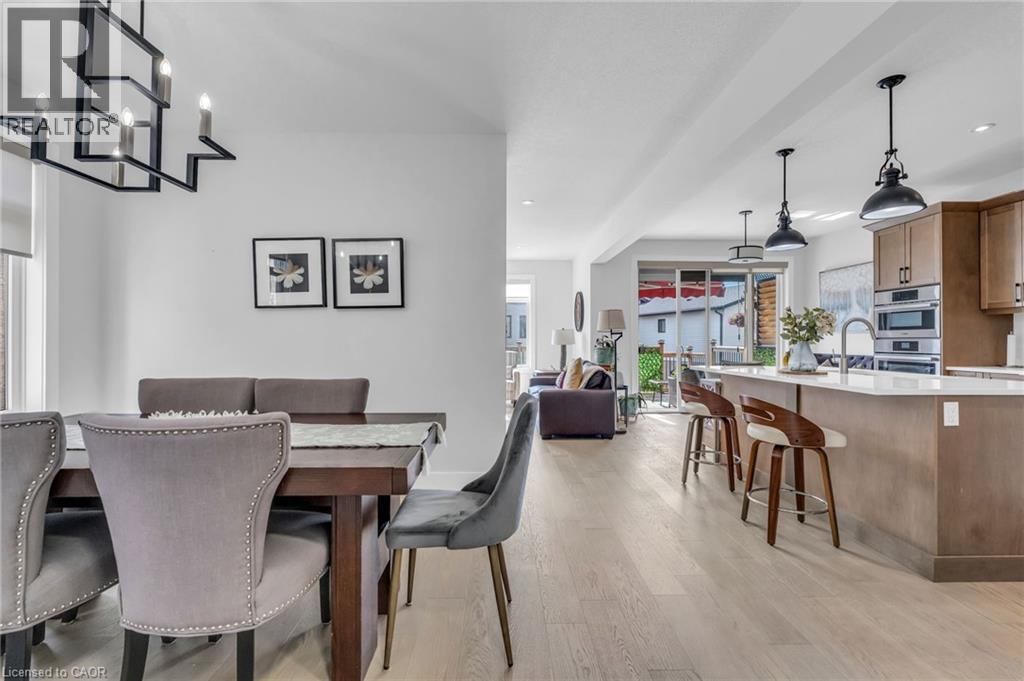
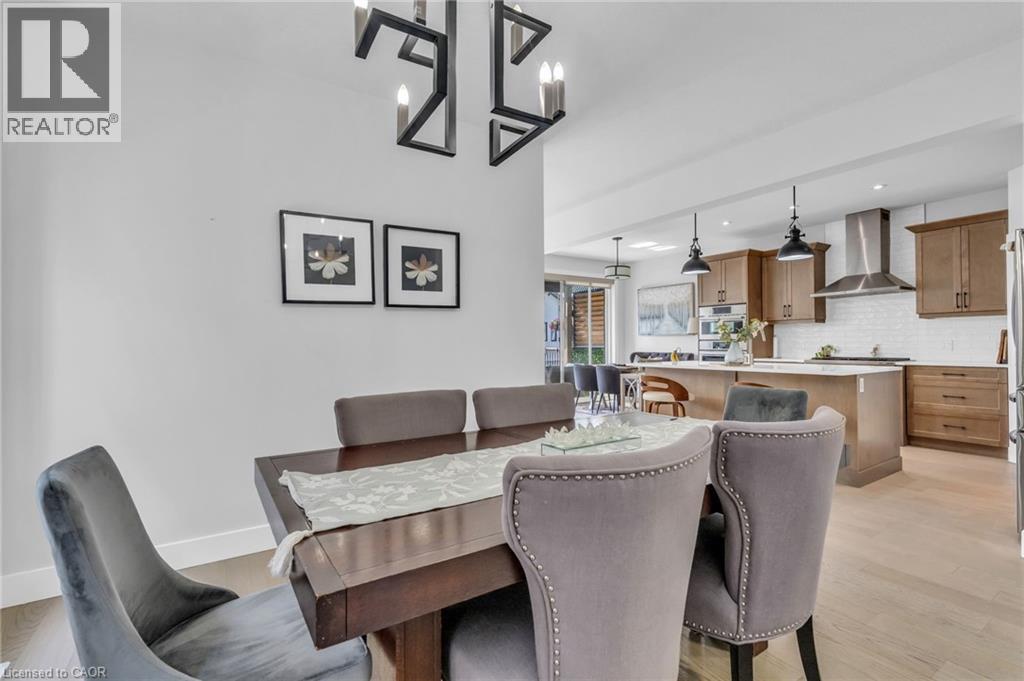
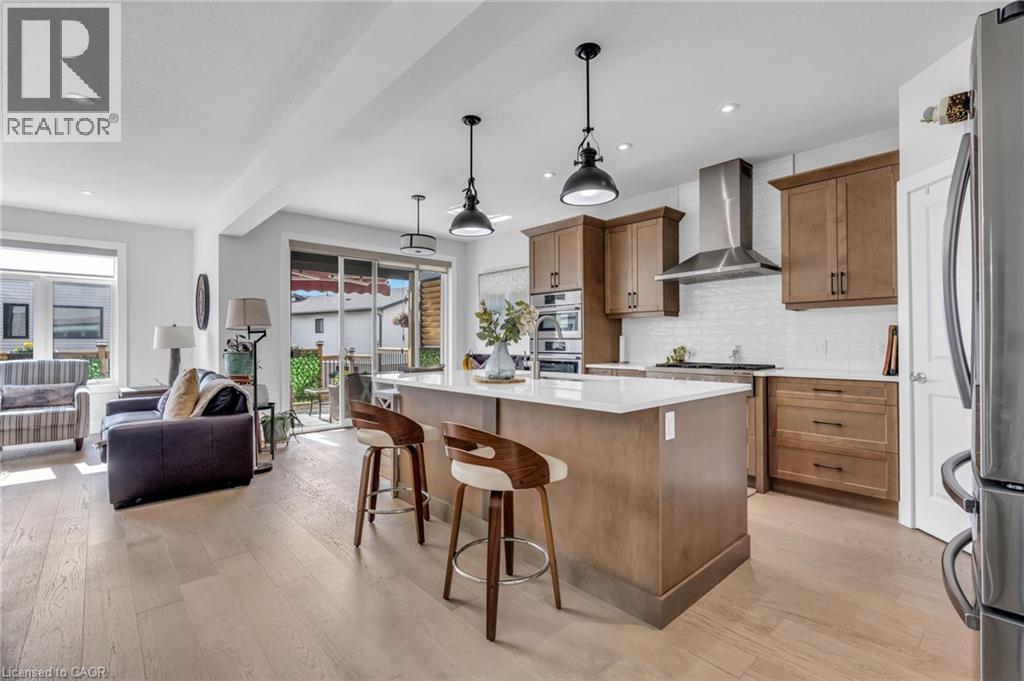
Open-concept living space featuring light wood-finish flooring, a contemporary dining area with a linear chandelier, and a kitchen island with pendant lighting
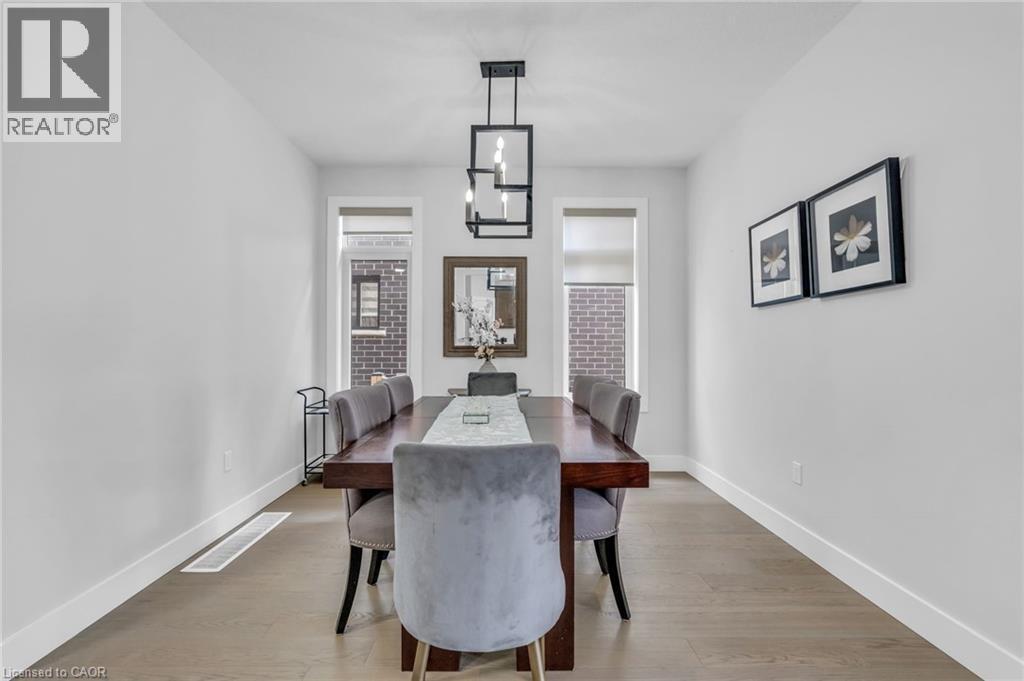
Contemporary dining area featuring wood-finish flooring, a modern linear chandelier, recessed lighting, and white baseboards
Dining area with a striking black geometric chandelier, featuring light wood-finish flooring
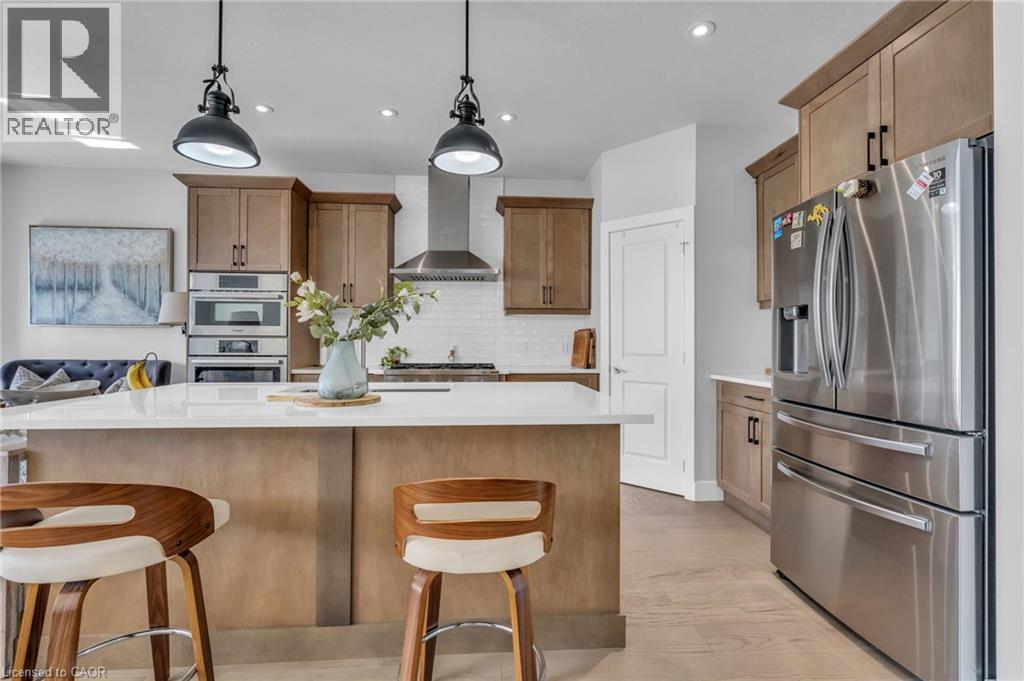
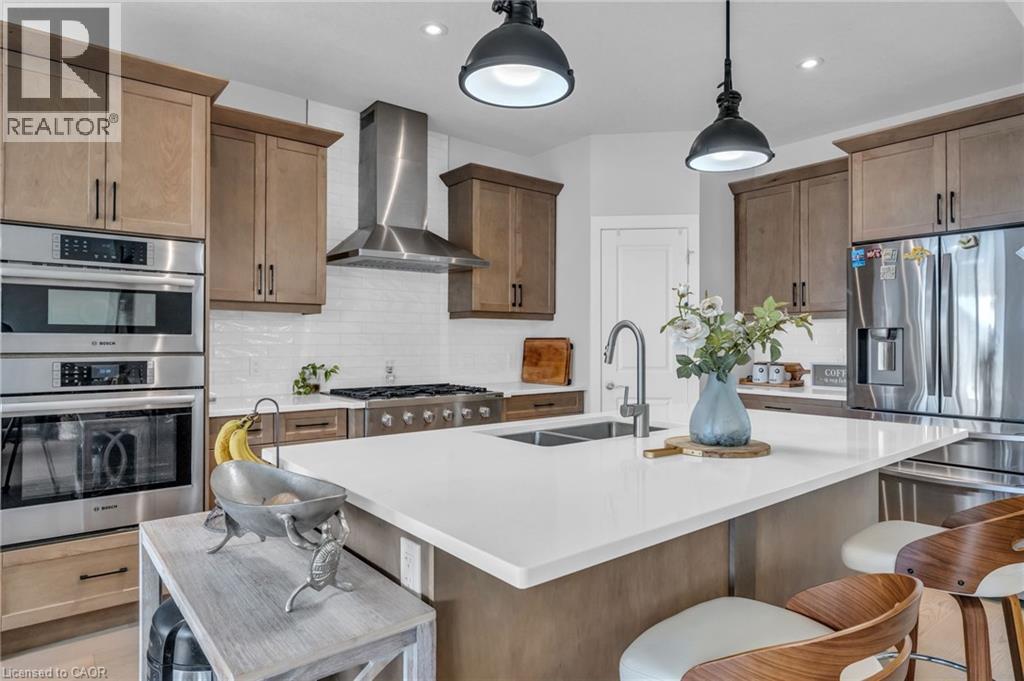
Modern kitchen featuring a central island with white countertop, warm wood cabinetry, stainless steel appliances, and a subway tile backsplash
Kitchen featuring light wood-finish cabinetry, stainless steel appliances, a white subway tile backsplash, and a large island with a light-toned countertop
Bright, open-concept kitchen featuring a large central island with seating, stainless steel appliances including a double oven and range hood, two-tone cabinetry, and wood-finish flooring extending in
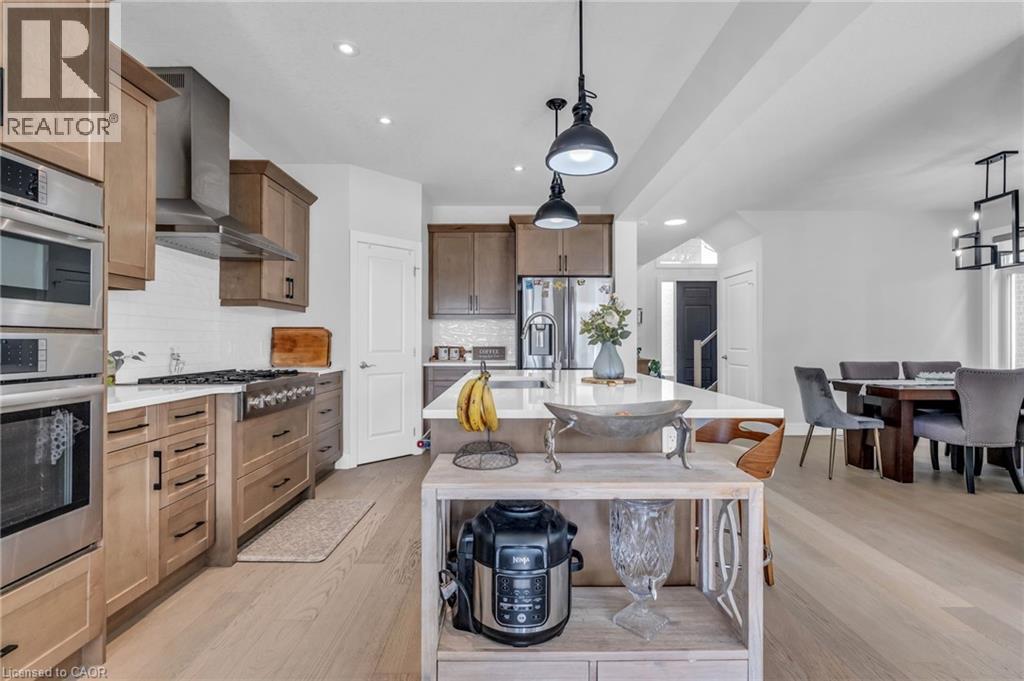
Modern kitchen featuring a large island with an undermount double sink, stainless steel appliances, a white subway tile backsplash, a gas range with a range hood, and wood-finish cabinetry
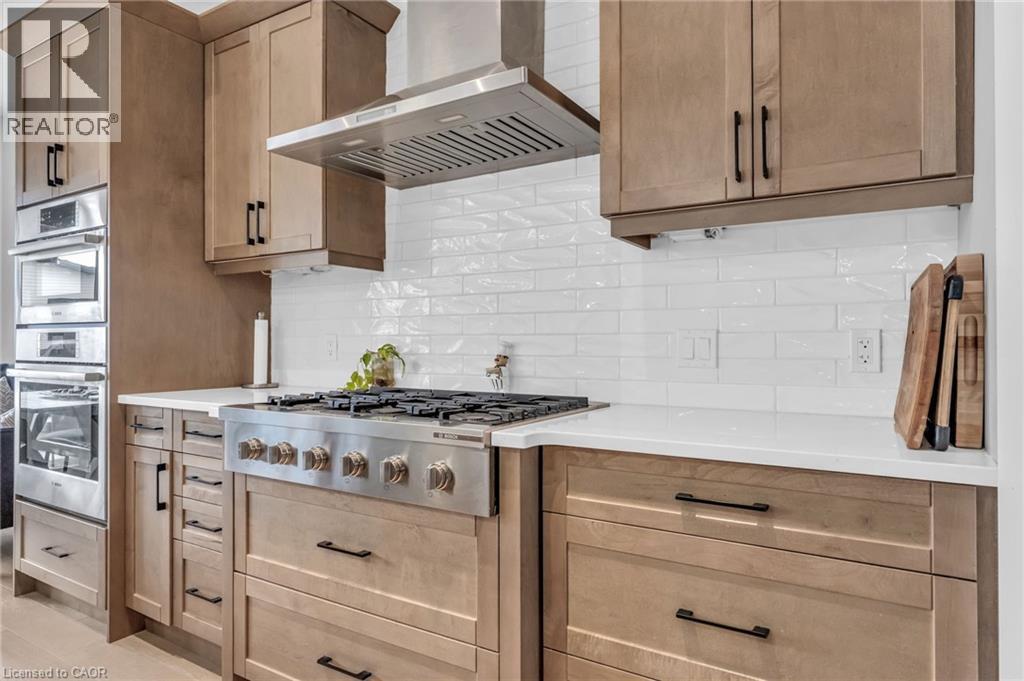
Stainless steel range with a coordinating hood, surrounded by light wood-finish cabinetry
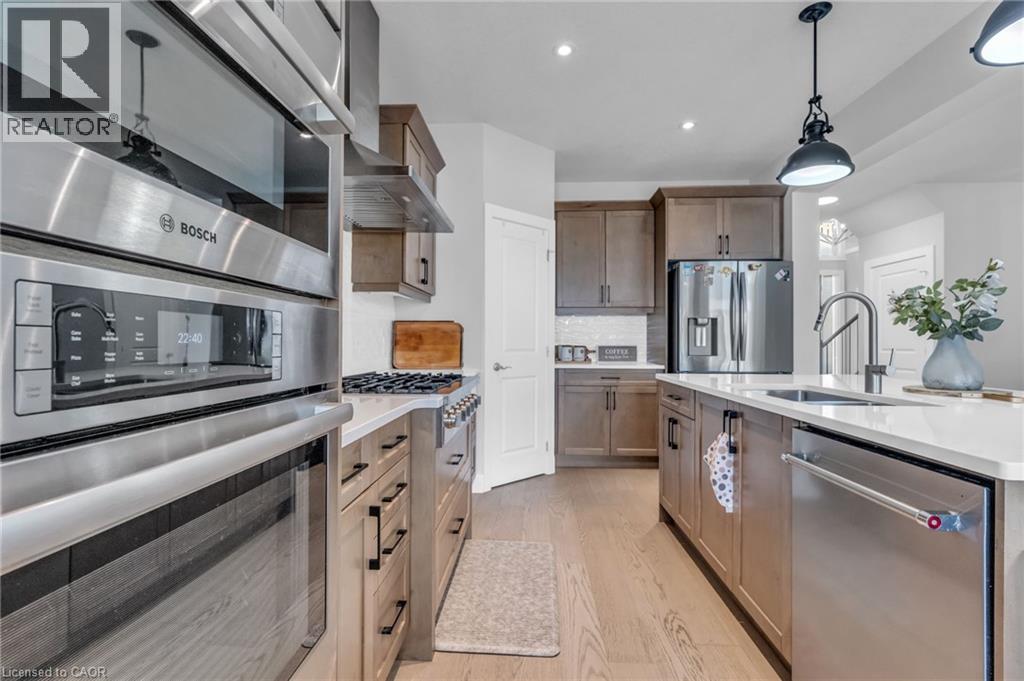
Modern kitchen featuring stainless steel appliances, a center island with sink, pendant lighting, wood-finish flooring, and shaker-style cabinetry
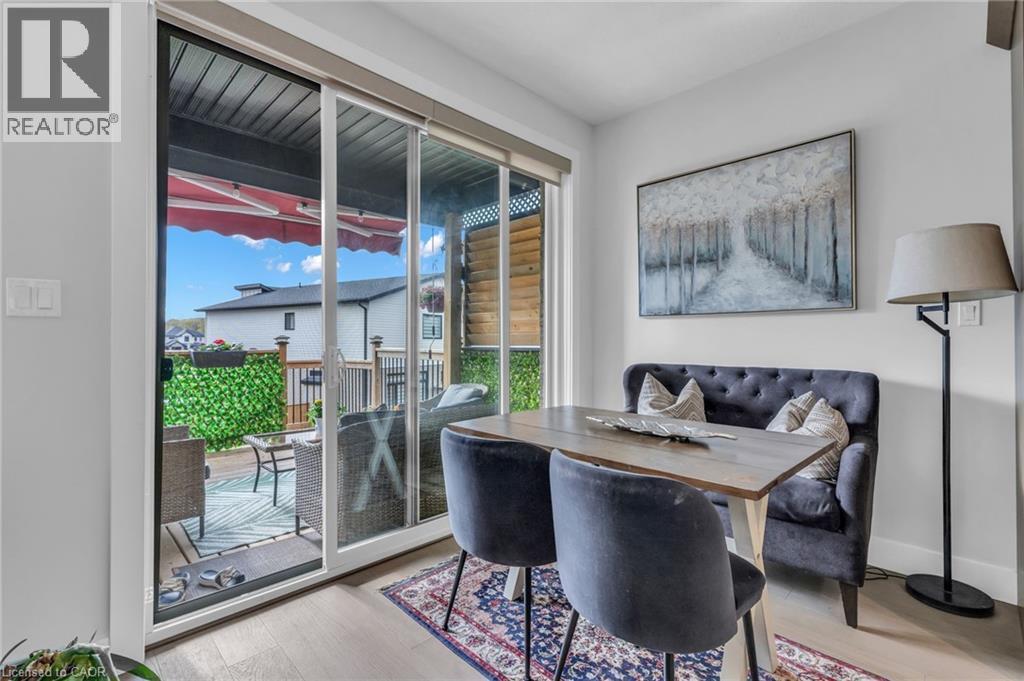
Sliding glass patio door opening to an outdoor living space with a wood deck and artificial foliage privacy screen
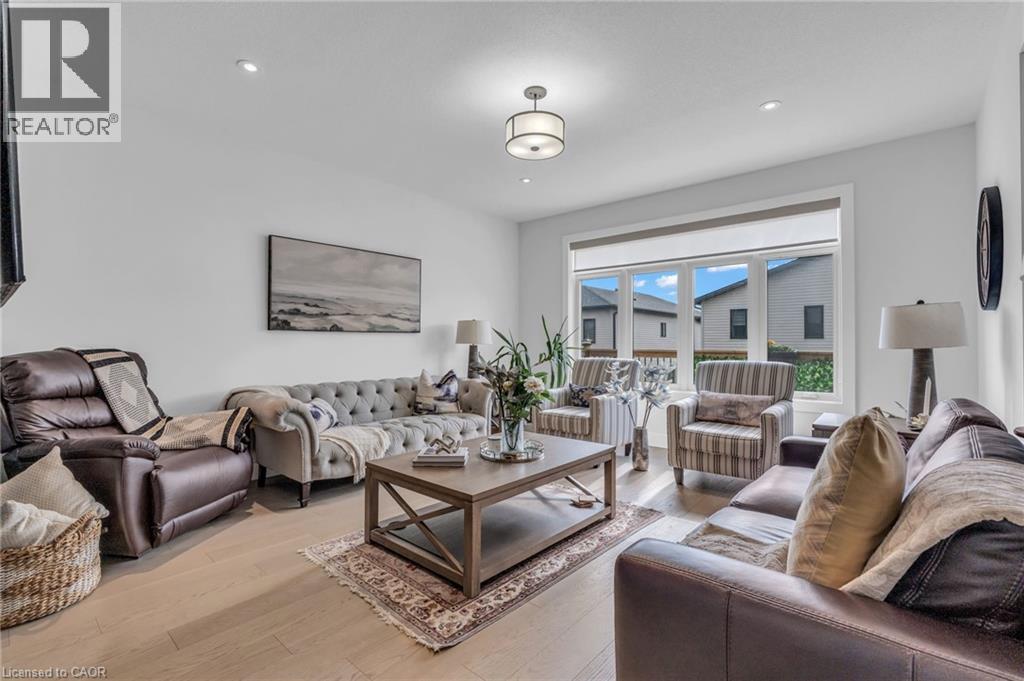
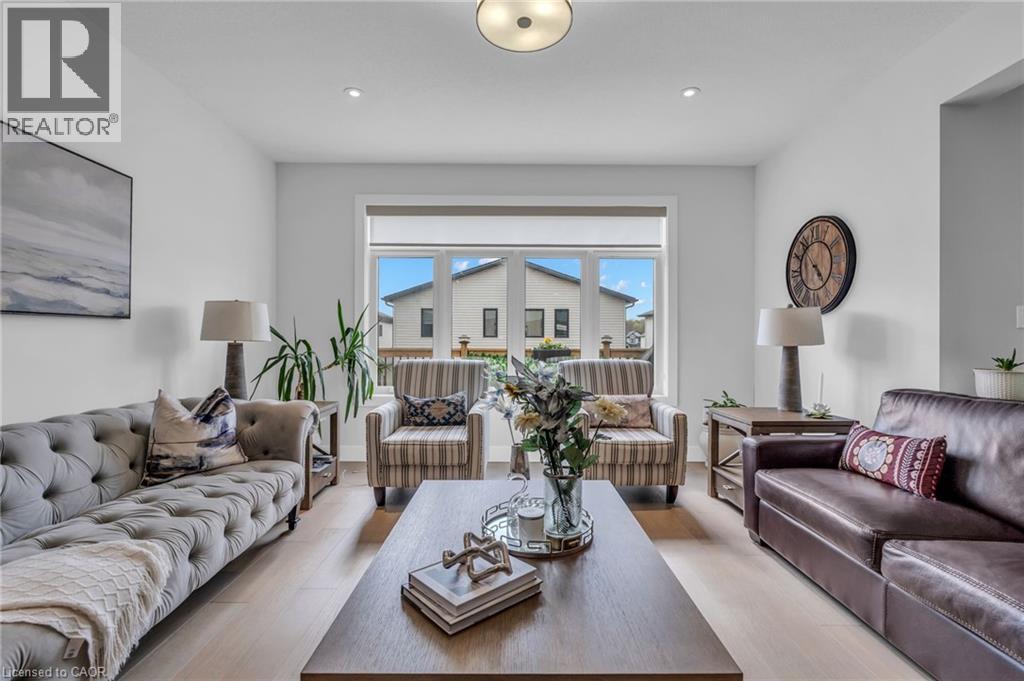
Bright living area featuring wood-finish flooring, recessed lighting, and a large multi-pane window
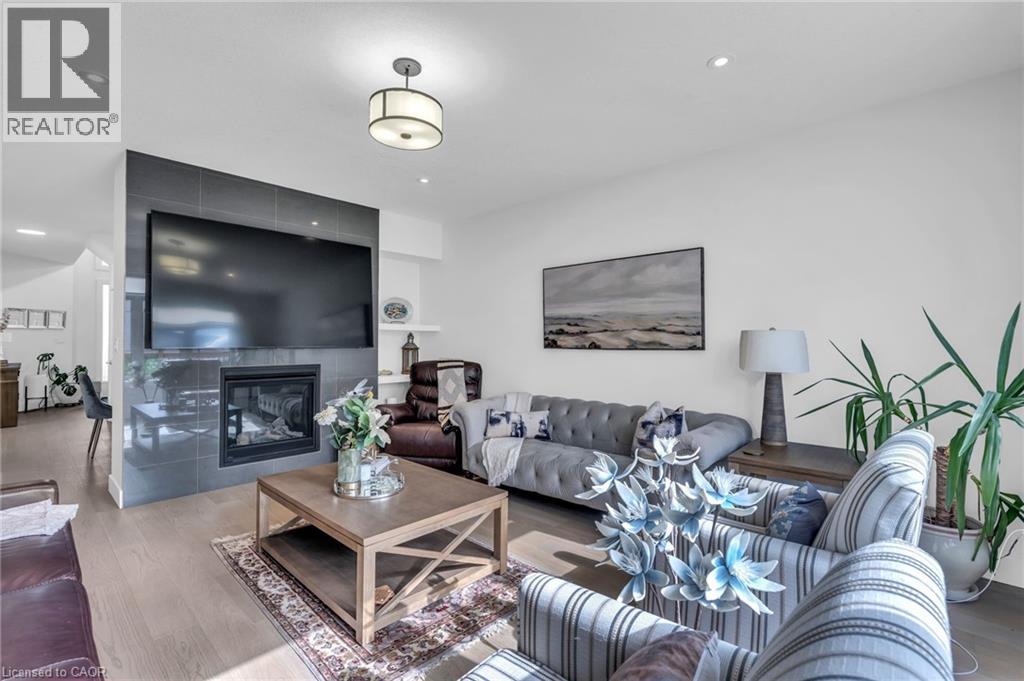
Spacious living area featuring light wood-finish flooring, a contemporary fireplace with a dark tile surround, and recessed lighting
Spacious living area featuring light wood-finish flooring, a large window, recessed lighting, and a prominent ceiling fixture
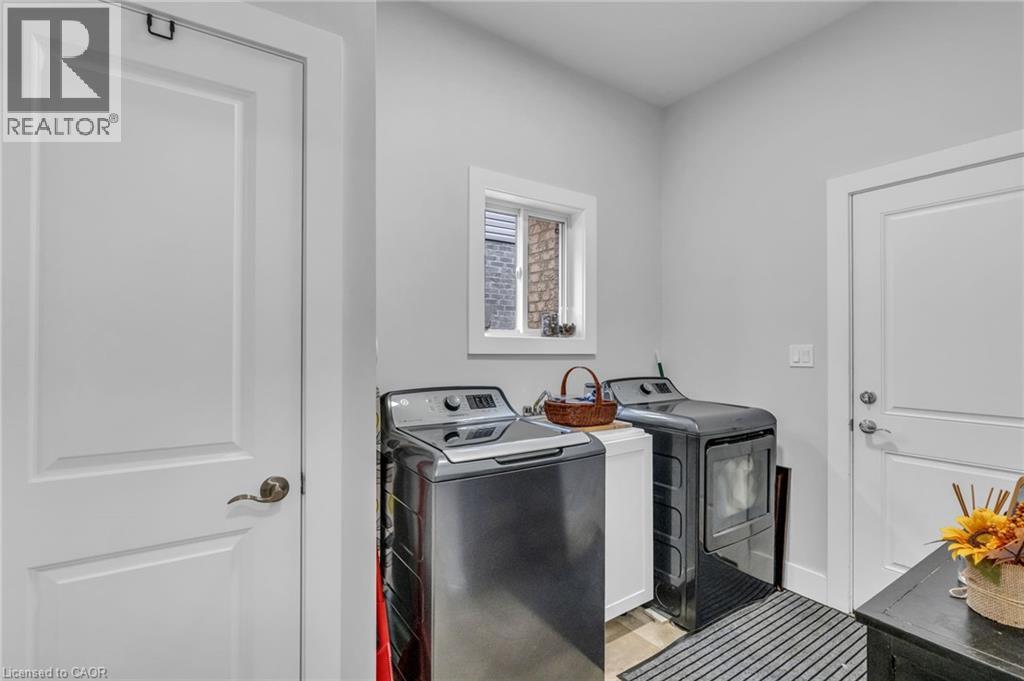
Dedicated laundry area with light gray walls, white trim, and a small window
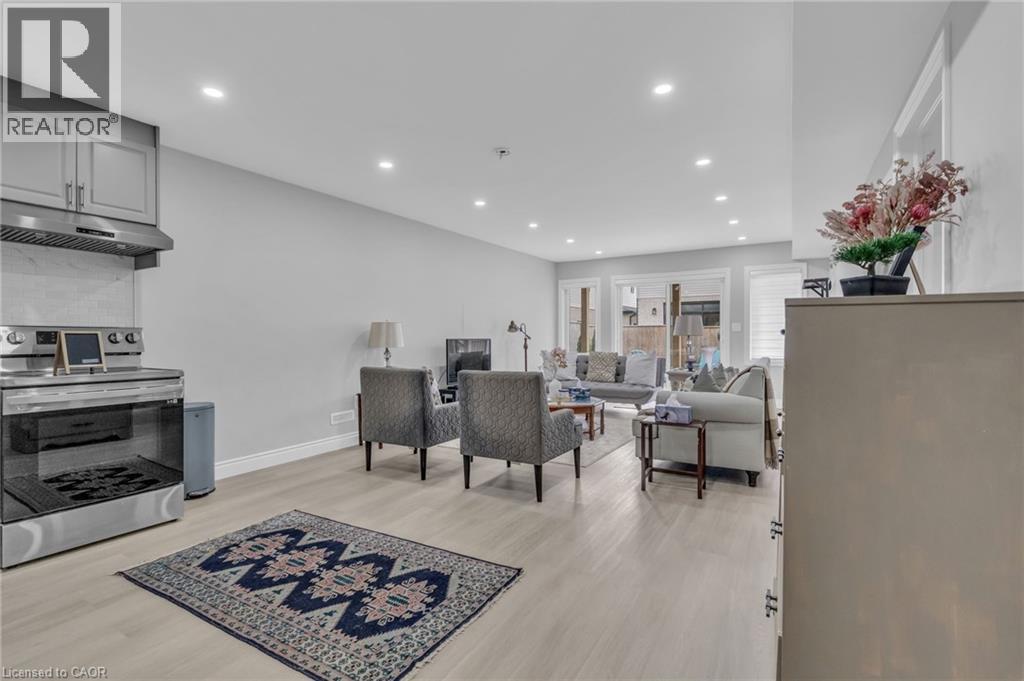
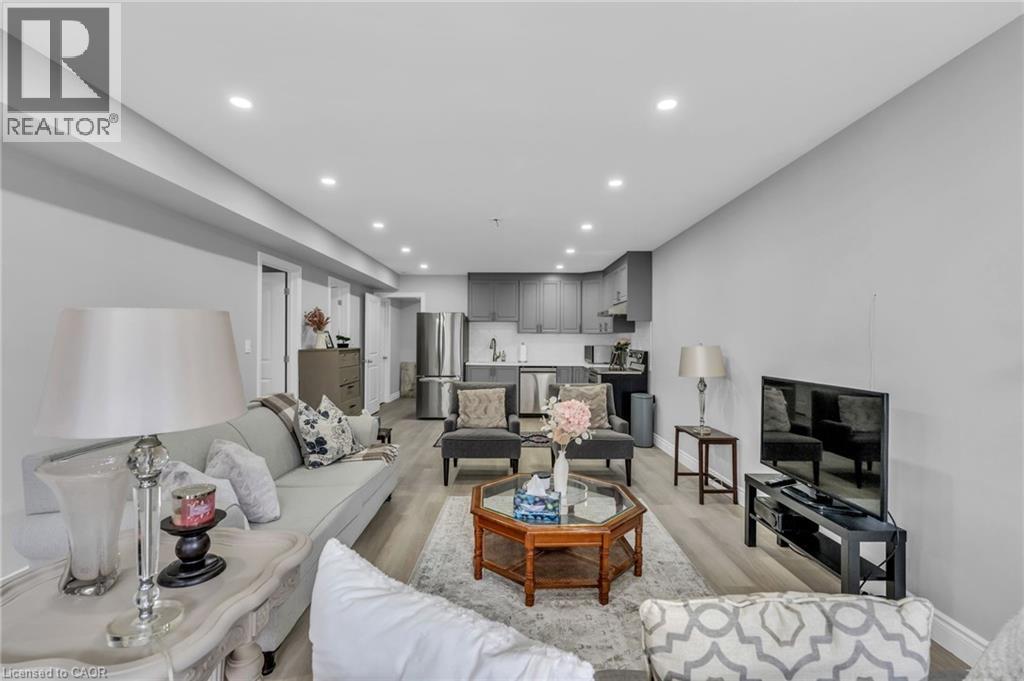
Open-concept living area featuring light wood-finish flooring, recessed lighting, light gray wall paint, and a kitchen area with stainless steel appliances and gray cabinetry
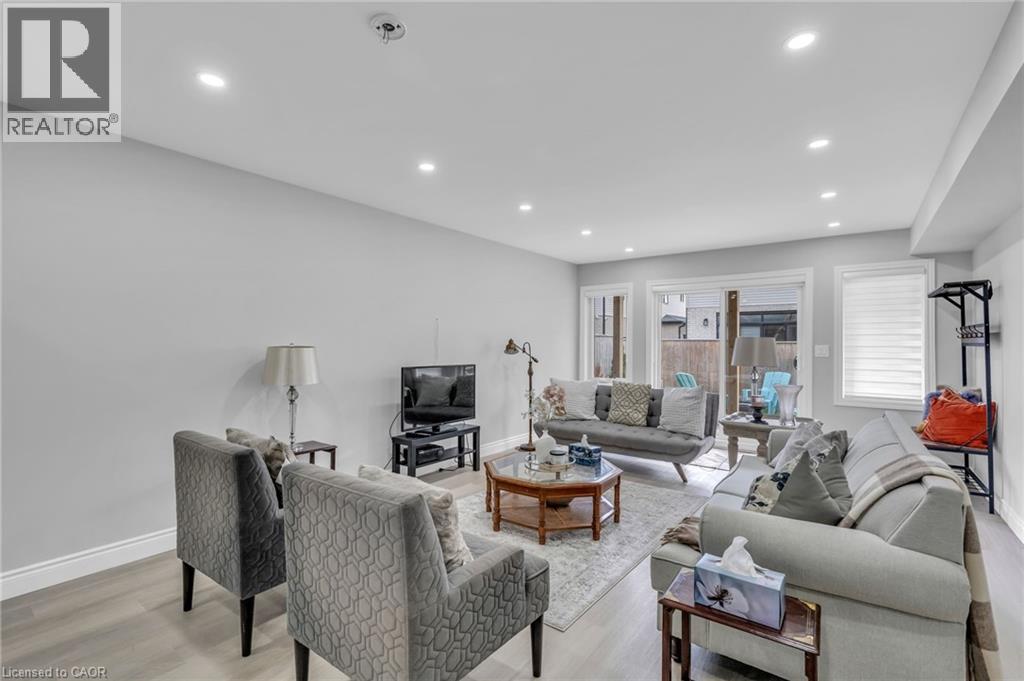
Spacious living area featuring light wood-finish flooring, recessed lighting, and light-toned walls
Open-concept living area featuring recessed lighting and light wood-finish flooring
Light wood-finish staircase with black metal balusters and a wood handrail
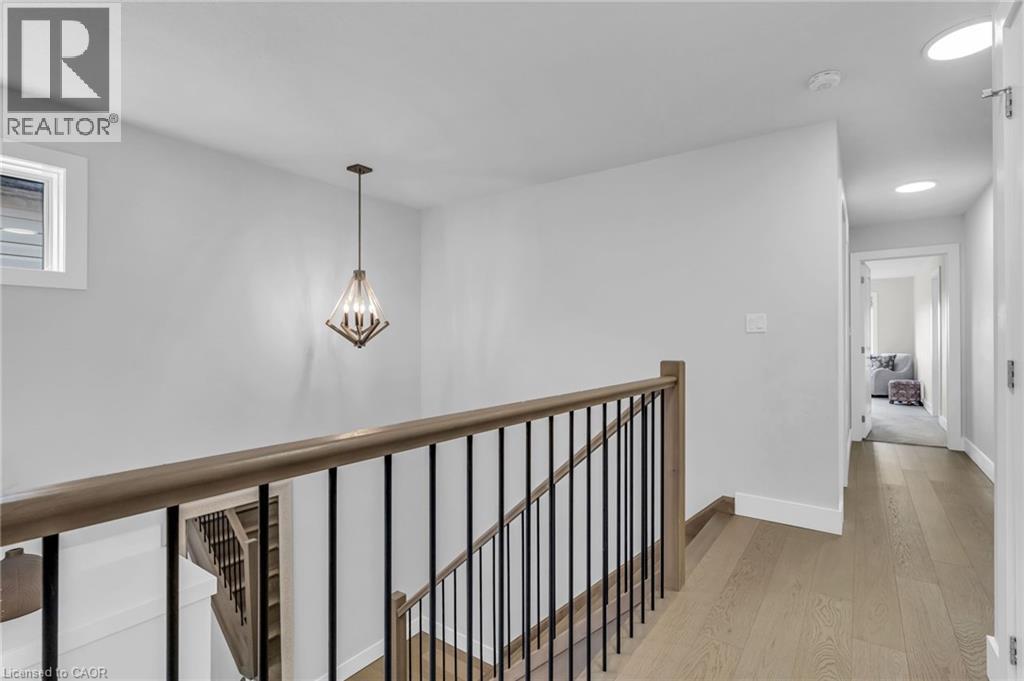
Upper level landing featuring wood-finish flooring, a contemporary chandelier, a staircase with wood handrails and black metal balusters, a window with white trim, and recessed lighting in the hallway
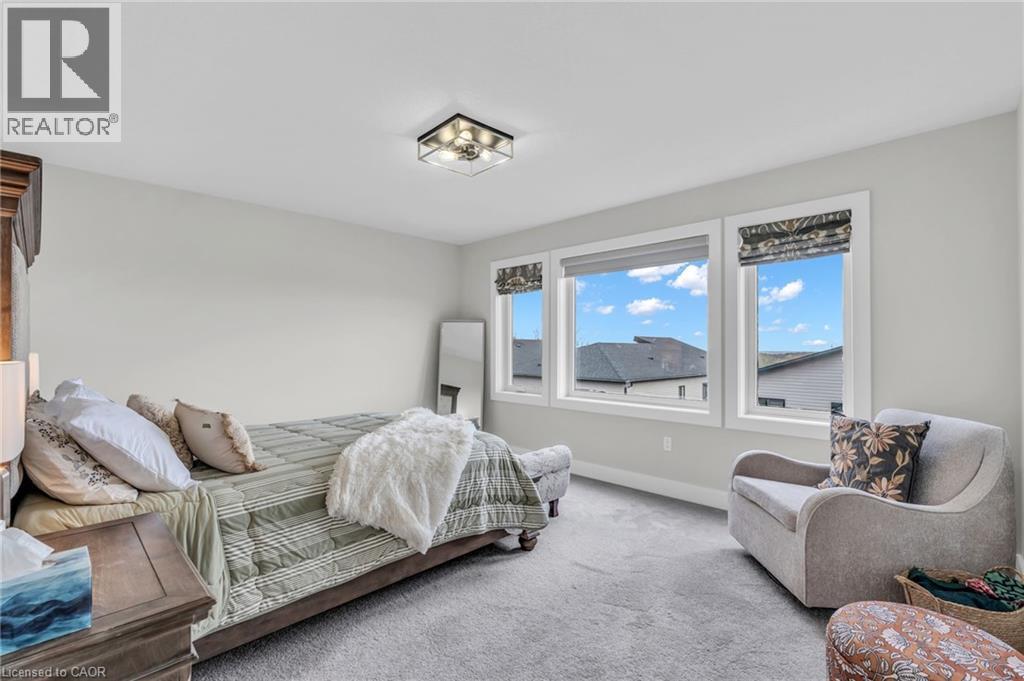
Carpeted room featuring a trio of windows, a flush-mount ceiling light fixture, and light gray walls
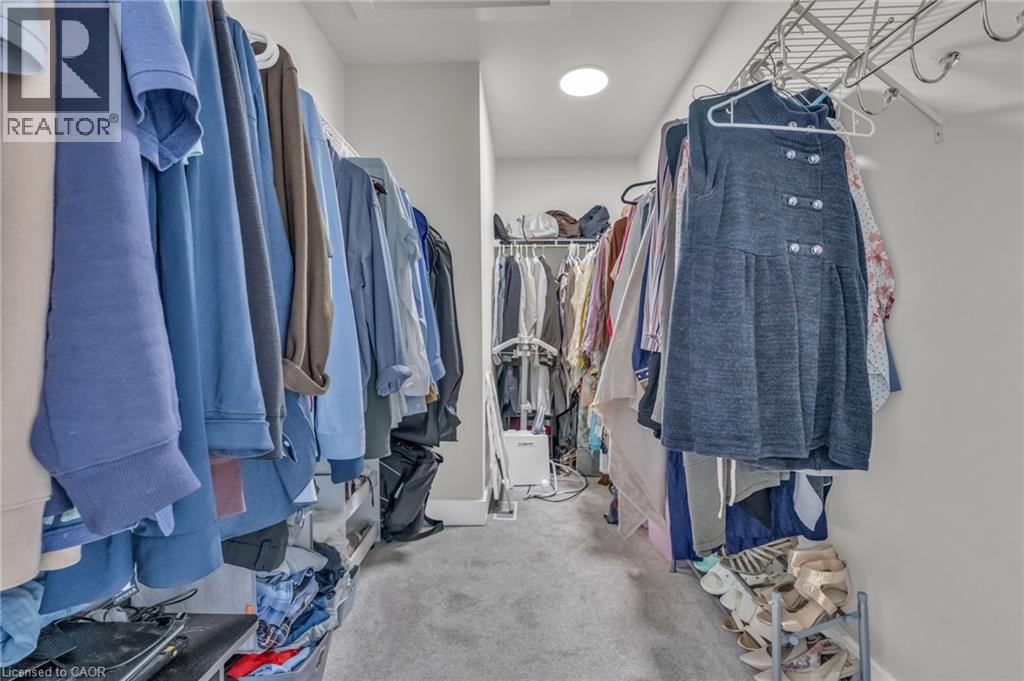
Walk-in closet with carpet flooring, recessed ceiling lighting, and multiple shelving and hanging storage systems
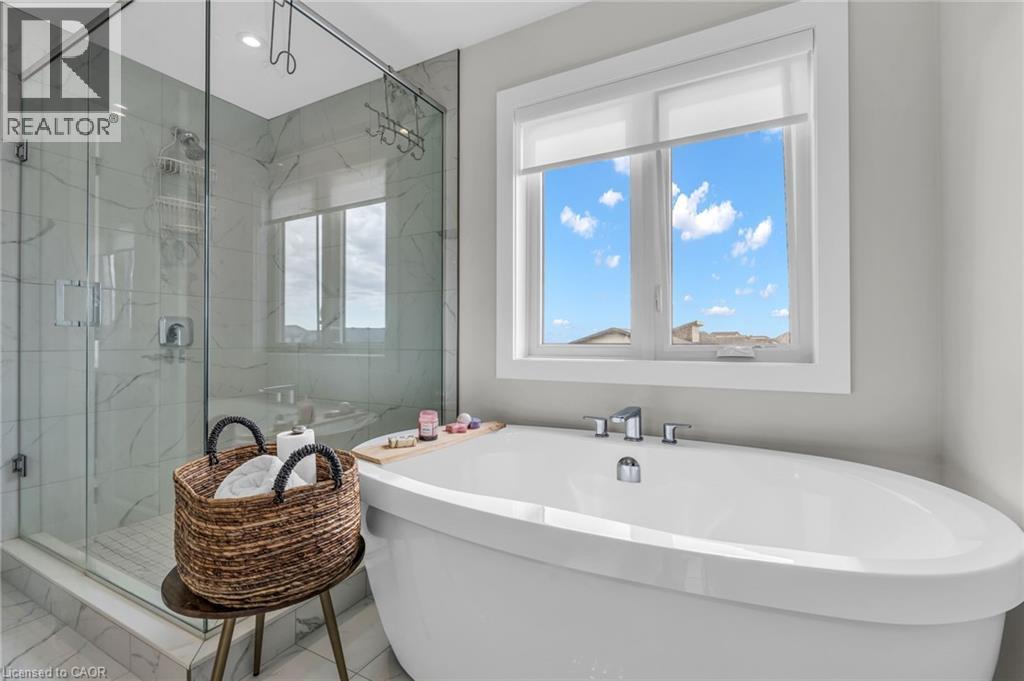
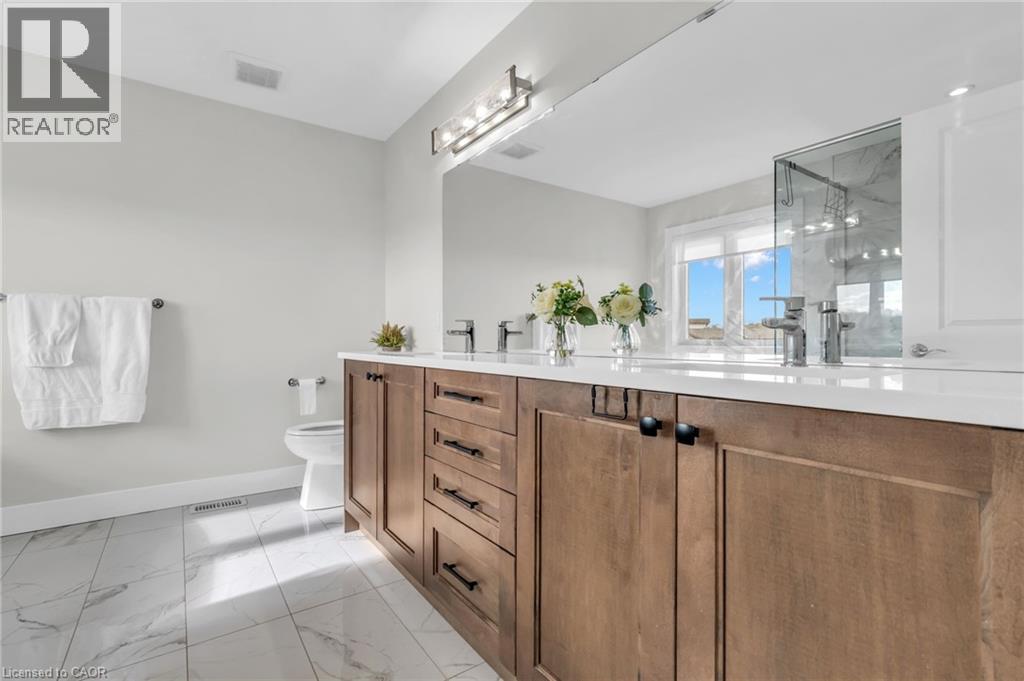
Bathroom featuring a dual vanity with wood cabinetry, white countertops, and chrome fixtures
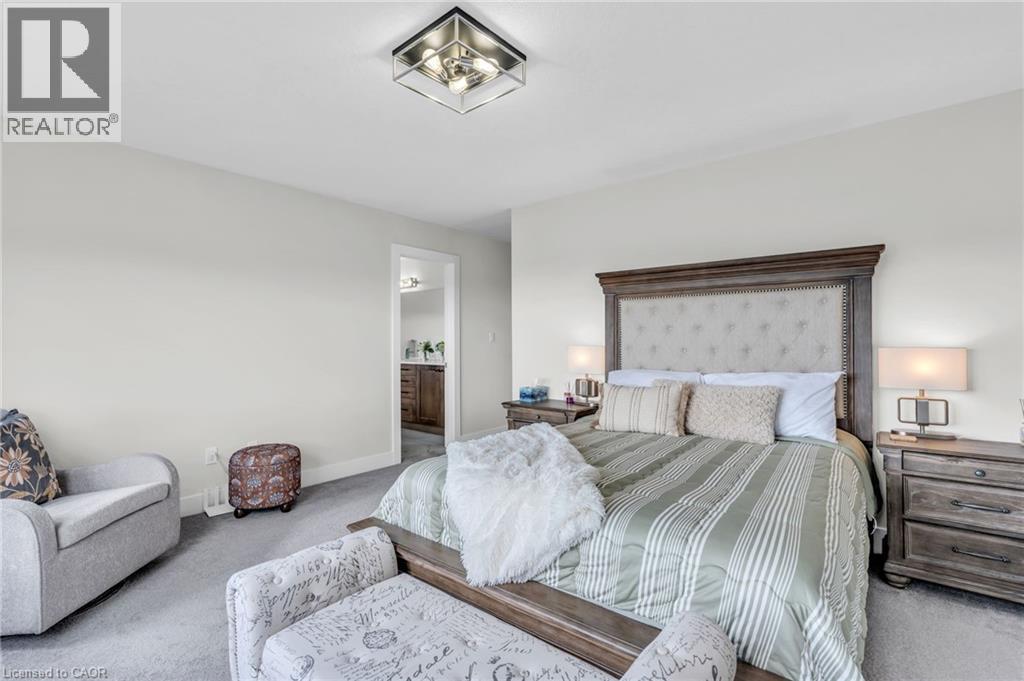
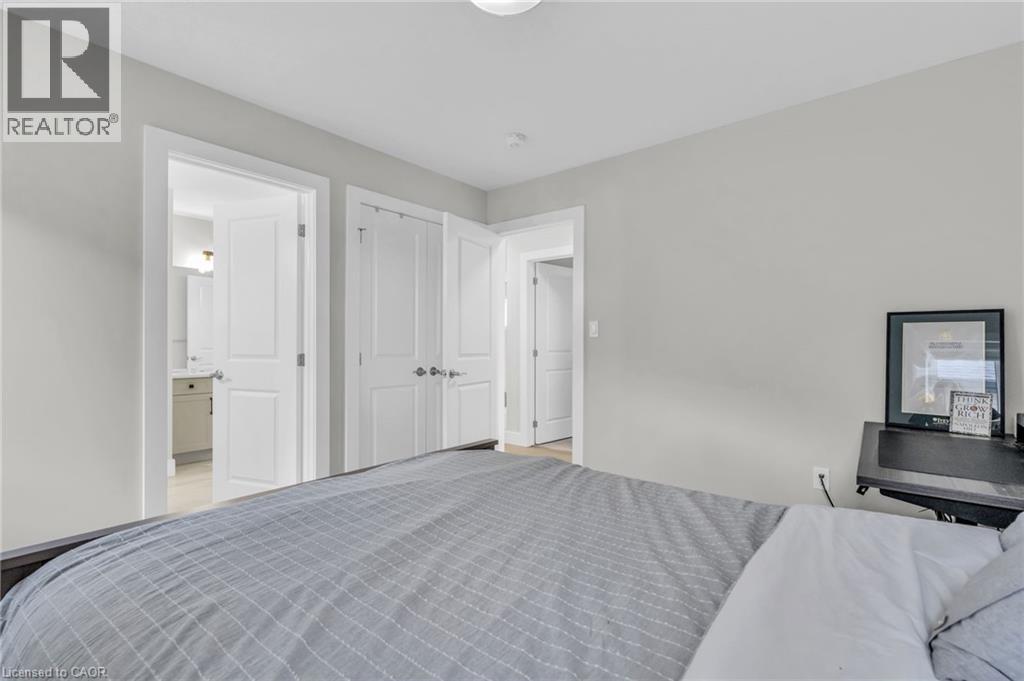
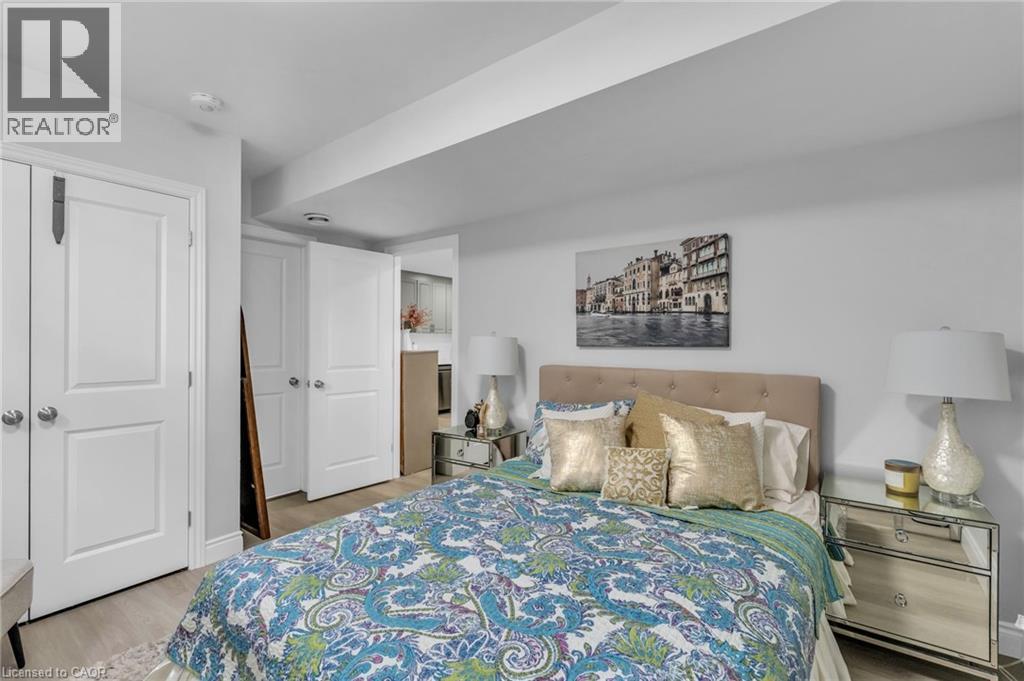
Carpeted sleeping area featuring a wood-frame bed with an upholstered headboard, recessed lighting, and a doorway to an additional room
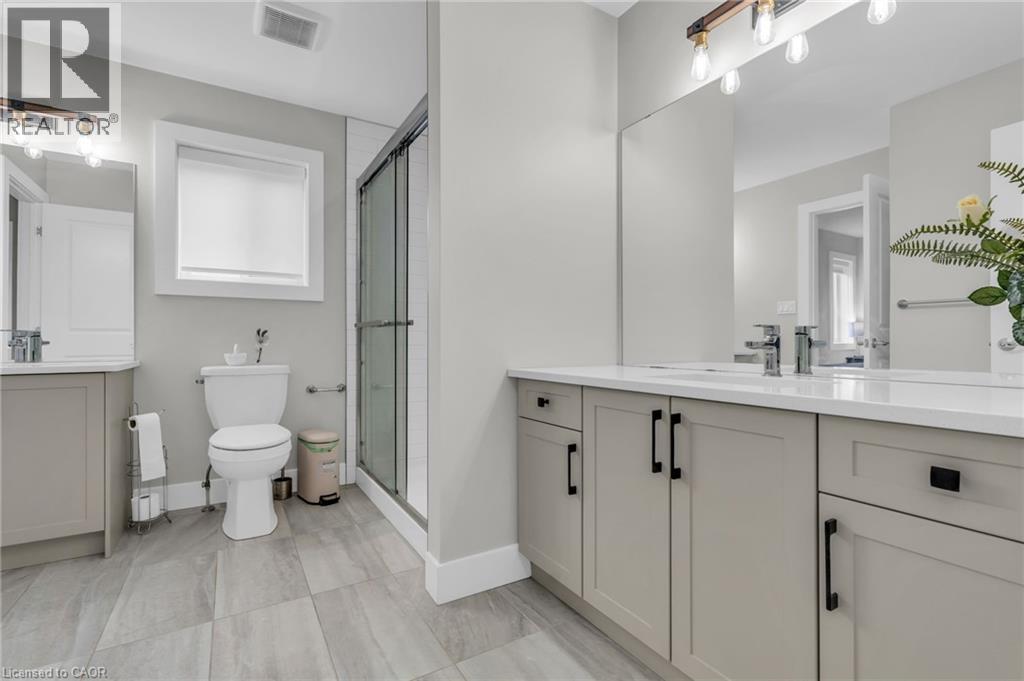
Contemporary bathroom featuring a double vanity with light gray cabinetry, white countertops, and chrome fixtures
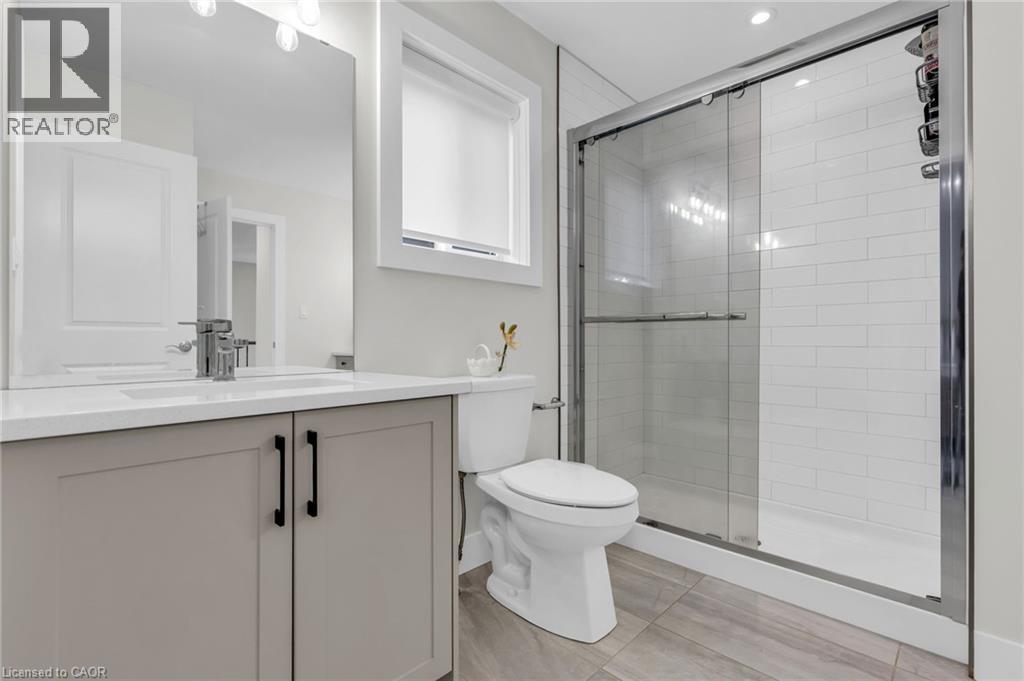
Modern bathroom featuring a glass-enclosed shower with subway tile surround, a single vanity with stone-look countertop, integrated sink, and brushed nickel faucet, and wood-finish tile flooring
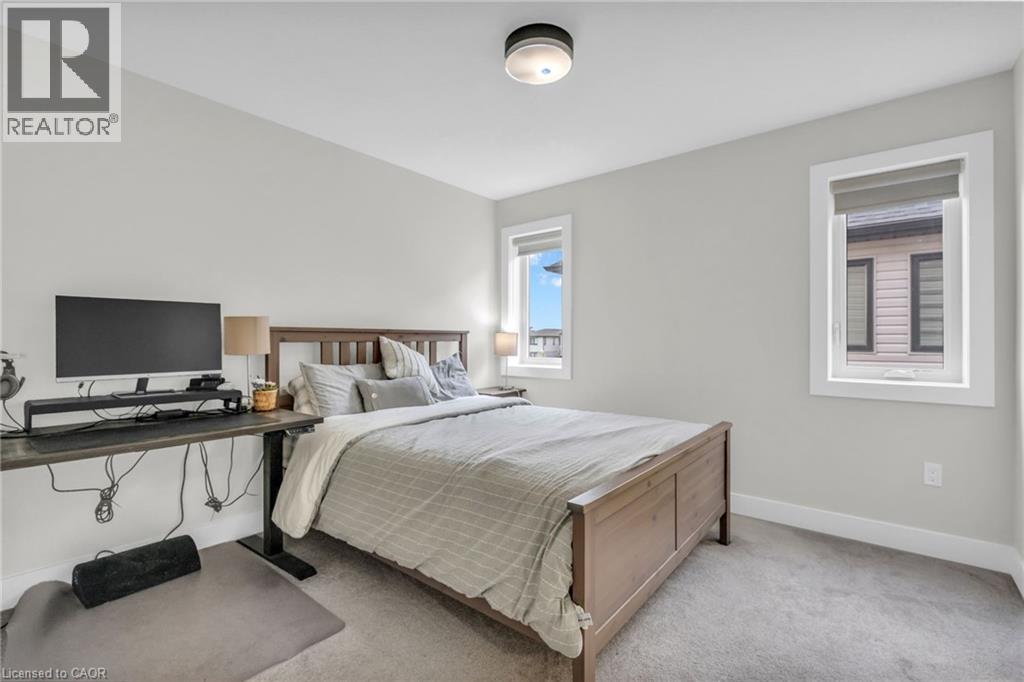
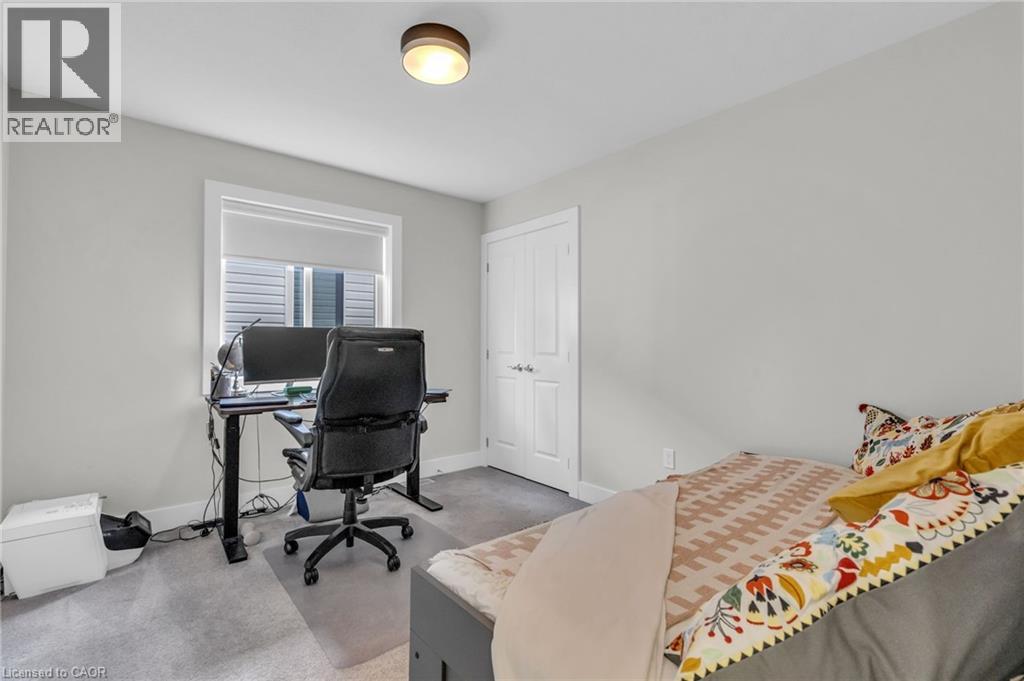
Bedroom featuring light neutral wall tones and white trim
Carpeted room featuring light gray walls and white trim
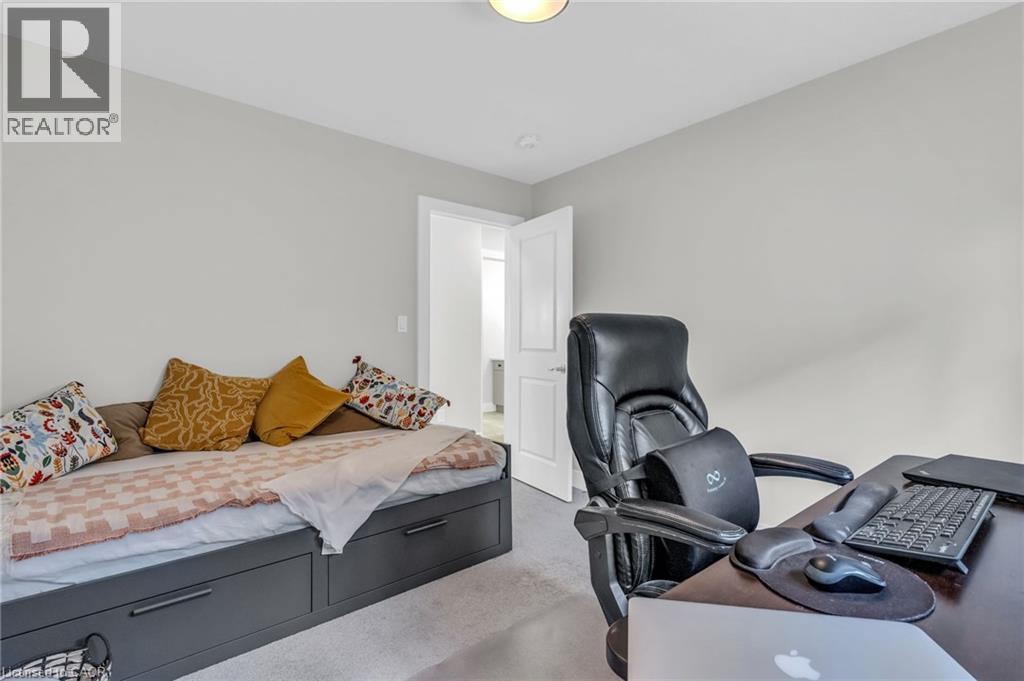
Carpeted room with a recessed ceiling light, light gray walls, and white trim
Neutral tone walls with white trim, gray carpeting, and a flush mount ceiling light
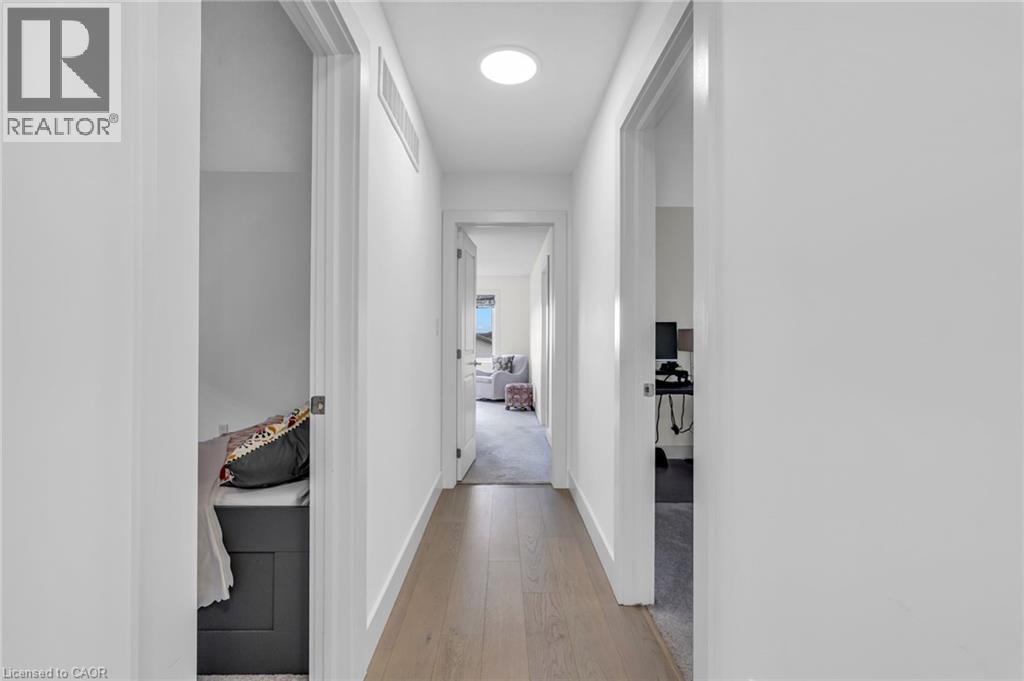
Modern hallway featuring wide-plank wood-finish flooring, white walls, and recessed lighting
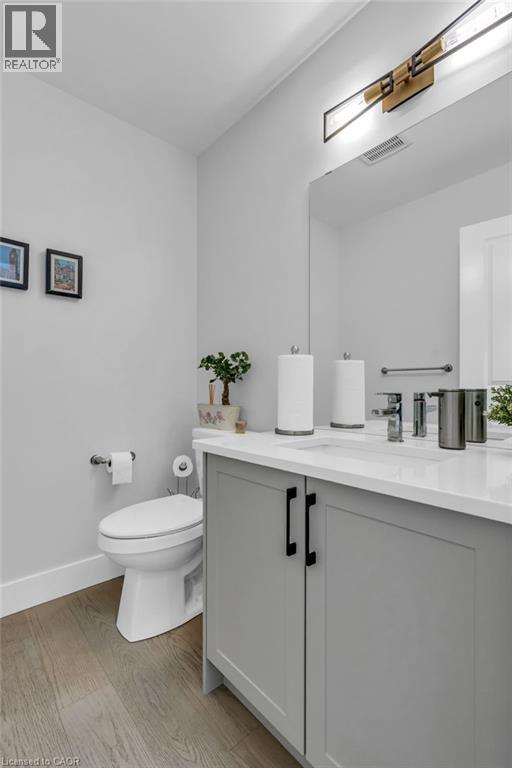
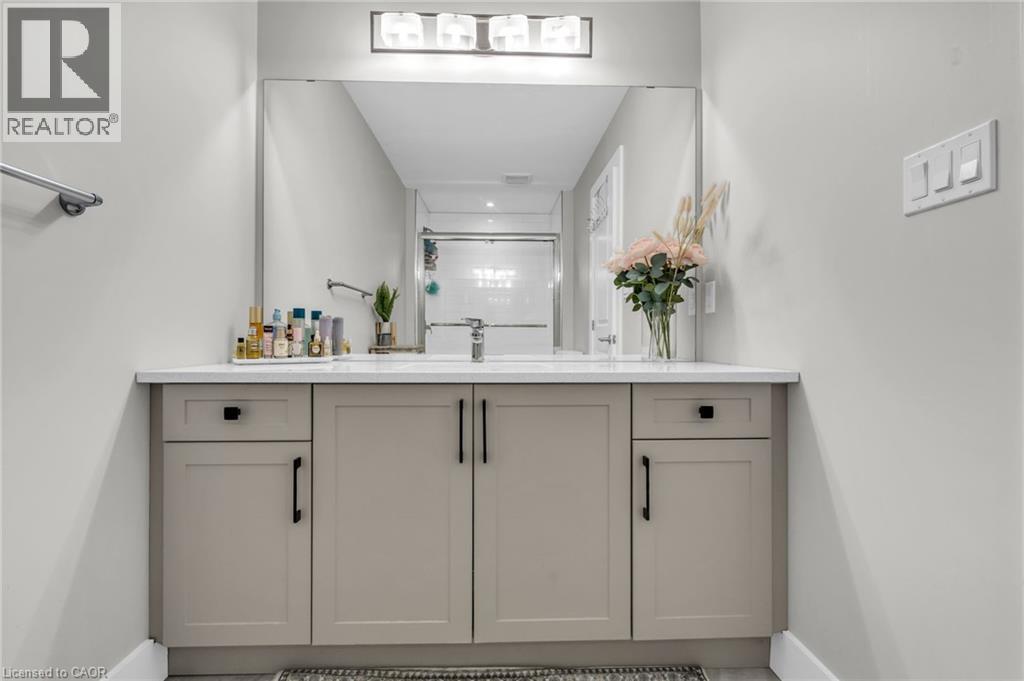
Bathroom vanity featuring a light-toned countertop, integrated sink, and contemporary gray cabinetry with black hardware
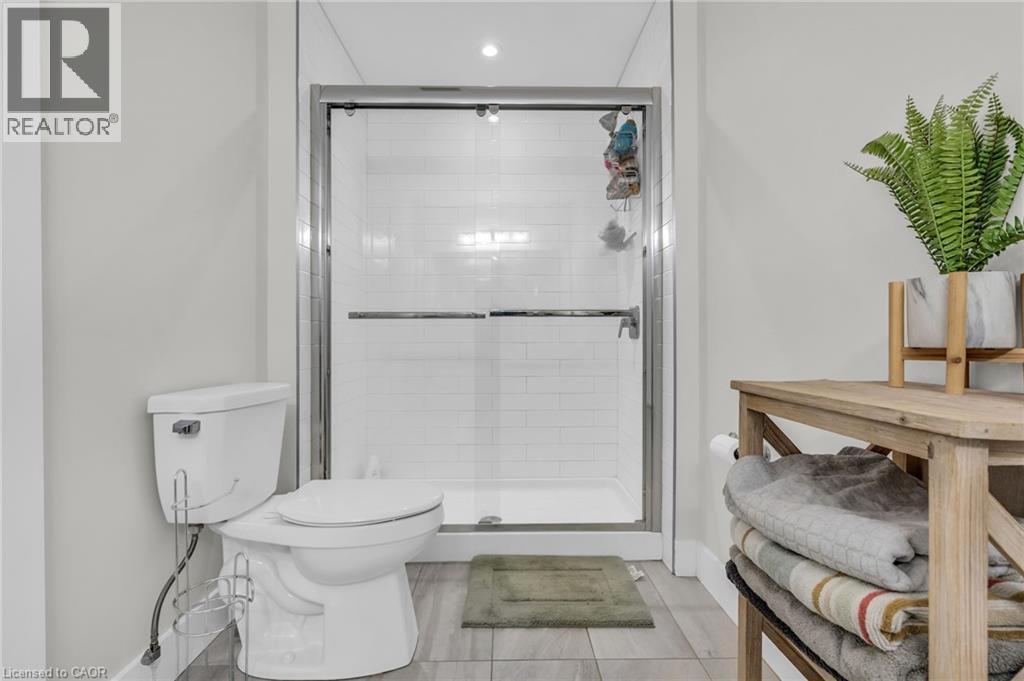
Modern bathroom featuring a glass-enclosed shower with subway tile surround, white toilet, and wood-finish flooring
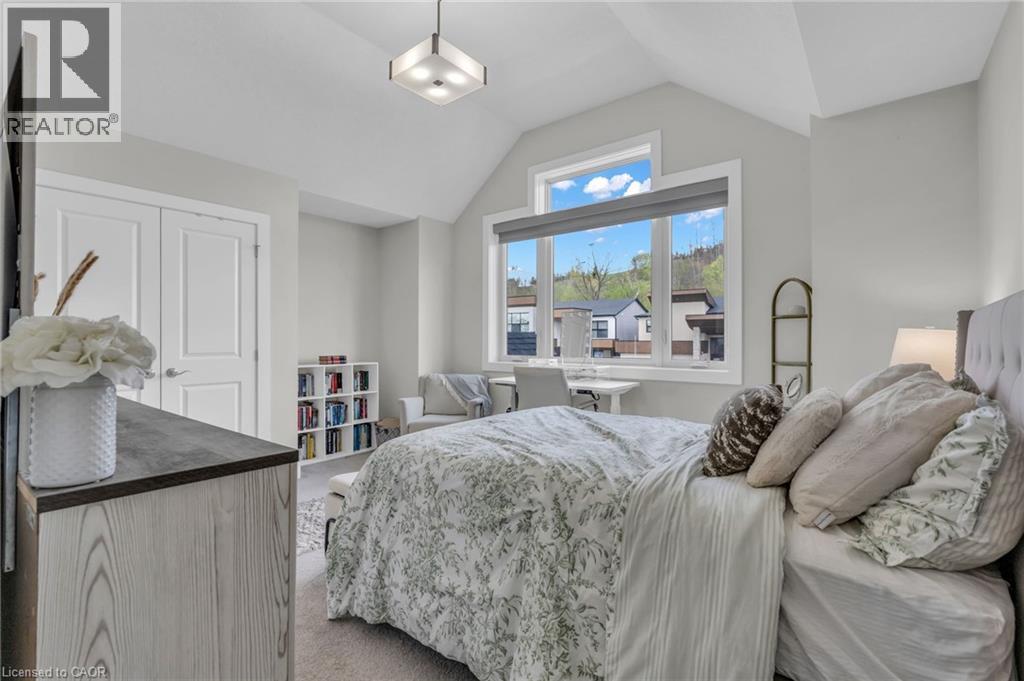
Vaulted ceiling bedroom featuring large windows, a built-in closet with double doors, and recessed shelving
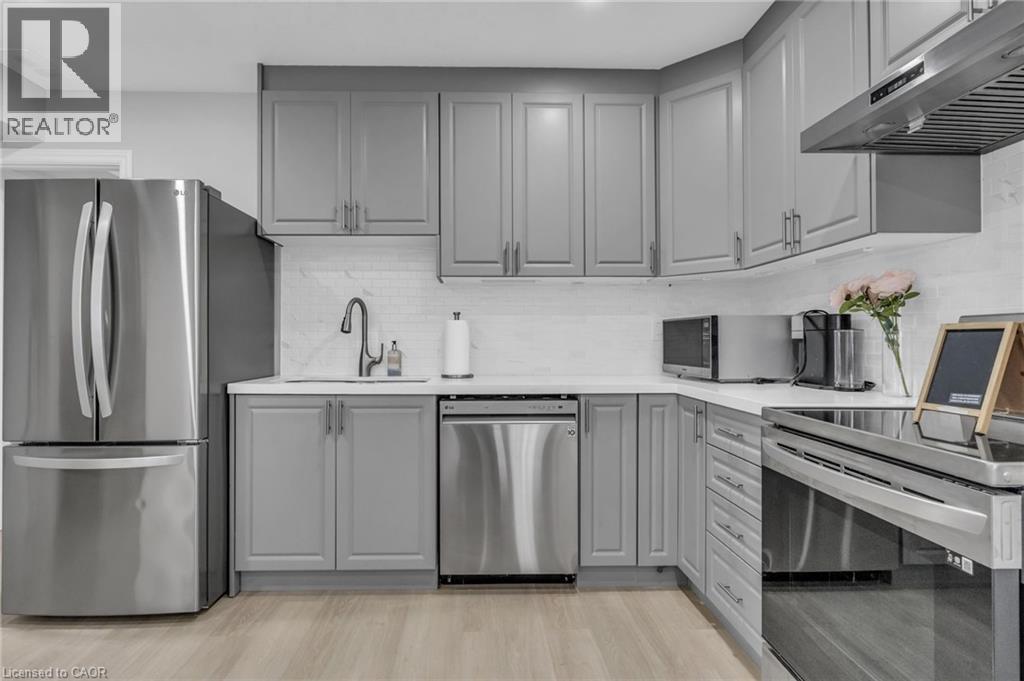
Kitchen featuring light gray cabinetry, stainless steel appliances, white countertops, and a white subway tile backsplash
Light wood-finish flooring with white baseboards
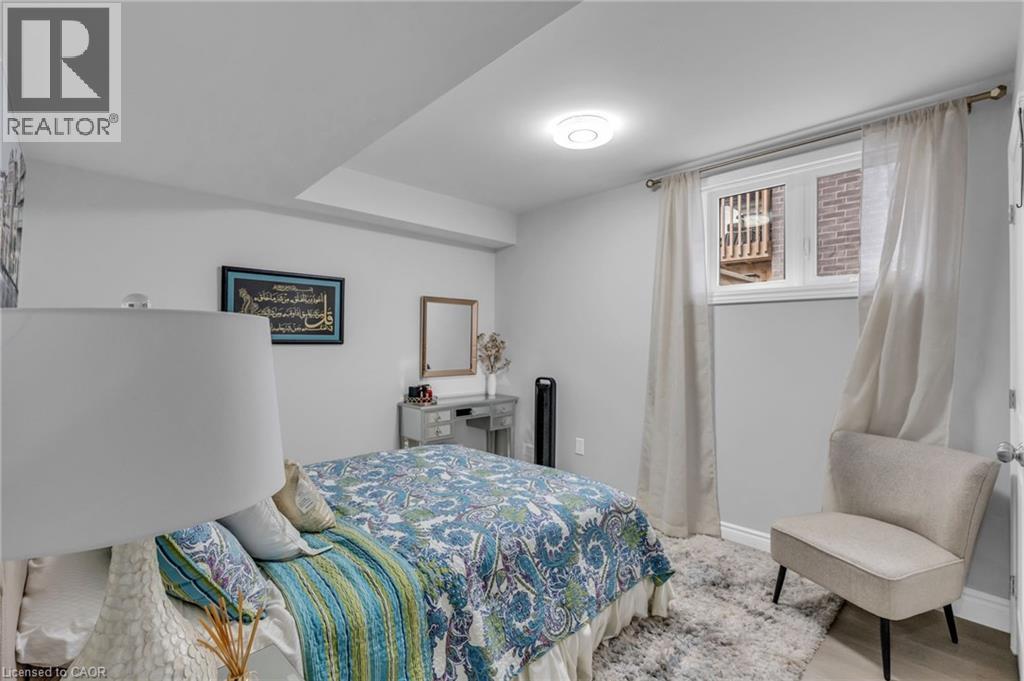
Bedroom featuring a window with natural light, light gray wall paint, a built-in ceiling light fixture, wood-finish flooring, and white baseboards
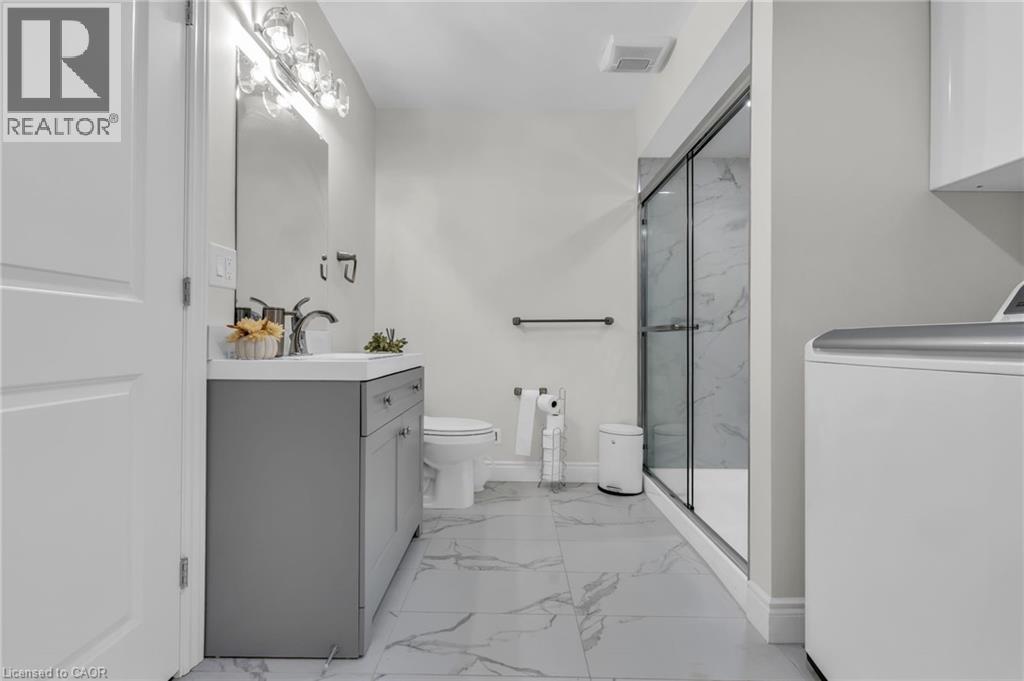
Contemporary bathroom featuring a grey vanity with an integrated sink, a glass-enclosed shower with marble-look wall tiling, a toilet, and large-format marble-look floor tiles
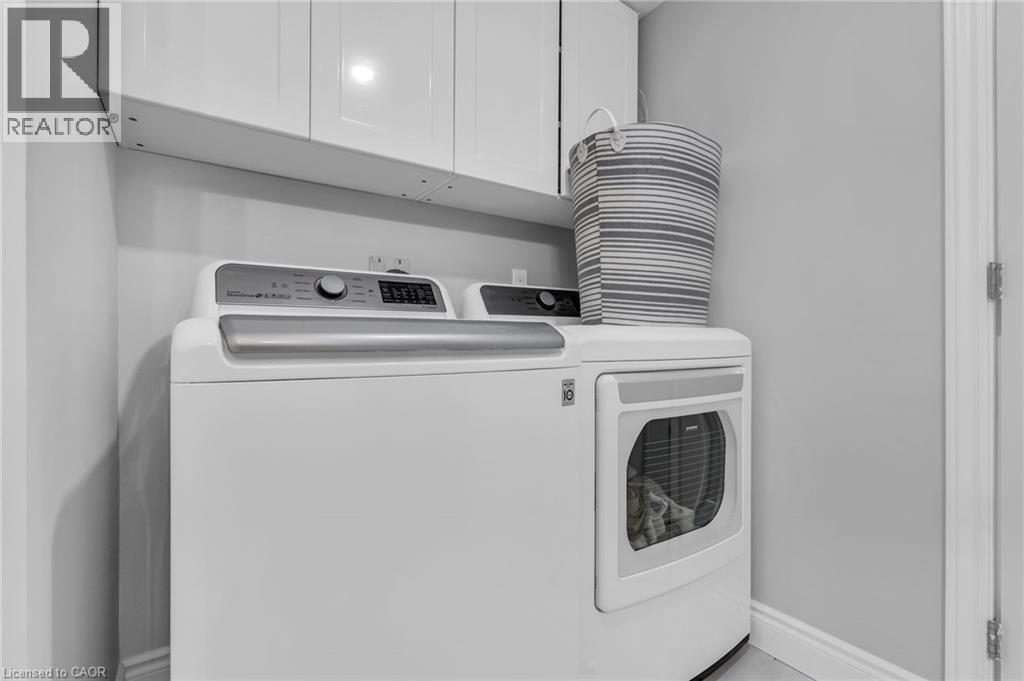
Dedicated laundry area featuring overhead cabinetry for storage and light gray wall paint
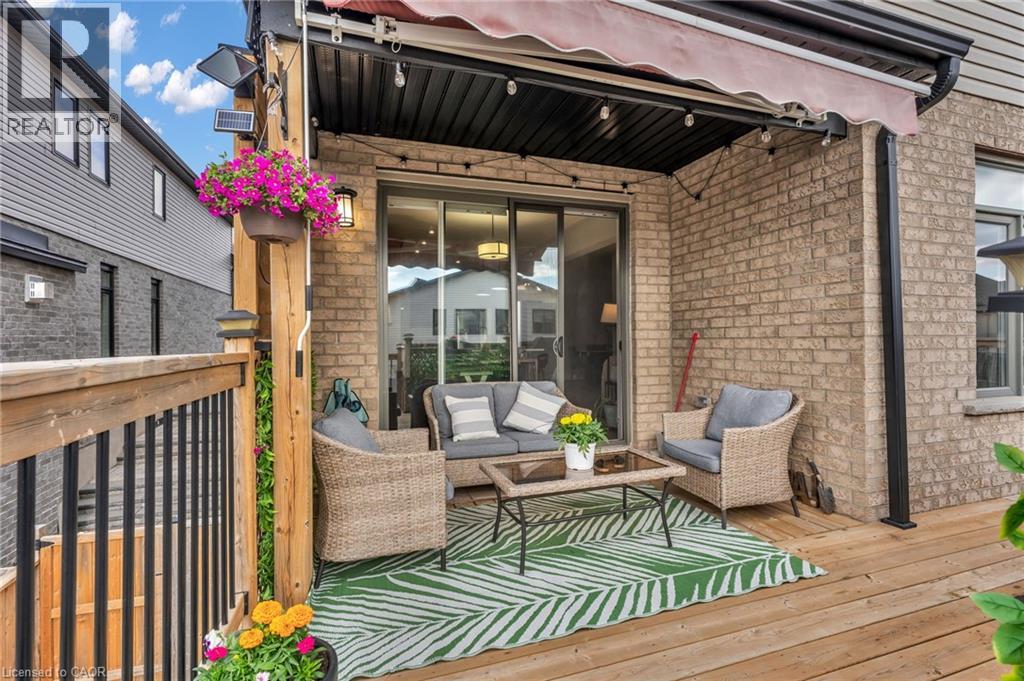
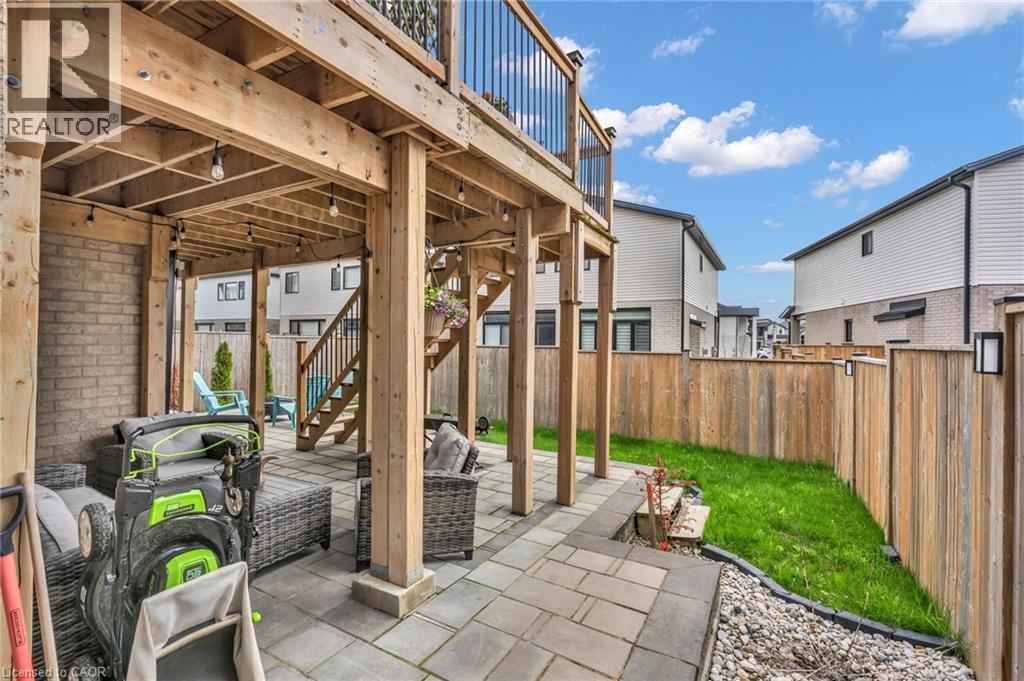
Covered outdoor patio with a wood-finish deck, brick exterior, and sliding glass door access
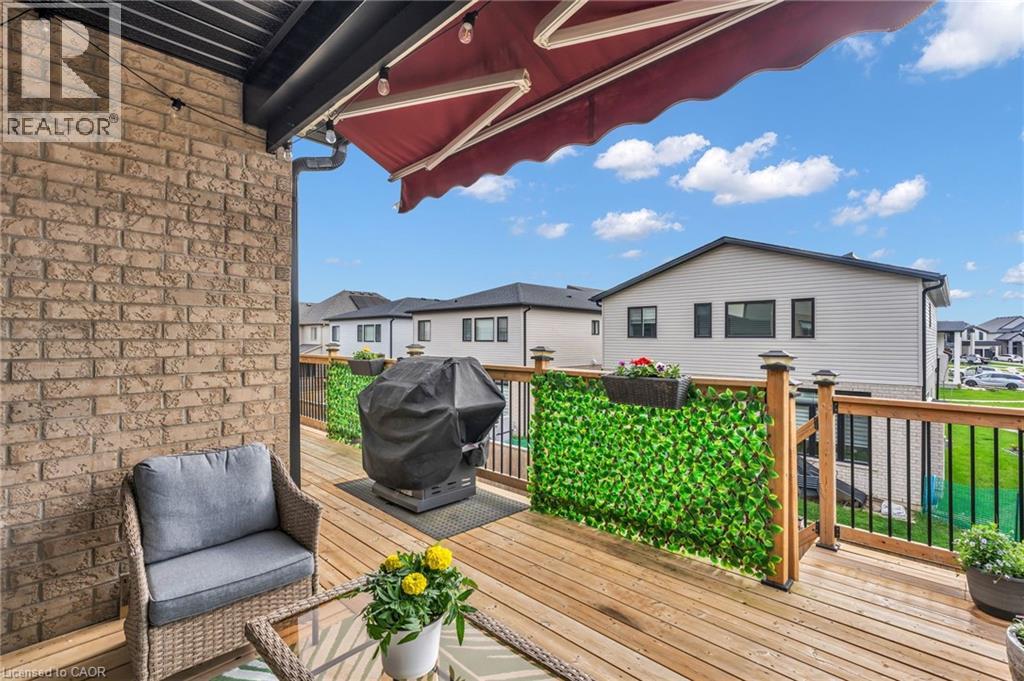
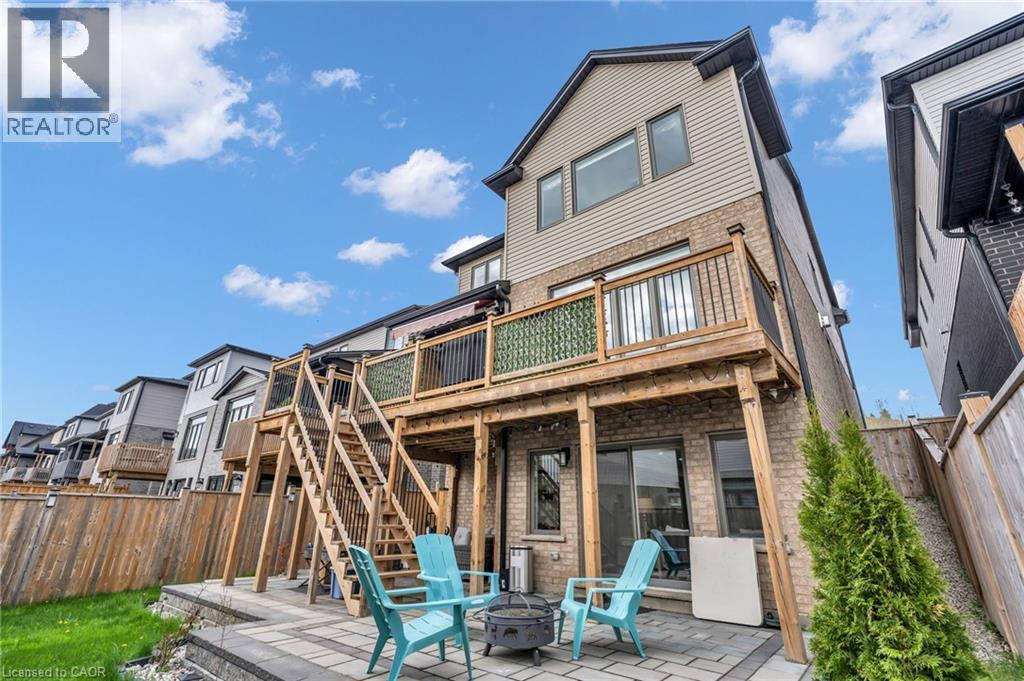
Expansive outdoor deck featuring wood-finish flooring, a brick exterior wall, a retractable awning, and black metal railings with wood posts
Multi-level property exterior with light brick and horizontal siding
Private backyard featuring a paved patio area, wooden privacy fence, and a manicured lawn