22678 Johnston Line,Rodney, ON N0L2C0
Rodney, ON N0L2C0

Description
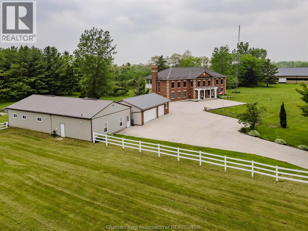
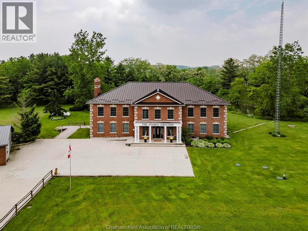
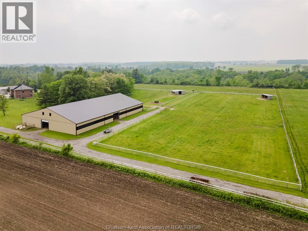
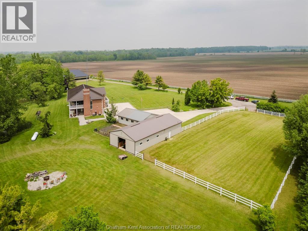
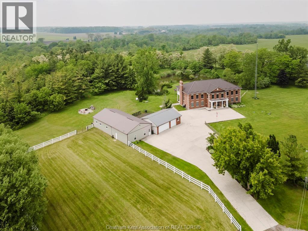
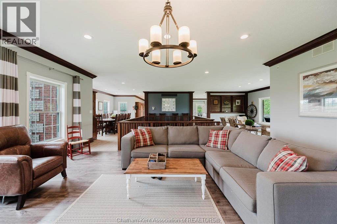
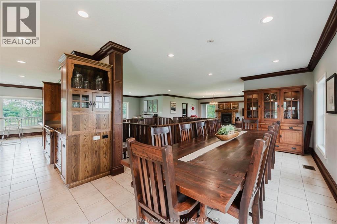
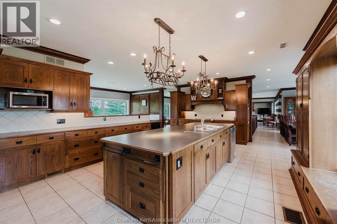
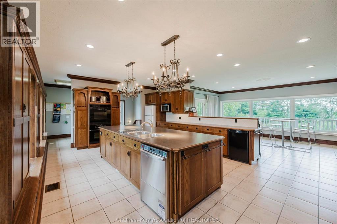
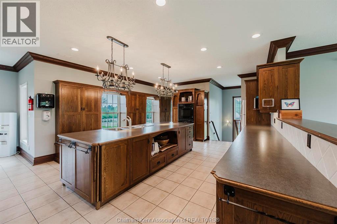
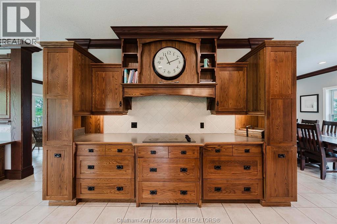
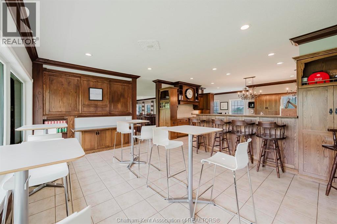
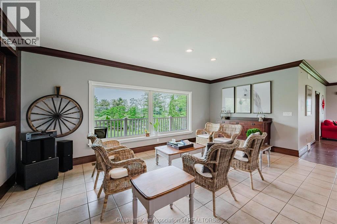
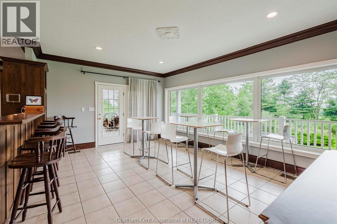
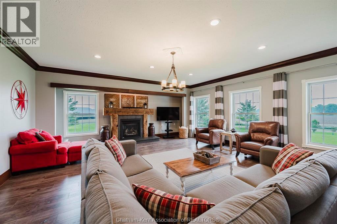
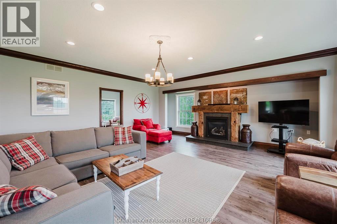
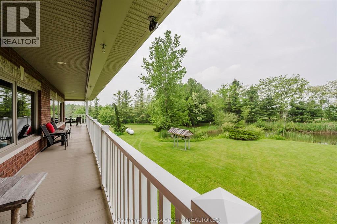
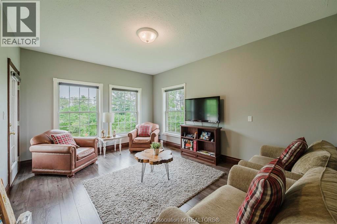
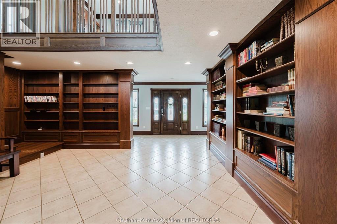
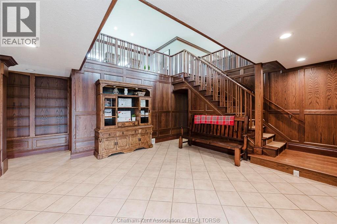
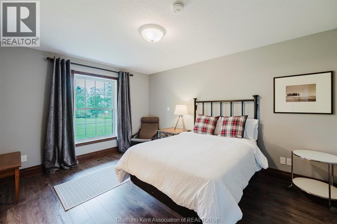
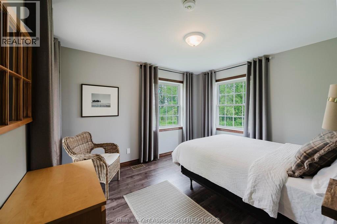
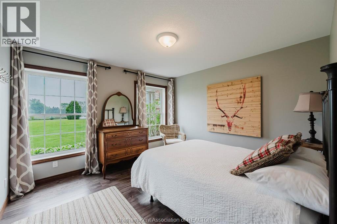
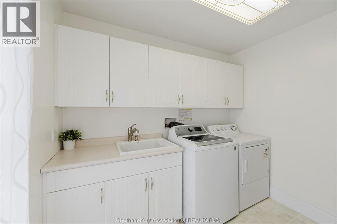
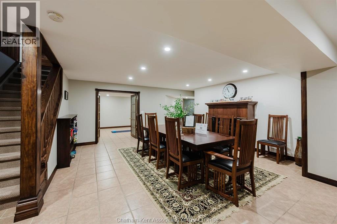
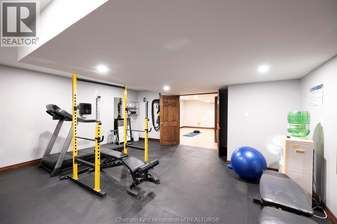
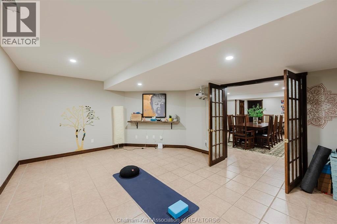
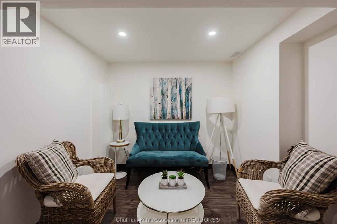
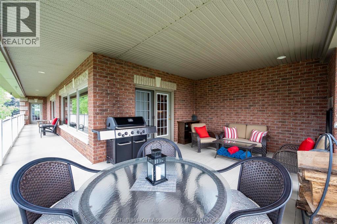
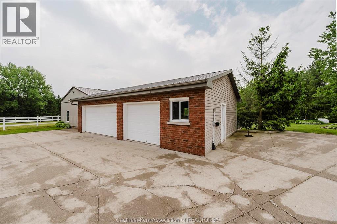
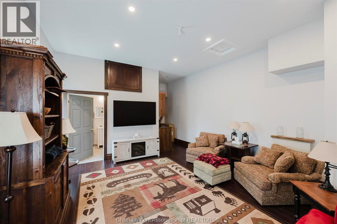
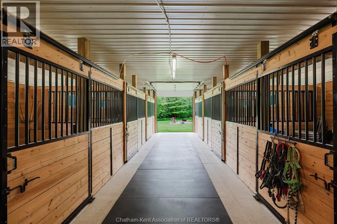
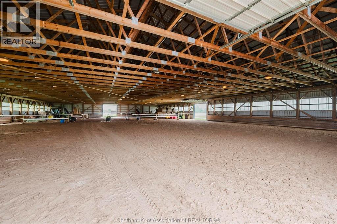
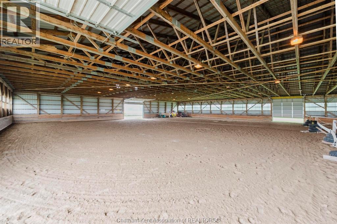
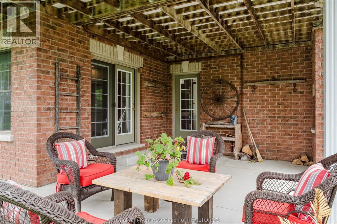
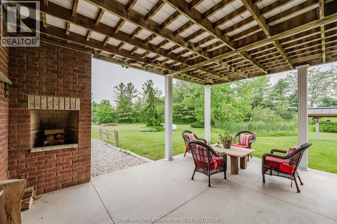
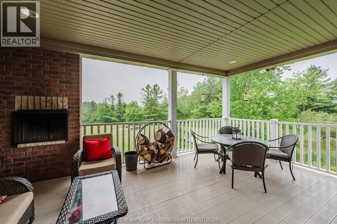
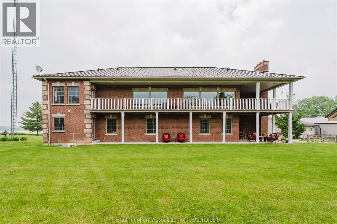
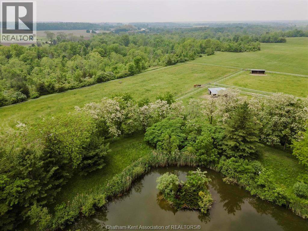
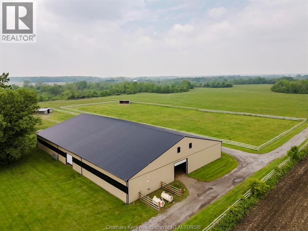
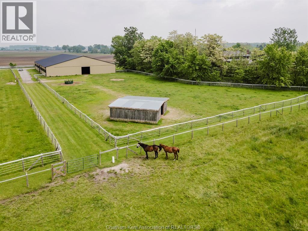
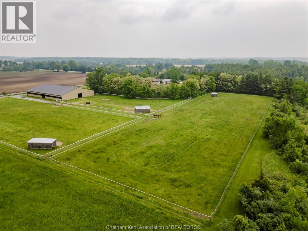
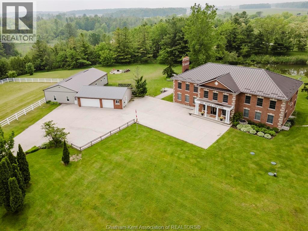
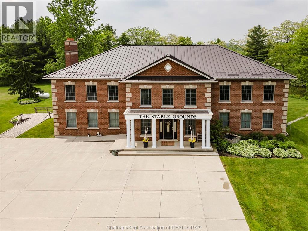
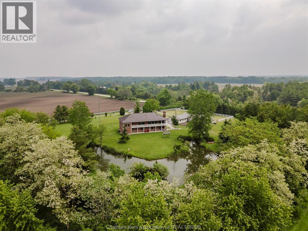
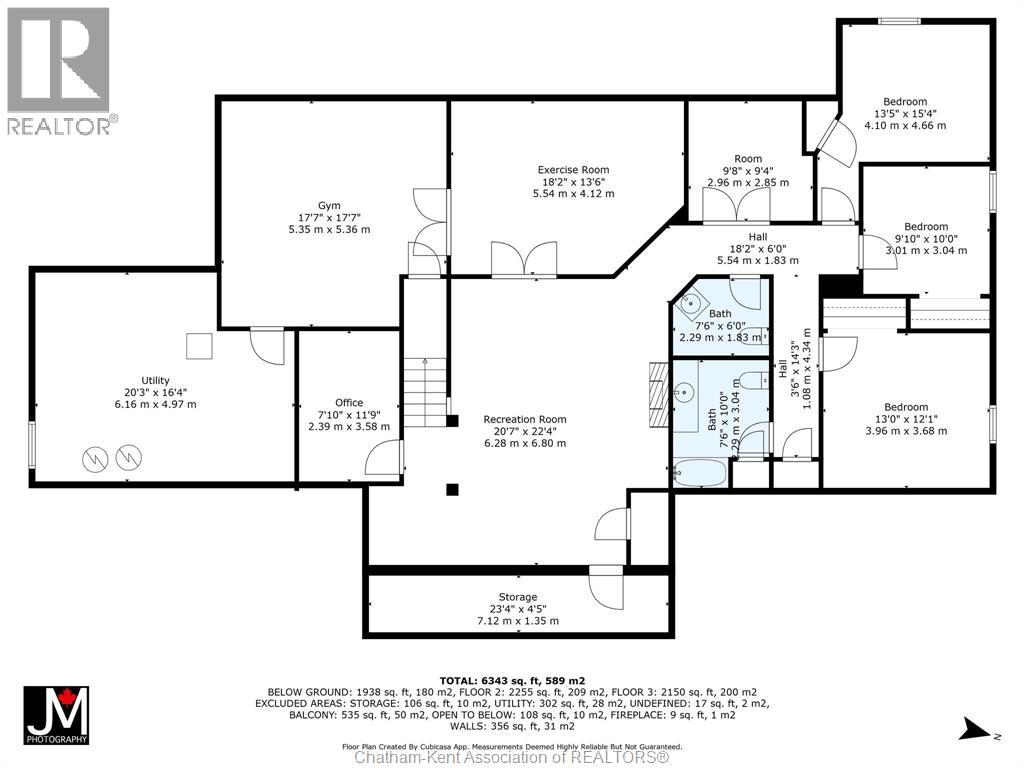
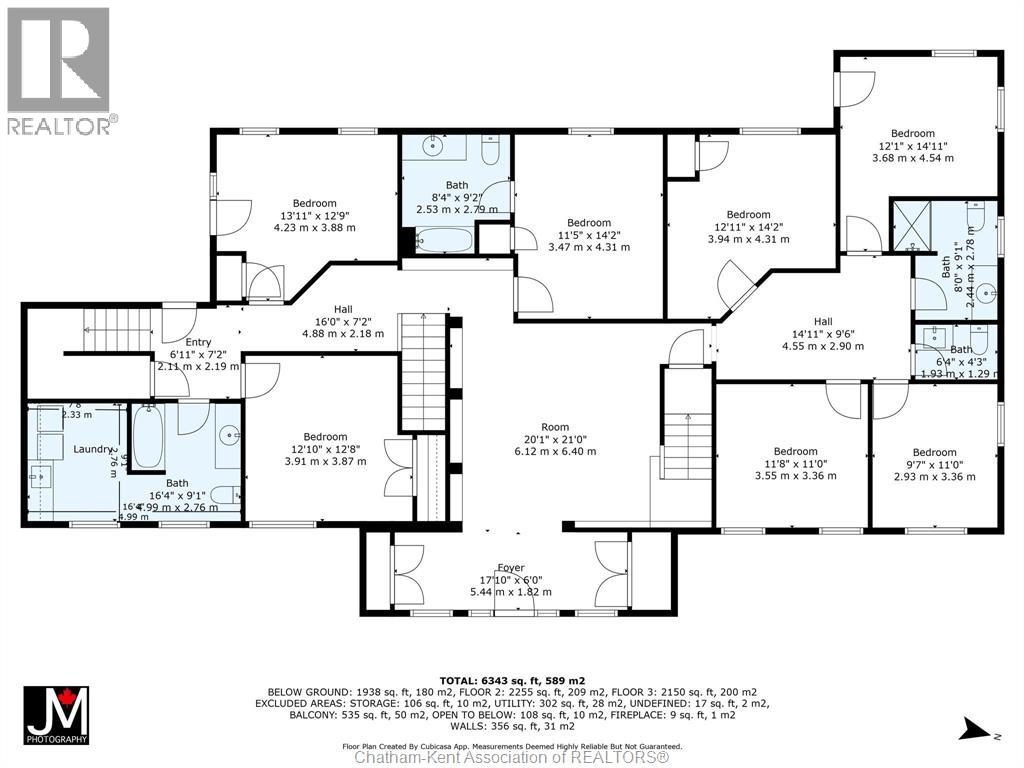
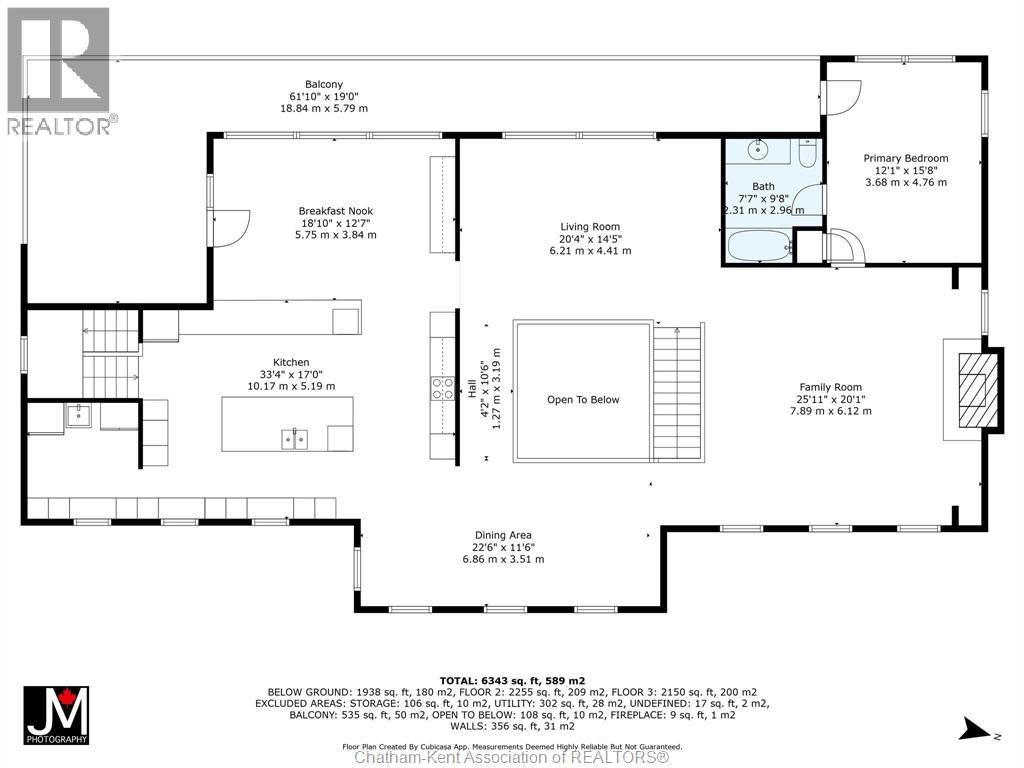
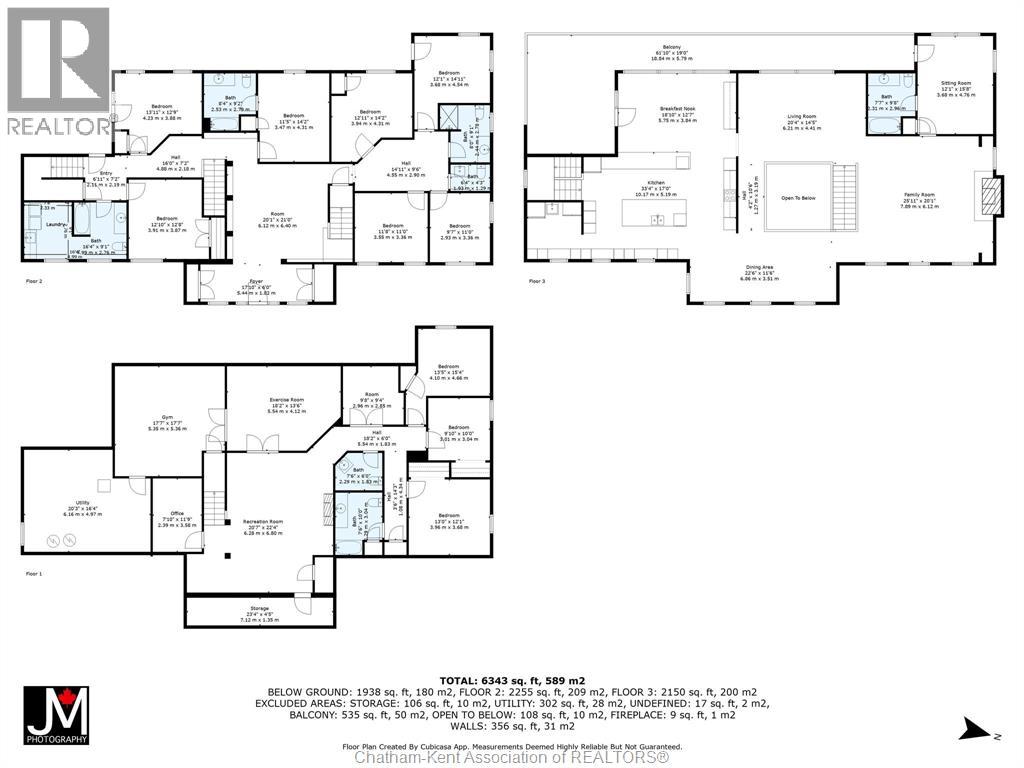
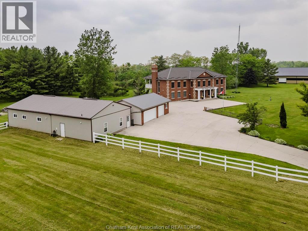
Presenting a rare & exceptional opportunity to acquire a meticulously maintained 55.03-acre countryside retreat. Ideally located just minutes from Highway 401 in West Elgin this facility was built with seclusion & convenience in mind. Currently operating as a thriving wellness retreat, the business is relocating-offering you the chance to reimagine this extraordinary estate's next chapter. At the heart of the property stands a sprawling 7,500 sq ft residence with 10 spacious bedrooms & 7 bathrooms, designed to host large groups or multi-generational families with ease. The open-concept layout features a stunning chef's dream industrial-style kitchen, complete with a large island, separate butler's kitchen, & bistro-style seating area with access to a panoramic 60' balcony overlooking a tranquil pond & peaceful landscape-perfect for entertaining or running a commercial operation. A cozy fireplace central to the great room creates a warm & welcoming atmosphere for gatherings at the core of the premises. The fully finished lower level offers a private gym, yoga room, gathering room & dedicated office space-catering to both relaxation & productivity. State-of-the-art equestrian facilities are sure to captivate with its 100x150 indoor riding arena, 6-stall horse barn, 3 fenced paddocks, & fully outfitted tack room with attached studio apartment. The grounds also feature trails, offering serene views & the peaceful ambiance that defines this one-of-a-kind estate. Zoned A1 with permitted wellness facility use, the property is primed for continued commercial operation, agricultural ventures with 19 workable acres, or private luxury living. Whether you envision a private sanctuary, a retreat center, or an equestrian training facility, this property delivers unmatched potential in a truly idyllic setting. Don't miss your chance to own a turnkey acreage combining natural beauty, luxury amenities, & business-ready infrastructure-all within easy reach of major travel routes. (id:13843)
Details
| MLS # | 26000715 |
|---|---|
| Listing Type | For Sale |
| Style | House |
| Status | Active |
| Year | 2003 |
| Days On Site | 286 |
| Listing Provided By | CAMPBELL CHATHAM-KENT REALTY LTD. Brokerage | CONNIE TOTH |
Features
| Bed(s) | 10 |
|---|---|
| Bath(s) | 7 Total |
| Story(s) | 2 |
| Zoning | A1-5 |
Interior
| Cooling | Central air conditioning |
|---|---|
| Heating | Forced air, Propane |
| Appliances | Washer, Refrigerator, Oven, Dryer, Cooktop |
| Fireplace Yes / No | Yes |
| Fireplace Features | Direct vent |
| Fireplaces Total | 1 |
Exterior
| Lot Features | Hobby farm, Double width or more driveway, Concrete Driveway, Gravel Driveway |
|---|---|
| Foundation Details | Concrete |
Parking
| Parking Features | Detached Garage, Garage, Heated Garage |
|---|
Utilities
| Sewer | Septic System |
|---|
Taxes
| Tax Annual Amount | 18130.55 |
|---|---|
| Tax Year | 2025 |
Area Information
| Province | ON |
|---|---|
| City | Rodney |
| Postal Code | N0L2C0 |
| Listing VS Median (in N0L2C0) | |
Price: $2,999,999 low | high Med: $609,450 On site: 286 low | high Med: 235 | |
Request a showing
Request a showing
Contact
Learn More About This Property

| Province | ON |
|---|---|
| City | Rodney |
| Postal Code | N0L2C0 |
| Listing VS Median (in N0L2C0) | |
Price: $2,999,999 low | high Med: $609,450 On site: 286 low | high Med: 235 | |
 | $2,999,99922678 Johnston LineRodney, ON N0L2C0 |
