239 Palmerston Street,Saugeen Shores, ON N0H2L0
Saugeen Shores, ON N0H2L0

Description
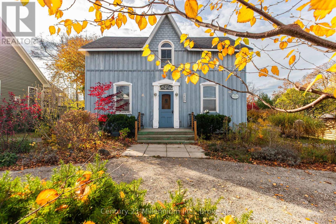
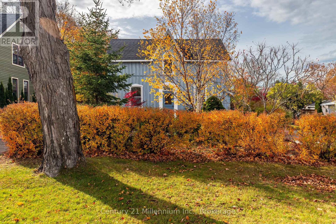
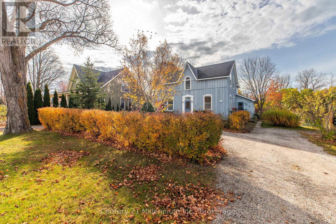
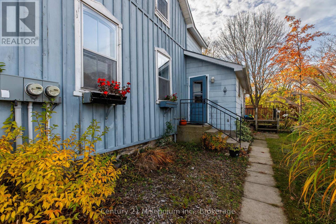
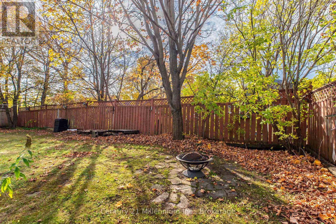
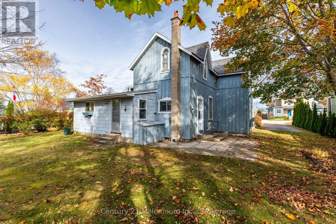
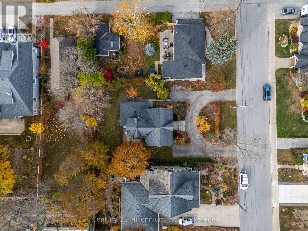
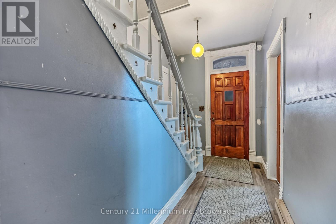
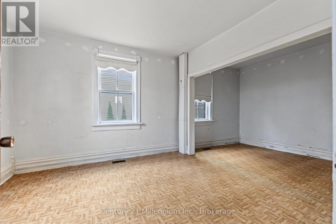
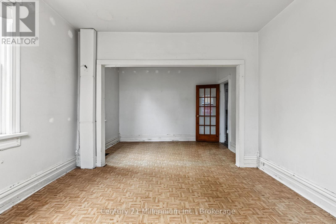
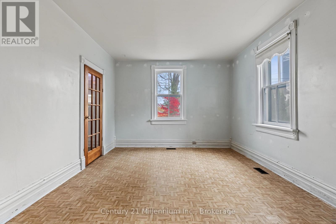
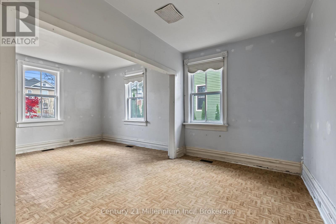
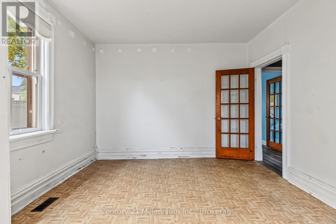
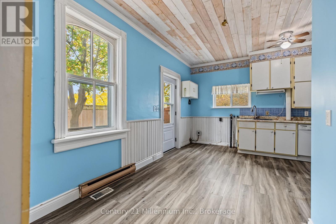
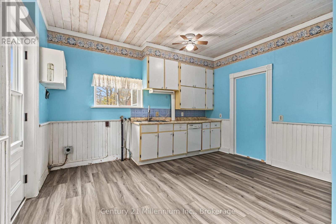
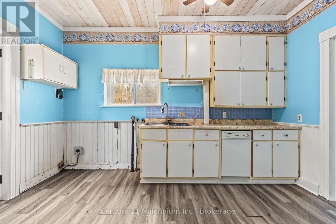
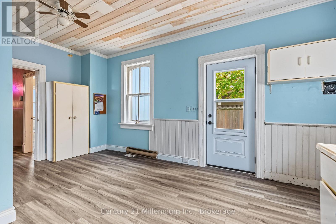
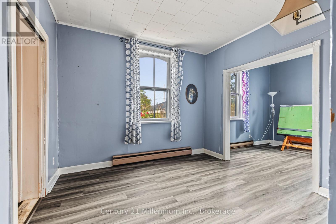
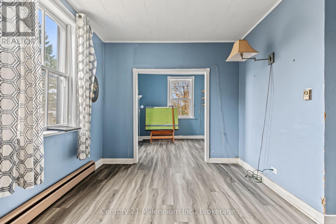
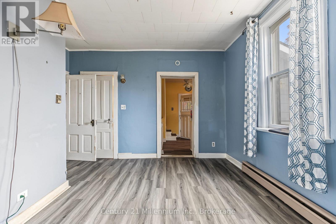
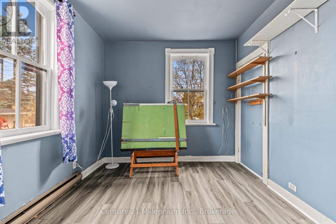
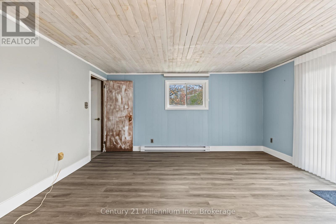
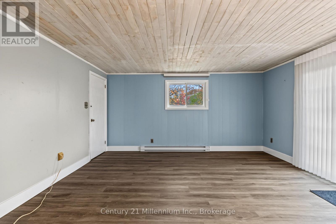
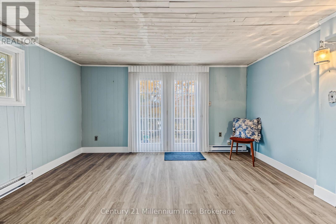
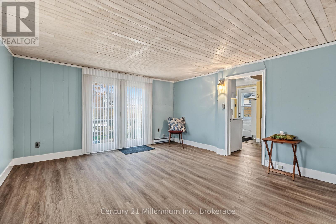
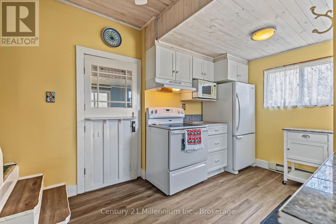
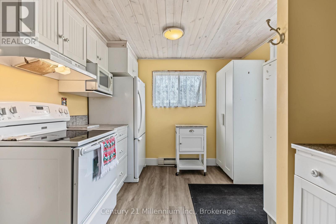
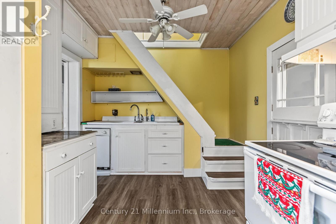
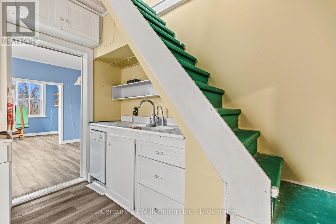
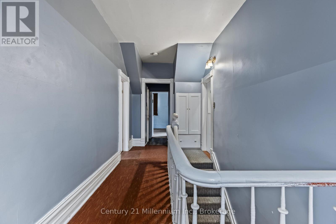
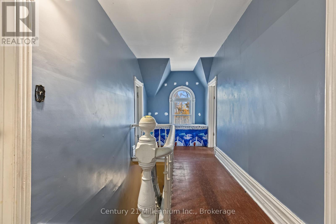
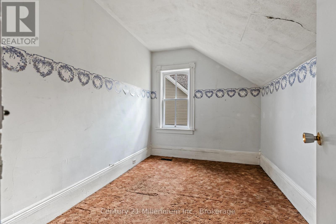
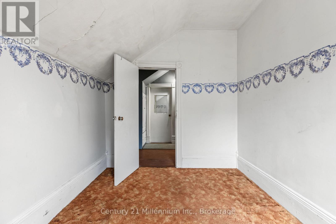
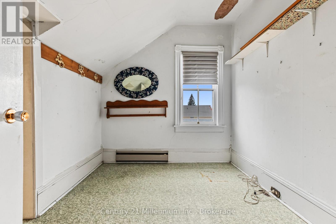
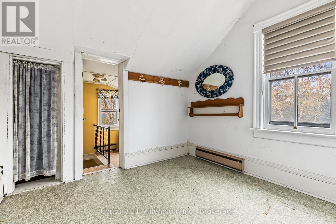
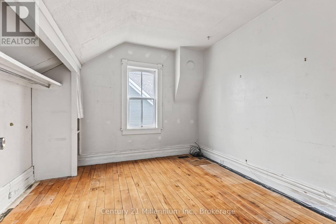
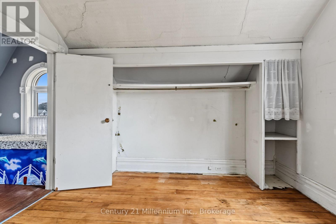
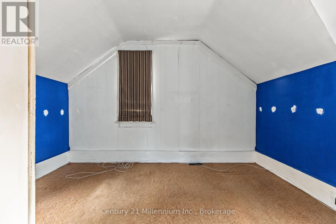
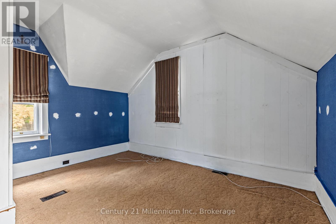
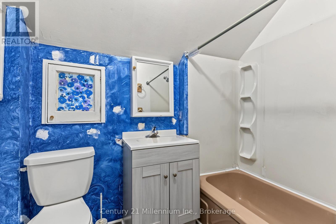
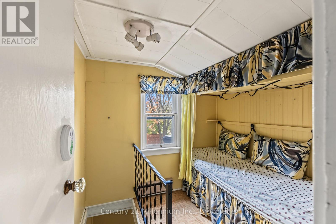
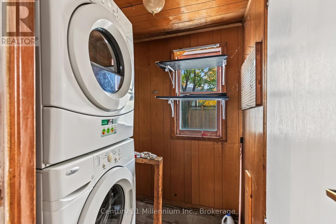
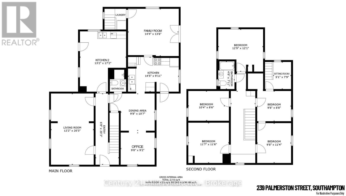
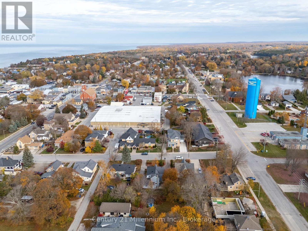
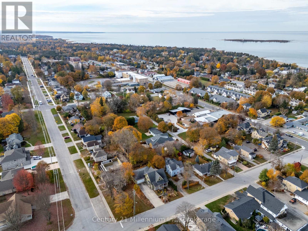
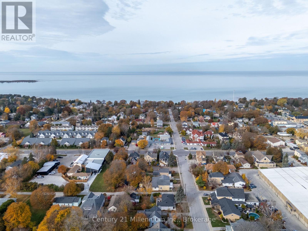
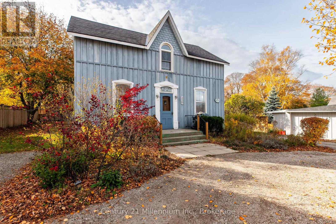
A Piece of Southampton History - With Room to Write Your Own Chapter! Step into Southampton's rich history with this charming 1- 1/2 storey home, built by Hiram Cole in 1896 and filled with possibilities for its next chapter. Ideally located near Jubilee Park's fully accessible playground, Southampton's vibrant downtown core, and the sparkling waters and sandy beaches of Lake Huron, this is a rare opportunity to own a piece of the town's heritage. Offering over 2,300 sq. ft. of living space, this substantial family home features 5 bedrooms and a full bathroom on each level. The welcoming centre hall introduces a traditional layout with a double living room to the left and an office and formal dining room to the right. A generous kitchen, main-floor laundry hookups and convenient side entrance provide everyday functionality, while the family room at the rear opens through garden doors to the spacious backyard. A second west-side entrance leads to another full kitchen and a second staircase to the upper level. With a 3-piece bathroom on the main floor and a 4-piece bathroom upstairs, the centre-hall design lends itself to two distinct living spaces, each with its own kitchen, bathroom and laundry facilities. Whether you're envisioning a wonderful multigenerational family home, exploring the possibilities of two separate living units, or looking for a rewarding restoration project, the options are intriguing. Set on an oversized 65' x 117' lot with a circular driveway offering parking on both sides, there's plenty of room to imagine what could be. With its historic character, generous footprint and unbeatable walkable location close to everything that makes Southampton special, this home offers unlimited potential. Bring your imagination, roll up your sleeves and start dreaming of the memories you'll make as you write the next chapter in this home's history! (id:13843)
Details
| MLS # | X14152802 |
|---|---|
| Listing Type | For Sale |
| Style | House |
| Status | Active |
| Days On Site | 8 |
| Listing Provided By | Century 21 Millennium Inc. | SCOTT SAUNDERS |
Features
| Bed(s) | 5 |
|---|---|
| Bath(s) | 2 Total |
| SQ Feet | 2,000 |
| Basement | Y |
| Story(s) | 1 |
| Zoning | R1 |
Interior
| Cooling | None |
|---|---|
| Heating | Baseboard heaters, Forced air, Electric, Natural gas |
| Appliances | Washer, Refrigerator, Water meter, Dishwasher, Stove, Dryer |
| Fireplace Yes / No | No |
Exterior
| Lot Features | Flat site |
|---|---|
| Foundation Details | Stone |
Parking
| Parking Features | No Garage |
|---|---|
| Parking Total | 6 |
Utilities
| Utilities | Sewer, Electricity, Cable |
|---|---|
| Sewer | Sanitary sewer |
| Water Source | Municipal water |
Taxes
| Tax Annual Amount | 3001.3 |
|---|---|
| Tax Year | 2026 |
Area Information
| Province | ON |
|---|---|
| City | Saugeen Shores |
| Postal Code | N0H2L0 |
| Listing VS Median (in N0H2L0) | |
Price: $495,000 low | high Med: $874,450 sqft: 2,000 low | high Med: 1,300 $ / sqft: $248 low | high Med: $690 On site: 8 low | high Med: 105 | |
Request a showing
Request a showing
Contact
Learn More About This Property

| Province | ON |
|---|---|
| City | Saugeen Shores |
| Postal Code | N0H2L0 |
| Listing VS Median (in N0H2L0) | |
Price: $495,000 low | high Med: $874,450 sqft: 2,000 low | high Med: 1,300 $ / sqft: $248 low | high Med: $690 On site: 8 low | high Med: 105 | |