243 Burbank Drive,Toronto (Bayview Village), ON M2K2S4
Toronto (Bayview Village), ON M2K2S4

Description
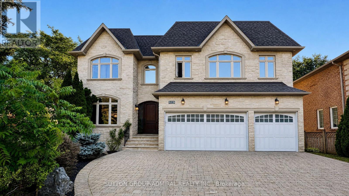
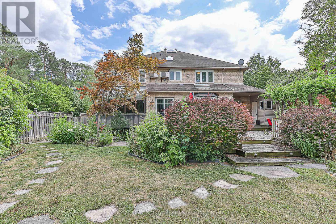
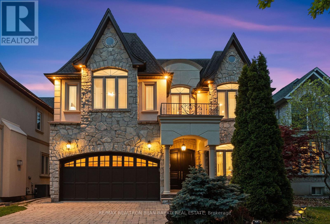
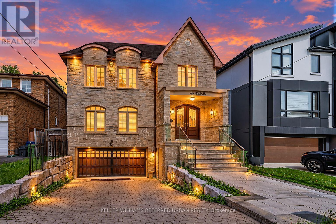
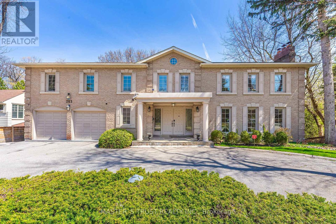
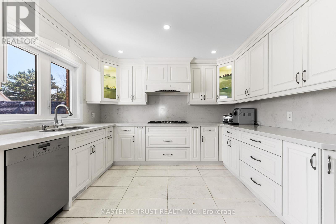
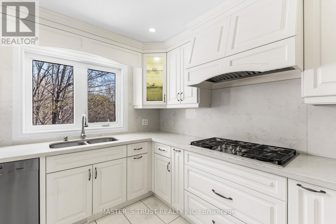
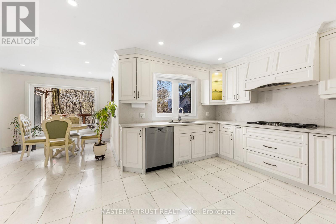
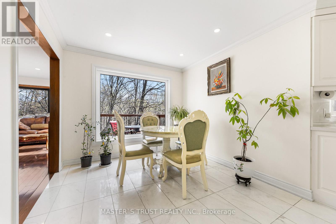
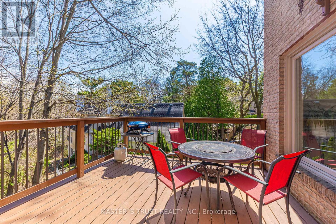
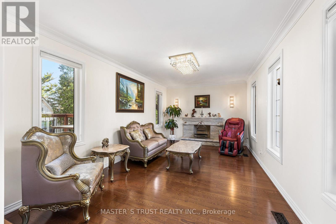
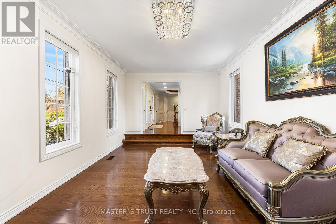
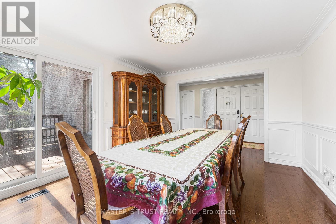
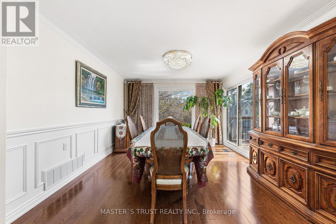
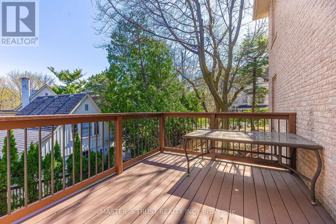
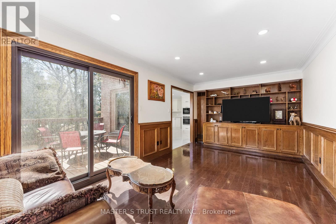
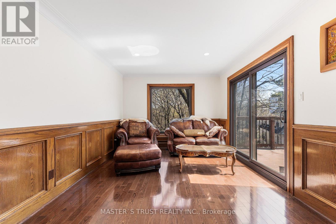
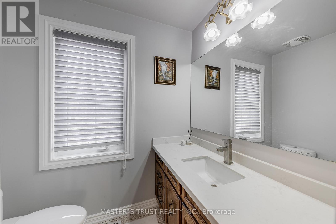
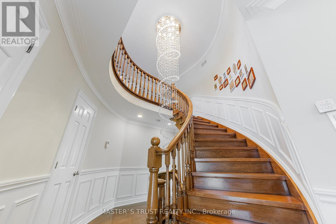
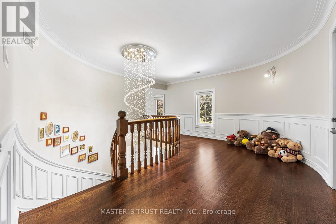
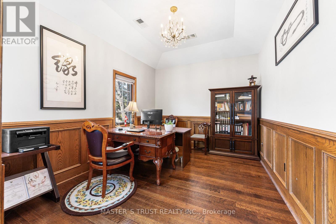
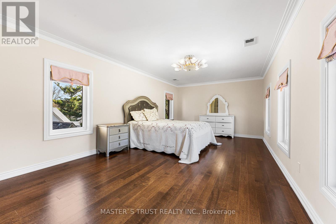
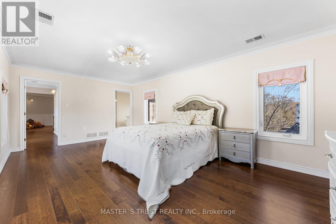
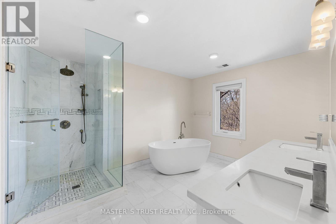
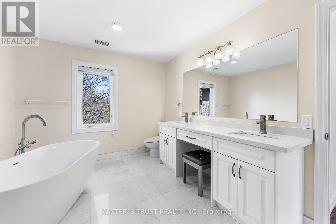
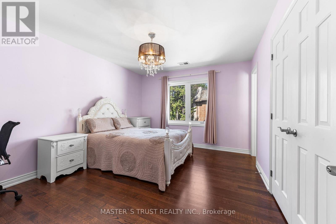
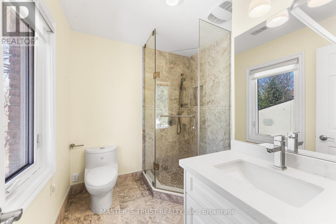
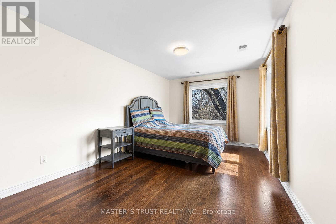
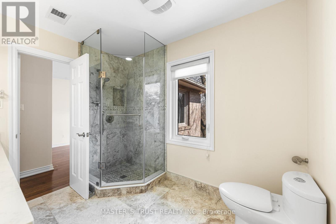
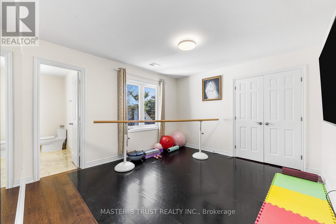
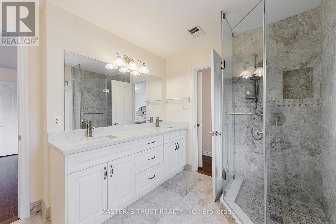
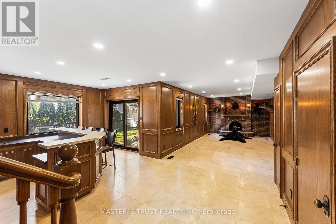
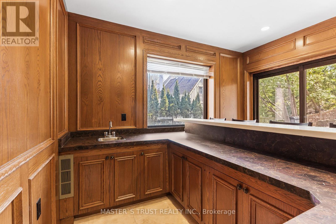
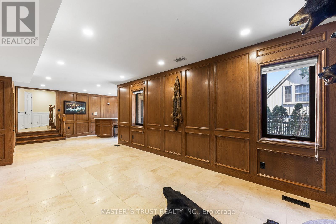
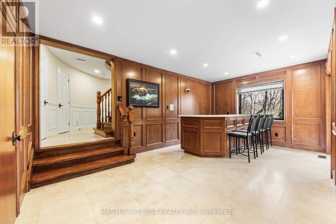
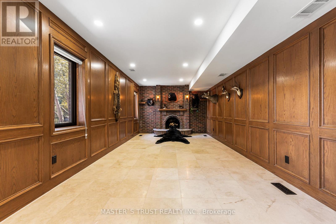
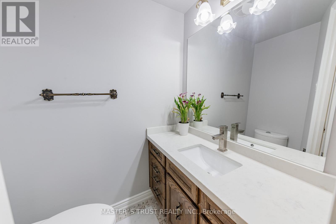
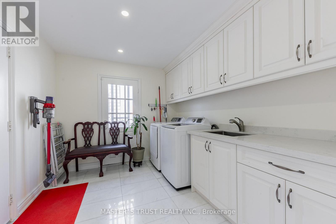
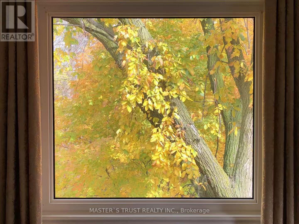
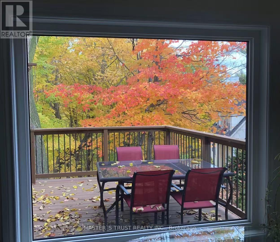
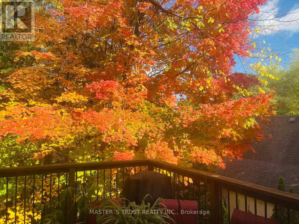
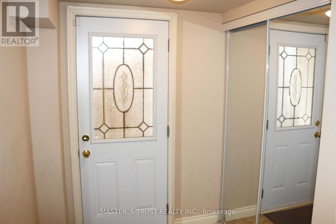
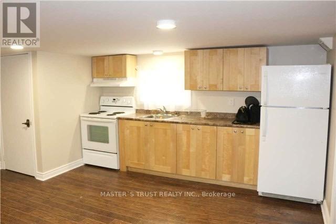
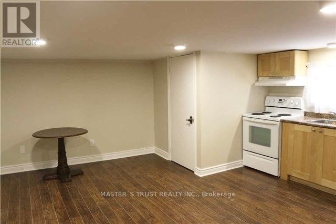
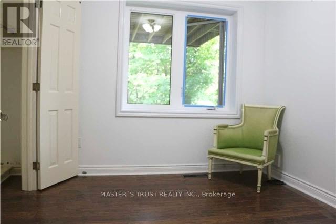
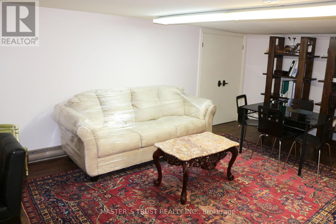
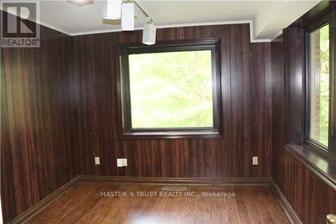
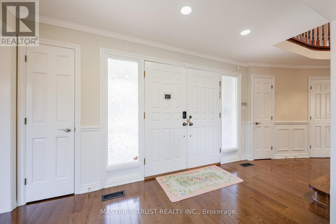
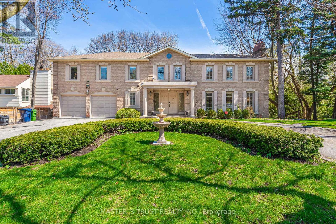
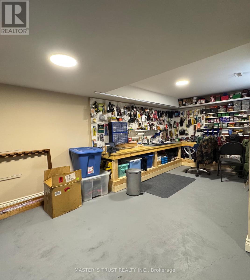
Stunning "Cottage-view " ravine property nestled on a quiet street with no through traffic in the city. This custom-built 5331 sqft (MPAC) above-grade home features a dramatic curved design that maximizes tranquil ravine views, with most rooms overlooking the greenery.Boasting a grand façade with a circular driveway on an 80 ft frontage, well-maintained, bright, and spacious two-level residence includes a fully finished two-level basement with a separate entrance-ideal for large families or generating rental income.Modern updated kitchen with Miele stainless steel appliances, a built-in double-door fridge, a character-filled recreation room with wet bar, oak paneling, hardwood flooring throughout, and multiple walkouts to sun decks and patio overlooking the ravine.The oversized primary bedroom features a luxurious 5-piece ensuite. Additional highlights include a second kitchen in the basement, mudroom, custom drapery, crown moulding, fireplace, wainscoting, pot lights, cedar closet, and chandelier. Located in top-ranked school districts, close to Earl Haig Secondary School and Bayview Middle School. A rare, one-of-a-kind ravine home offering privacy, space, and exceptional design. (id:13843)
Details
| MLS # | C13131710 |
|---|---|
| Listing Type | For Sale |
| Style | House |
| Status | Active |
| Days On Site | 177 |
| Listing Provided By | MASTER'S TRUST REALTY INC. | YONG LI |
Features
| Bed(s) | 7 |
|---|---|
| Bath(s) | 6 Total |
| SQ Feet | 5,000 |
| Garage | 10 |
| Basement | Y |
| Story(s) | 2 |
| Zoning | Single Family Residential |
Interior
| Cooling | Central air conditioning |
|---|---|
| Heating | Forced air, Natural gas |
| Appliances | Washer, Refrigerator, Water meter, Gas stove(s), Dishwasher, Dryer, Wet Bar, Hood Fan |
| Fireplace Yes / No | Yes |
Exterior
| Security Features | Smoke Detectors |
|---|---|
| Lot Features | Cul-de-sac, Ravine |
| Foundation Details | Concrete |
Parking
| Parking Features | Garage |
|---|---|
| Parking Total | 10 |
Utilities
| Sewer | Sanitary sewer |
|---|---|
| Water Source | Municipal water |
Taxes
| Tax Annual Amount | 21008.86 |
|---|
Area Information
| Province | ON |
|---|---|
| City | Toronto (Bayview Village) |
| Postal Code | M2K2S4 |
| Listing VS Median (in M2K2S4) | |
Price: $2,999,000 low | high Med: $2,999,000 sqft: 5,000 low | high Med: 5,000 $ / sqft: $600 low | high Med: $600 On site: 177 low | high Med: 177 | |
Request a showing
Request a showing
Contact
Learn More About This Property

| Province | ON |
|---|---|
| City | Toronto (Bayview Village) |
| Postal Code | M2K2S4 |
| Listing VS Median (in M2K2S4) | |
Price: $2,999,000 low | high Med: $2,999,000 sqft: 5,000 low | high Med: 5,000 $ / sqft: $600 low | high Med: $600 On site: 177 low | high Med: 177 | |