2450 Radio Tower Road Road Unit# 129,Oliver, BC V0H1T1
Oliver, BC V0H1T1

Description
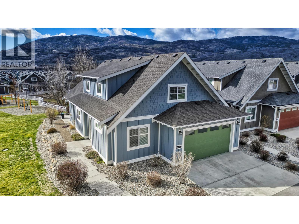
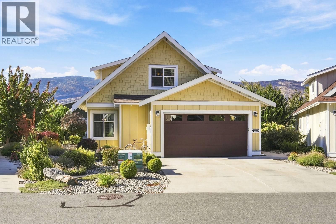
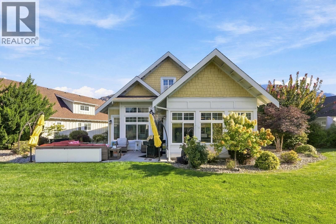
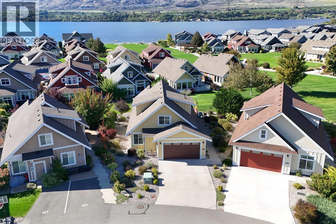
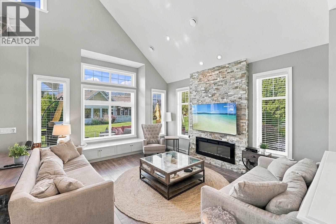
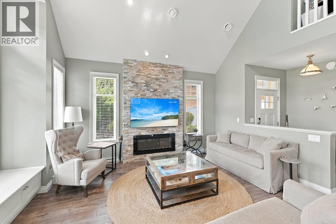
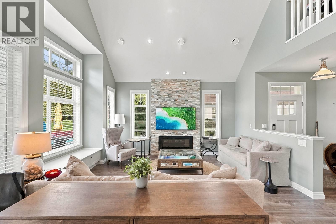
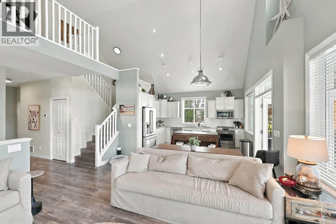
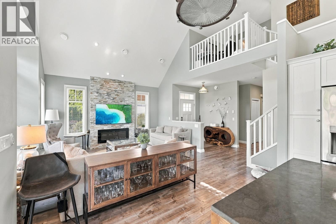
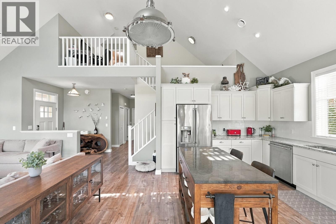
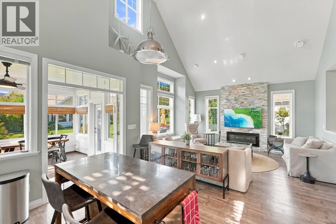
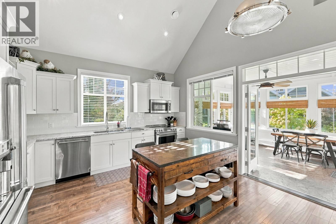
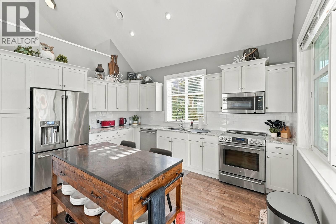
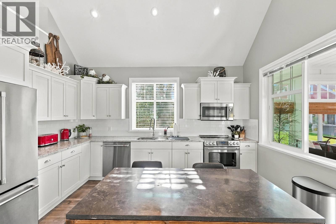
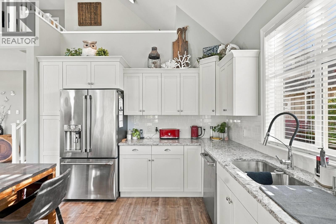
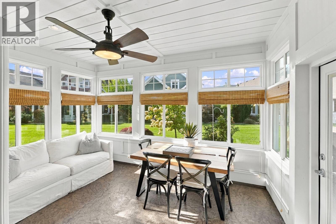
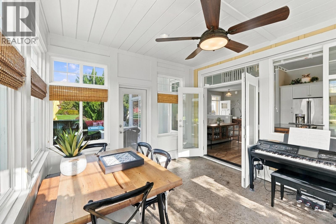
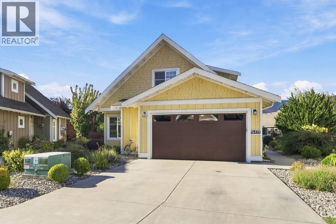
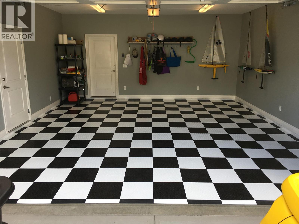
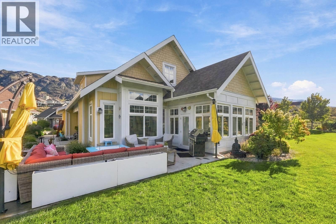
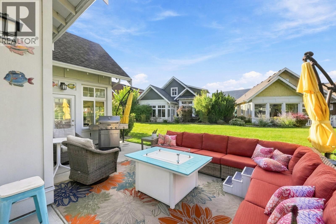
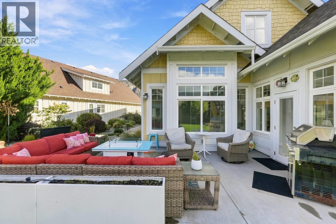
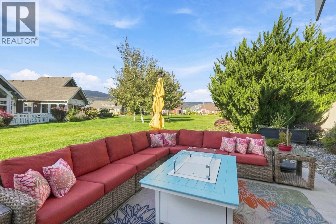
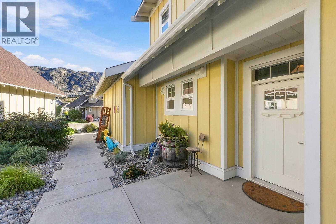
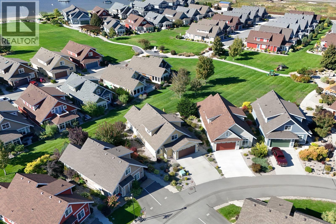
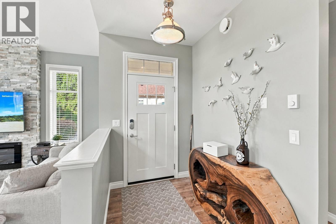
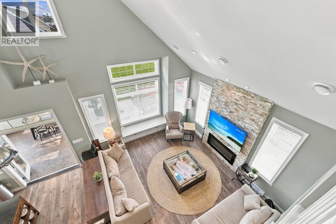
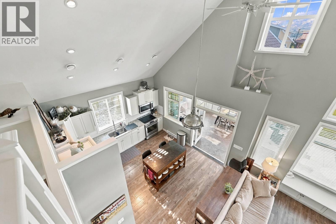
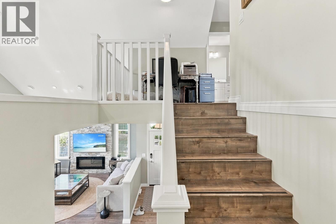
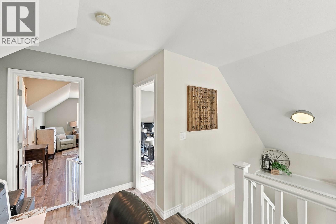
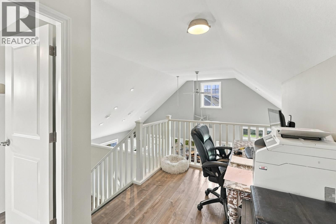
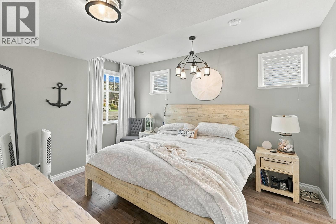
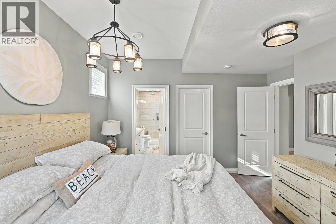
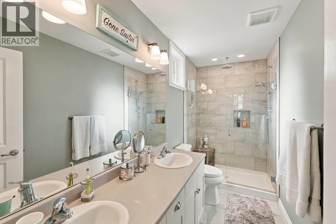
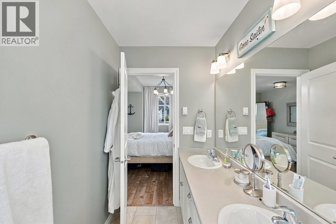
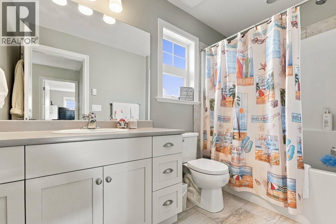
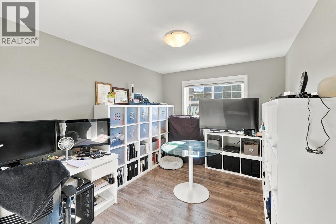
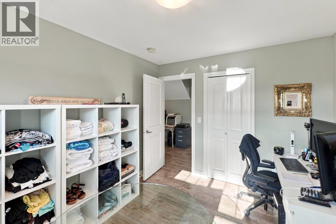
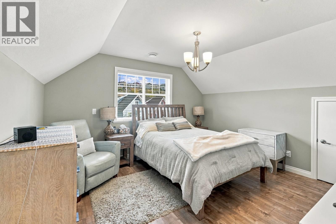
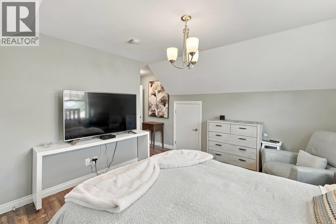
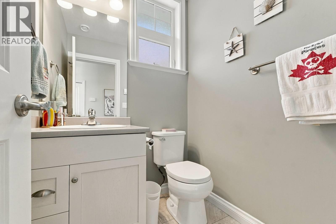
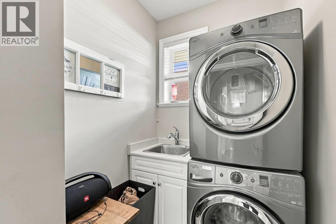
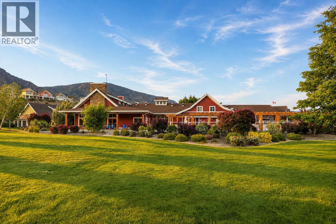
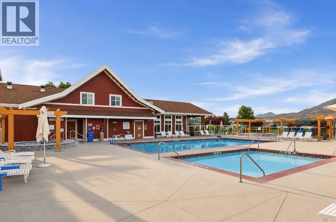
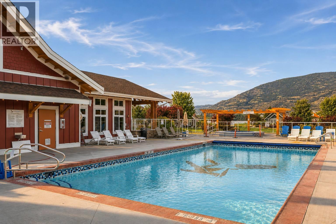
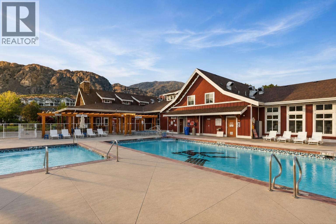
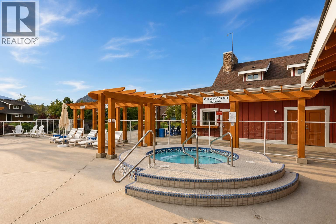
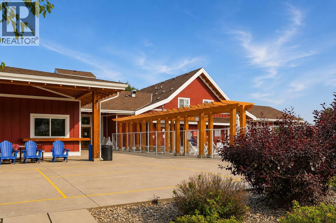
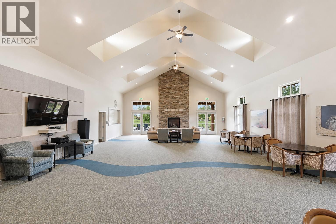
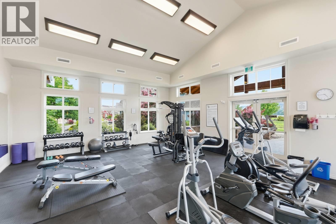
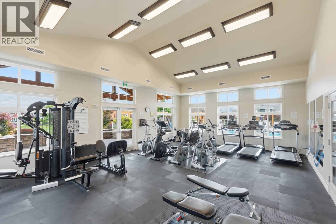
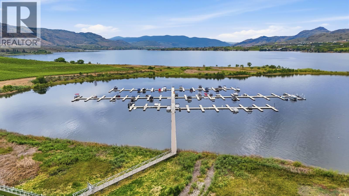
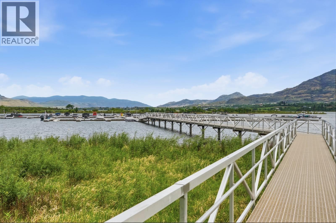
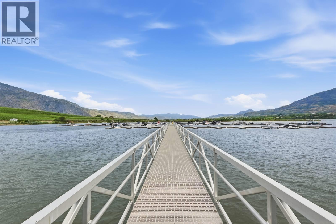
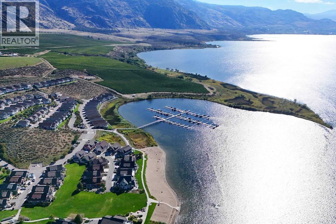
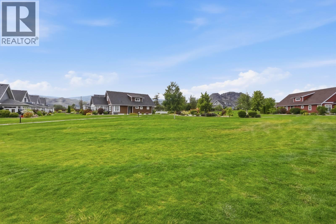
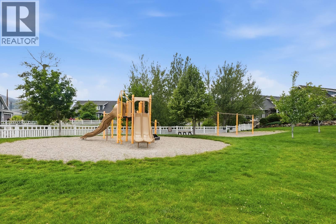
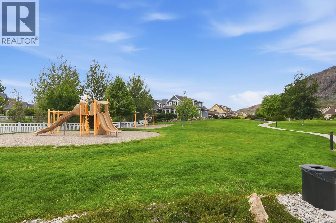
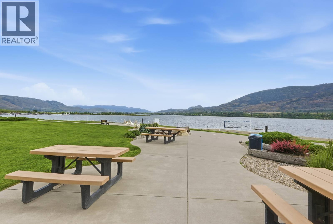
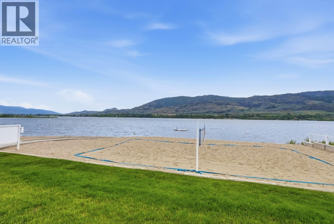
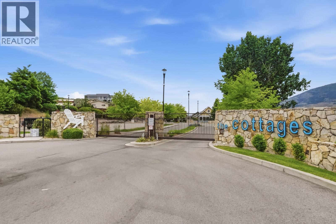
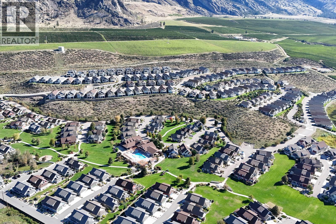
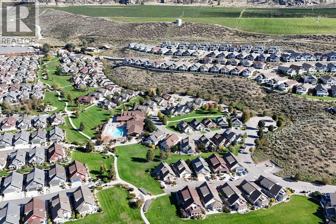
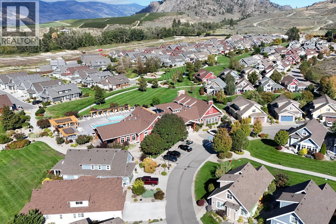
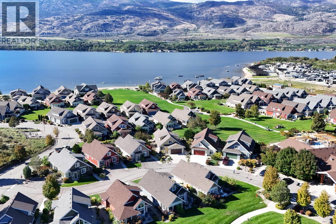
ONE-OF-A-KIND COTTAGE AT THE COTTAGES ON LAKE OSOYOOS! This exceptional 3-BDR, 3-BATH cottage with loft features a main-floor primary suite and an impressive array of upgrades. The spacious great room showcases a soaring open-beam cathedral ceiling, custom fireplace with media hub and loft office overlooking the living area. The chef's kitchen features GE Café appliances, quartz counters, built-in Keurig coffee maker in the fridge, a true self-cleaning oven and a warming drawer. Enjoy year-round comfort in the insulated sunroom . The primary suite offers a walk-in shower with rain head. Additional features include no carpet, LED lighting with dimmers, laundry sink, extra-large hot water tank, central vacuum and water softener. Outside, enjoy an extra-large patio, extended driveway with parking for 4 vehicles and gutters at entryways. The pie-shaped lot provides excellent privacy and separation from neighboring cottages. Ideally located near the lake and clubhouse yet tucked away from the main pathway and green space for a quieter setting. Enjoy over 1,800 ft of waterfront, sandy beach, marina, seasonal pools & hot tubs, 7,000 sq ft clubhouse, fitness center, trails, playgrounds, pickleball and more in a secure gated community. No age restrictions: 2 pets permitted. Short-term rentals allowed with 4-night minimum. HOA $600/month. NO GST, Property Transfer Tax, Speculation Tax or Vacancy Tax. (id:13843)
Details
| MLS # | 10400708 |
|---|---|
| Listing Type | For Sale |
| Style | House |
| Strata Fees | $600 |
| Status | Active |
| Year | 2016 |
| Days On Site | 56 |
| Listing Provided By | RE/MAX Realty Solutions | Eileen McGinn |
Features
| Bed(s) | 3 |
|---|---|
| Bath(s) | 3 Total |
| SQ Feet | 2,057 |
| Garage | 6 |
| Pool | Yes |
| Story(s) | 2 |
| Acreage | 0.09 |
| Property View | Mountain view, Valley view |
Interior
| Cooling | Geothermal |
|---|---|
| Heating | Baseboard heaters, Electric, Geothermal |
| Fireplace Yes / No | Yes |
| Fireplace Features | Free Standing Metal |
| Fireplaces Total | 1 |
Exterior
| Security Features | Controlled entry |
|---|---|
| Roof | Asphalt shingle, Unknown |
Parking
| Parking Features | Attached Garage |
|---|---|
| Parking Total | 6 |
Utilities
| Sewer | Municipal sewage system |
|---|---|
| Water Source | Community Water User's Utility |
Taxes
| Tax Annual Amount | 4005.4 |
|---|
Area Information
| Province | BC |
|---|---|
| City | Oliver |
| Postal Code | V0H1T1 |
| Listing VS Median (in V0H1T1) | |
Price: $889,900 low | high Med: $1,088,000 sqft: 2,057 low | high Med: 2,541 $ / sqft: $433 low | high Med: $428 On site: 56 low | high Med: 123 | |
Request a showing
Request a showing
Contact
Learn More About This Property

| Province | BC |
|---|---|
| City | Oliver |
| Postal Code | V0H1T1 |
| Listing VS Median (in V0H1T1) | |
Price: $889,900 low | high Med: $1,088,000 sqft: 2,057 low | high Med: 2,541 $ / sqft: $433 low | high Med: $428 On site: 56 low | high Med: 123 | |