New Listing
 In-Person: 11/14 1:00 PM - 3:00 PM
In-Person: 11/15 1:00 PM - 3:00 PM
25 Farncomb Crescent,Clarington (Bowmanville), ON L1C4L5
Clarington (Bowmanville), ON L1C4L5

Description
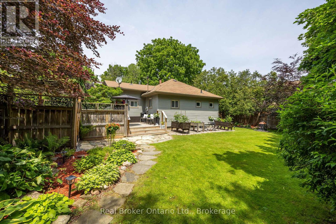
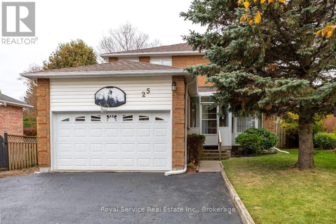
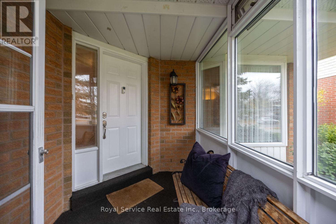
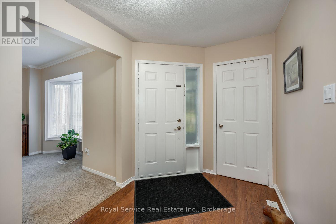
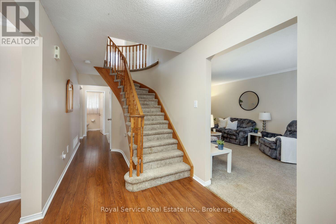
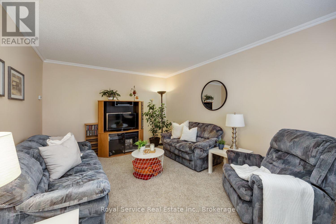
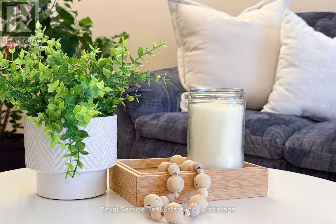
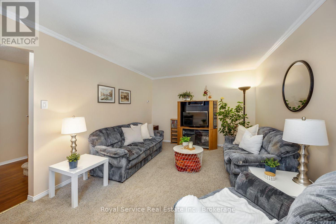
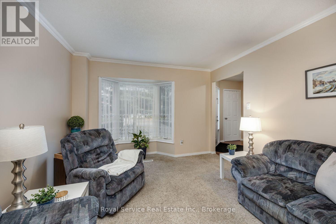
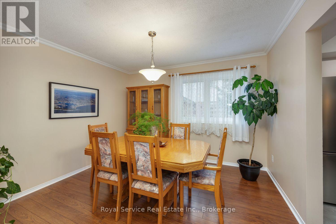
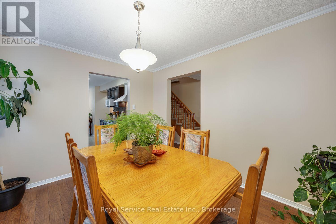
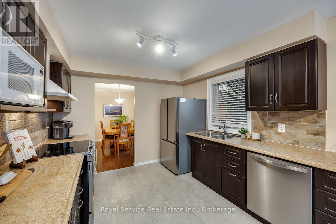
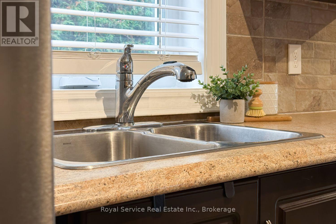
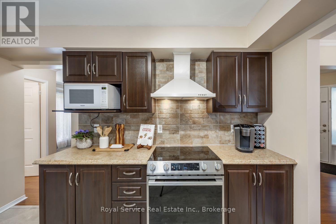
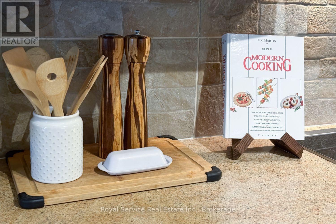
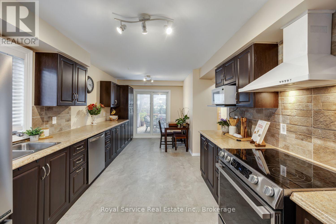
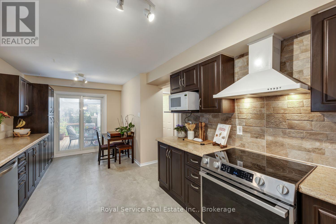
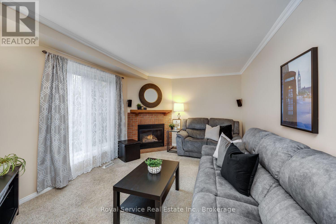
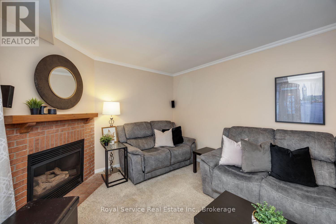
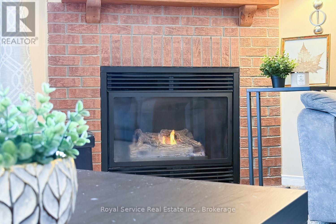
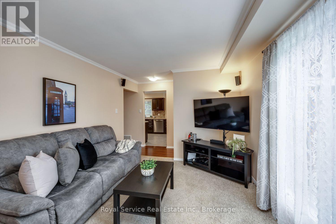
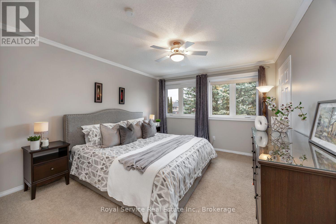
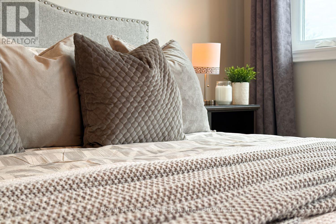
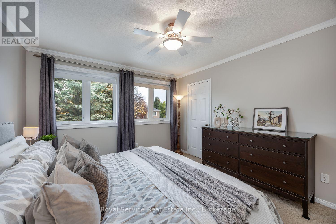
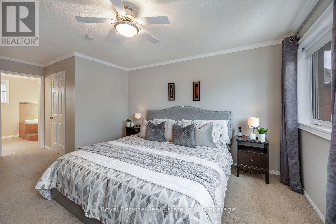
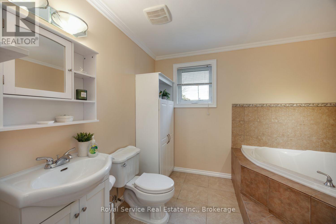
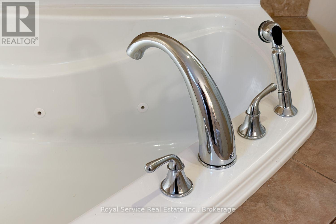
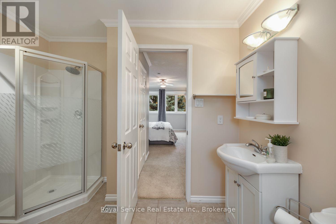
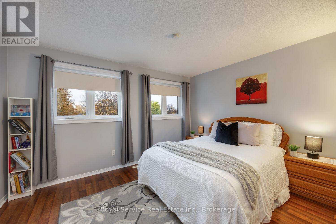
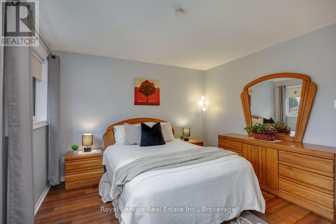
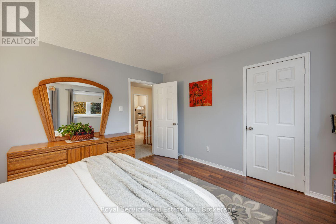
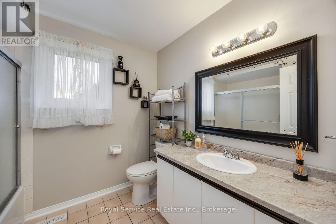
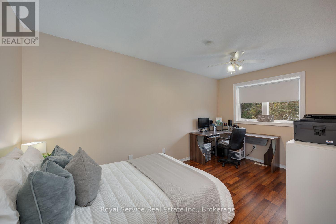
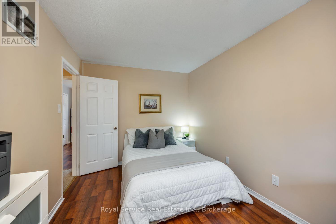
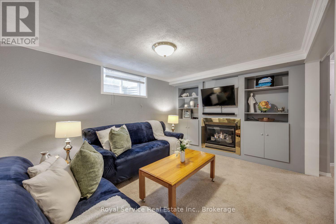
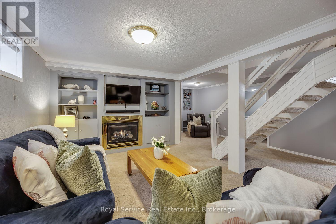
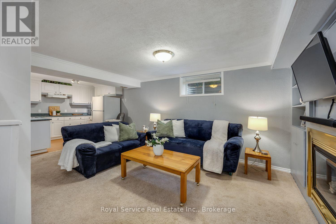
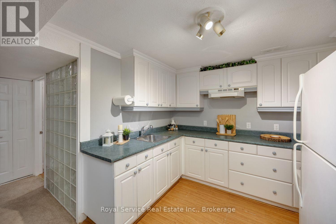
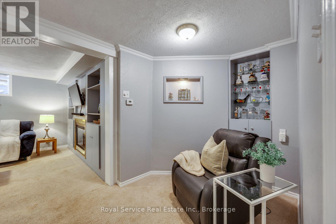
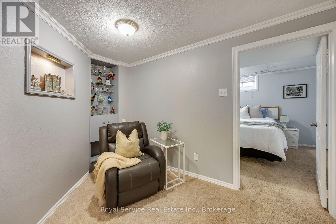
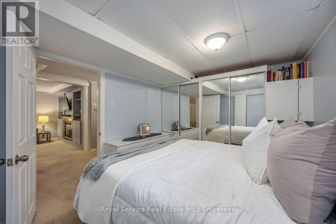
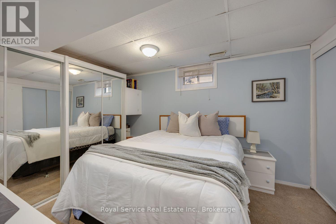
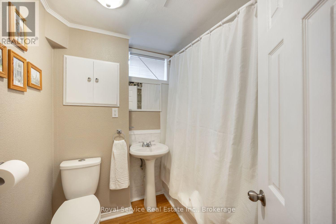
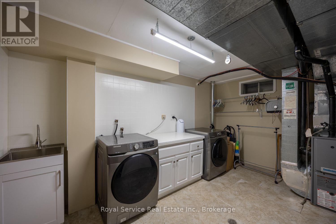
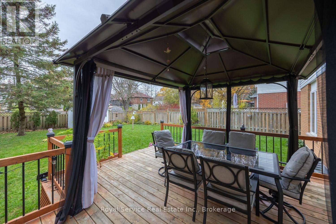
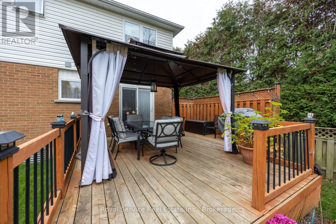
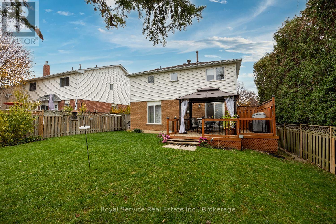
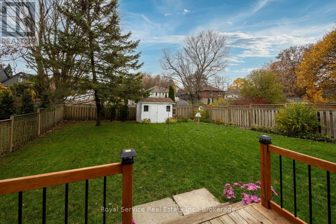
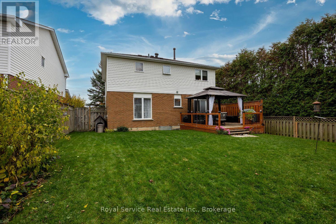
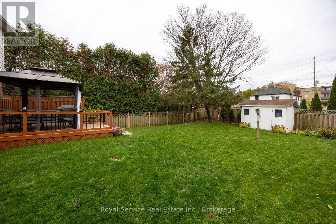
If you're looking for the perfect family home, this is it! A fully enclosed four-season porch welcomes you into this unique and spacious 1892 sq ft home. The family sized kitchen features new stainless steel appliances, (2025), a bright breakfast area, walkout to a 16' x 16' deck gazebo overlooking the huge backyard. One of this home's most impressive features is the backyard, a rare offering that provides space, privacy, and endless potential. The main floor offers a bright foyer with rosewood laminate flooring, formal living room with bay window, formal dining room, & a comfortable family room with gas fireplace & picture window. Upstairs, you'll find an oversized primary bedroom with a walk-in closet, additional large closet, 4-piece ensuite featuring a luxurious whirlpool tub. Two additional well-sized bedrooms offer laminate flooring, large closets, & plenty of natural light. The finished basement provides exceptional additional living space with a huge open-concept recreation room, gas fireplace, kitchenette, & 4-piece bathroom, making it ideal for entertaining, extended family, or multi-generational living. Completing the lower level is a spacious laundry room with shaker-style cabinetry, white counter tops, & a stainless steel utility sink. New Roof fibreglass shingles Oct/2026. New windows throughout main floor & 2nd floor completed 2026. New sliding doors with "between the glass" blinds. Located in a highly sought-after East Bowmanville neighbourhood, this home is within walking distance to parks, trails, elementary, French immersion and secondary schools, downtown Bowmanville's charming shops & restaurants, local plaza features some of the area's most popular dining and entertainment options. Supermarkets & everyday amenities are just minutes away, with easy access to Highways 401 &115/35 for commuters. A wonderful opportunity for growing families seeking space, comfort, convenience, and a fantastic community setting! (id:13843)
Details
| MLS # | E14143748 |
|---|---|
| Listing Type | For Sale |
| Style | House |
| Status | Active |
| Days On Site | 6 |
| Listing Provided By | Royal Service Real Estate Inc. | Linda Baker |
Features
| Bed(s) | 4 |
|---|---|
| Bath(s) | 4 Total |
| SQ Feet | 1,500 |
| Garage | 6 |
| Basement | Y |
| Story(s) | 2 |
| Zoning | Residential |
Interior
| Cooling | Central air conditioning |
|---|---|
| Heating | Forced air, Natural gas |
| Appliances | Washer, Refrigerator, Water meter, Dishwasher, Stove, Dryer, Blinds, Window Coverings, Garage door opener remote(s), Water Heater |
| Fireplace Yes / No | Yes |
| Fireplaces Total | 2 |
Exterior
| Lot Features | In-Law Suite |
|---|---|
| Foundation Details | Poured Concrete |
| Fencing | Fenced yard |
Parking
| Parking Features | Attached Garage, Garage |
|---|---|
| Parking Total | 6 |
Utilities
| Utilities | Sewer, Electricity, Cable |
|---|---|
| Sewer | Sanitary sewer |
| Water Source | Municipal water |
Taxes
| Tax Annual Amount | 5605.91 |
|---|---|
| Tax Year | 2025 |
Area Information
| Province | ON |
|---|---|
| City | Clarington (Bowmanville) |
| Postal Code | L1C4L5 |
| Listing VS Median (in L1C4L5) | |
Price: $797,500 low | high Med: $797,500 sqft: 1,500 low | high Med: 1,500 $ / sqft: $532 low | high Med: $532 On site: 6 low | high Med: 6 | |
Request a showing
Request a showing
Contact
Learn More About This Property

| Open House |
|---|
| In-Person 11/14 1:00 PM - 3:00 PM |
| In-Person 11/15 1:00 PM - 3:00 PM |
| Province | ON |
|---|---|
| City | Clarington (Bowmanville) |
| Postal Code | L1C4L5 |
| Listing VS Median (in L1C4L5) | |
Price: $797,500 low | high Med: $797,500 sqft: 1,500 low | high Med: 1,500 $ / sqft: $532 low | high Med: $532 On site: 6 low | high Med: 6 | |