25011 Twp Rd 464,Rural Vermilion River, County of, AB T0B3R0
Rural Vermilion River, County of, AB T0B3R0

Description
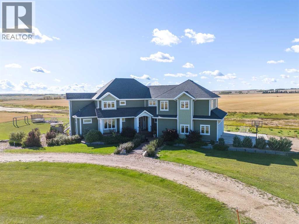
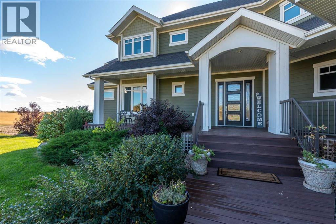
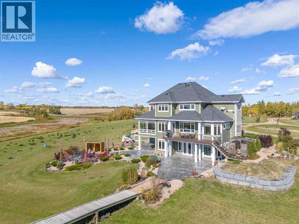
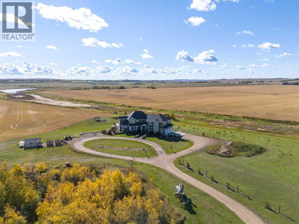
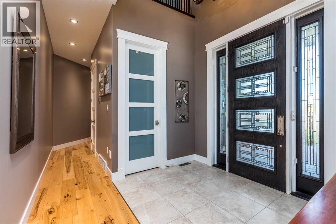
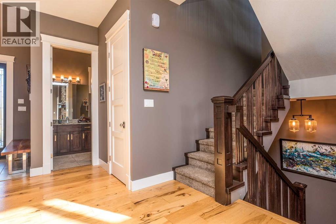
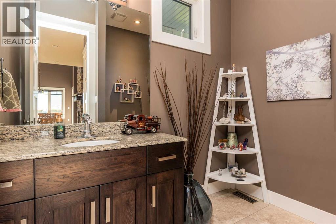
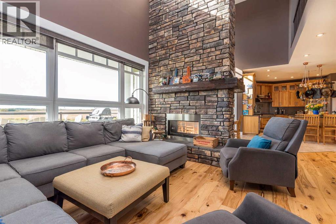
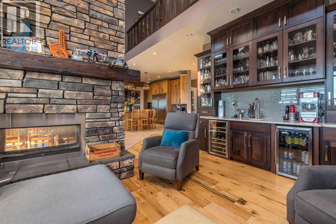
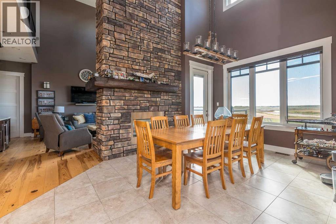
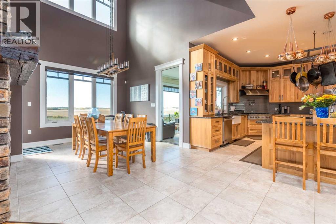
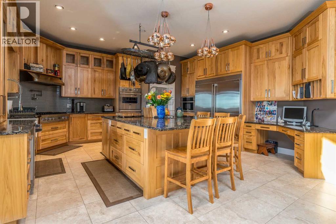
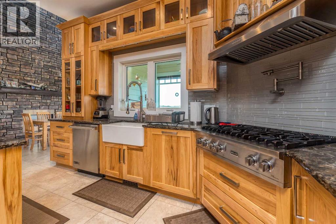
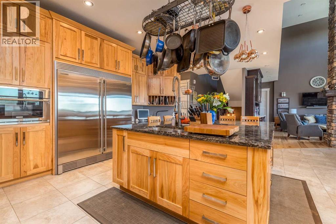
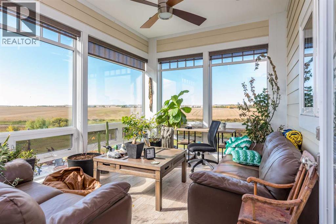
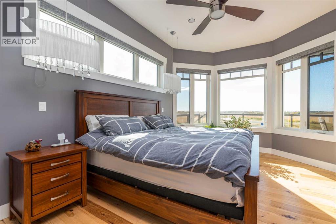
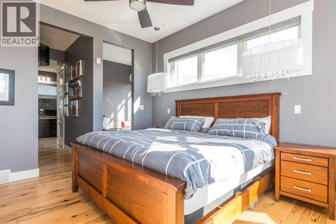
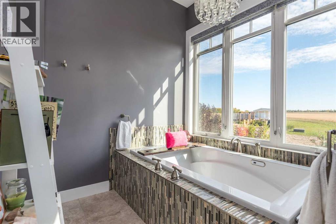
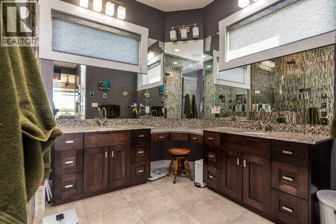
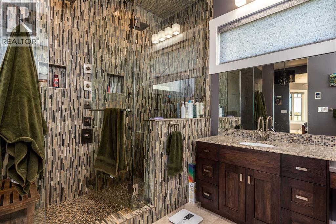
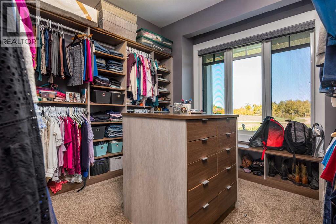
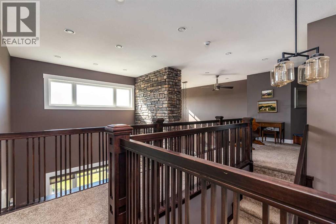
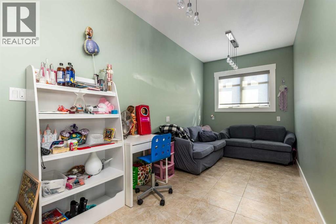
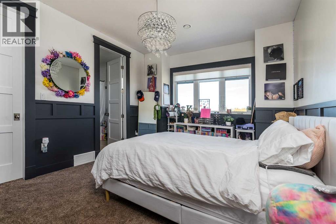
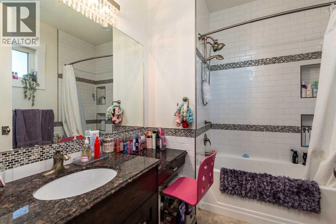
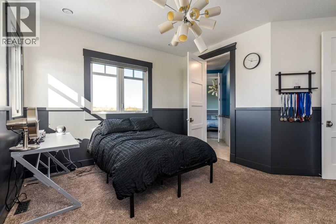
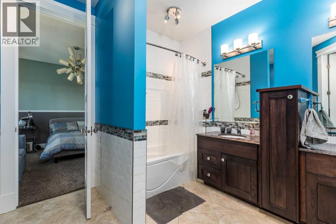
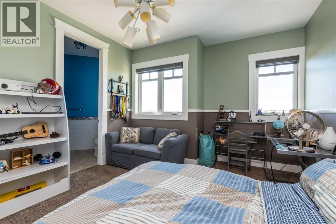
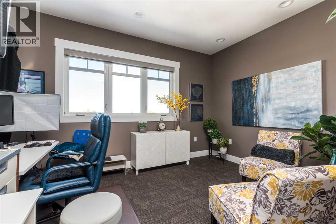
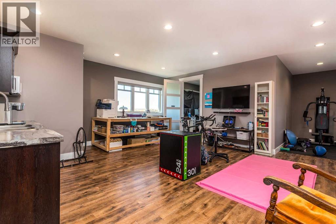
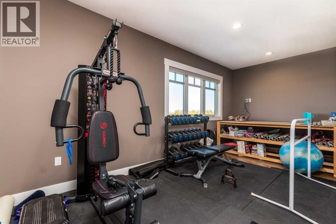
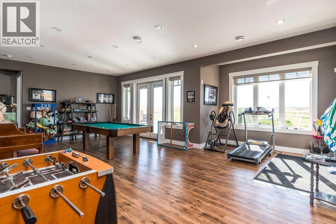
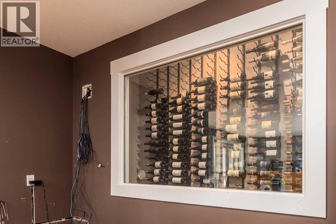
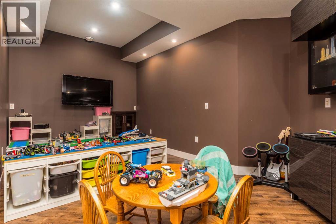
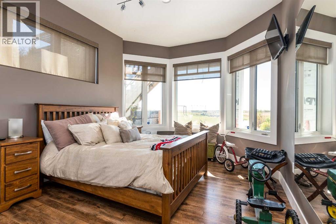
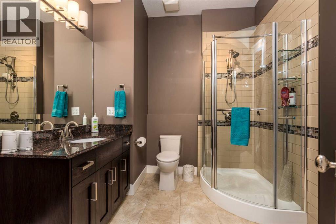
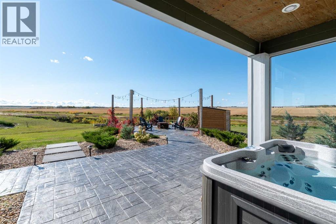
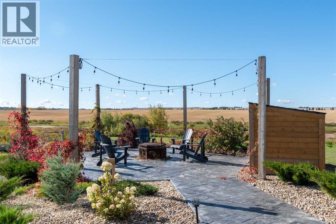
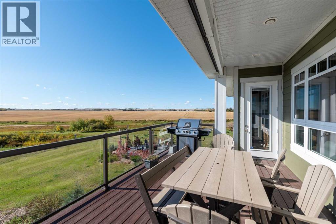
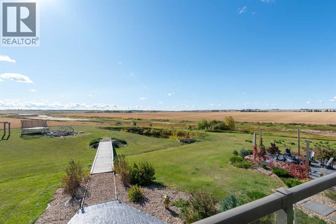
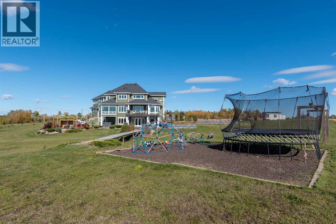
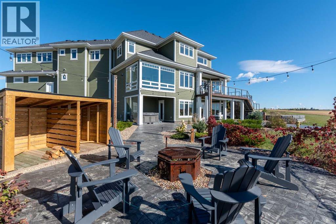
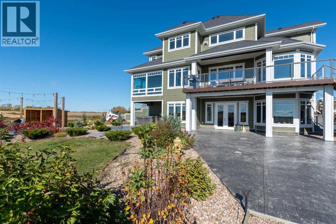
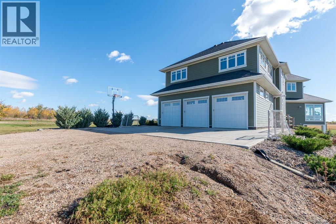
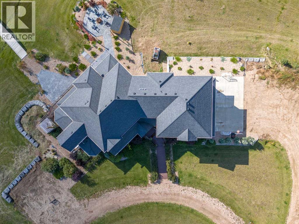
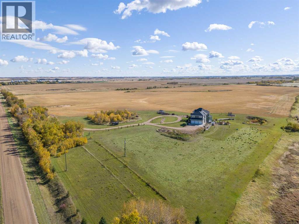
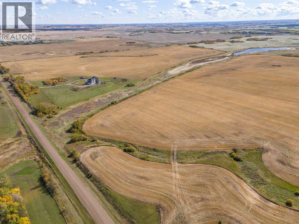
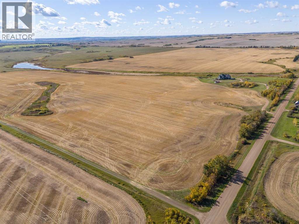
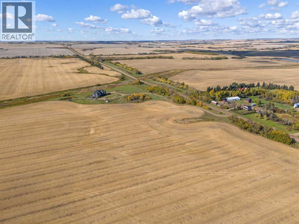
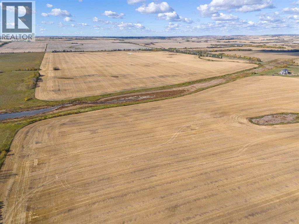
Starlit prairie skies or expansive sun-filled views, you will find a magnificently situated 10 acre estate conveniently close to both Lloydminster & Wainwright. From the tree lined drive a statuesque home welcomes with abundant features. A concrete apron to the heated garage & motor court with RV hookups. Substantial retaining walls, impressive landscaping, electrified shed, garden boxes, composite deck, bridge, spring fed pond, dug out, irrigation, stamped concrete patio, glass surround cabana for hot tub, outdoor shower, pool hookups, below ground downspouts, tile shower in garage for farm cleanup or dog wash. The beauty of this contemporary home is on display with soaring double height ceilings, hand planed hickory & tile flooring, centered on a floor to ceiling, double sided, stone clad, gas fireplace with rustic wooden mantle. Fit for entertaining, the chefs' kitchen boasts hickory cabinets, quartz counters, professional appliances, farm & island prep sinks, butlers' pantry & open concept flow. The grand living space has a specialty bar with beverage & wine fridges. The dining offers easy access to the upper deck & 4 season sunroom. The garage entry provides lockers, access to the pantry & laundry room; all tucked away out of sight. This luxury property has 6 beds & 7 baths, the primary is bright with natural light & features an air jet spa bath & zen atmosphere with floor to ceiling windows to relax & enjoy the beautiful skies. Inclusive to the primary is a 36x80 steam shower, abundant counter space & spoil yourself with a private dressing room with California closet built-ins, also found throughout the home. Each of the 3 upstairs beds have access to an ensuite & are sizely, private spaces. The 2nd level catwalk overlooks the main & includes a childrens study/library area. Downstairs is an expansive space for billiards, family & theatre rooms, 2 large bedrooms, 3pce bath, under-stairs childrens hide-out, cold room with shelving, office, walkout to the hot tub or patio, temp controlled wine cellar & future wet bar. Separate entry, above garage loft space constructed as a home office with an open concept space, kitchenette, 2pce bath, offices & home gym. This flex space has unlimited potential uses! Each extra has been considered & thoughtfully constructed with care & the finest quality with no concessions. Additional info: wood/ICF basement, 300 ft drilled well, new boiler, 3 furnaces, dehumidifier, A/C rough-in, in-floor heat, central vac, gas plumbed to laundry, laundry shoot, 200 amp electrical, backup generator can run the home (except the steam shower) in case of power failure, Navien hot water on demand, R/O with UV light treatment throughout, Starlink mesh system, cell phone booster. Elegant architecture, luxurious amenities & sustainable smart home features. Enquire about purchase options for this 10 acre home and site (subject to subdivision approval) OR a quarter section OR two quarter sections! Buy land - they aren't making it anymore! (id:13843)
Details
| MLS # | A2274907 |
|---|---|
| Listing Type | For Sale |
| Style | House |
| Status | Active |
| Year | 2015 |
| Days On Site | 328 |
| Listing Provided By | Coldwell Banker - City Side Realty | Jennifer Gilbert |
Features
| Bed(s) | 6 |
|---|---|
| Bath(s) | 8 Total |
| SQ Feet | 4,613 |
| Garage | 10 |
| Basement | Y |
| Story(s) | 2 |
| Zoning | A |
| Acreage | 10.00 |
Interior
| Cooling | See Remarks |
|---|---|
| Heating | In Floor Heating, Electric, Natural gas, Other |
| Appliances | Washer, Refrigerator, Water purifier, Water softener, Cooktop - Gas, Dishwasher, Wine Fridge, Oven, Dryer, Microwave, Garburator, Hood Fan, Hot Water Instant, Window Coverings, Garage door opener |
| Fireplace Yes / No | Yes |
| Fireplaces Total | 1 |
Exterior
| Lot Features | PVC window, Gas BBQ Hookup |
|---|---|
| Construction Materials | Wood frame, ICF Block |
| Foundation Details | Wood, See Remarks |
| Fencing | Not fenced |
Parking
| Parking Features | Attached Garage, Garage, Parking Pad, RV, Oversize, Gravel, Concrete, Heated Garage |
|---|---|
| Parking Total | 10 |
Utilities
| Sewer | Septic tank, Private sewer, Septic Field |
|---|---|
| Water Source | Private Utility, Well |
Taxes
| Tax Annual Amount | 6613.56 |
|---|---|
| Tax Year | 2025 |
Area Information
| Province | AB |
|---|---|
| City | Rural Vermilion River, County of |
| Postal Code | T0B3R0 |
| Listing VS Median (in T0B3R0) | |
Price: $1,500,000 low | high Med: $399,900 sqft: 4,613 low | high Med: 4,800 $ / sqft: $325 low | high Med: $83 On site: 328 low | high Med: 85 | |
Request a showing
Request a showing
Contact
Learn More About This Property

| Province | AB |
|---|---|
| City | Rural Vermilion River, County of |
| Postal Code | T0B3R0 |
| Listing VS Median (in T0B3R0) | |
Price: $1,500,000 low | high Med: $399,900 sqft: 4,613 low | high Med: 4,800 $ / sqft: $325 low | high Med: $83 On site: 328 low | high Med: 85 | |
