262 Dinsley Street,North Huron (Blyth), ON N0M1H0
North Huron (Blyth), ON N0M1H0

Description
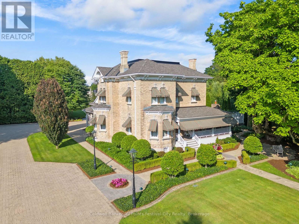
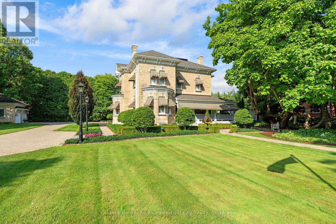
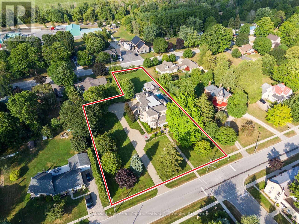
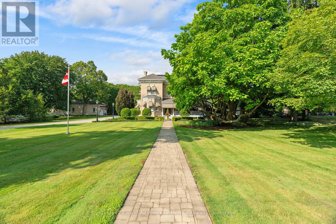
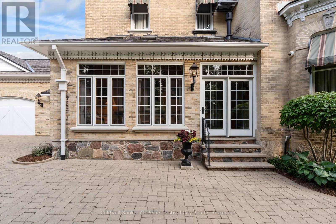
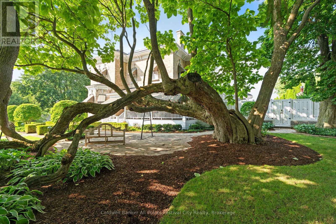
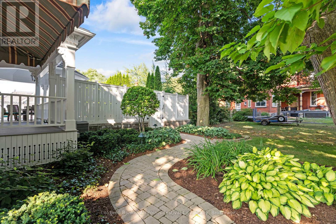
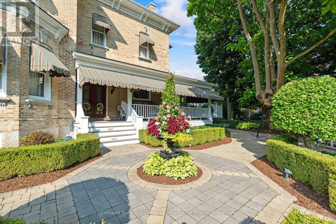
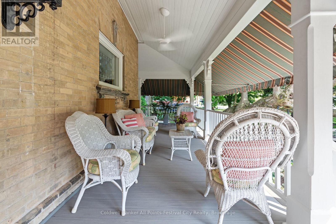
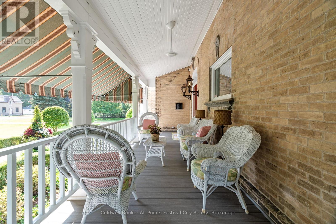
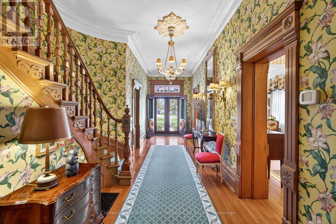
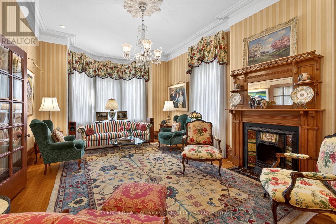
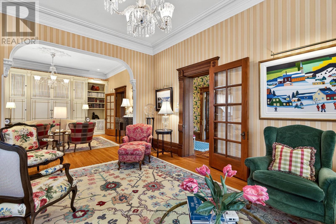
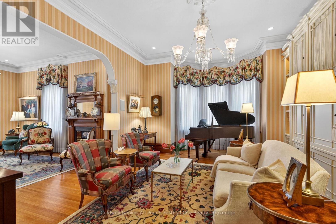
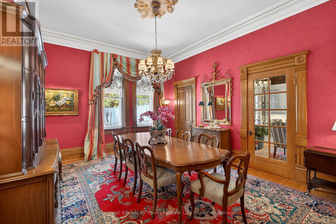
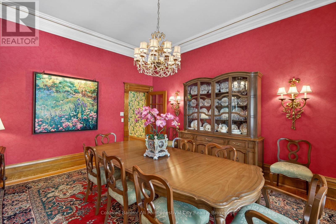
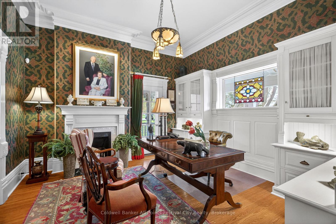
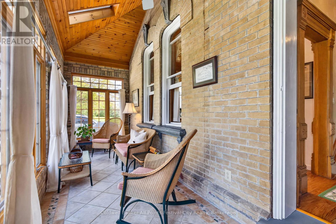
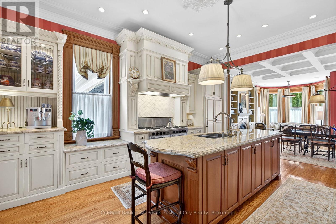
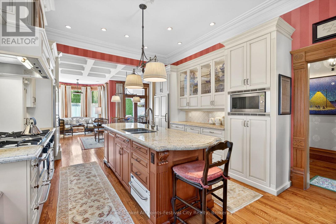
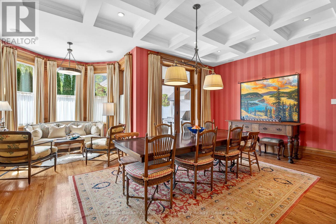
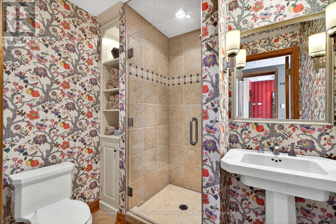
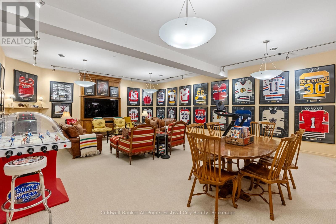
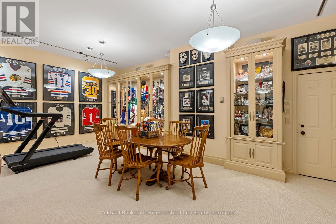
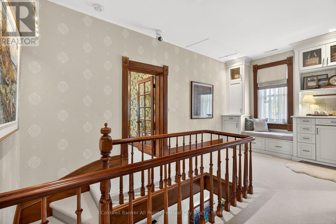
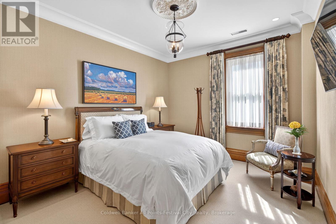
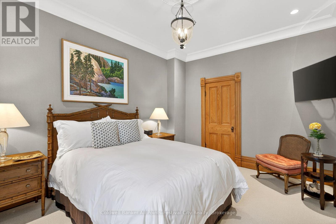
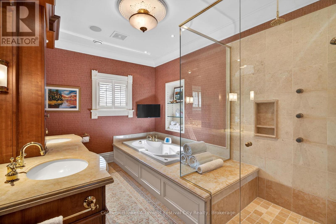
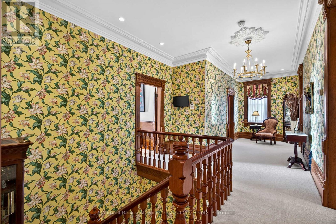
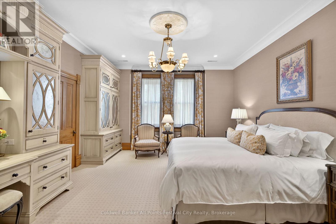
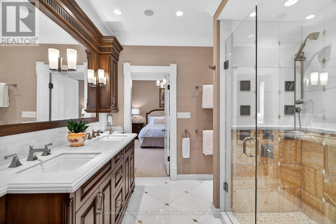
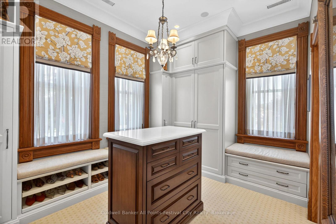
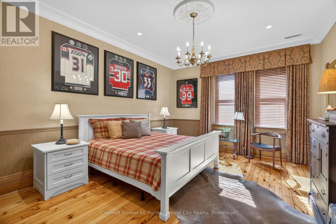
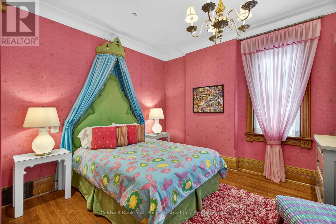
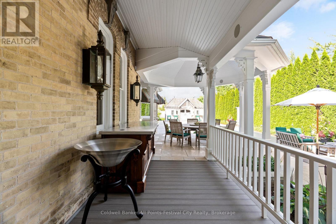
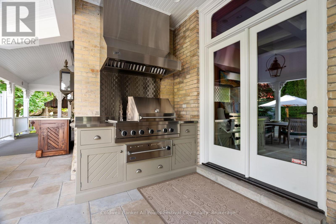
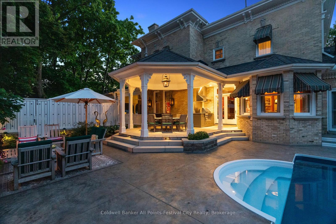
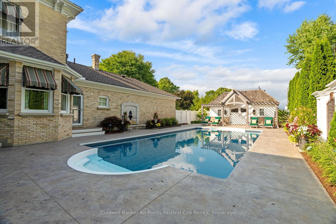
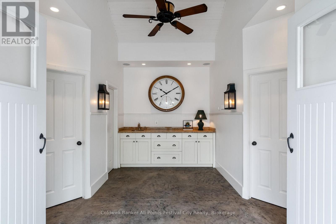
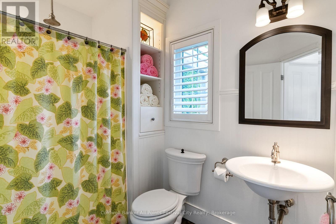
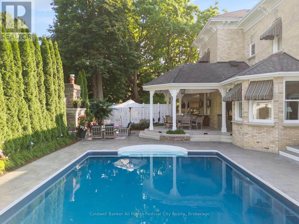
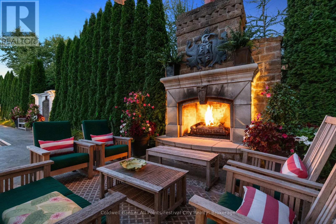
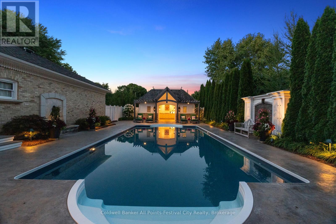
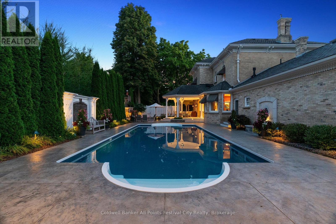
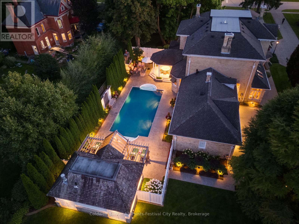
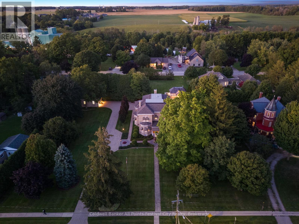
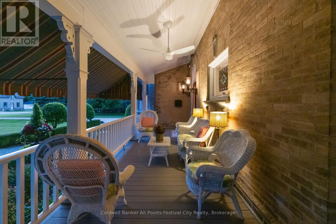
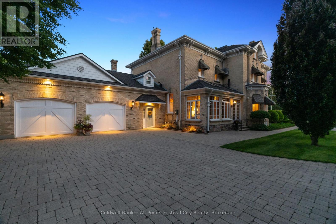
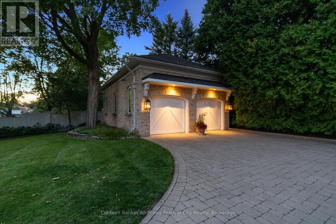
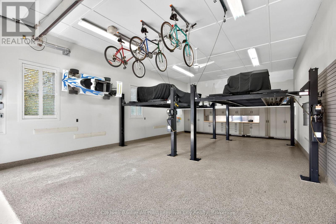
Milne House, one of Ontario's finest country estates. Steeped in history. Meticulously restored. A stunning 134 yr-old yellow brick residence offering approximately 6,000 sq.ft. of refined, comfortable living space. Home to only two families since 1892, this exceptional property blends timeless character and modern luxury. Professionally renovated & beautifully appointed throughout, showcasing original hardwood flooring, extensive crown mouldings, soaring 13-ft ceilings on the main level & 12-ft ceilings on 2nd floor, custom millwork, cabinetry & window treatments. Five bedrooms, including a stunning primary suite complete with ensuite bath & walk-in dressing room, 3 bathrooms and a powder room. Guest bedrooms are enhanced by a convenient coffee station. Granite & marble finishes throughout. Designed for both everyday living & entertaining, the main floor offers a gourmet eat-in kitchen equipped with premium appliances including a full-size refrigerator & freezer, double oven commercial range, 2 dishwashers, warming drawer, microwave & dedicated coffee station. Additional spaces include a formal dining room, double living room, family room, media room, office with built-ins, wine & spirits closet, main-floor laundry & glass-enclosed seasonal porch with fireplace. Set on over 1 acre of professionally landscaped grounds, the property includes irrigation, heated sidewalks, extensive lighting, sweeping verandah, octagonal gazebo, custom outdoor grill station & beautiful masonry outdoor fireplace. Pool house offers in-floor heating, change rooms, 3-piece bathroom. Heated saltwater pool with underwater lighting. The impressive yellow brick coach house includes radiant heat, dehumidification, custom cabinetry & vehicle lifts, accommodating up to 6 vehicles. Additional features include standby generator, modern mechanical systems, integrated sound, security system, basement and loft storage. Located in the village of Blyth, 1 hour north of London, 1 hour west of Waterloo. (id:13843)
Details
| MLS # | X13488964 |
|---|---|
| Listing Type | For Sale |
| Style | House |
| Status | Active |
| Days On Site | 137 |
| Listing Provided By | Coldwell Banker All Points-Festival City Realty | LAURA HERMAN |
Features
| Bed(s) | 5 |
|---|---|
| Bath(s) | 5 Total |
| SQ Feet | 5,000 |
| Garage | 20 |
| Basement | Y |
| Pool | Yes |
| Story(s) | 2 |
| Zoning | R1 |
Interior
| Cooling | Central air conditioning |
|---|---|
| Heating | Radiant heat, Forced air, Electric, Propane, Wood, Other |
| Appliances | Washer, Refrigerator, Water purifier, Water softener, Barbeque, Dishwasher, Range, Dryer, Freezer, Water Treatment, Window Coverings, Garage door opener remote(s), Water Heater - Tankless |
| Fireplace Yes / No | Yes |
| Fireplaces Total | 5 |
Exterior
| Security Features | Alarm system, Smoke Detectors, Monitored Alarm |
|---|---|
| Lot Features | Irregular lot size, Trash compactor, Guest Suite, Sump Pump, In-Law Suite |
| Foundation Details | Stone |
| Fencing | Fenced yard |
Parking
| Parking Features | Detached Garage, Garage |
|---|---|
| Parking Total | 20 |
Utilities
| Sewer | Sanitary sewer |
|---|---|
| Electric | Generator |
| Water Source | Municipal water |
Taxes
| Tax Annual Amount | 13580 |
|---|---|
| Tax Year | 2026 |
Area Information
| Province | ON |
|---|---|
| City | North Huron (Blyth) |
| Postal Code | N0M1H0 |
| Listing VS Median (in N0M1H0) | |
Price: $2,199,999 low | high Med: $550,000 sqft: 5,000 low | high Med: 1,100 $ / sqft: $440 low | high Med: $500 On site: 137 low | high Med: 33 | |
Request a showing
Request a showing
Contact
Learn More About This Property

| Province | ON |
|---|---|
| City | North Huron (Blyth) |
| Postal Code | N0M1H0 |
| Listing VS Median (in N0M1H0) | |
Price: $2,199,999 low | high Med: $550,000 sqft: 5,000 low | high Med: 1,100 $ / sqft: $440 low | high Med: $500 On site: 137 low | high Med: 33 | |
