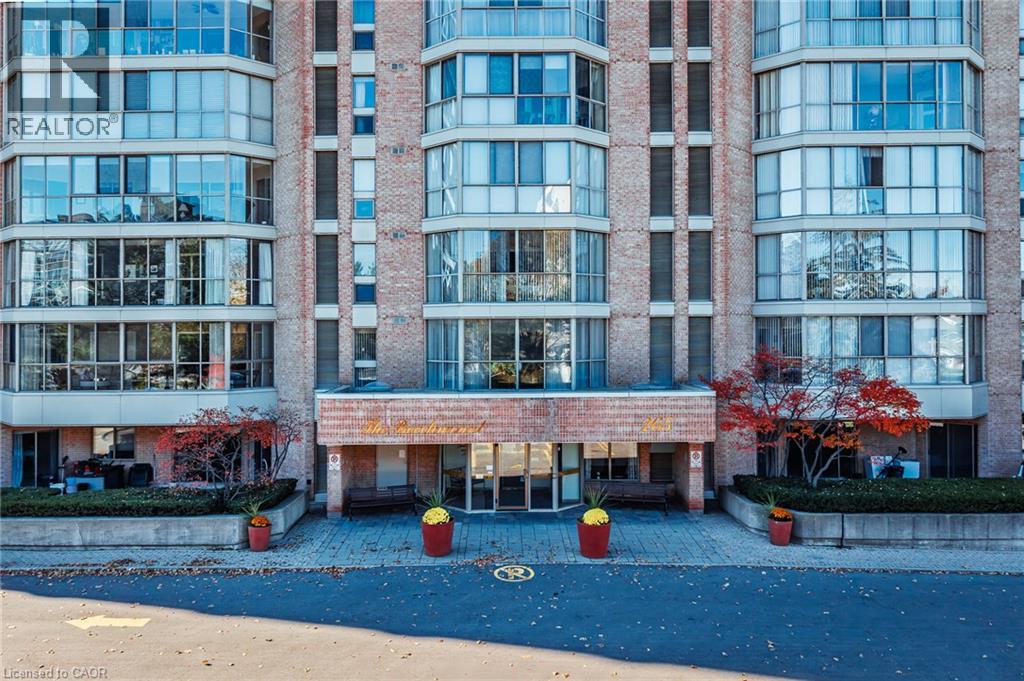
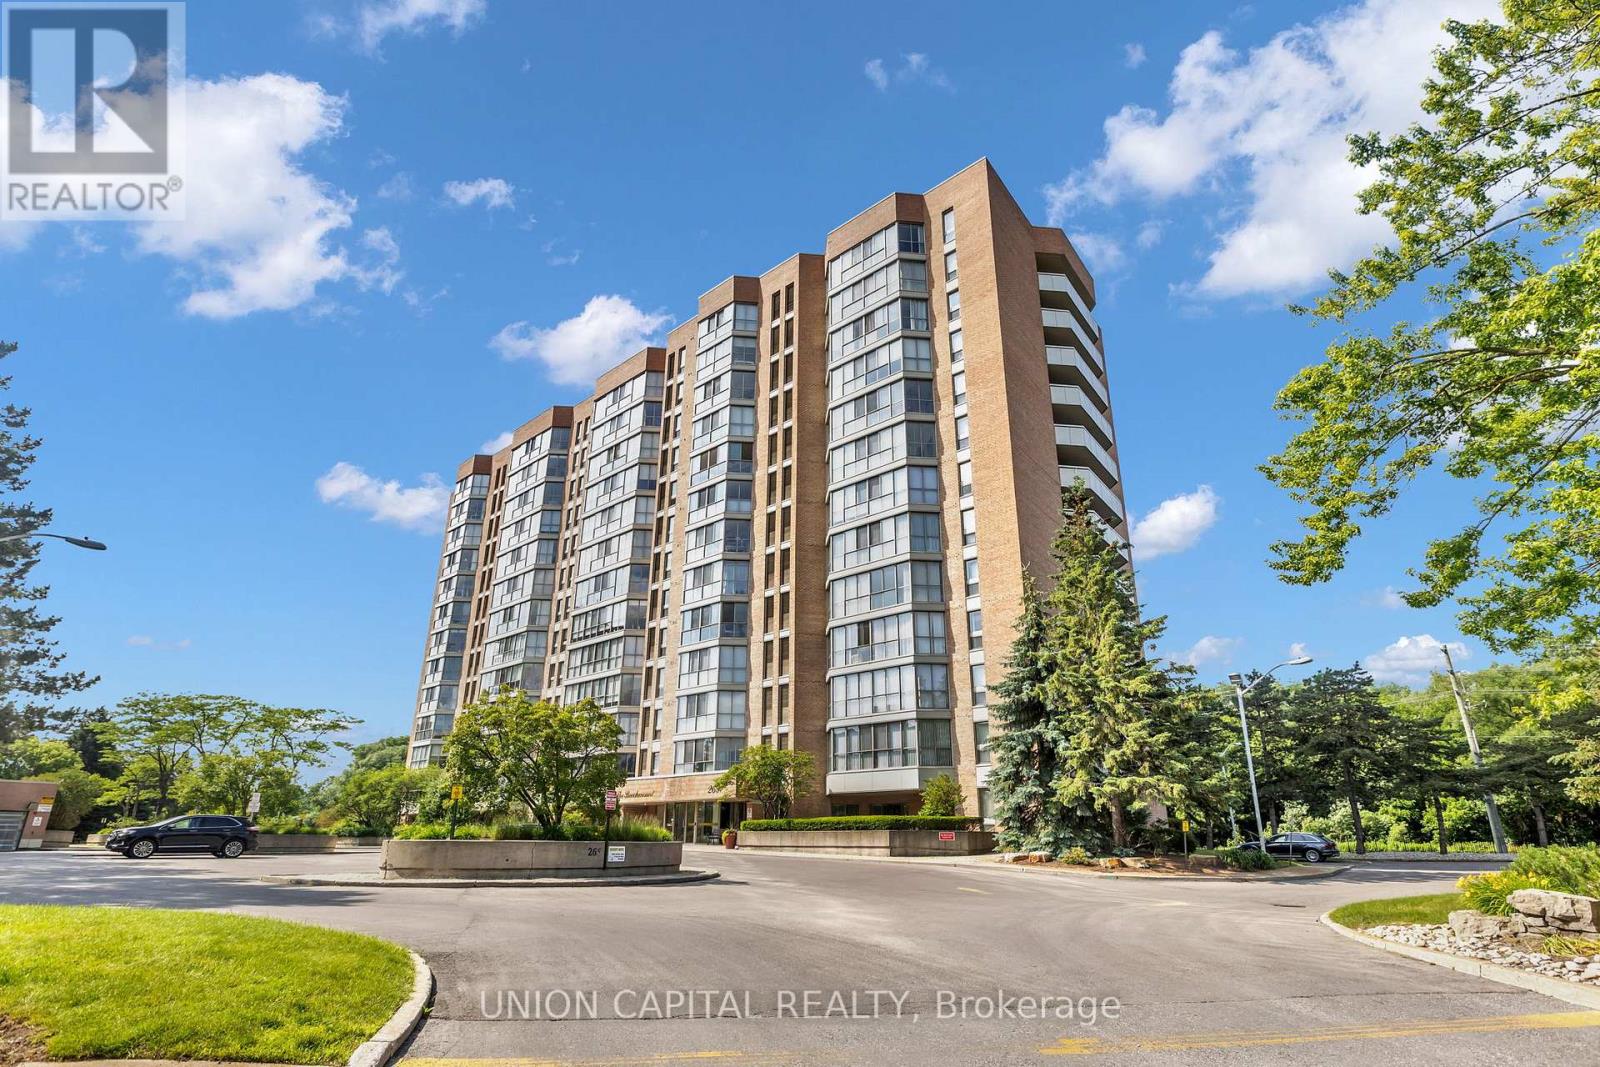
Multi-story brick exterior featuring floor-to-ceiling windows, covered entrance, and stone paver walkway
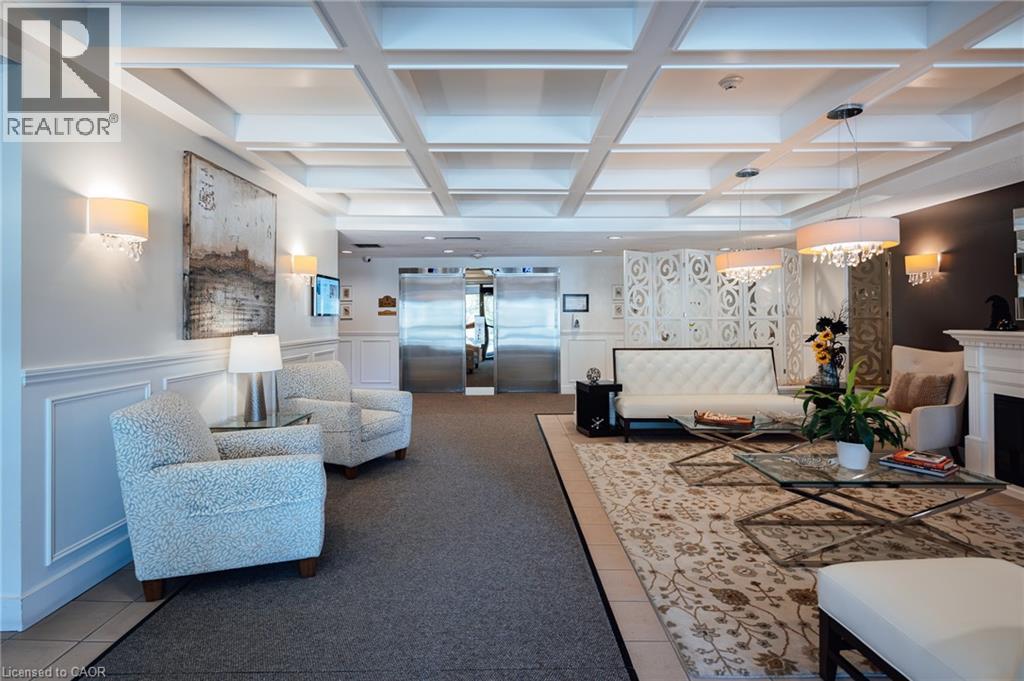
Coffered ceiling featuring recessed lighting, stainless steel elevator doors, decorative wall paneling, and wall-mounted sconce fixtures
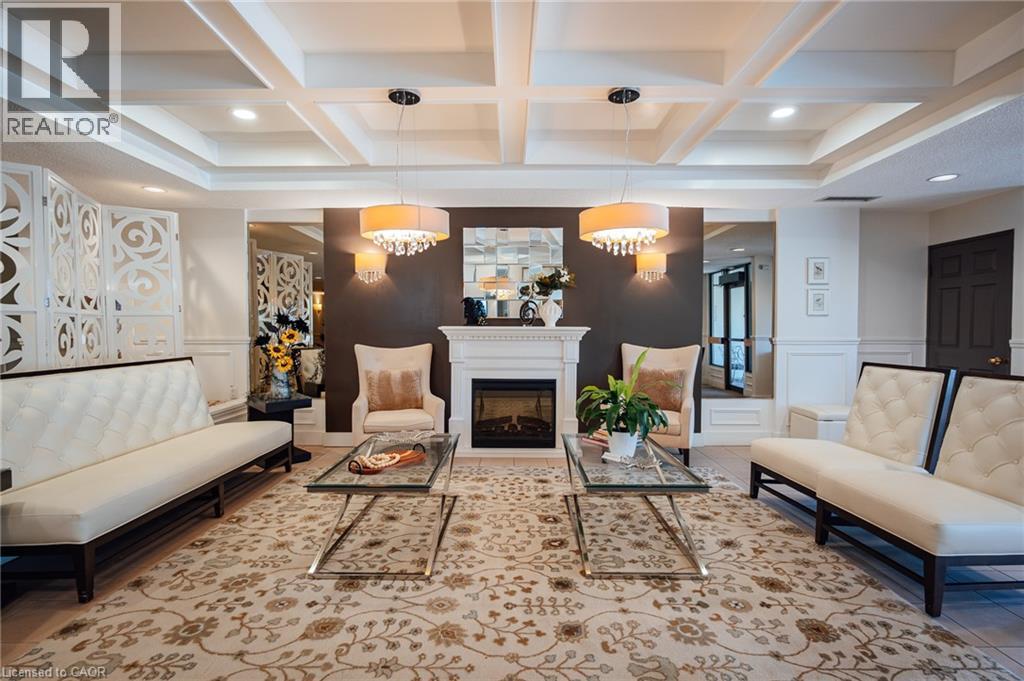
Coffered ceiling, central fireplace with a decorative mantel, integrated recessed lighting, and twin drum-style pendant light fixtures
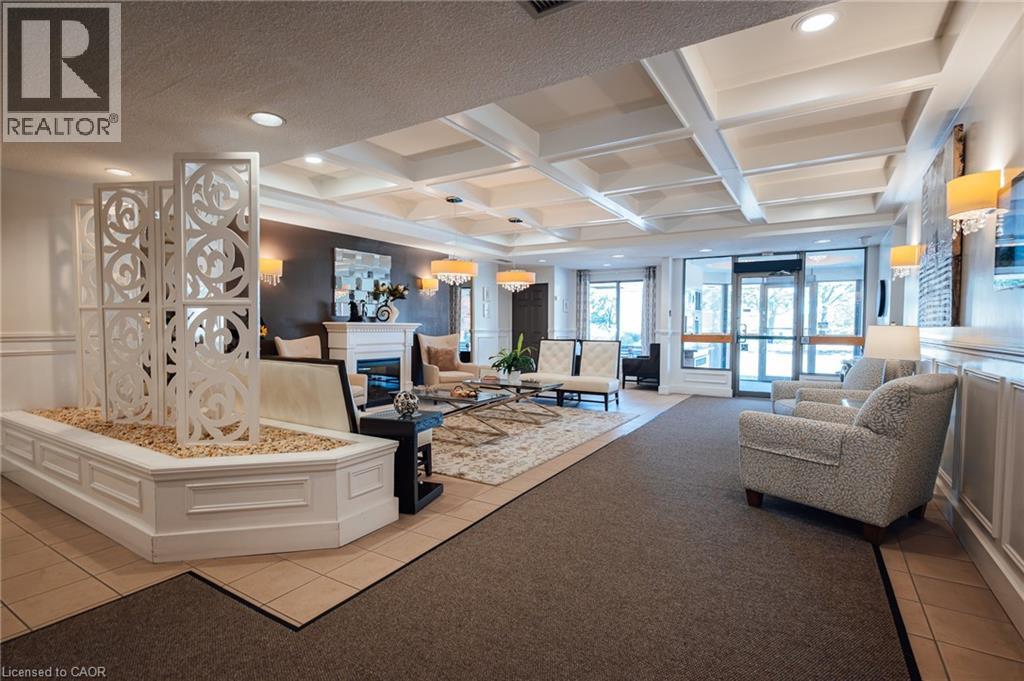
Coffered ceiling, decorative lattice privacy screen, built-in fireplace, wall-mounted light fixtures, and tiled flooring
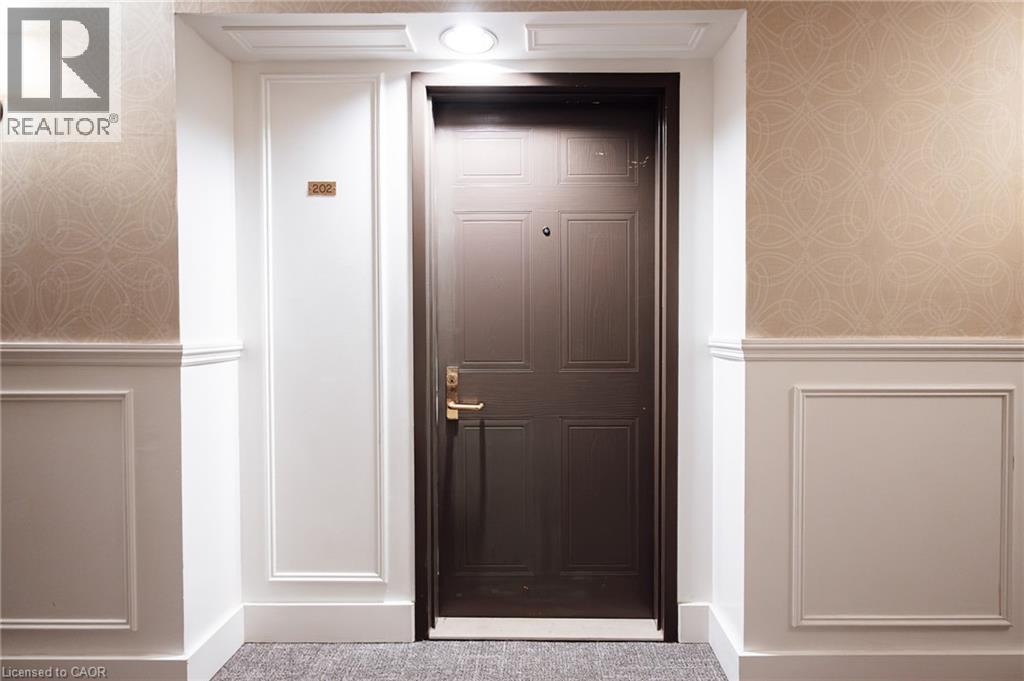
Dark wood-finish paneled entry door with brass-tone hardware, white wainscoting with decorative molding, and patterned wallpaper
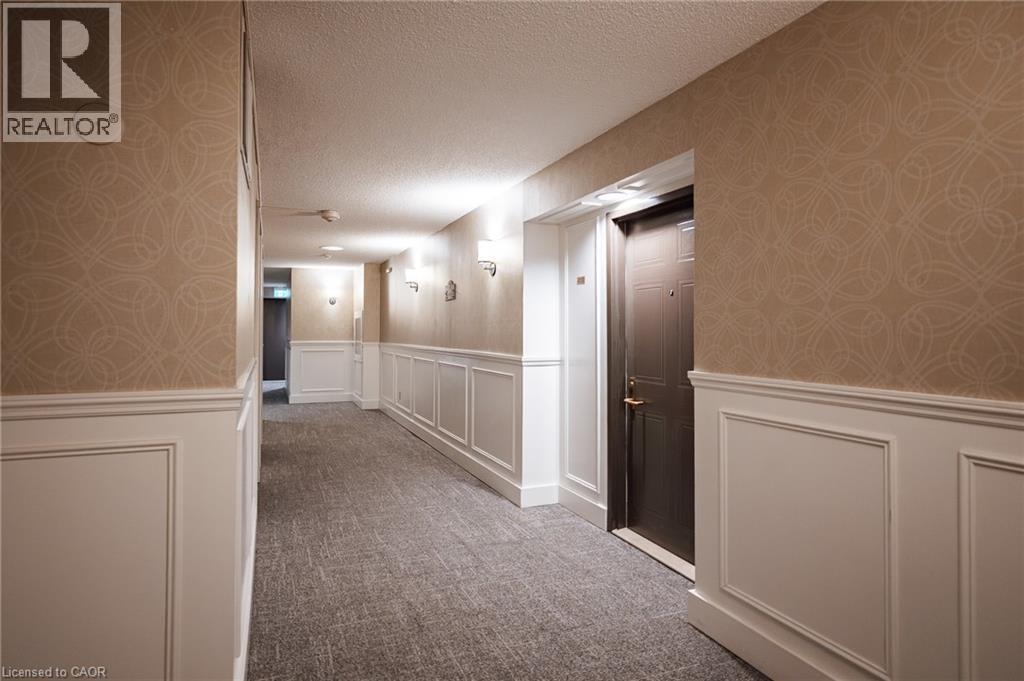
Hallway featuring patterned wallpaper, white wainscoting, wall-mounted sconce lighting, and neutral carpeting
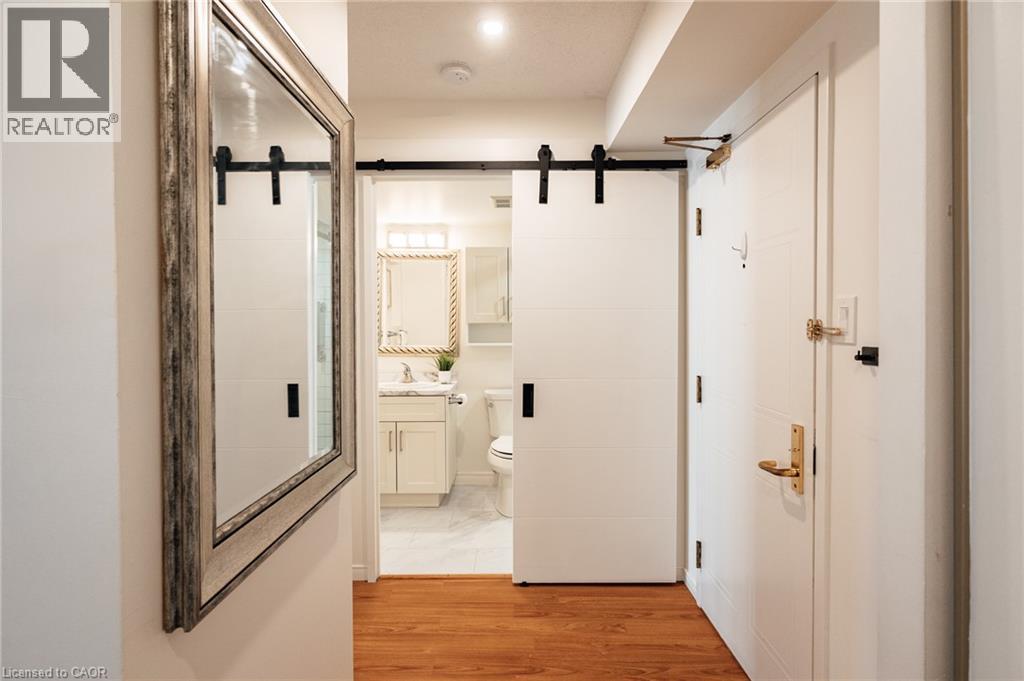
White sliding barn door with black iron hardware, wood-finish flooring, and wall-mounted mirror with a metallic frame
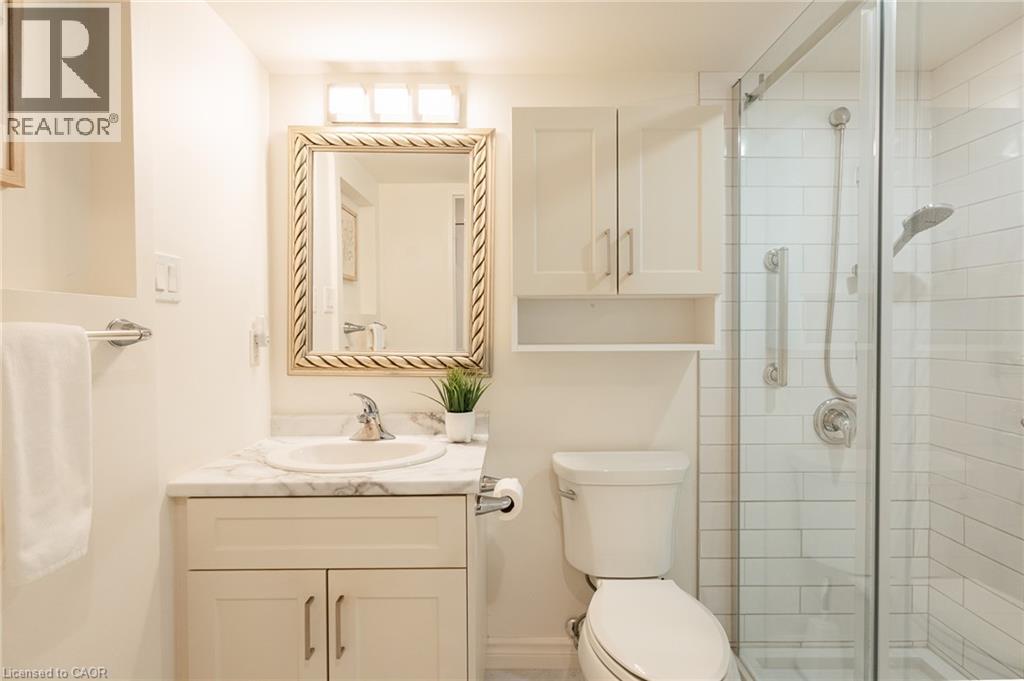
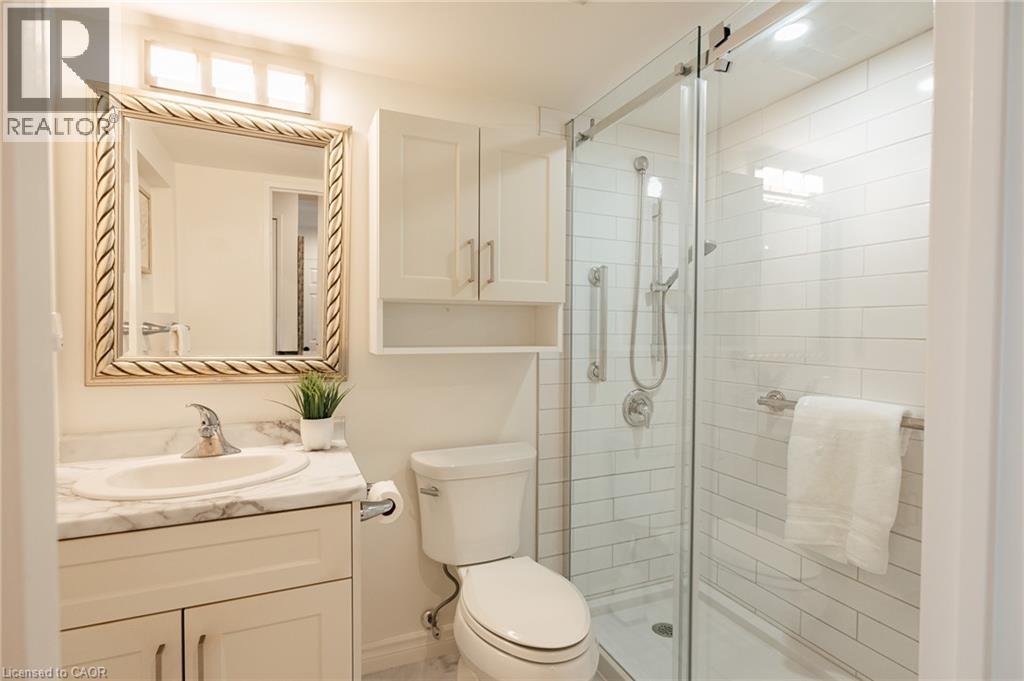
Bathroom featuring a vanity with a stone-finish countertop, undermount sink, white cabinetry with wall-mounted storage, framed mirror, and a walk-in shower with white subway tile surround and a glass
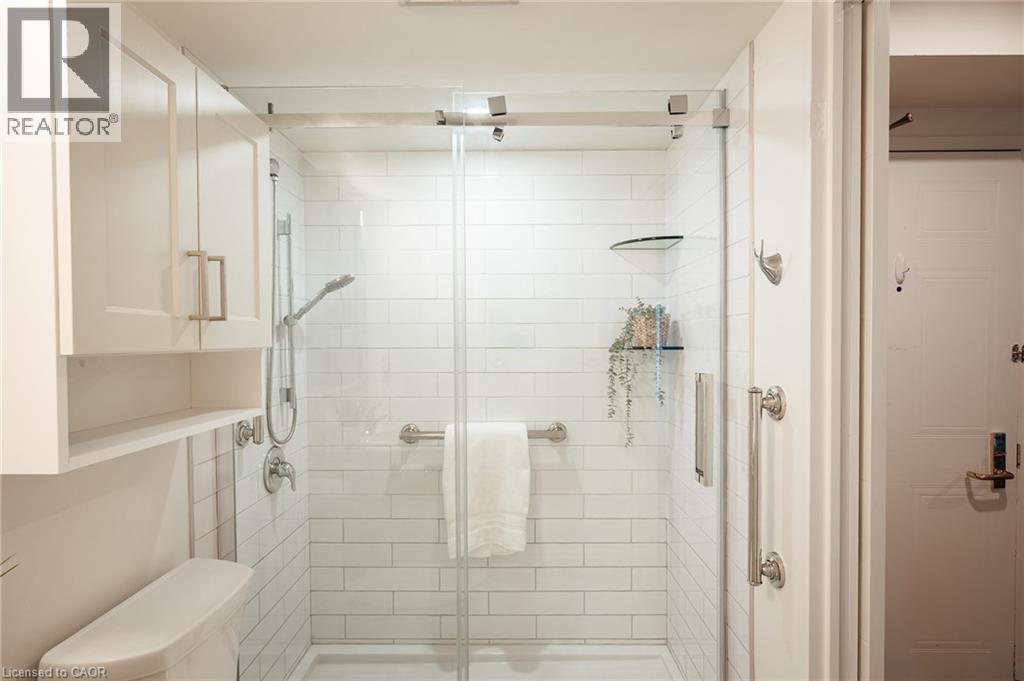
Bathroom featuring a stone-surface vanity with an integrated basin, a walk-in shower with white subway tile surround and glass sliding doors, and a wall-mounted storage cabinet
Walk-in shower featuring subway tile surround, frameless glass sliding doors, stainless steel hardware, integrated shelving, and wall-mounted grab bars
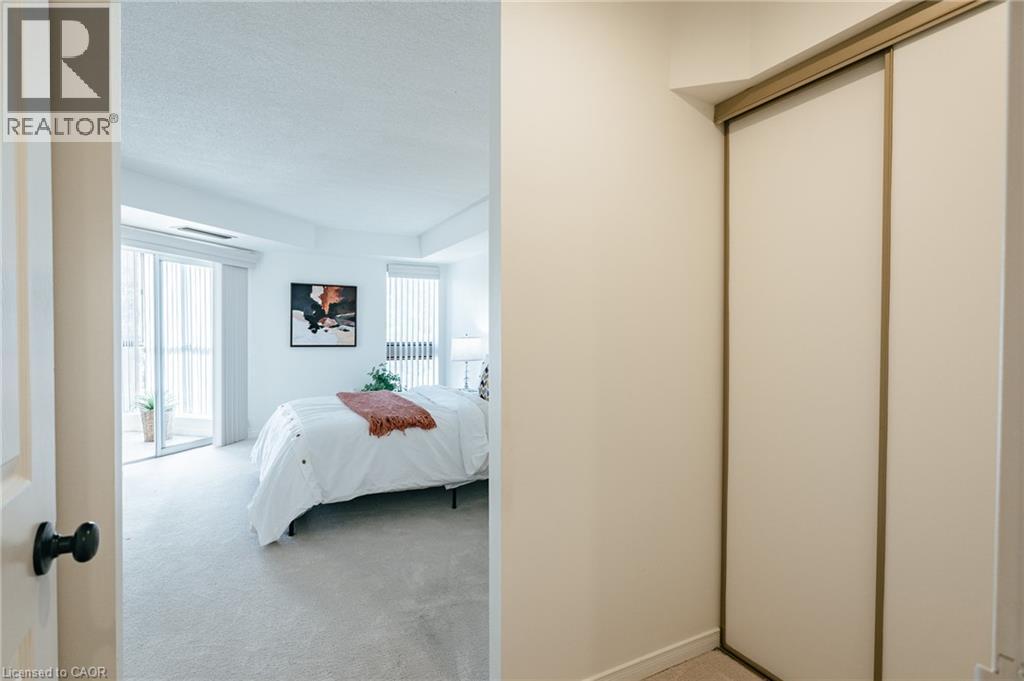
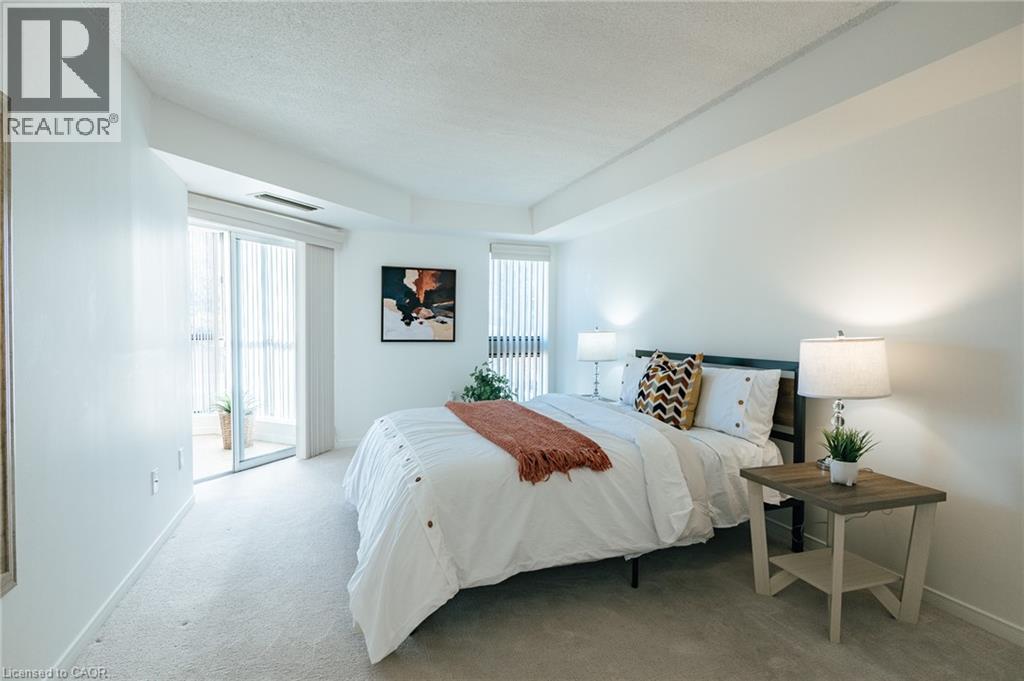
Sliding bypass closet doors with metal frames, wall-to-wall carpeting, and floor-to-ceiling glass sliding doors
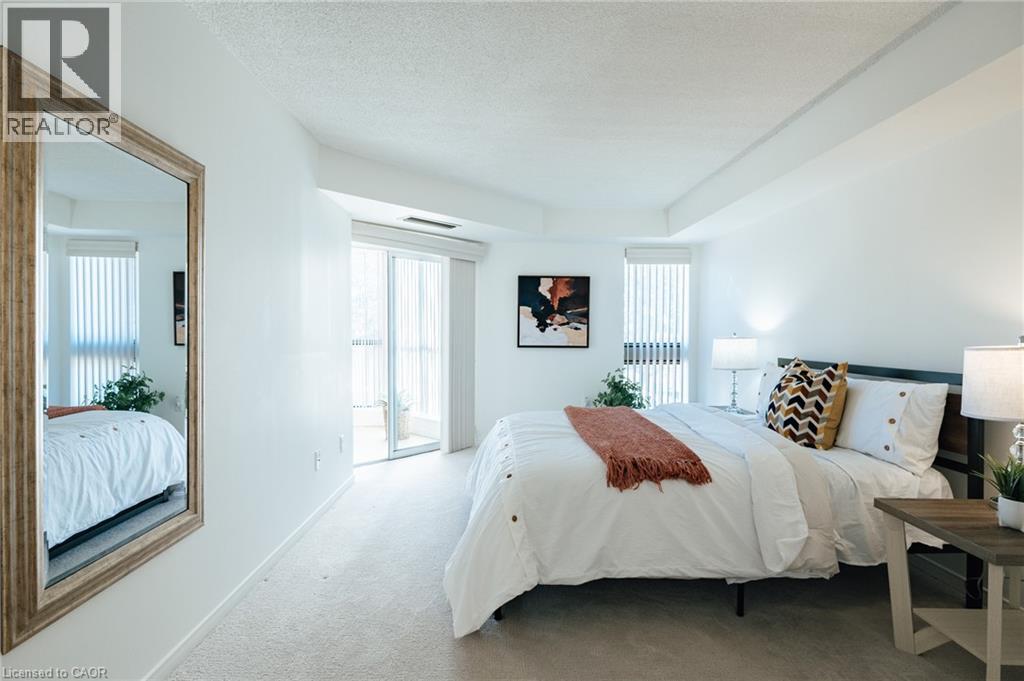
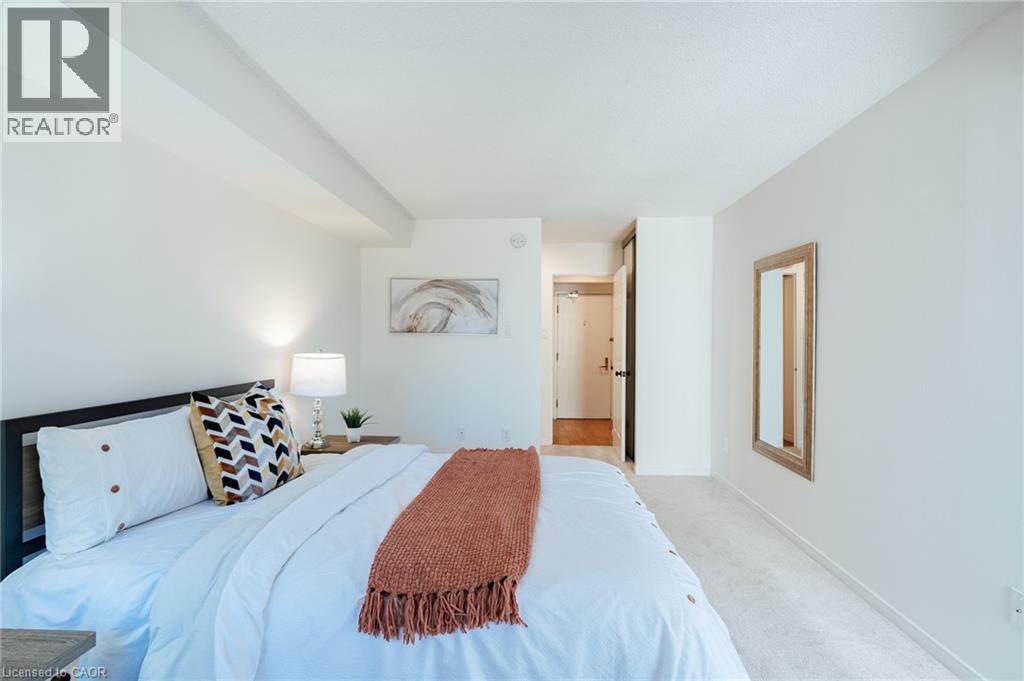
Neutral-toned wall-to-wall carpeting, floor-to-ceiling mirror with a wooden frame, sliding glass door, and vertical blinds
Neutral-toned carpeting, sliding glass doors providing outdoor access, and vertical blinds
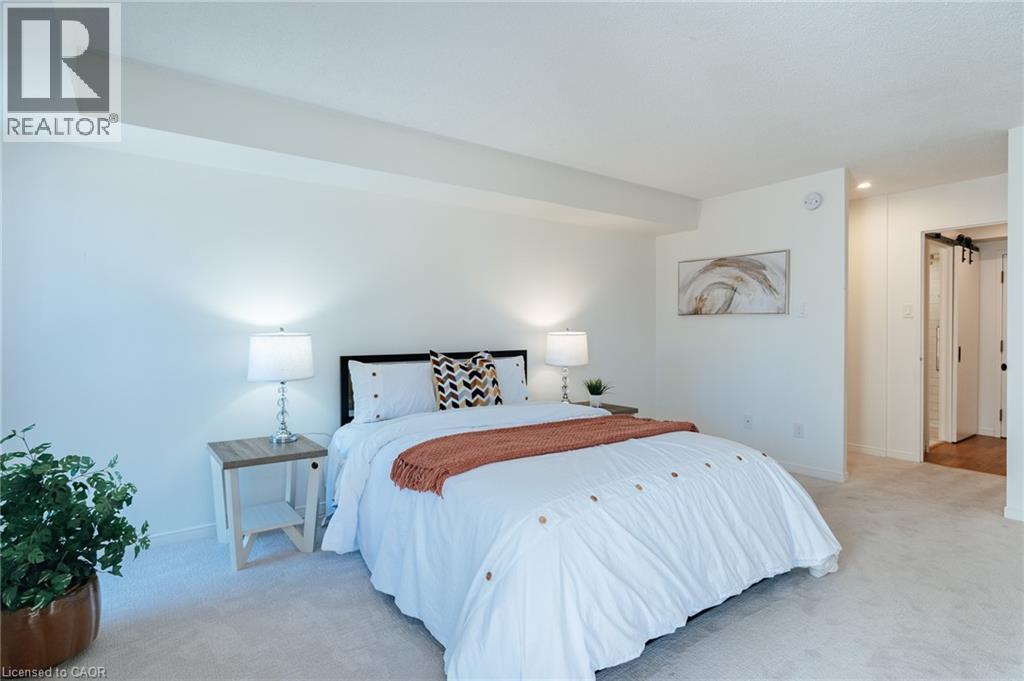
Neutral-toned carpeting, recessed ceiling features, and sliding barn-style door
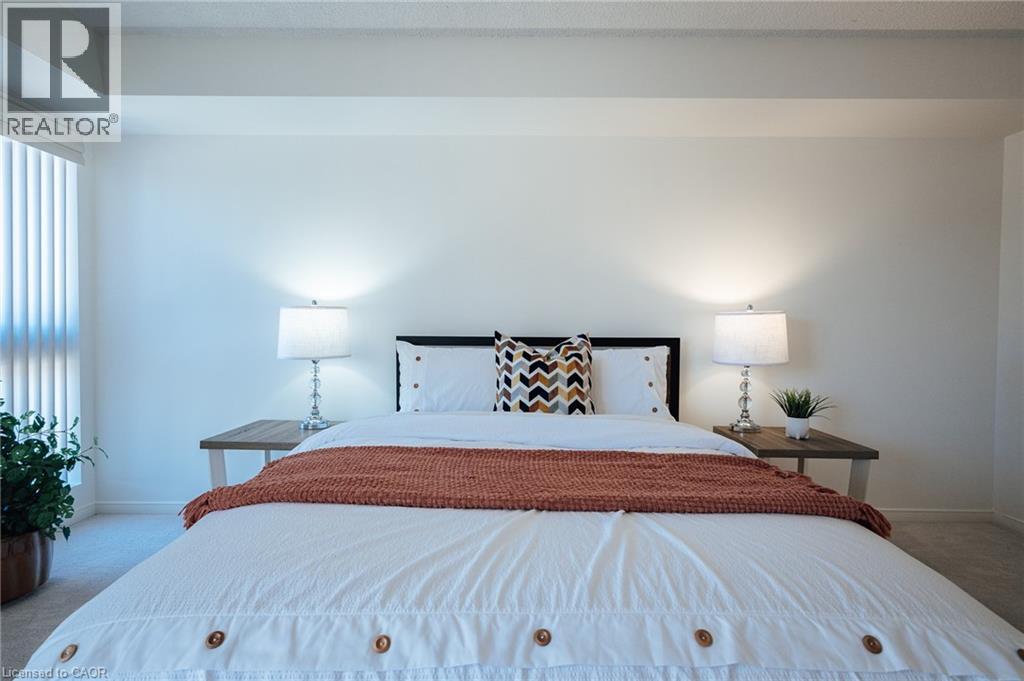
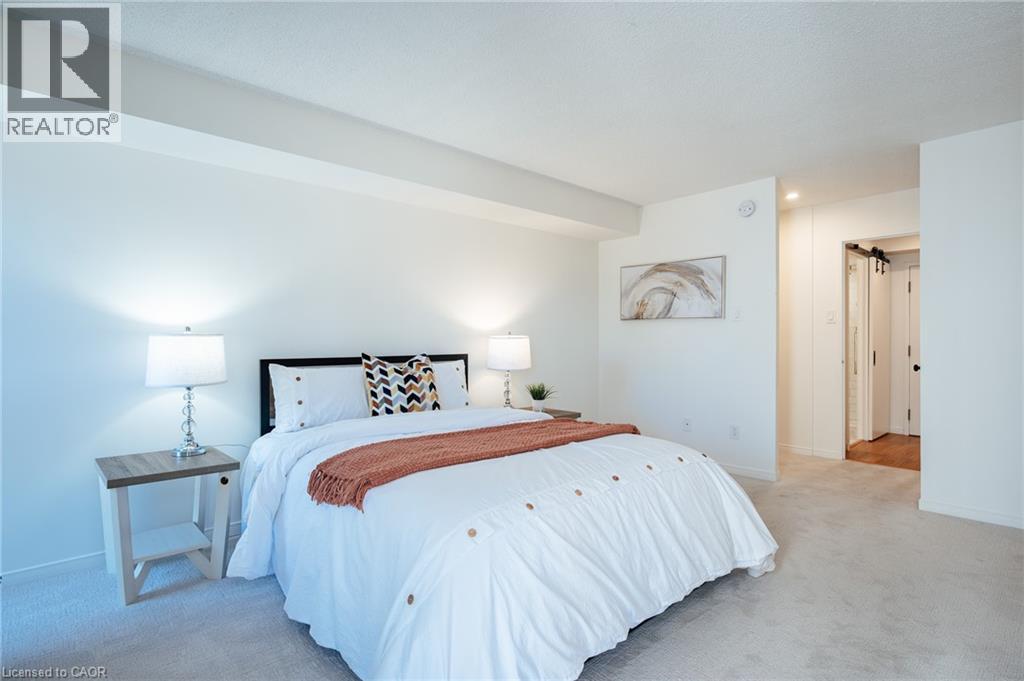
Neutral-toned interior space featuring light wall paint, plush carpeting, and crisp white ceilings
Room featuring a neutral wall palette, tray ceiling detailing, and vertical window blinds
Neutral-toned carpeted flooring, textured ceiling, and a sliding barn door entry
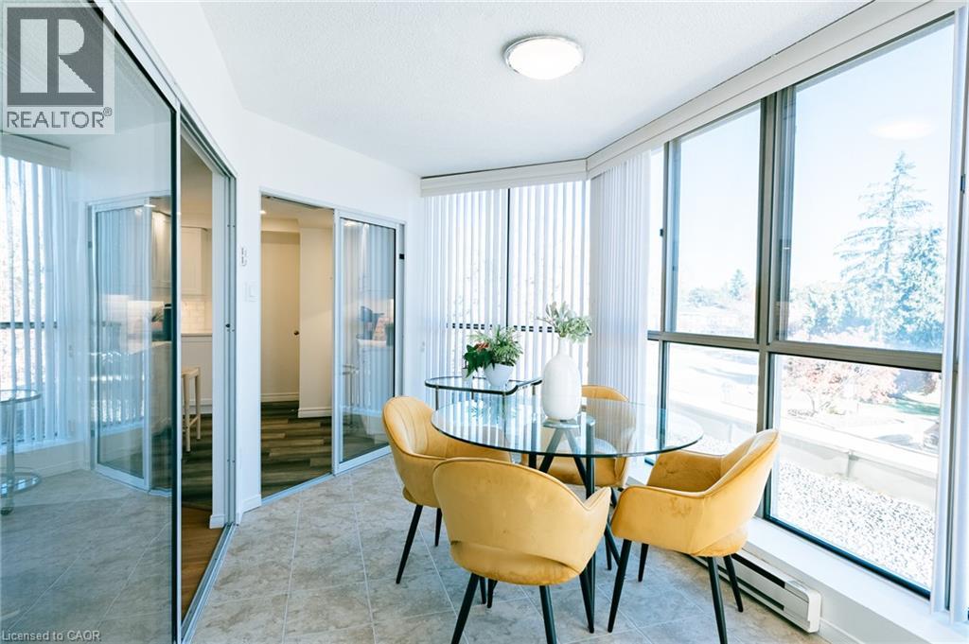
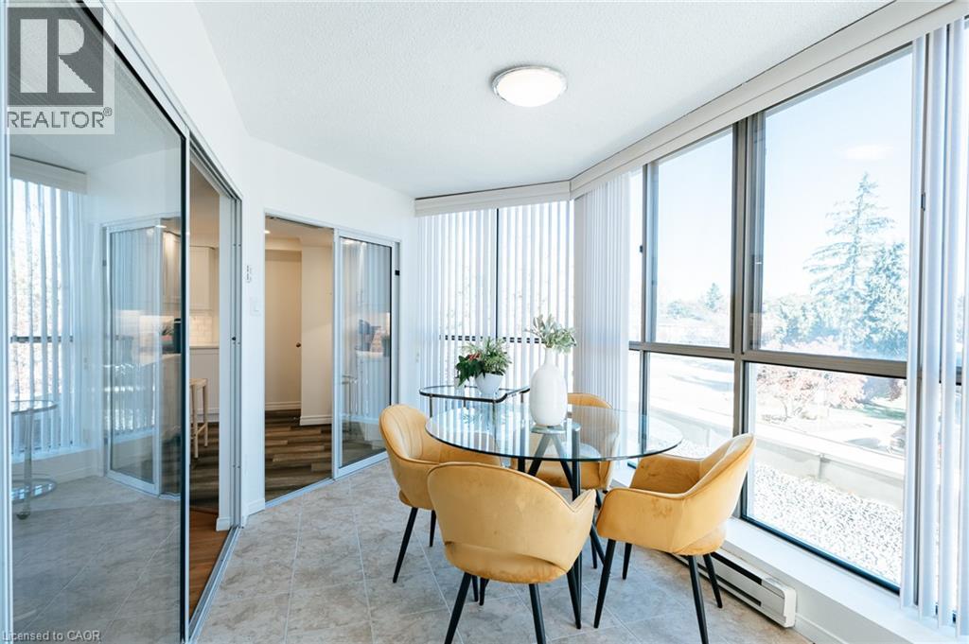
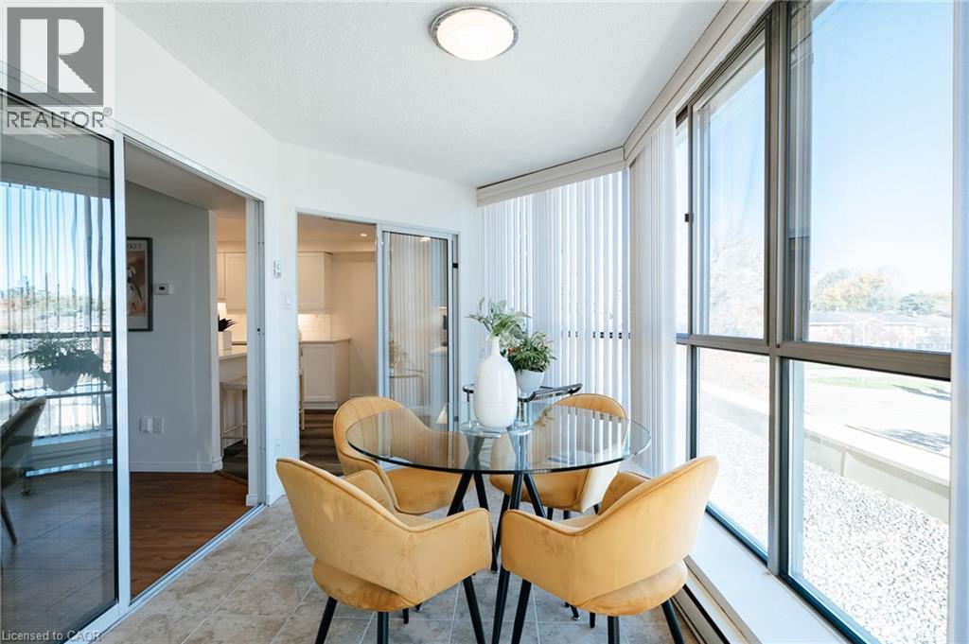
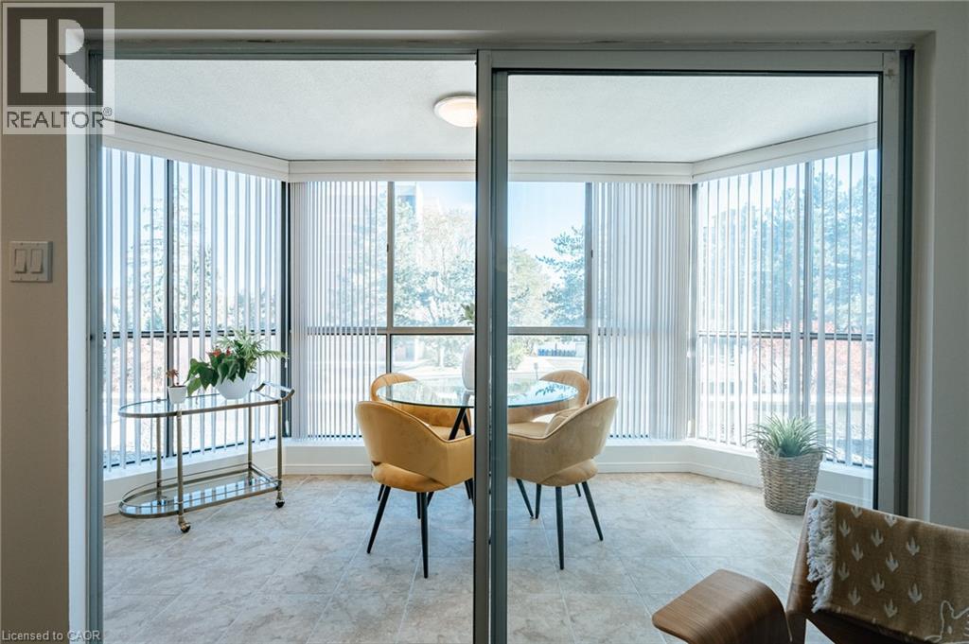
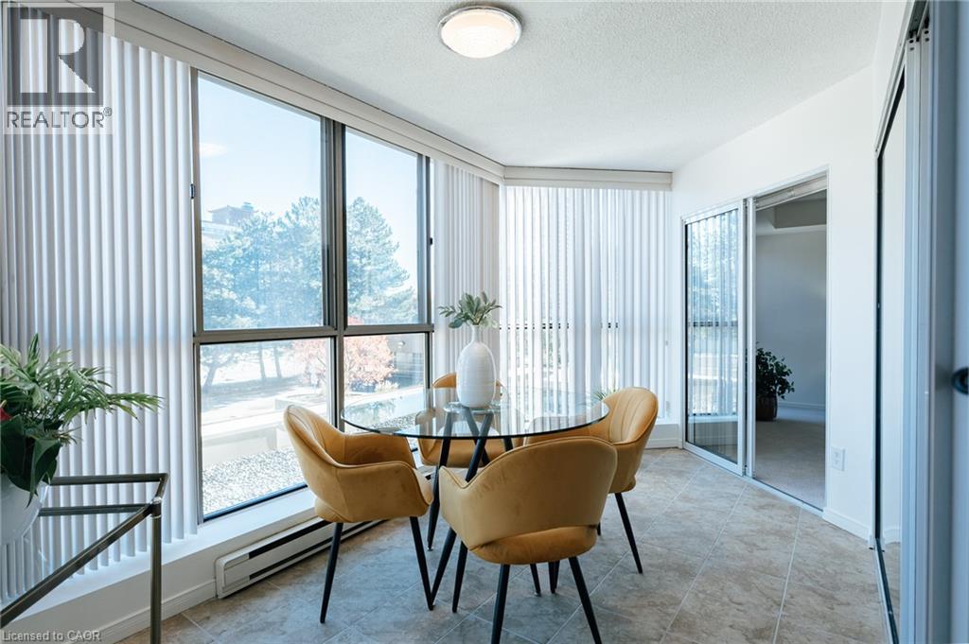
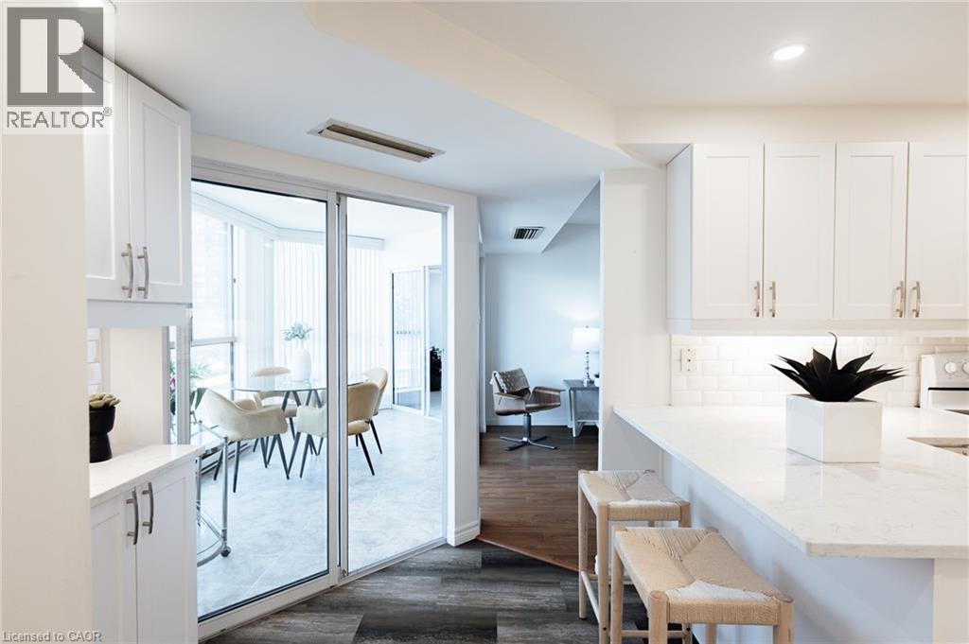
Enclosed sunroom featuring floor-to-ceiling windows, tile flooring, and integrated sliding glass doors
Sunroom featuring floor-to-ceiling windows, tile flooring, and sliding glass entry doors
Sunroom featuring tile flooring, floor-to-ceiling windows, vertical blinds, and a flush-mount ceiling light fixture
Enclosed balcony featuring wraparound windows, vertical blinds, and tile flooring
Floor-to-ceiling windows with vertical blinds, tile flooring, and sliding glass entry doors
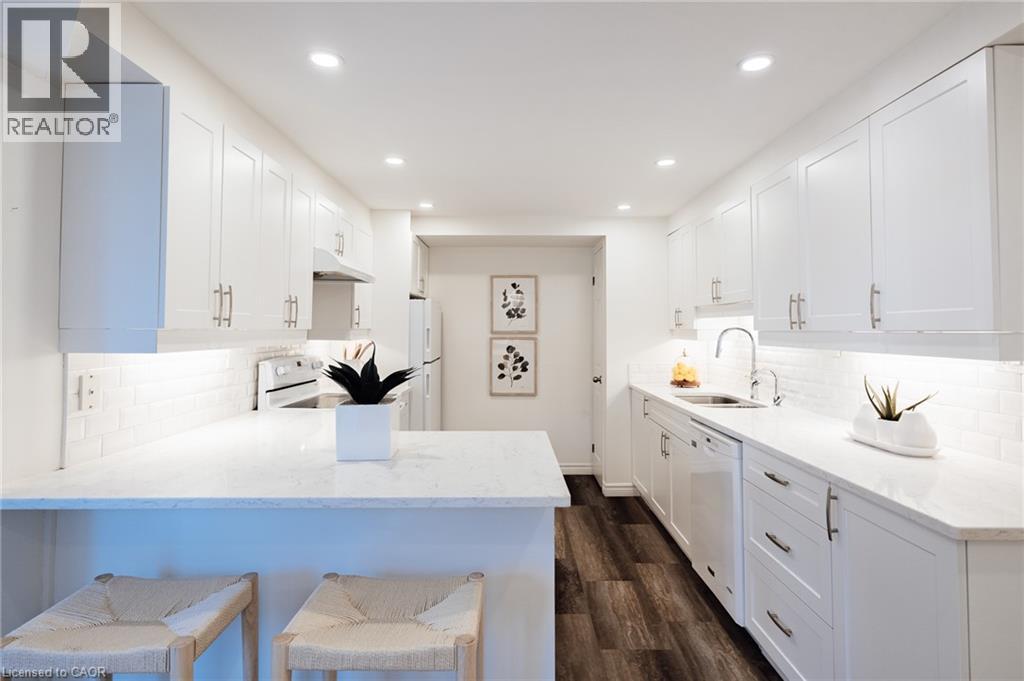
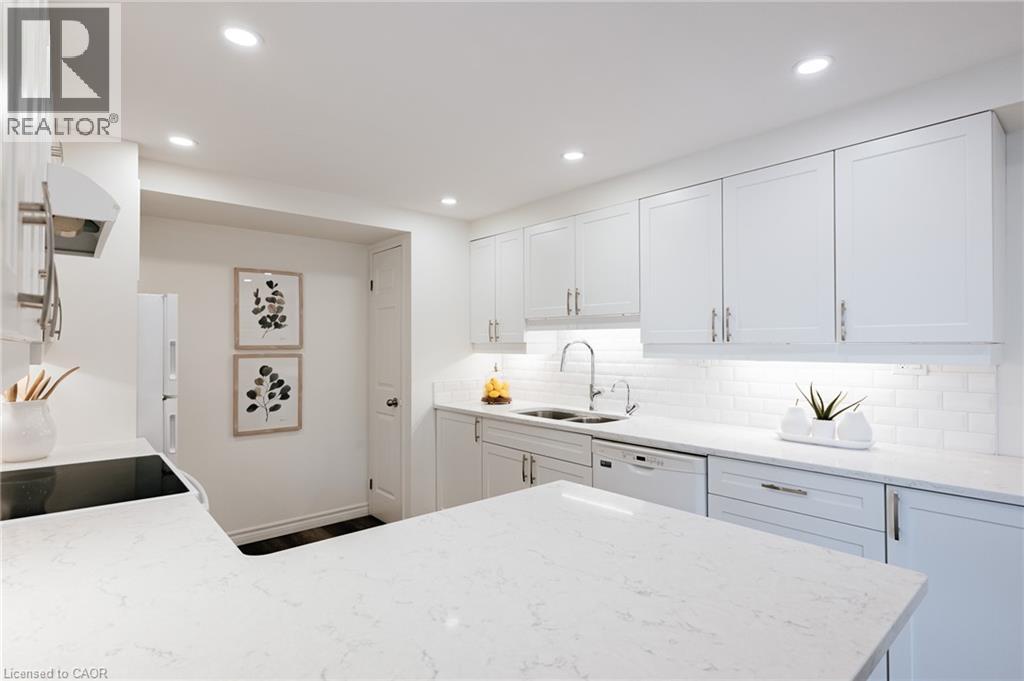
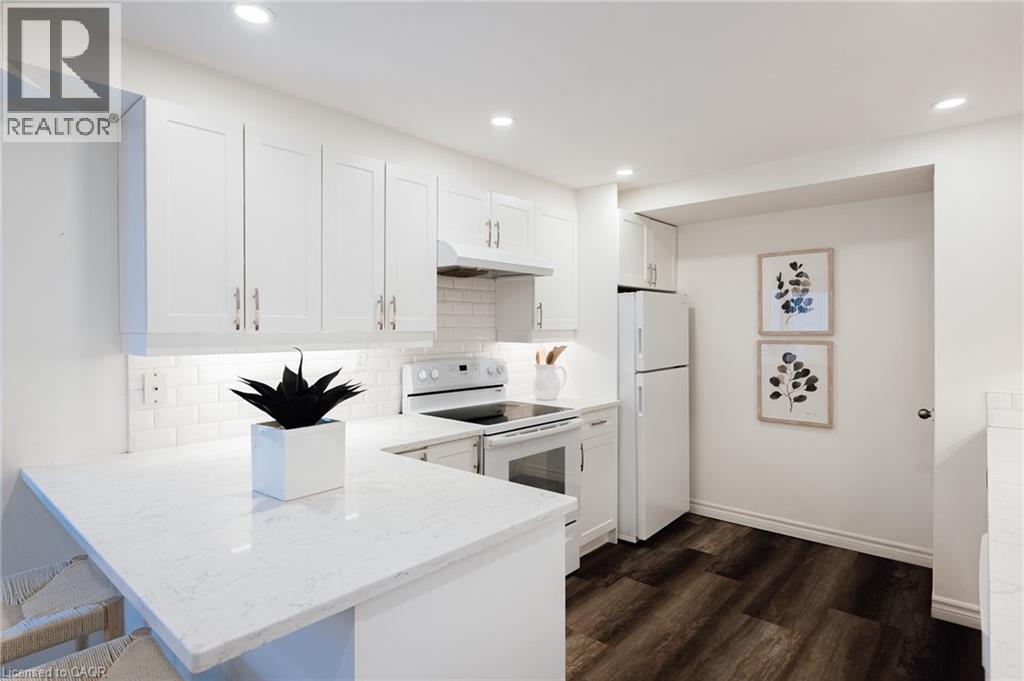
Kitchen featuring white shaker-style cabinetry, white subway tile backsplash, light-toned stone-finish countertops, recessed lighting, and wood-finish flooring
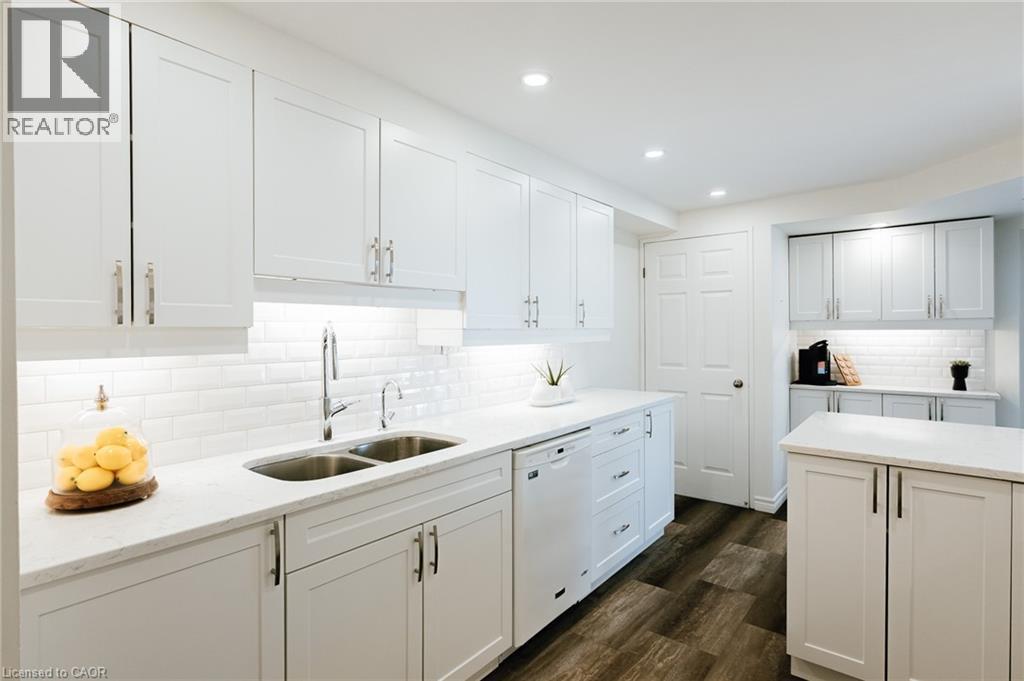
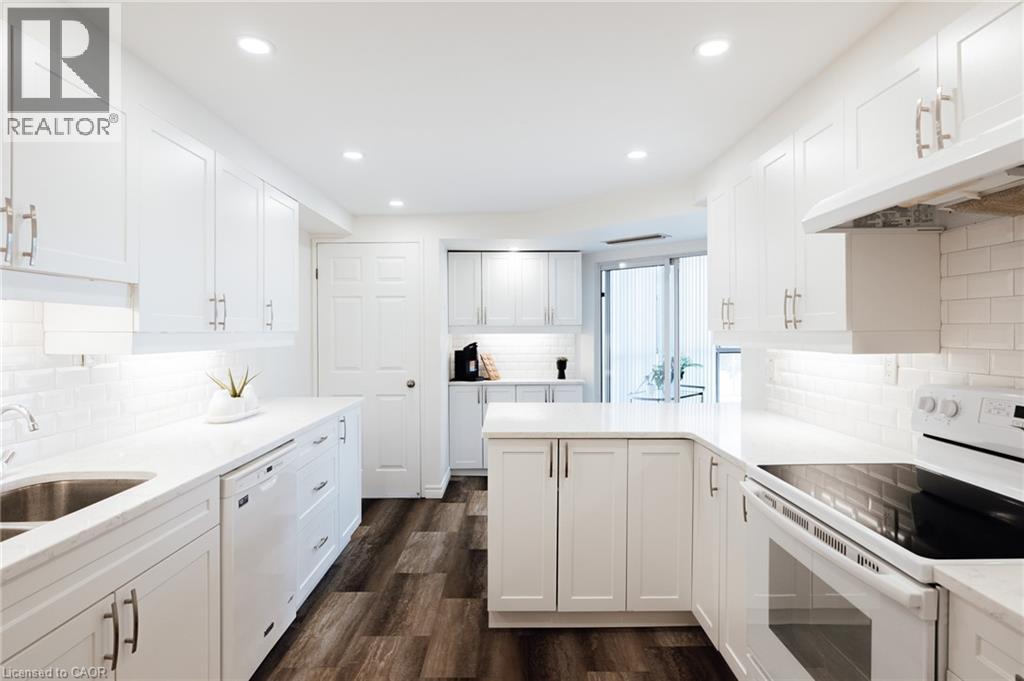
Kitchen featuring white shaker-style cabinetry, quartz countertops, white subway tile backsplash, recessed lighting, and stainless steel hardware
Kitchen featuring white shaker-style cabinetry, white countertops, subway tile backsplash, recessed lighting, and wood-finish flooring
Kitchen featuring white Shaker-style cabinetry, white countertops, a subway tile backsplash, a stainless steel dual-basin undermount sink, and wood-finish flooring
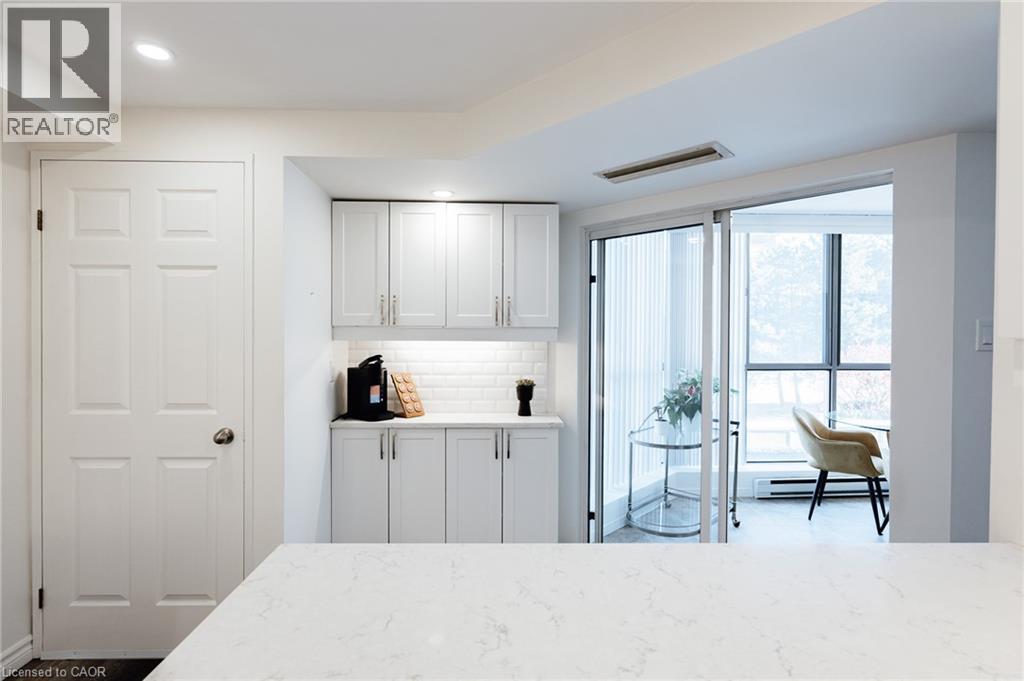
Kitchen featuring white shaker-style cabinetry, solid-surface countertops, subway tile backsplash, and wood-finish flooring
Kitchen featuring white cabinetry, quartz countertops, subway tile backsplash, and recessed lighting
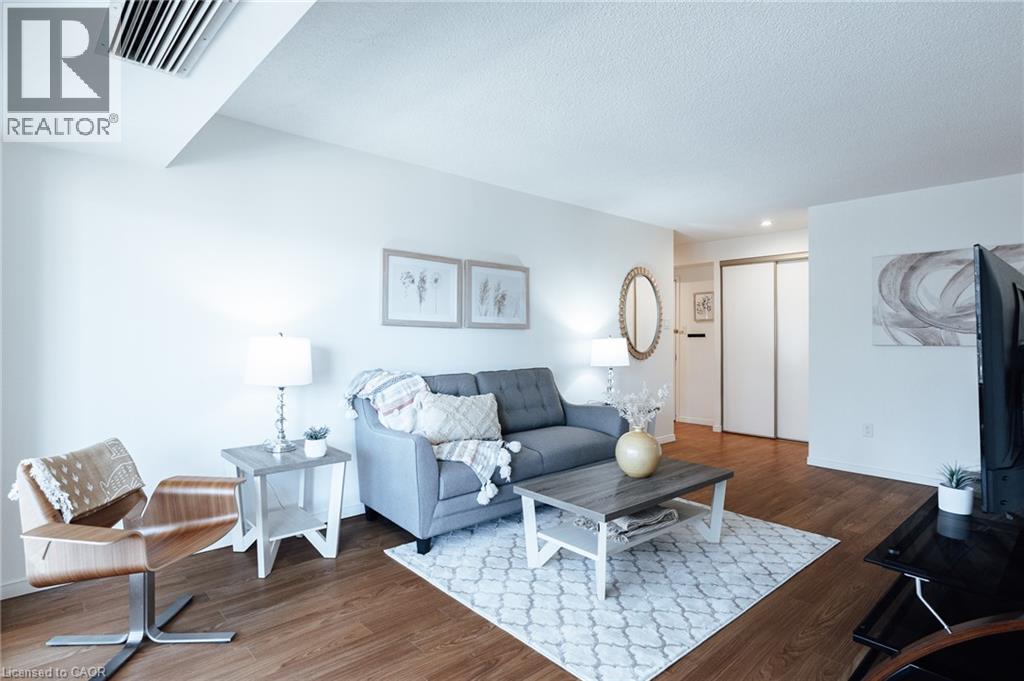
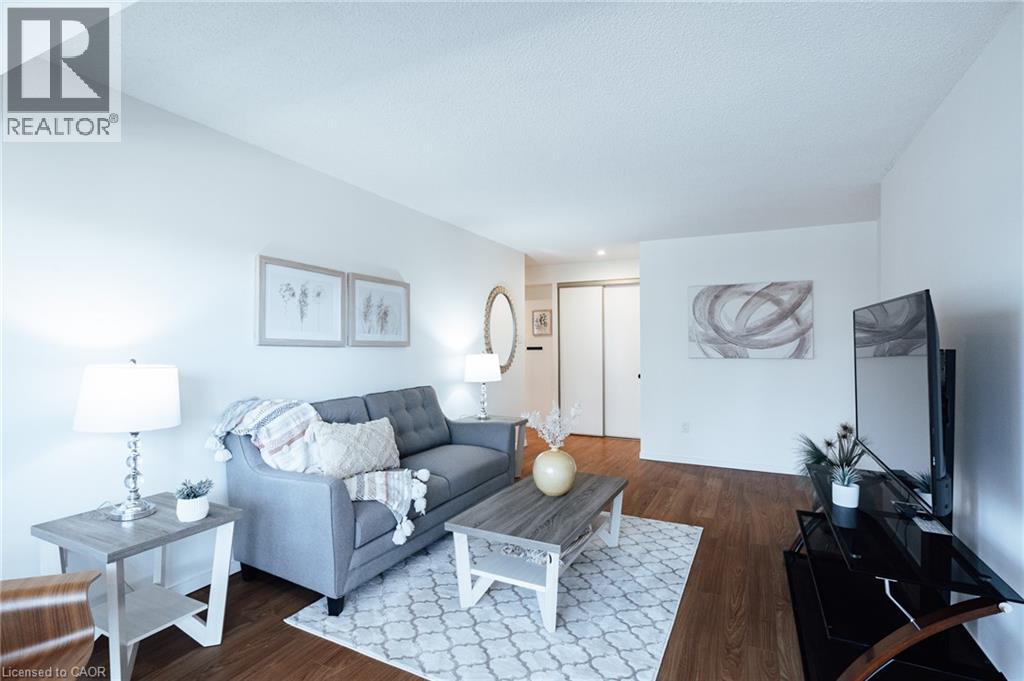
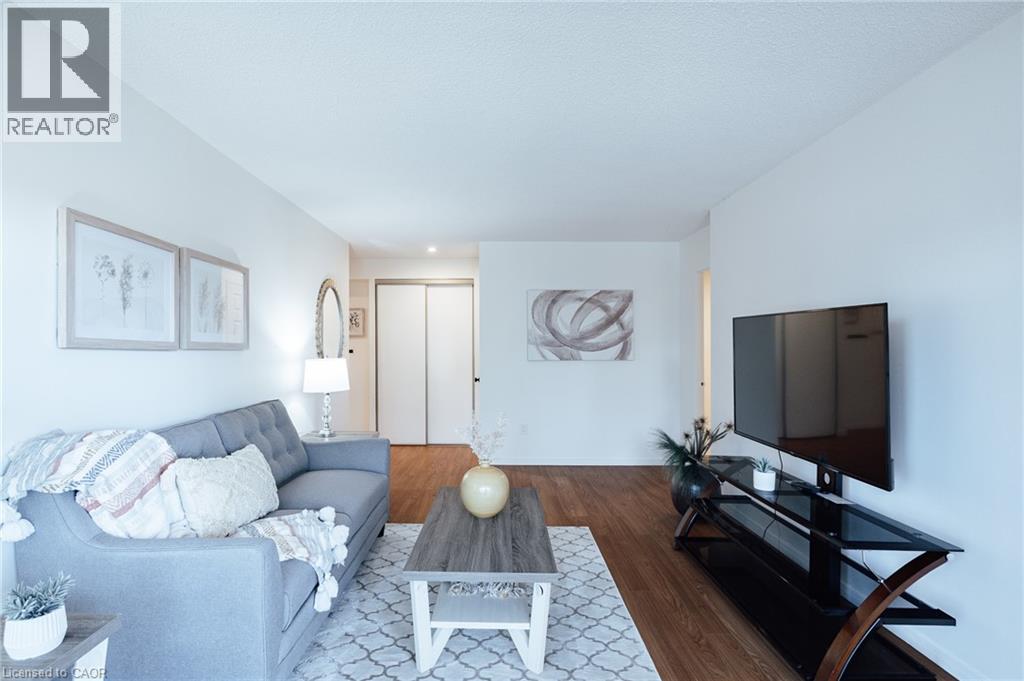
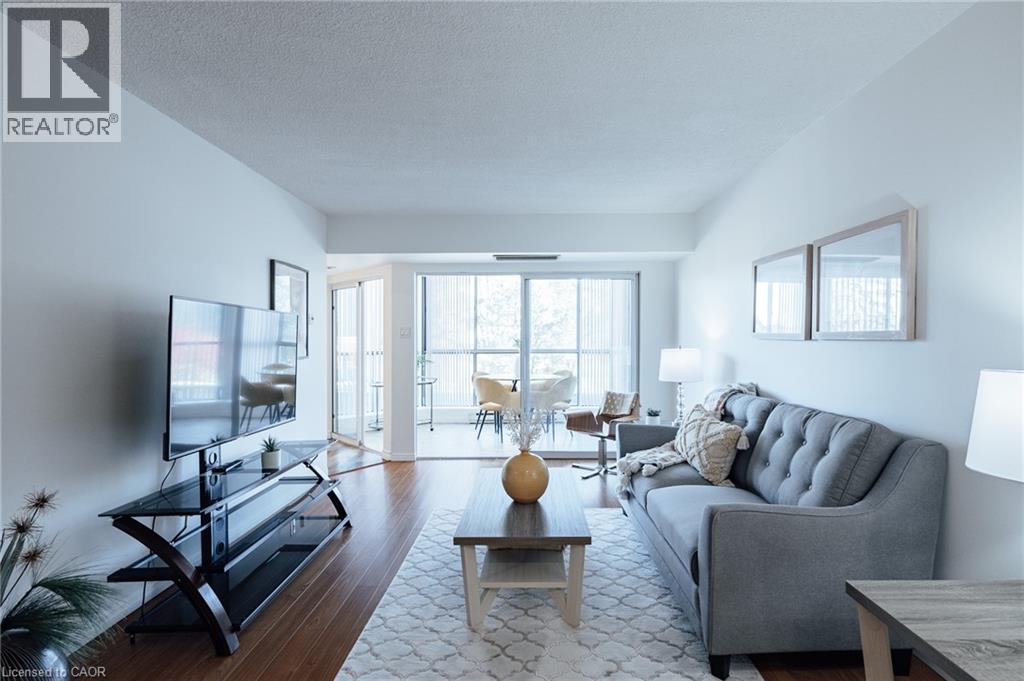
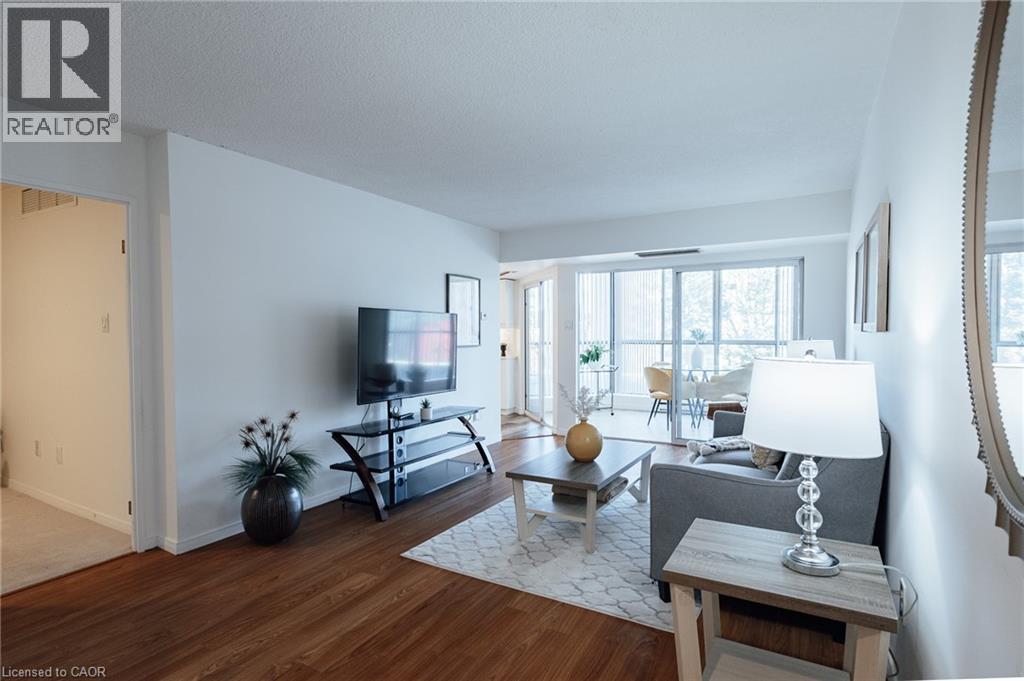
Living area featuring wood-finish flooring and sliding-door closets
Living area featuring wood-finish flooring, smooth ceilings, and sliding-door closets
Living area featuring wood-finish flooring and sliding-door closet storage
Living area featuring wood-finish flooring, floor-to-ceiling glass sliding doors, and a balcony
Wood-finish flooring, neutral walls, and large floor-to-ceiling sliding glass doors providing access to an exterior balcony
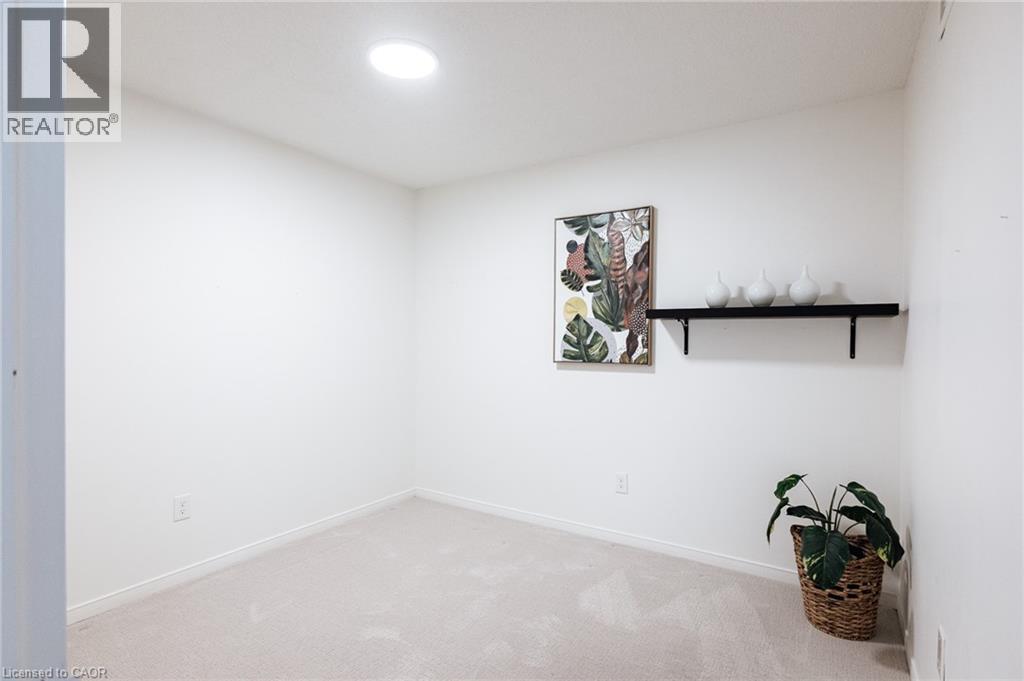
Interior space featuring neutral wall-to-wall carpeting, white walls, and a recessed ceiling light fixture
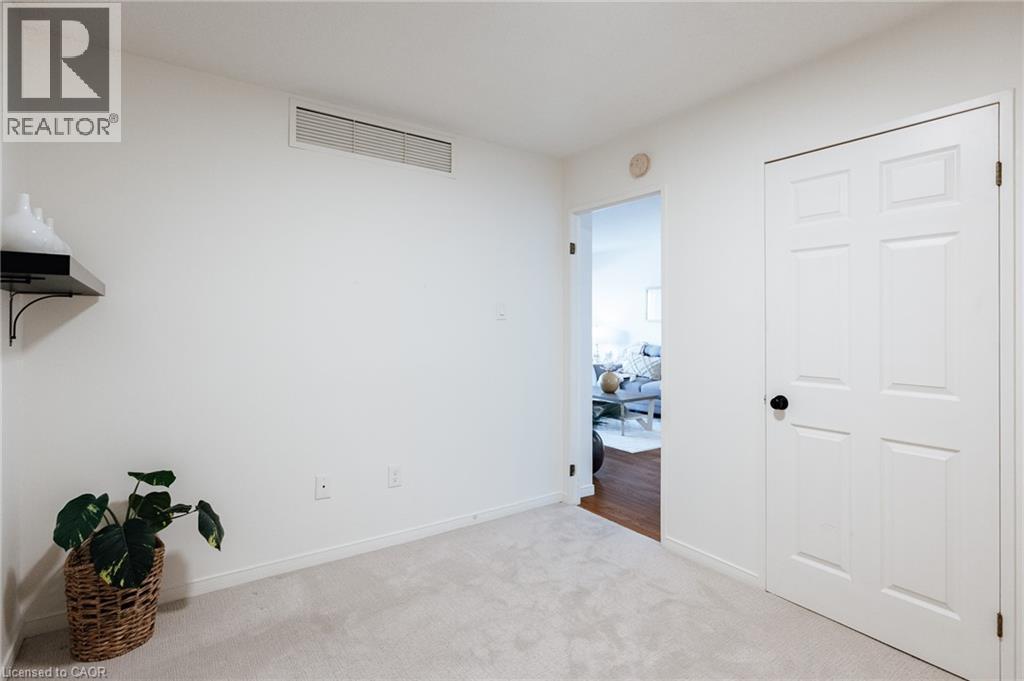
Neutral-toned carpeting, six-panel interior door with matte black hardware, and crisp white wall finishes
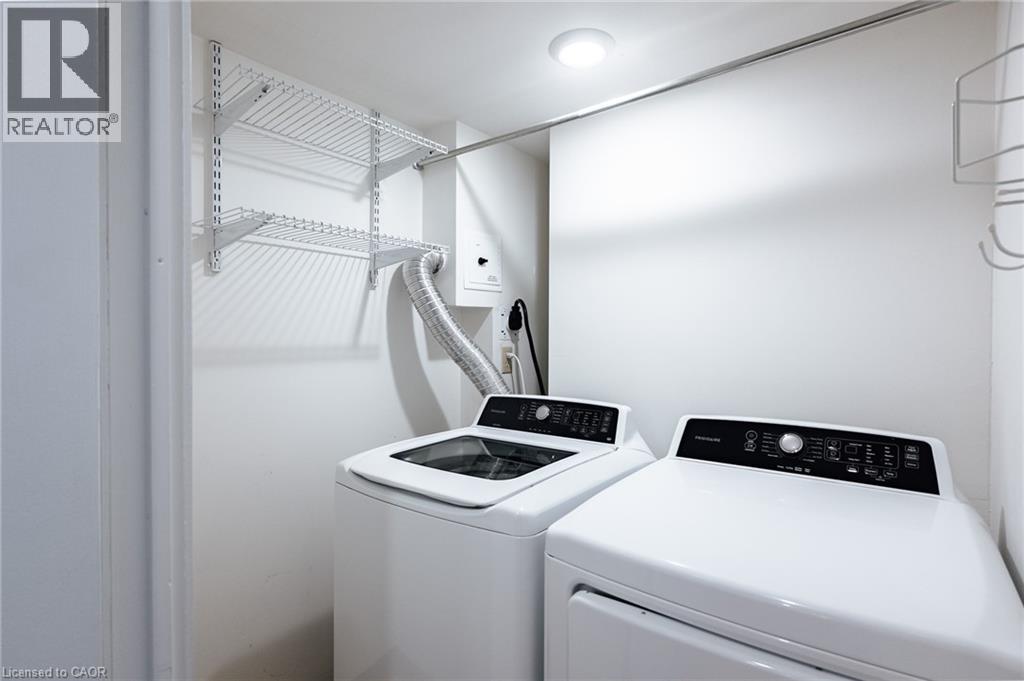
Laundry area featuring white top-load appliances, built-in wire shelving, and a mounted hanging rod
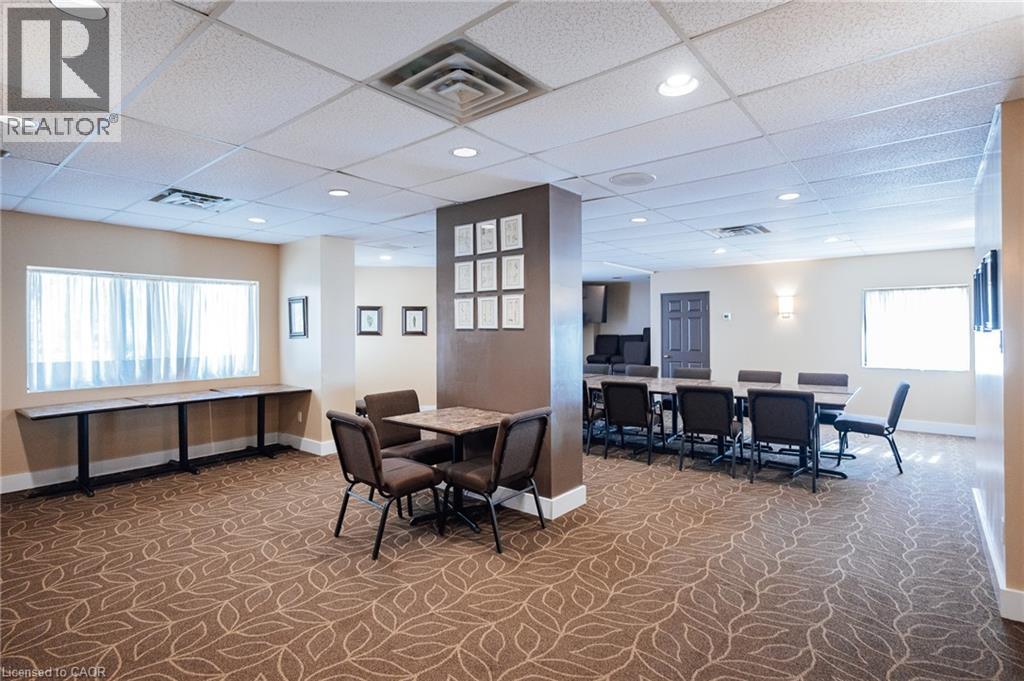
Open-concept interior space featuring a central structural column, recessed ceiling lighting, a suspended grid ceiling system, patterned carpeting, and perimeter wall-mounted lighting
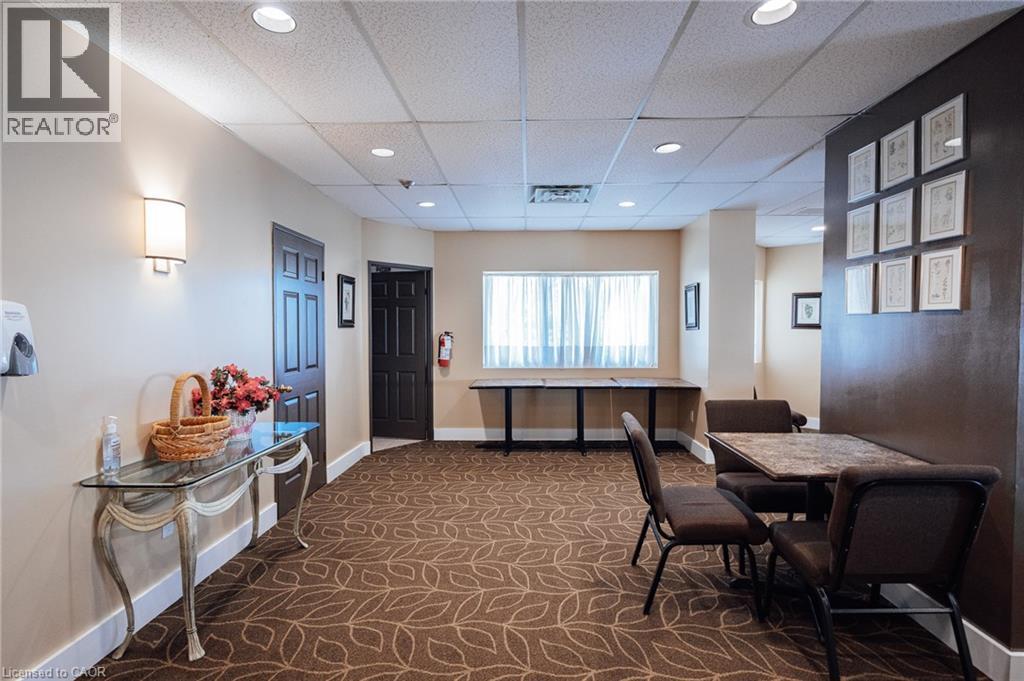
Interior space featuring patterned wall-to-wall carpeting, recessed ceiling lighting, a dark-toned accent wall, and multiple entry doors
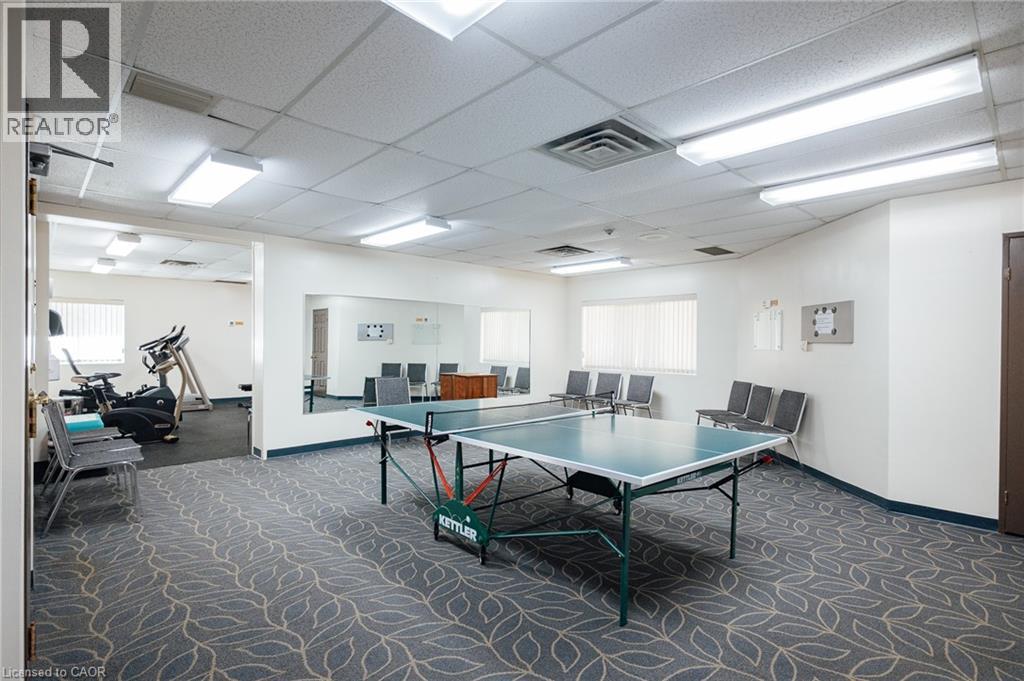
Multi-purpose space featuring patterned carpeting, large wall-mounted mirror, and drop-tile ceiling with integrated lighting
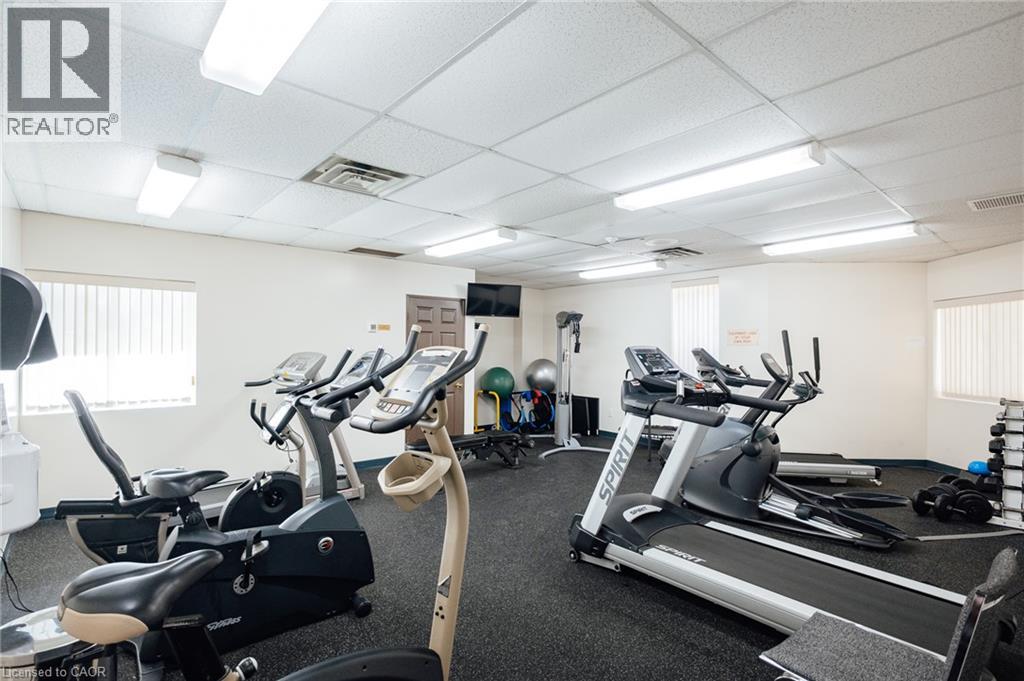
Fitness room featuring a drop ceiling, fluorescent lighting, and rubberized flooring
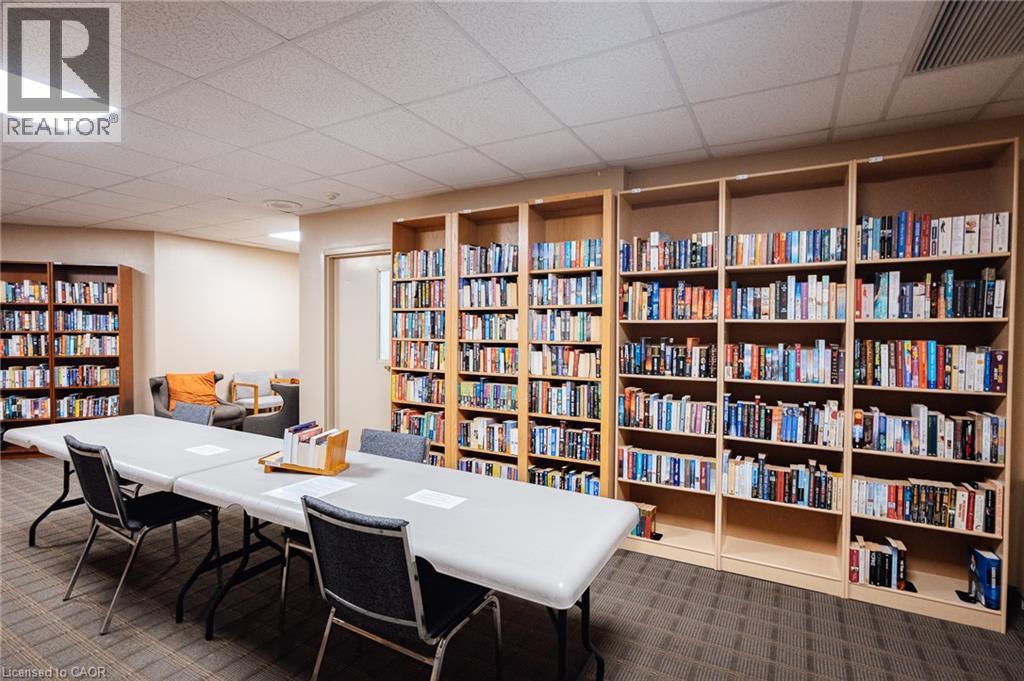
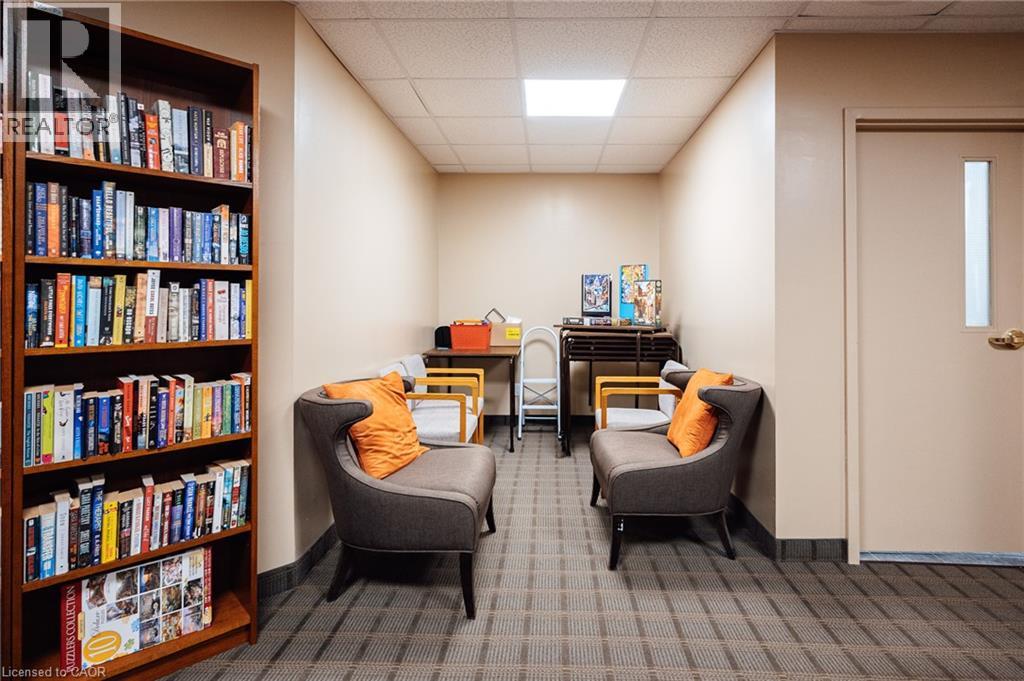
Built-in floor-to-ceiling wooden shelving, commercial-grade patterned carpeting, and a flush-mount recessed ceiling light fixture
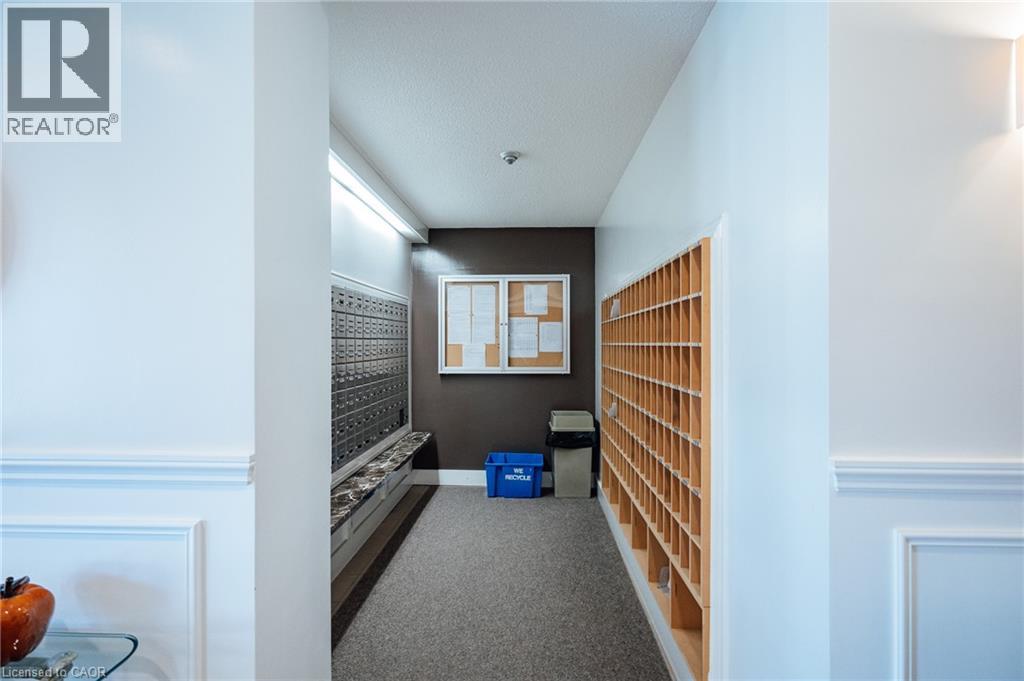
Dedicated mailroom featuring a wall-mounted metal mail station, integrated wood-finish cubbies, and a central cork bulletin board
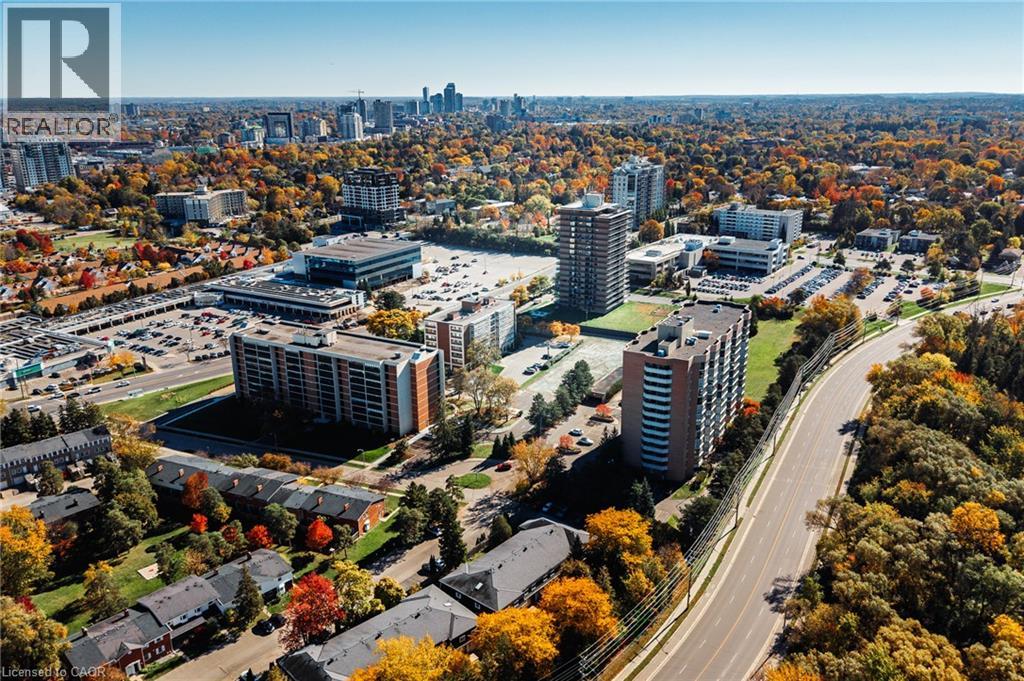
Aerial perspective featuring high-density urban residential structures, established tree canopy, and proximity to major thoroughfares
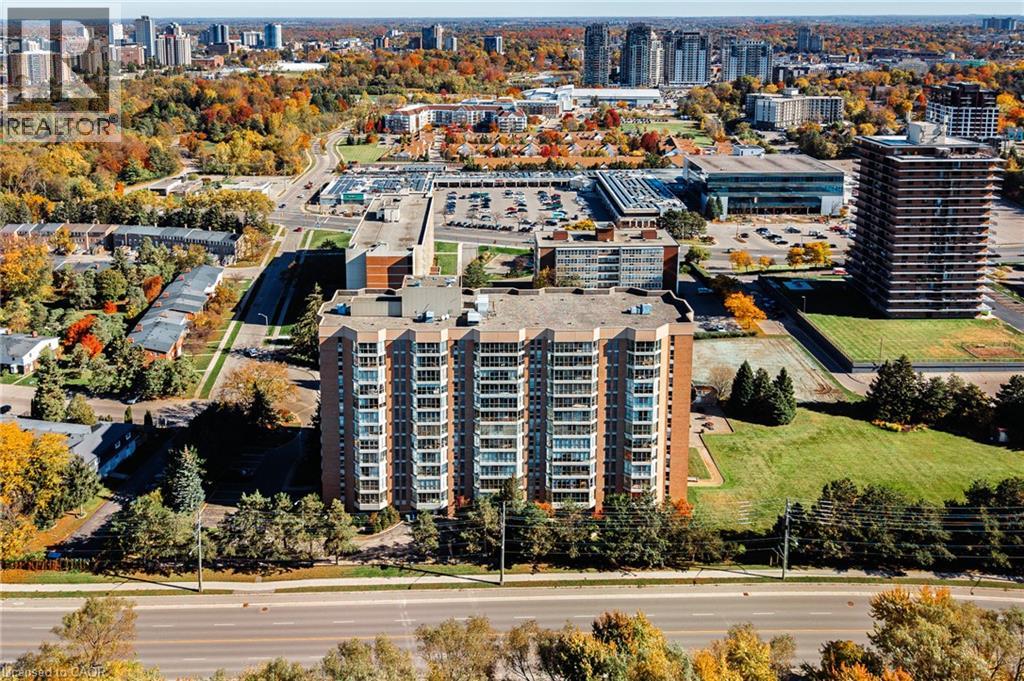
Aerial view of a multi-story residential mid-rise building featuring a flat roof, uniform window configuration, brick exterior, and surrounding green space with mature trees
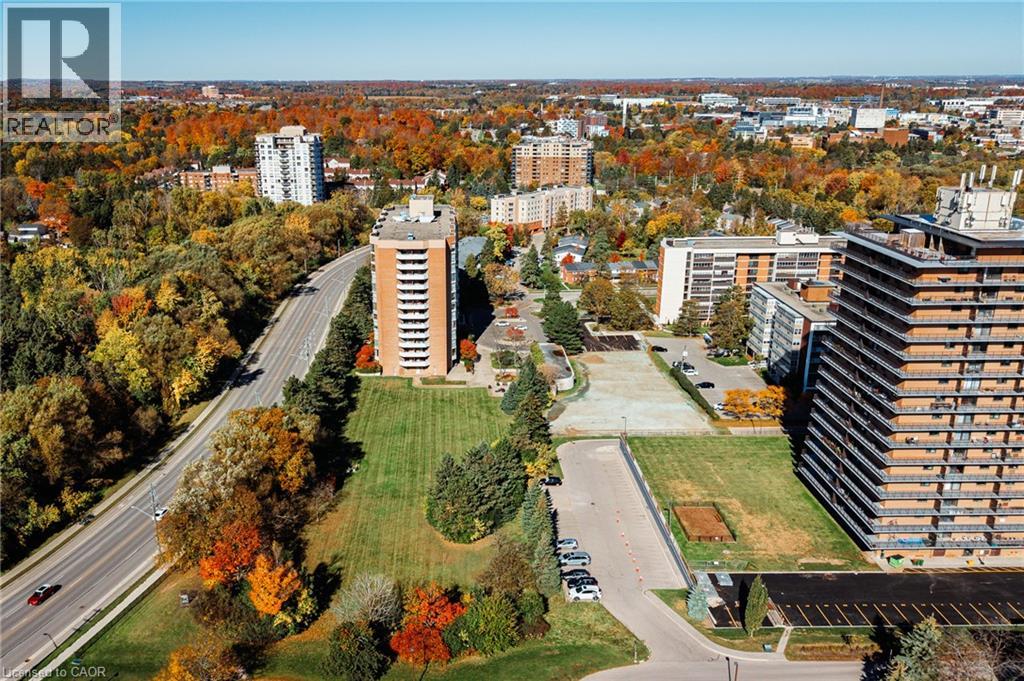
Aerial perspective featuring multiple high-rise residential buildings, expansive manicured green space, mature tree canopy, and dedicated asphalt surface parking
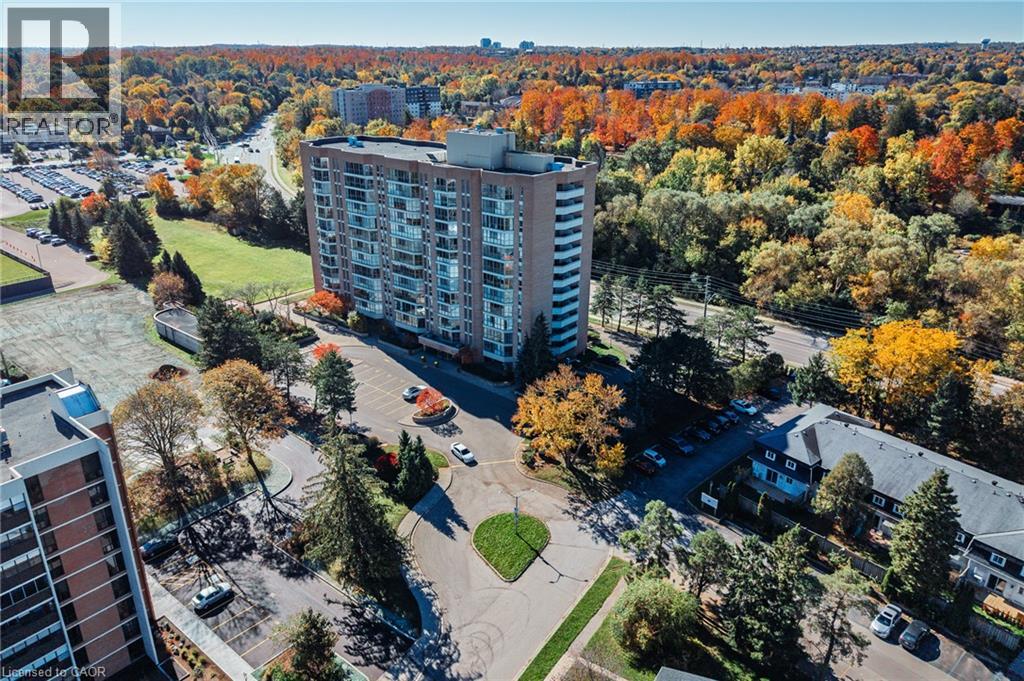
Aerial perspective of a high-rise residential structure featuring a masonry exterior, private balcony tiers, and dedicated asphalt parking areas within a tree-lined setting