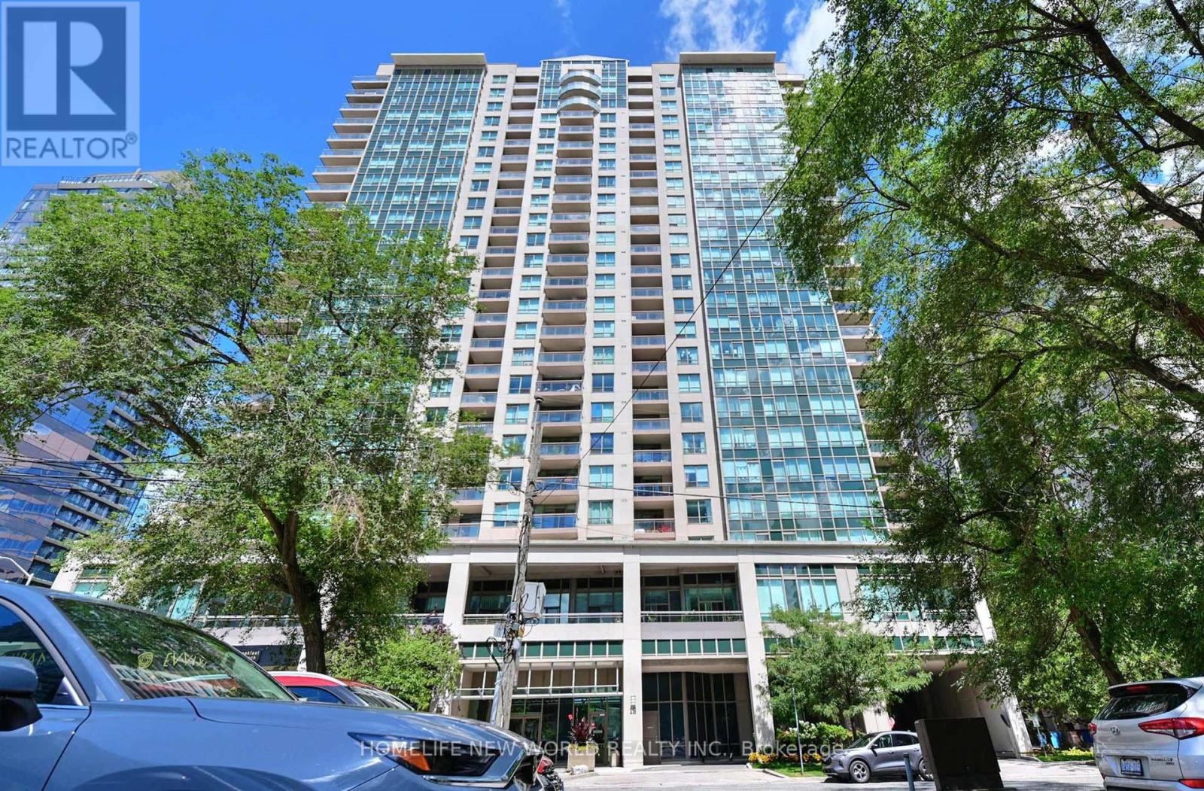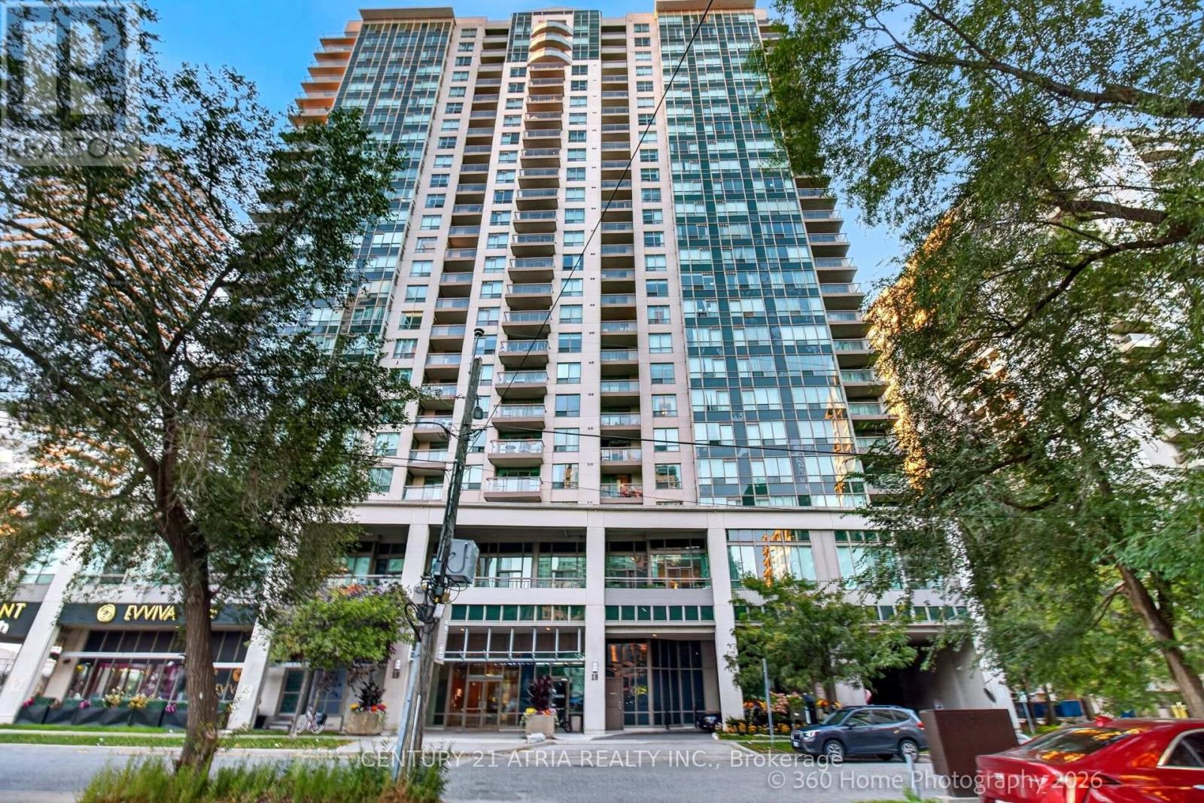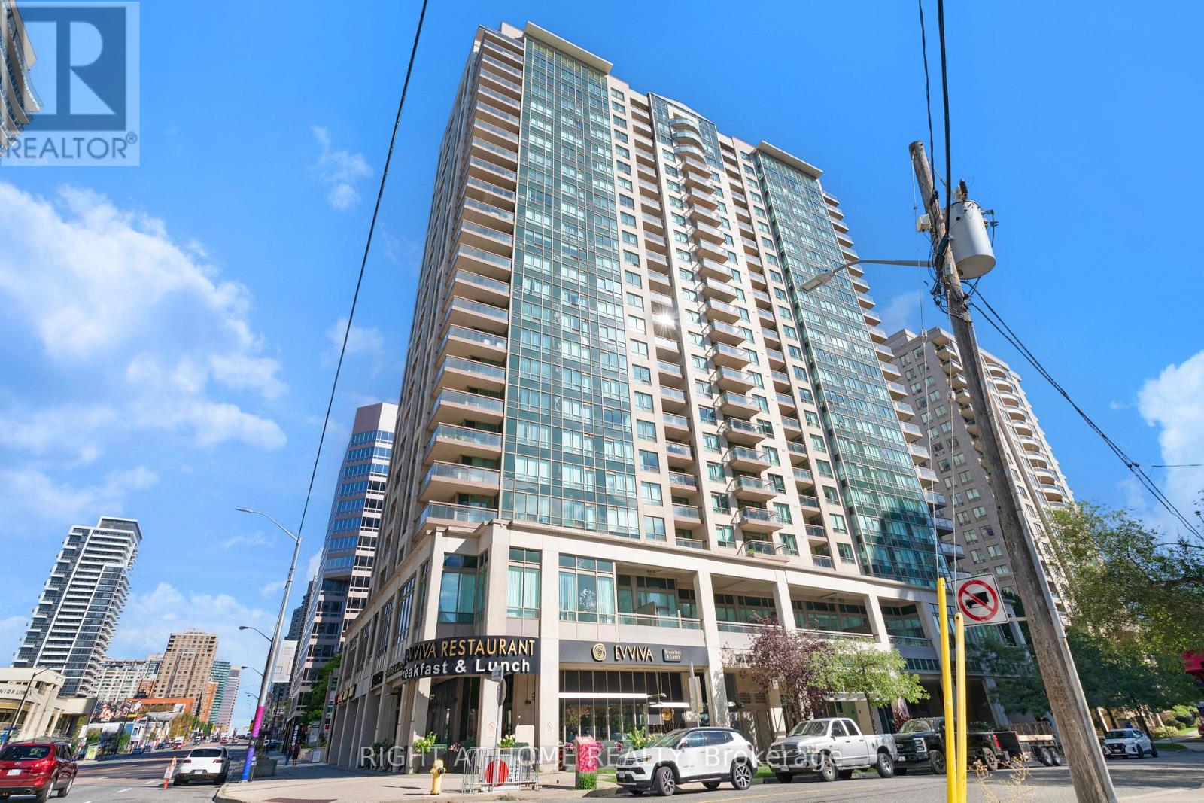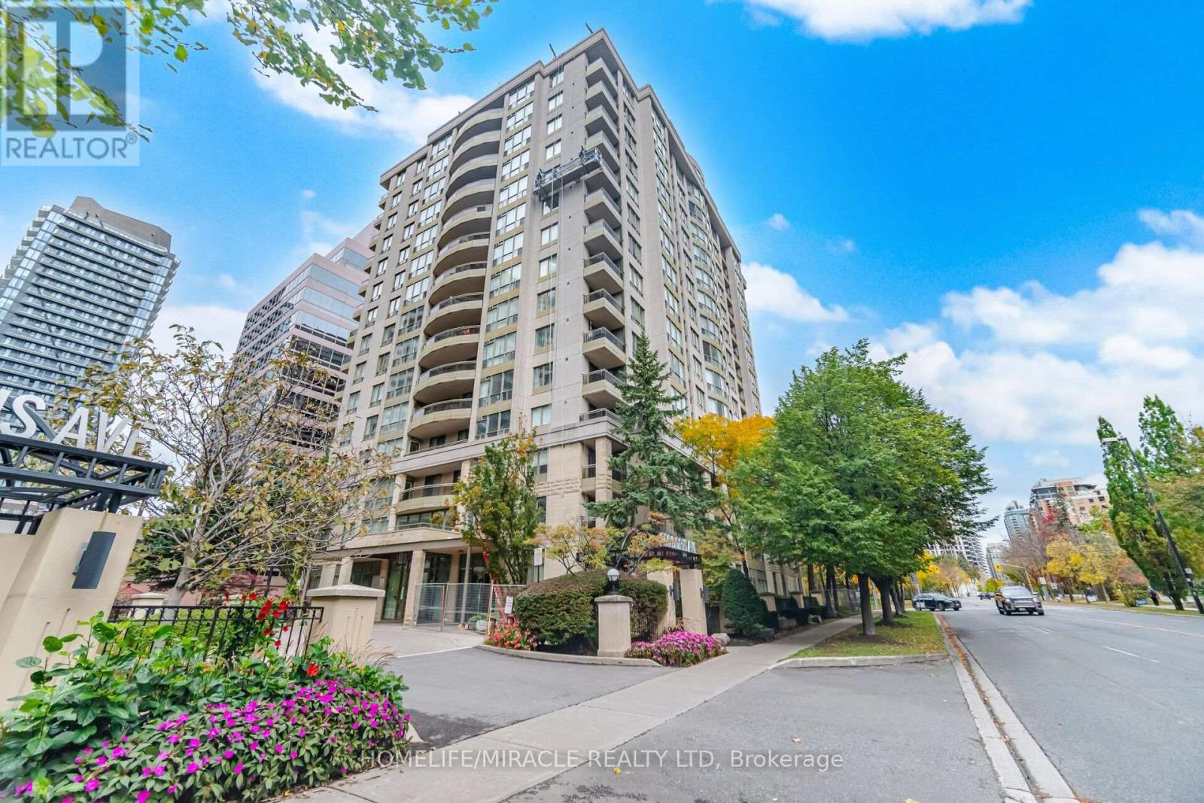
301 - 260 Doris Avenue,Toronto (Willowdale East), ON M2N6X9
Toronto (Willowdale East), ON M2N6X9

Description
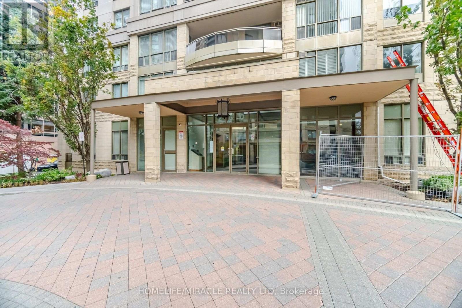
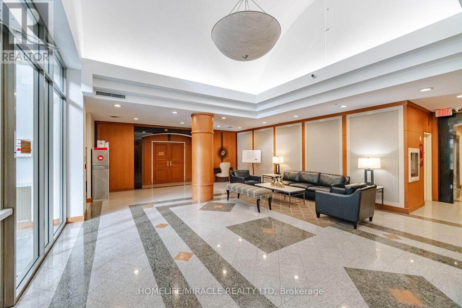
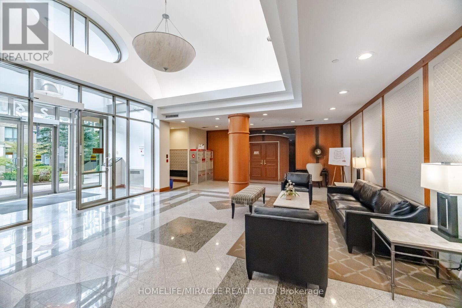
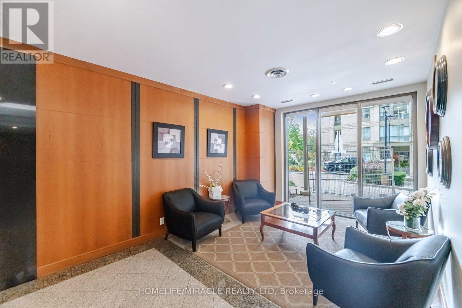
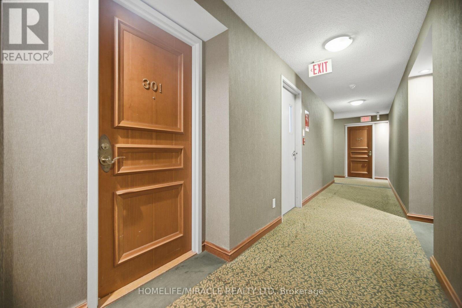
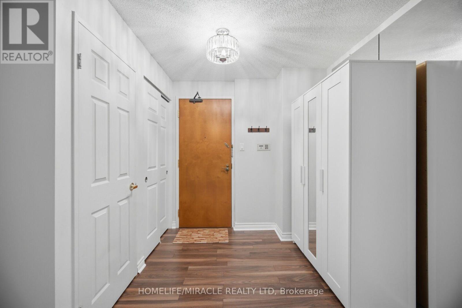
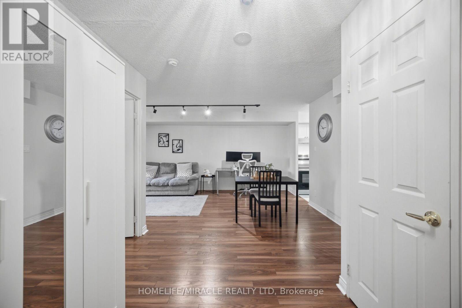
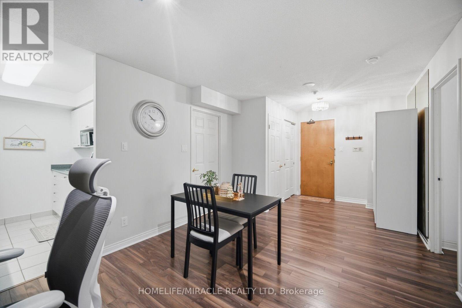
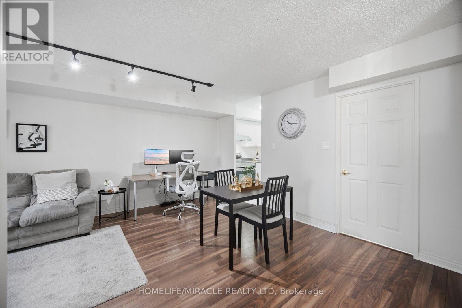
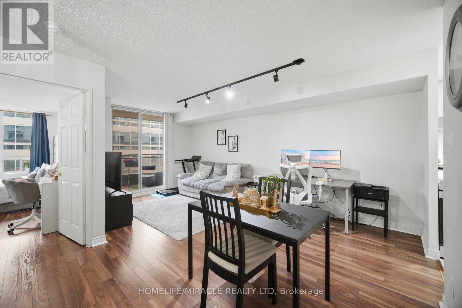
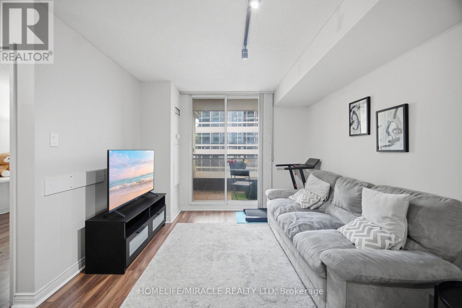
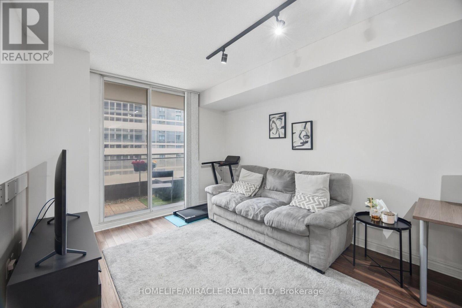
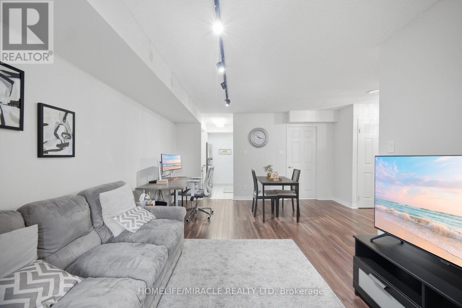
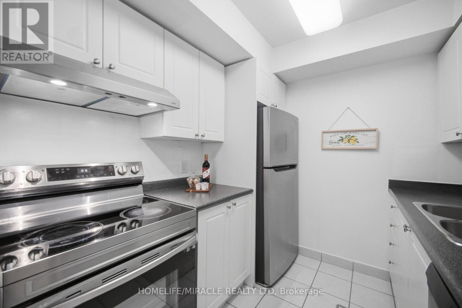
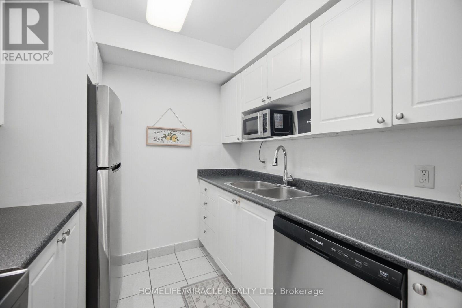
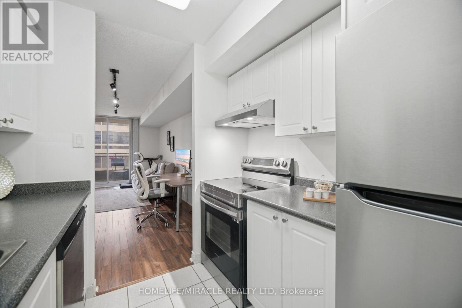
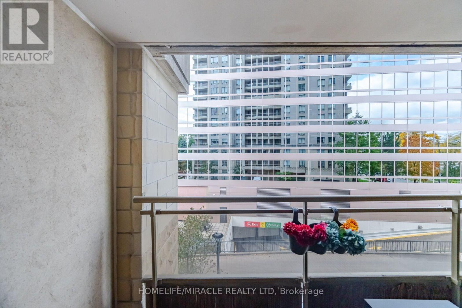
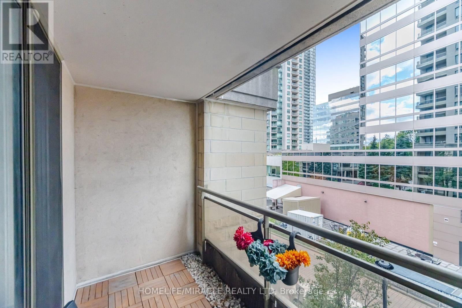
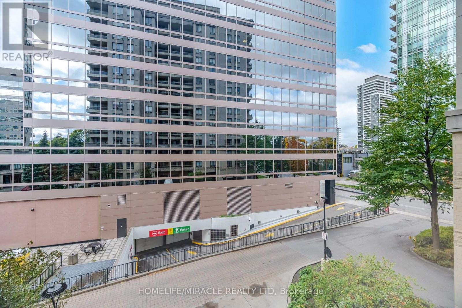
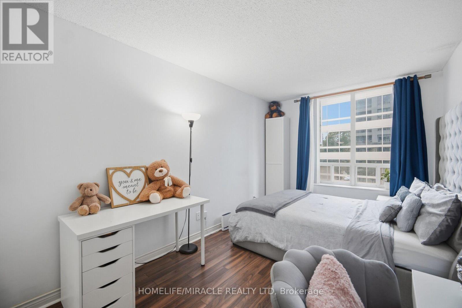
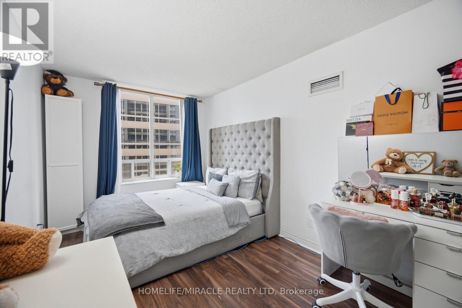
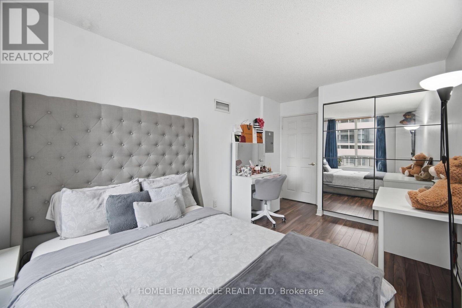
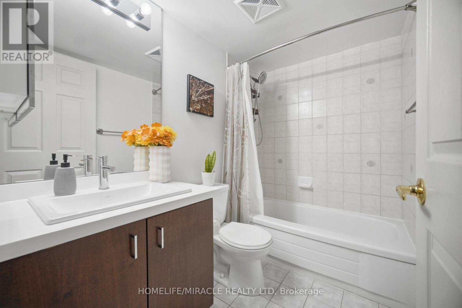
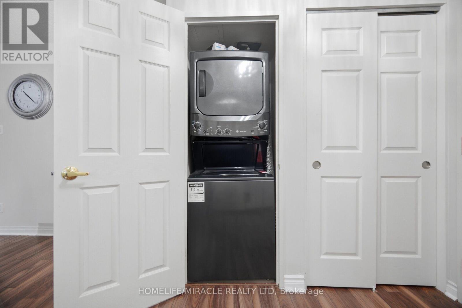
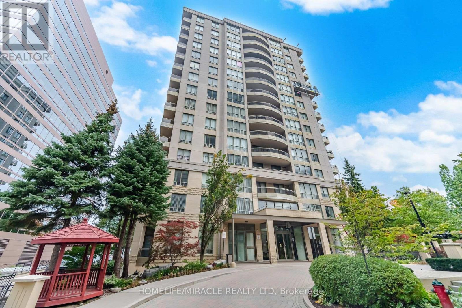
Experience the best of North York living at The Imperial II! Welcome to Suite 301 at 260 Doris Avenue, a well-designed one-bedroom residence offering over 600 sq. ft. of interior living space, complemented by a private balcony - the perfect spot to enjoy your morning coffee or unwind at the end of the day. The functional layout features a spacious combined living and dining area, a comfortable bedroom, a four-piece bathroom, and the convenience of ensuite laundry. Enjoy the comfort and peace of mind of a 24-hour concierge at the front desk, along with an impressive selection of building amenities, including a fitness center, sauna, party room, guest suites, meeting and recreation rooms, and visitor parking. Perfectly situated in the heart of Willowdale East, just minutes from North York Centre subway station, this location puts the best of the neighborhood at your fingertips. Explore the shopping and entertainment at Empress Walk, pick up groceries at nearby Loblaws, Metro, and H Mart, and discover an incredible variety of restaurants, cafés, and international cuisine along Yonge Street. Enjoy outdoor escapes at Mel Lastman Square, Dempsey Park, and Edithvale Park, while North York Central Library, local schools, medical clinics, pharmacies, and community facilities add to the everyday convenience. With easy TTC access and convenient connections to major roadways, commuting, shopping, dining, and enjoying everything the city has to offer couldn't be easier. Whether you're a busy professional or simply looking for a comfortable home in an unbeatable location, Suite 301 offers an excellent blend of comfort, convenience, and urban lifestyle. Don't miss your opportunity to make it yours! (id:13843)
Details
| MLS # | C14083764 |
|---|---|
| Listing Type | For Sale |
| Style | Condominium |
| Strata Fees | $696 |
| Status | Active |
| Days On Site | 25 |
| Listing Provided By | HOMELIFE/MIRACLE REALTY LTD | Harman Bahmba |
Features
| Bed(s) | 1 |
|---|---|
| Bath(s) | 1 Total |
| SQ Feet | 600 |
Interior
| Cooling | Central air conditioning |
|---|---|
| Heating | Forced air, Natural gas |
| Appliances | Washer, Refrigerator, Dishwasher, Stove, Dryer, Hood Fan, Window Coverings |
| Fireplace Yes / No | No |
Exterior
| Security Features | Alarm system, Security system, Monitored Alarm |
|---|---|
| Lot Features | Balcony, In suite Laundry |
Parking
| Parking Features | No Garage |
|---|---|
| Parking Total | 1 |
Taxes
| Tax Annual Amount | 2187 |
|---|
Area Information
| Province | ON |
|---|---|
| City | Toronto (Willowdale East) |
| Postal Code | M2N6X9 |
| Listing VS Median (in M2N6X9) | |
Price: $499,999 low | high Med: $623,000 sqft: 600 low | high Med: 850 $ / sqft: $833 low | high Med: $737 On site: 25 low | high Med: 84.5 | |
Request a showing
Request a showing
Contact
Learn More About This Property

| Province | ON |
|---|---|
| City | Toronto (Willowdale East) |
| Postal Code | M2N6X9 |
| Listing VS Median (in M2N6X9) | |
Price: $499,999 low | high Med: $623,000 sqft: 600 low | high Med: 850 $ / sqft: $833 low | high Med: $737 On site: 25 low | high Med: 84.5 | |