304 - 15 Beverley Street,Toronto (Kensington-Chinatown), ON M5T1X8
Toronto (Kensington-Chinatown), ON M5T1X8
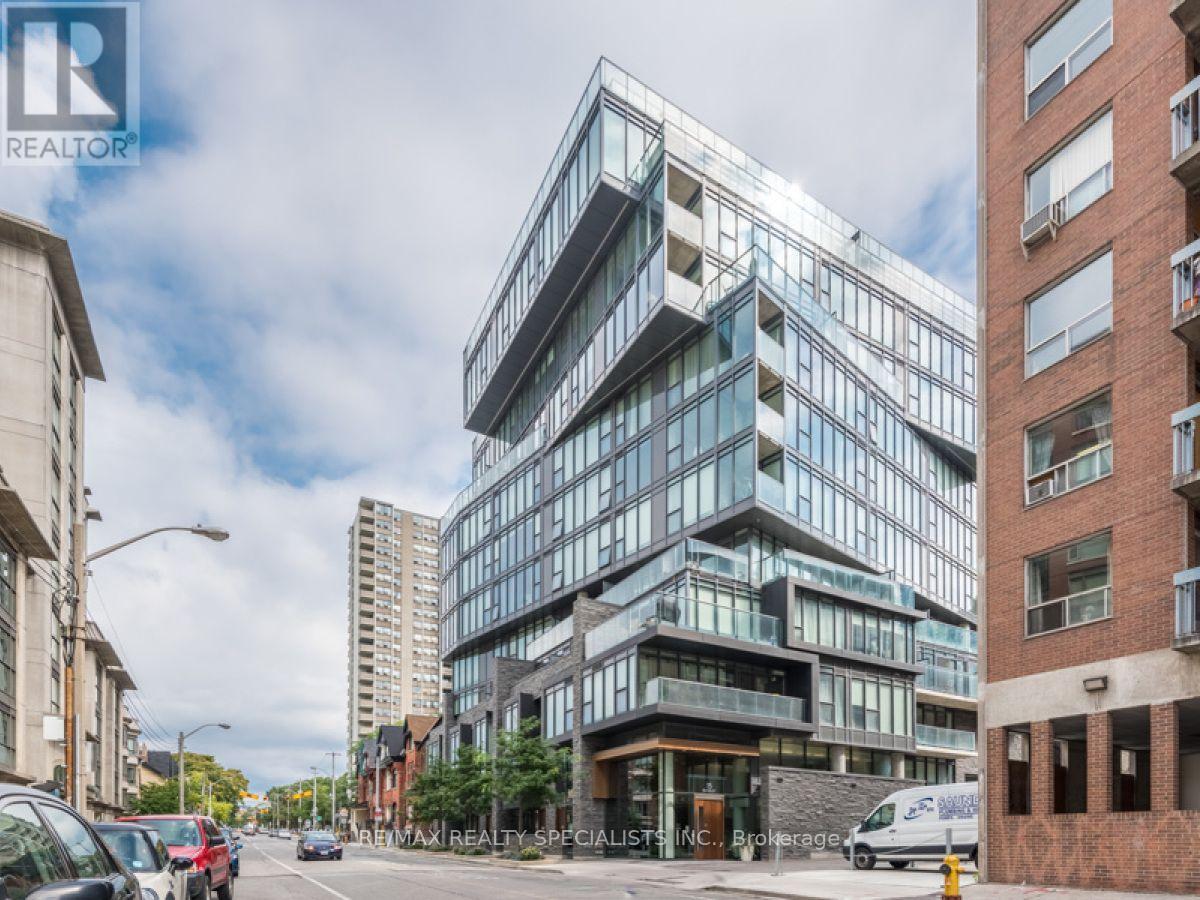

Description
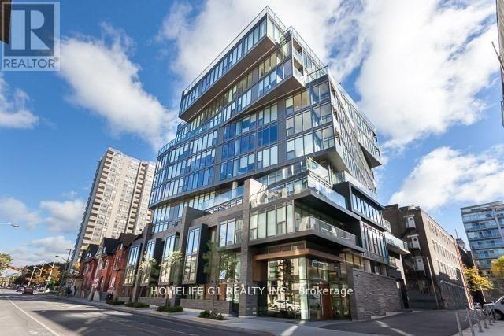
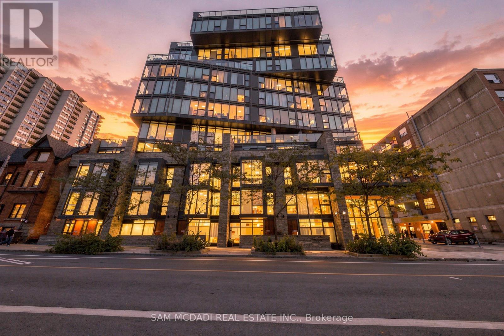
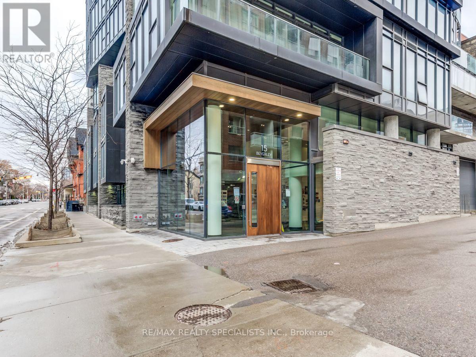
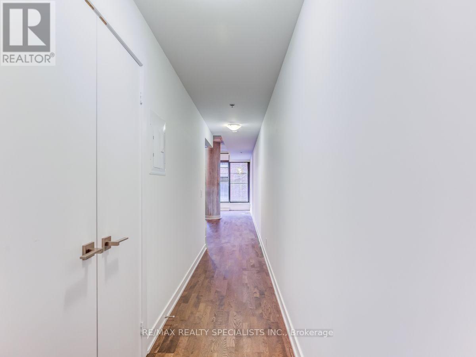
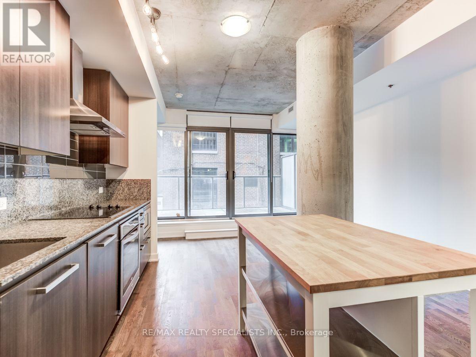
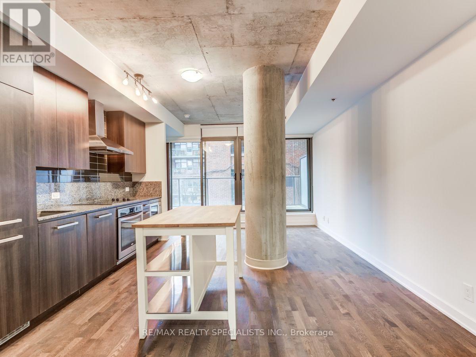
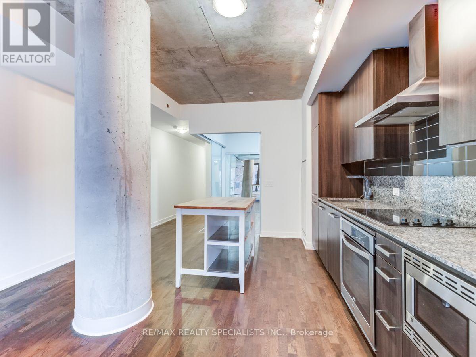
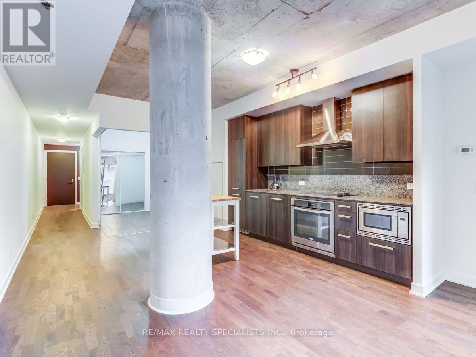
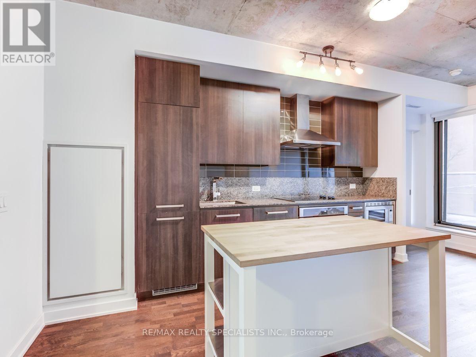
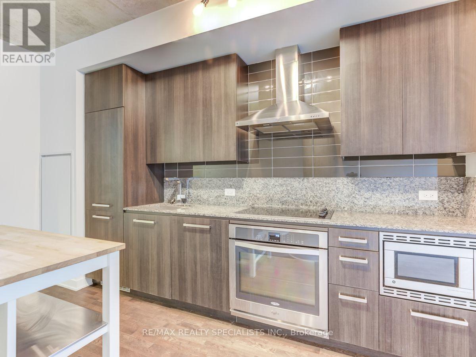
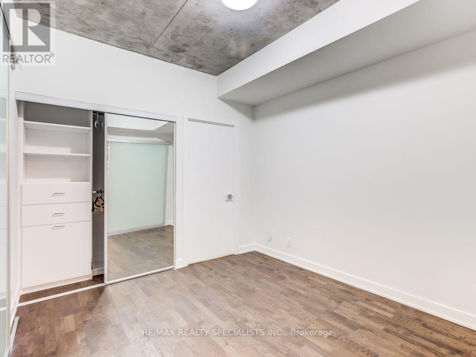
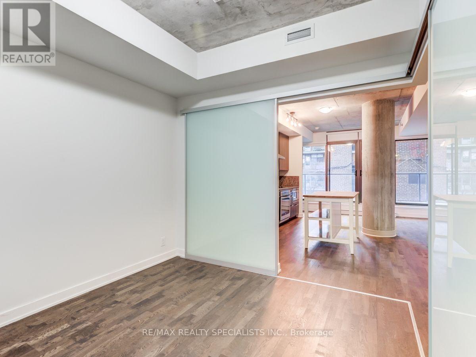
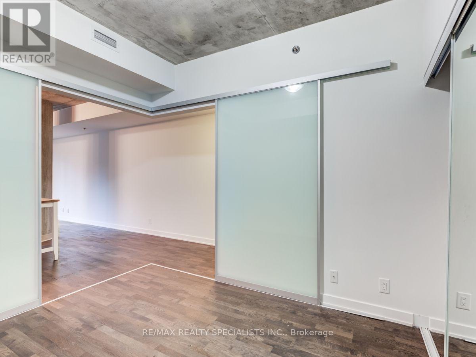
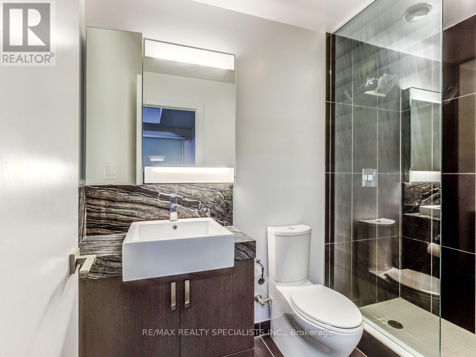
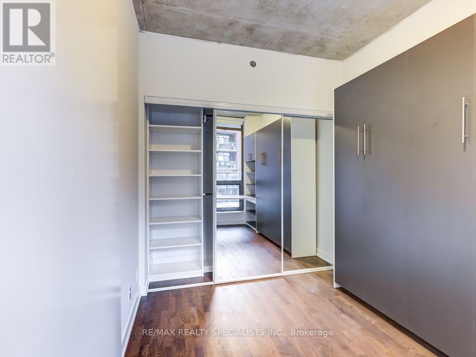
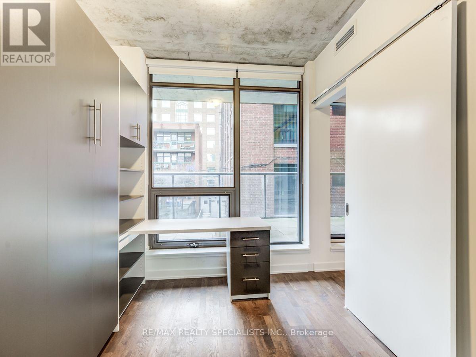
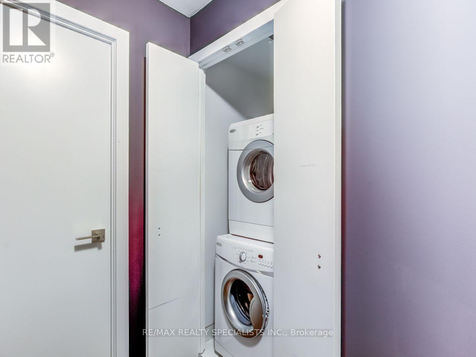
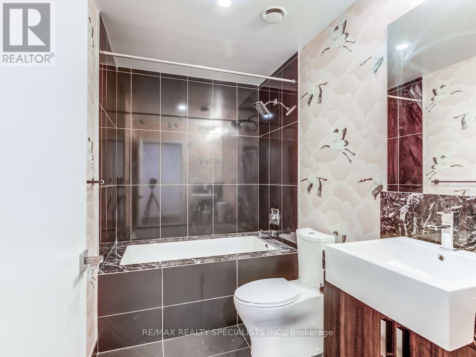
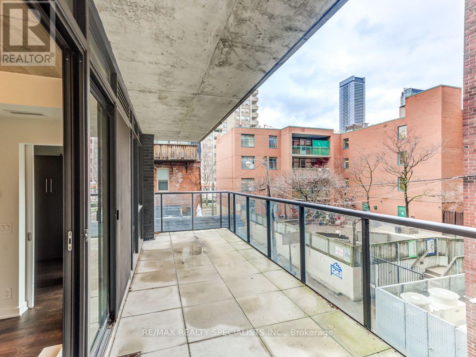
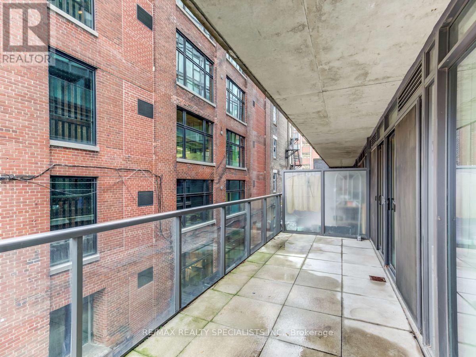
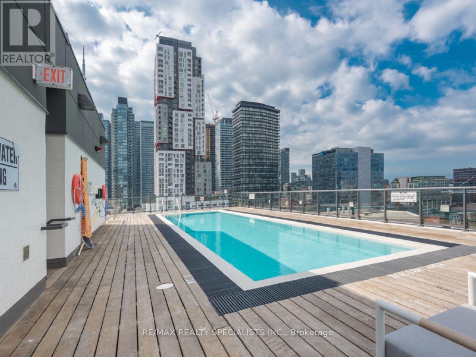
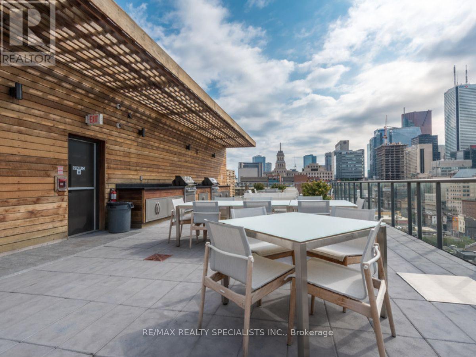
Welcome to 12 Degrees, an award-winning architectural landmark designed by Core Architects with interior design by Munge Leung, situated in Toronto's vibrant Queen West district. Suite 304 offers a sophisticated two-bedroom, two-bathroom layout spanning over 800 square feet of meticulously planned living space. Soaring nine-foot ceilings paired with floor-to-ceiling windows flood the residence with abundant natural light throughout the day. The open-concept principal room flows seamlessly into a chef-inspired kitchen complete with premium built-in appliances, sleek granite countertops, custom European-style cabinetry, and a versatile center island ideal for daily dining and entertaining. The primary bedroom serves as a peaceful retreat featuring generous custom closet space and a refined ensuite bathroom. The second bedroom offers exceptional flexibility, making it ideal as a guest room, nursery, or bright home office setup. Extending your living space outdoors, step out through floor-to-ceiling glass onto a massive, private, nearly 200-square-foot terrace that serves as an incredible outdoor sanctuary for dining, lounging, and relaxing in the fresh air. This unit includes the convenience of one underground parking space and one owned storage locker. Residents of this boutique, LEED-certified building enjoy access to a curated set of amenities, including a dramatic rooftop infinity pool and terrace equipped with lounge seating and barbecue stations, a fully equipped fitness studio, a party room, and 24-hour concierge service. Positioned just steps from Queen and Spadina, Osgoode subway station, the Art Gallery of Ontario, the University of Toronto, and the Financial District, this property combines quiet boutique comfort with instant access to the best dining, shopping, and culture Toronto has to offer. (id:13843)
Details
| MLS # | C13693878 |
|---|---|
| Listing Type | For Sale |
| Style | Condominium |
| Strata Fees | $1,316 |
| Status | Active |
| Days On Site | 86 |
| Listing Provided By | RE/MAX REALTY SPECIALISTS INC. | ARIF MURJI |
Features
| Bed(s) | 2 |
|---|---|
| Bath(s) | 2 Total |
| SQ Feet | 800 |
| Garage | 1 |
| Pool | Yes |
Interior
| Cooling | Central air conditioning |
|---|---|
| Heating | Forced air, Natural gas |
| Appliances | Washer, Refrigerator, Dishwasher, Oven, Dryer, Microwave, Cooktop, Window Coverings |
| Fireplace Yes / No | No |
Parking
| Parking Features | Garage, Underground |
|---|---|
| Parking Total | 1 |
Taxes
| Tax Annual Amount | 4285.09 |
|---|
Area Information
| Province | ON |
|---|---|
| City | Toronto (Kensington-Chinatown) |
| Postal Code | M5T1X8 |
| Listing VS Median (in M5T1X8) | |
Price: $799,900 low | high Med: $799,900 sqft: 800 low | high Med: 800 $ / sqft: $1,000 low | high Med: $1,000 On site: 86 low | high Med: 86 | |
Request a showing
Request a showing
Contact
Learn More About This Property

| Province | ON |
|---|---|
| City | Toronto (Kensington-Chinatown) |
| Postal Code | M5T1X8 |
| Listing VS Median (in M5T1X8) | |
Price: $799,900 low | high Med: $799,900 sqft: 800 low | high Med: 800 $ / sqft: $1,000 low | high Med: $1,000 On site: 86 low | high Med: 86 | |