New Listing
3083 Lakeshore Road,Burlington, ON L7N1A3
Burlington, ON L7N1A3

Description
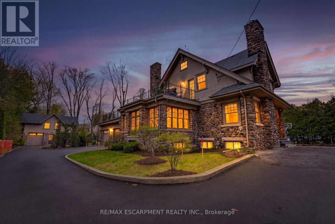
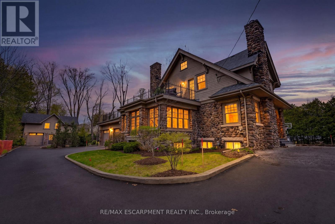
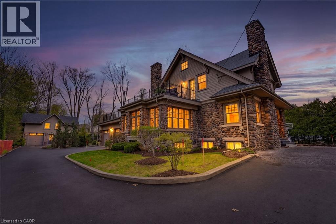
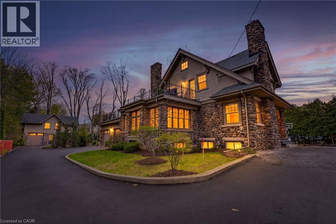
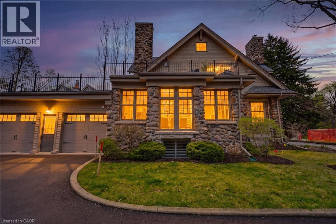
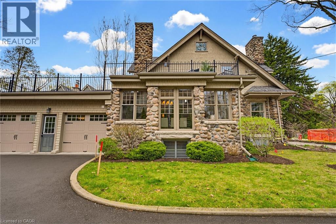
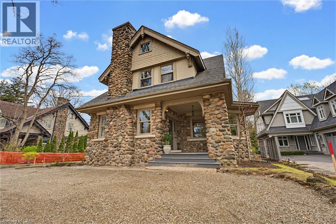
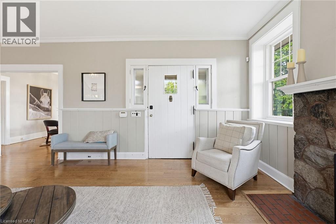
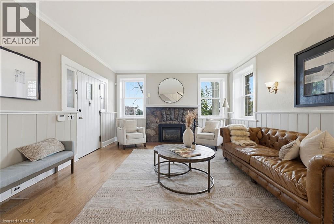
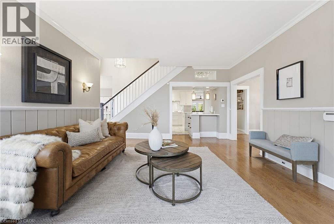
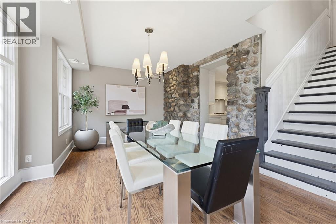
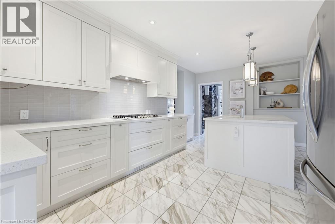
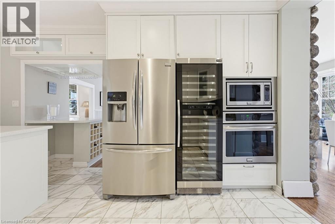
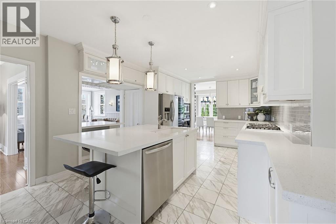
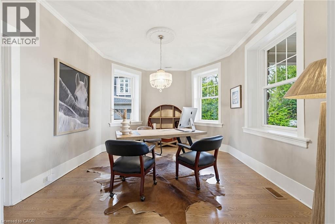
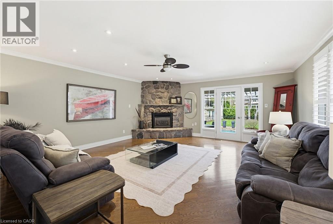
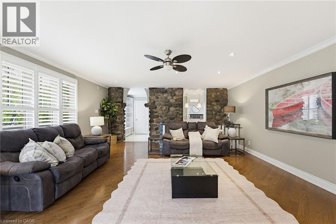
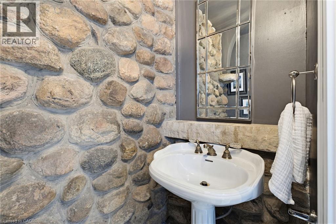
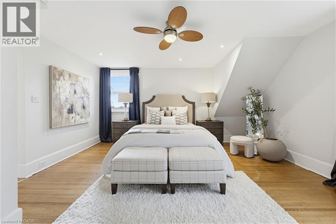
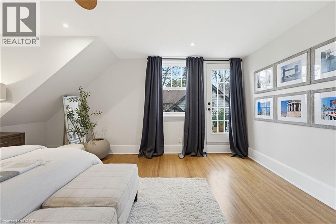
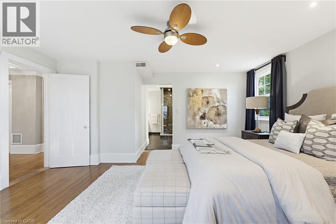
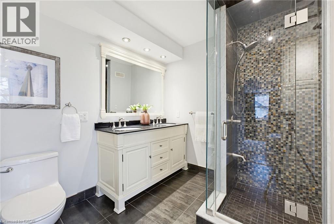
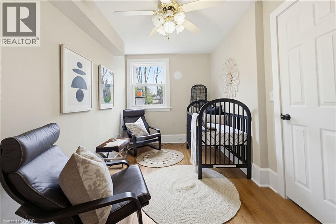
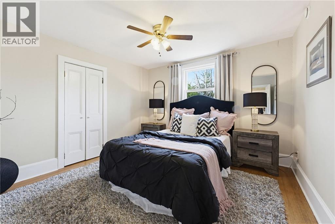
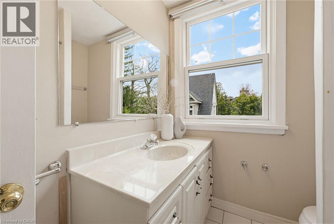
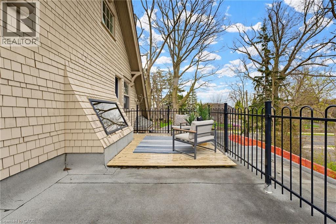
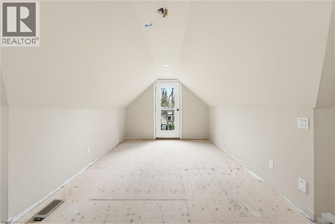
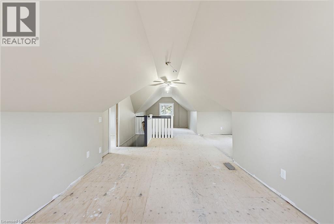
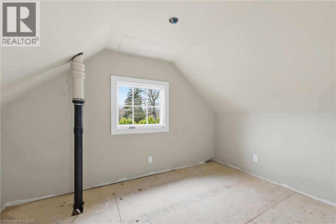
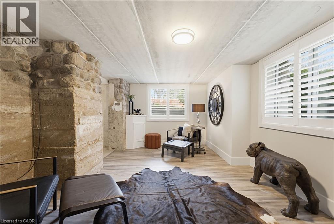
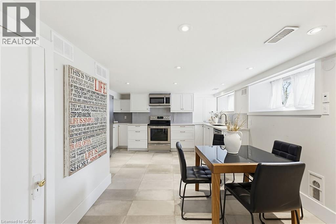
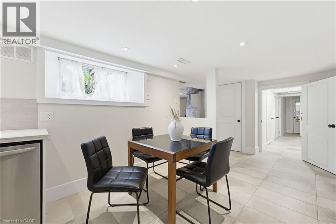
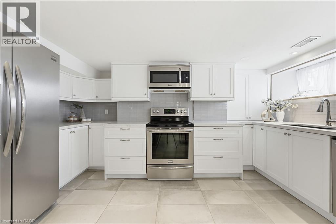
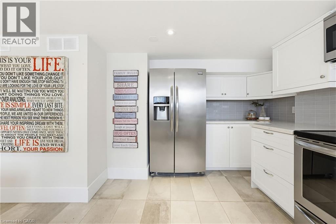
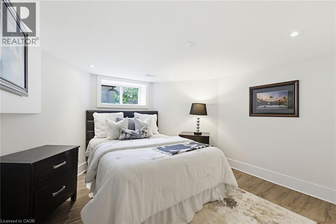
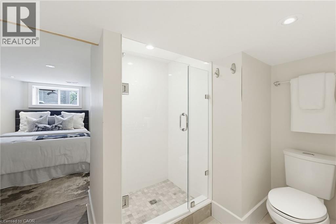
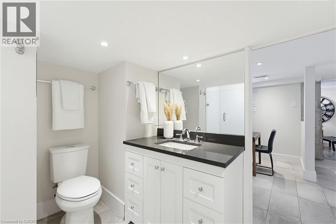
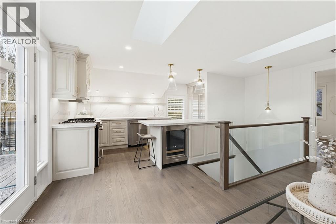
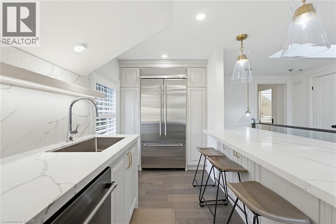
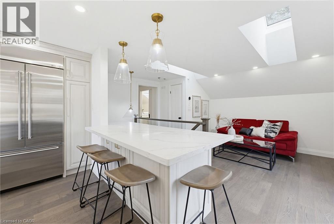
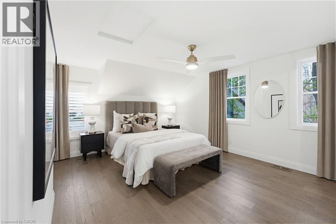
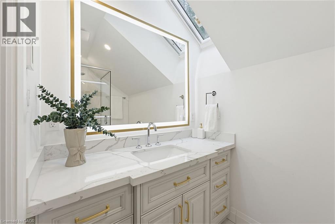
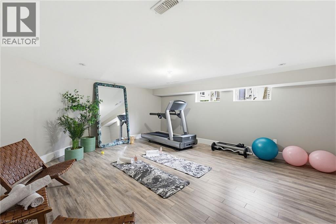
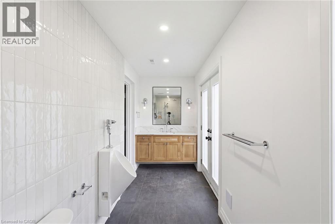
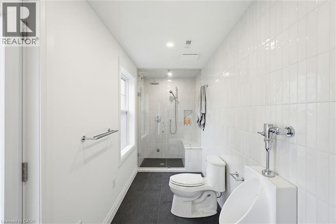
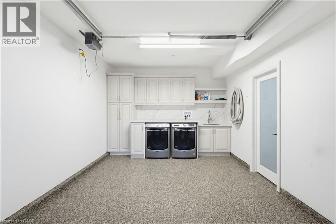
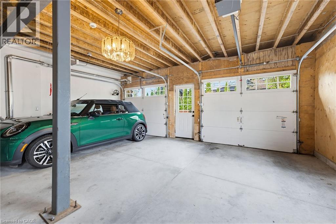
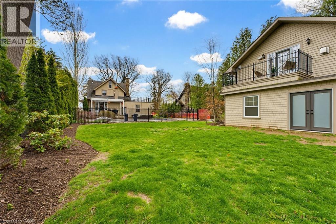
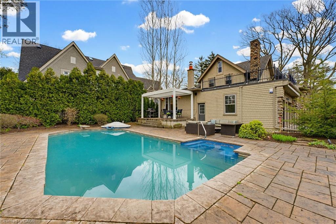
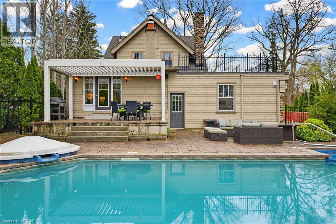
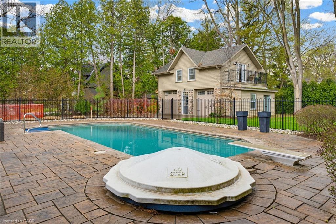
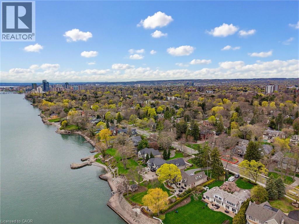
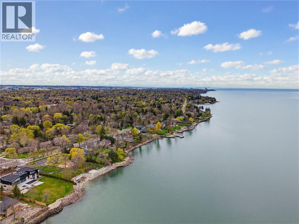
rare offering where character, luxury, and lifestyle converge. Set on a coveted Lakeshore estate lot, this distinguished residence showcases a striking stone exterior and timeless curb appeal, complete with a welcoming covered front porch. Offering over 3,700 sq.ft. above grade, plus a fully finished 1,800+ sq.ft. lower level with separate entrance, the home blends character, scale, and versatility with ease. Inside, refined details take center stage - hardwood flooring, crown molding, 9' ceilings, and multiple gas fireplaces create a warm yet sophisticated atmosphere, while updated period-style windows preserve the home's charm. The gourmet kitchen flows seamlessly into the family room and opens to a private backyard retreat, featuring a heated in-ground pool and beautifully landscaped grounds. The primary suite is a true escape, complete with a spa-inspired ensuite and private sundeck. With 5+1 bedrooms, 5+1 bathrooms, and a rare, detached coach house offering a self-contained apartment with its own sun deck overlooking the pool, this property presents a unique opportunity for multi-generational living, guest accommodations, or added income potential. (id:13843)
Details
| MLS # | 40877640 |
|---|---|
| Listing Type | For Sale |
| Style | House |
| Status | Active |
| Year | 1914 |
| Listing Provided By | RE/MAX Escarpment Realty Inc. | Nicholas Kazan |
Features
| Bed(s) | 6 |
|---|---|
| Bath(s) | 6 Total |
| SQ Feet | 3,422 |
| Garage | 10 |
| Basement | Y |
| Pool | Yes |
| Story(s) | 2 |
| Zoning | R1 |
Interior
| Cooling | Central air conditioning |
|---|---|
| Heating | Forced air, Natural gas |
| Appliances | Central Vacuum, Garage door opener |
| Fireplace Yes / No | No |
Exterior
| Security Features | Alarm system, Smoke Detectors, Unknown |
|---|---|
| Lot Features | Southern exposure, Paved driveway, In-Law Suite |
| Construction Materials | Concrete block, Concrete Walls |
| Foundation Details | Stone |
Parking
| Parking Features | Attached Garage |
|---|---|
| Parking Total | 10 |
Utilities
| Sewer | Municipal sewage system |
|---|---|
| Water Source | Municipal water |
Taxes
| Tax Annual Amount | 15983 |
|---|
Area Information
| Province | ON |
|---|---|
| City | Burlington |
| Postal Code | L7N1A3 |
| Community Name | 330 Roseland |
| Listing VS Median (in 330 Roseland) | |
Price: $2,890,000 low | high Med: $1,897,800 sqft: 3,422 low | high Med: 4,414 $ / sqft: $845 low | high Med: $430 | |
Request a showing
Request a showing
Contact
Learn More About This Property

| Province | ON |
|---|---|
| City | Burlington |
| Postal Code | L7N1A3 |
| Community Name | 330 Roseland |
| Listing VS Median (in 330 Roseland) | |
Price: $2,890,000 low | high Med: $1,897,800 sqft: 3,422 low | high Med: 4,414 $ / sqft: $845 low | high Med: $430 | |