31 Mclean Road,Hastings Highlands (Monteagle Wa, ON K0L2R0
Hastings Highlands (Monteagle Wa, ON K0L2R0

Description
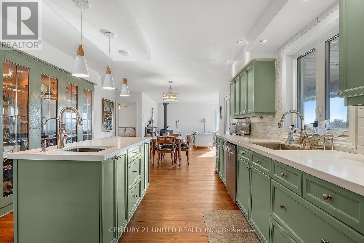
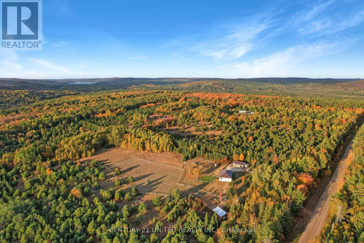
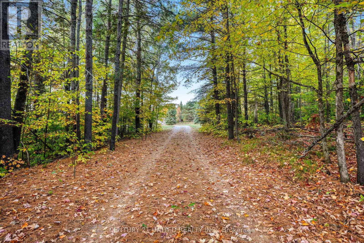
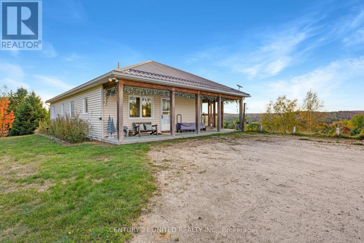
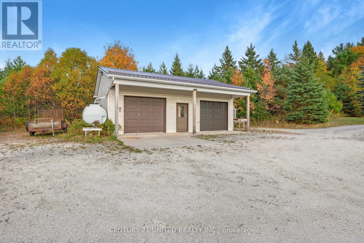
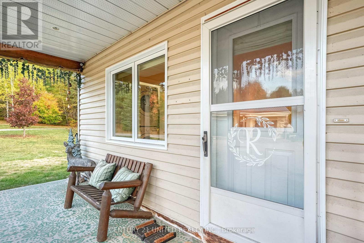
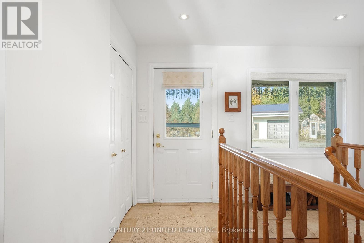
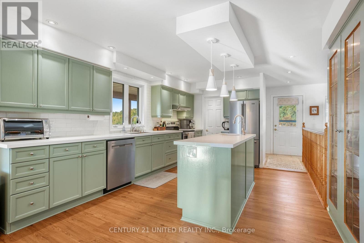
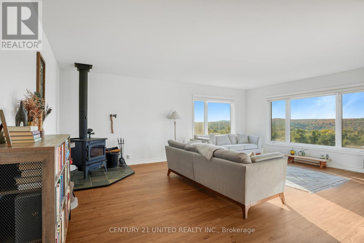
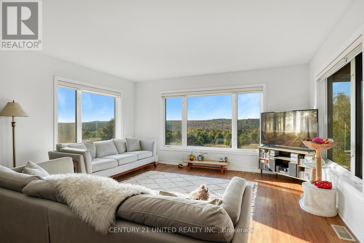
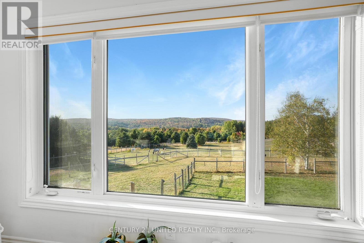
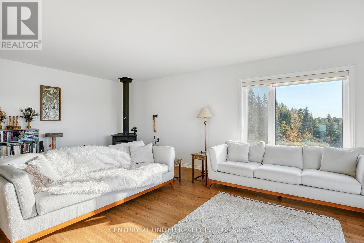
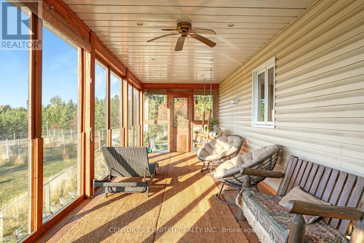
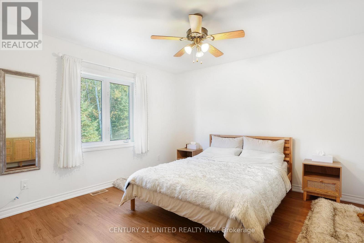
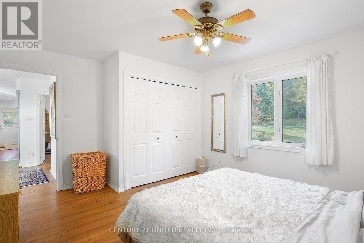
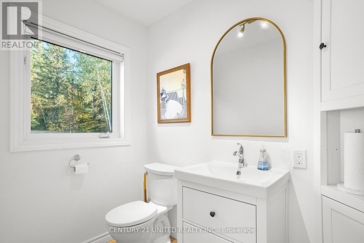
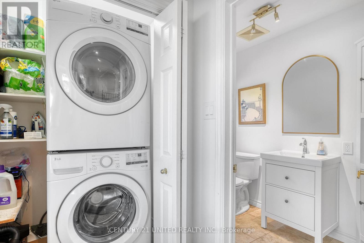
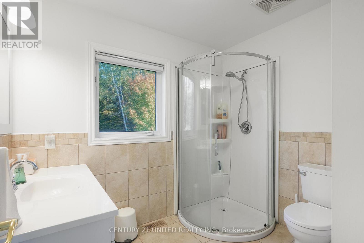
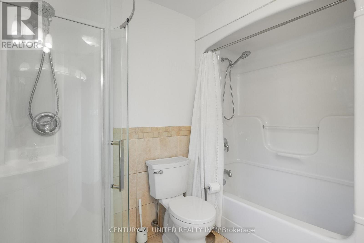
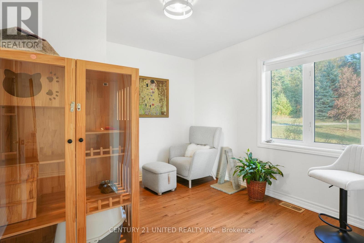
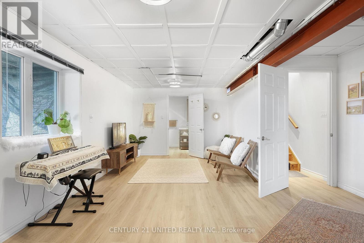
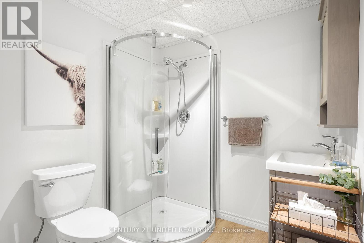
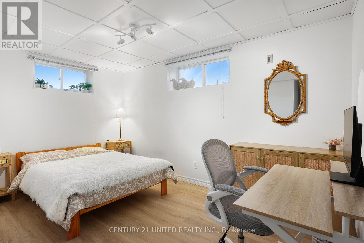
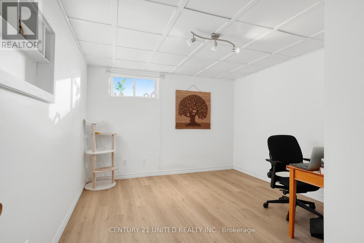
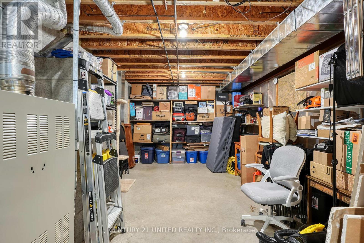
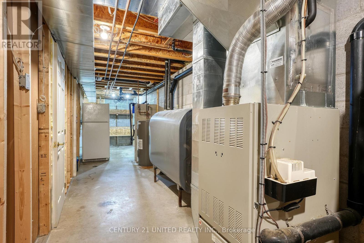
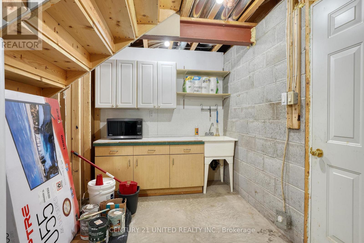
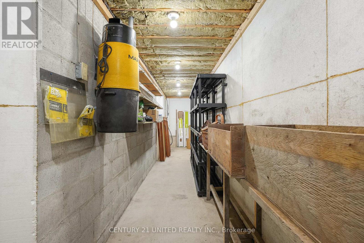
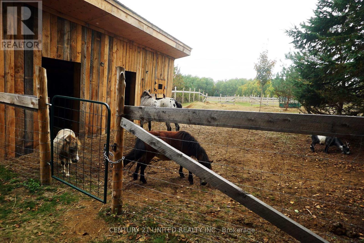
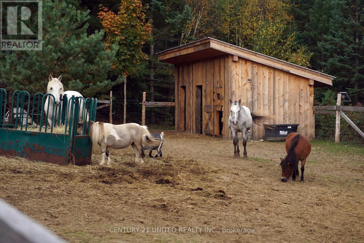
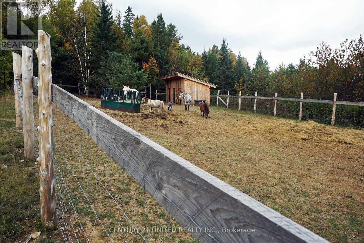
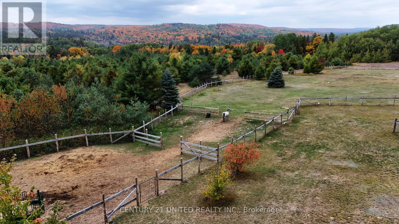
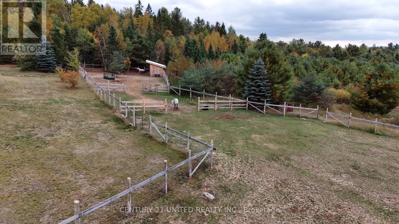
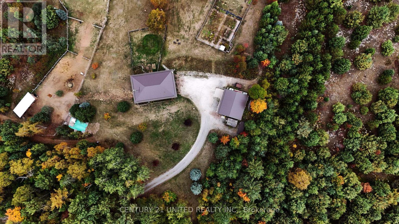
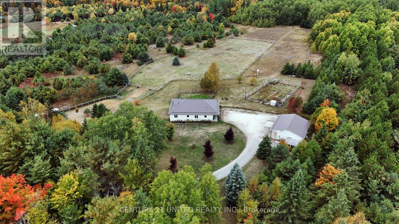
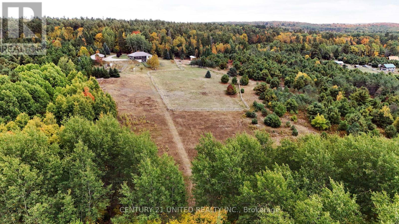
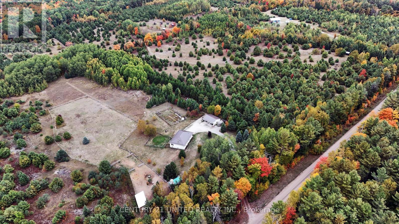
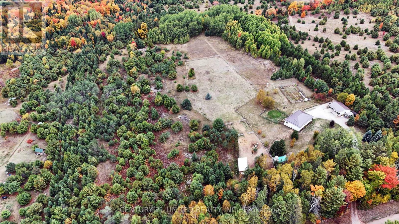
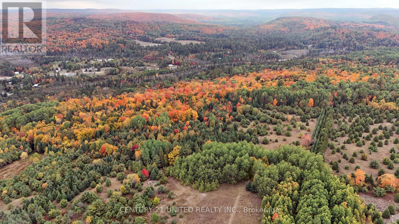
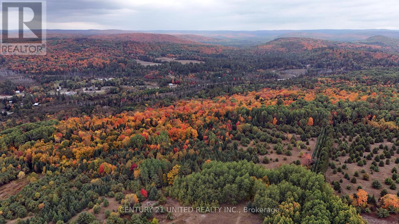
Recently renovated from top to bottom, this lovingly cared for home is expertly located on a beautifully appointed 15 acre lot. One of the most sought after locations in the region with unmatched commanding, panoramic views right from your screened in porch. Offering 4 bedrooms and 3 bathrooms, a tastefully updated kitchen complete with new appliances, a spacious, cozy living room overlooking the grounds and capturing the ever changing dynamic views and a comfortable lower level with walk-out and plenty of storage. Outside the three stall run in shed is versatile with three 10x10 stalls, hydro and water year round. One of the stalls is insulated and separated from the other two. This can easily be retrofitted if desired. The 1 acre paddock is well set up for horses with a ring and separate pasture area. The walking trails on the property allow you to appreciate the diverse terrain. The large vegetable garden, with young fruit trees, is fenced in and draws water from the well or from the rain water storage container beside the garage. For the warm summer months you are less than 10 minutes from stunning Papineau Lake beach. Some of the recent renovations include, but are not limited to, Starlink (2023), quartz countertops, sinks, faucets, and a carbon filtered drinking water line in the kitchen (2023), a WETT certified wood stove and chimney (2023), a 16'x6' outdoor firewood shed (2023), and metal roofing on the garage and the house (2023/2024). The recently severed 10 acre lot adjacent to this property is also listed and available to make this a true family retreat. (id:13843)
Details
| MLS # | X13728026 |
|---|---|
| Listing Type | For Sale |
| Style | House |
| Status | Active |
| Days On Site | 71 |
| Listing Provided By | Century 21 United Realty Inc. | Michael Dickinson |
Features
| Bed(s) | 4 |
|---|---|
| Bath(s) | 3 Total |
| SQ Feet | 1,500 |
| Garage | 8 |
| Basement | Y |
| Story(s) | 1 |
| Zoning | MA |
| Property View | View |
Interior
| Cooling | Central air conditioning |
|---|---|
| Heating | Forced air, Oil |
| Appliances | Washer, Refrigerator, Central Vacuum, Dishwasher, Stove, Dryer, Freezer, Water Treatment, Window Coverings, Garage door opener, Garage door opener remote(s), Water Heater |
| Fireplace Yes / No | Yes |
| Fireplace Features | Woodstove |
| Fireplaces Total | 1 |
Exterior
| Security Features | Smoke Detectors |
|---|---|
| Lot Features | Wooded area, Irregular lot size, Partially cleared, Level, Carpet Free, Country residential |
| Foundation Details | Block |
| Fencing | Partially fenced, Fenced yard |
Parking
| Parking Features | Detached Garage, Garage |
|---|---|
| Parking Total | 8 |
Utilities
| Utilities | Electricity |
|---|---|
| Sewer | Septic System |
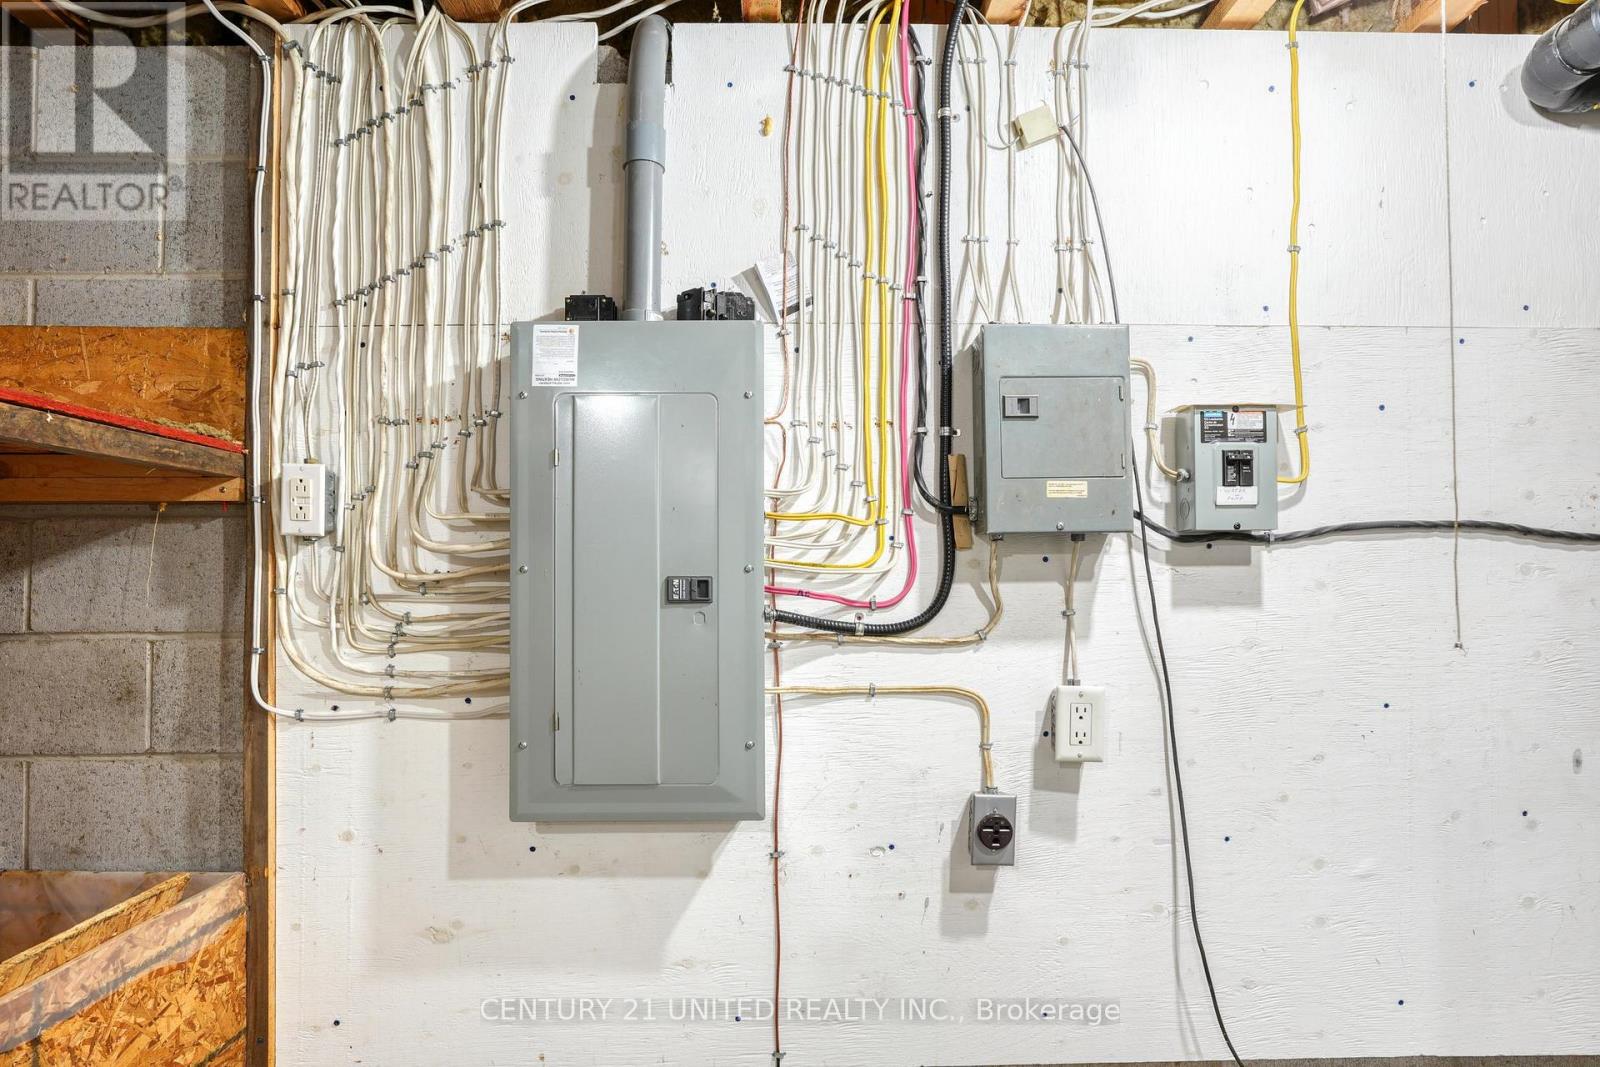
| Electric | Generator |
| Water Source | Drilled Well |
Taxes
| Tax Annual Amount | 3562 |
|---|---|
| Tax Year | 2025 |
Area Information
| Province | ON |
|---|---|
| City | Hastings Highlands (Monteagle Wa |
| Postal Code | K0L2R0 |
| Listing VS Median (in K0L2R0) | |
Price: $749,900 low | high Med: $749,900 sqft: 1,500 low | high Med: 1,500 $ / sqft: $500 low | high Med: $500 On site: 71 low | high Med: 71 | |
Request a showing
Request a showing
Contact
Learn More About This Property

| Province | ON |
|---|---|
| City | Hastings Highlands (Monteagle Wa |
| Postal Code | K0L2R0 |
| Listing VS Median (in K0L2R0) | |
Price: $749,900 low | high Med: $749,900 sqft: 1,500 low | high Med: 1,500 $ / sqft: $500 low | high Med: $500 On site: 71 low | high Med: 71 | |
