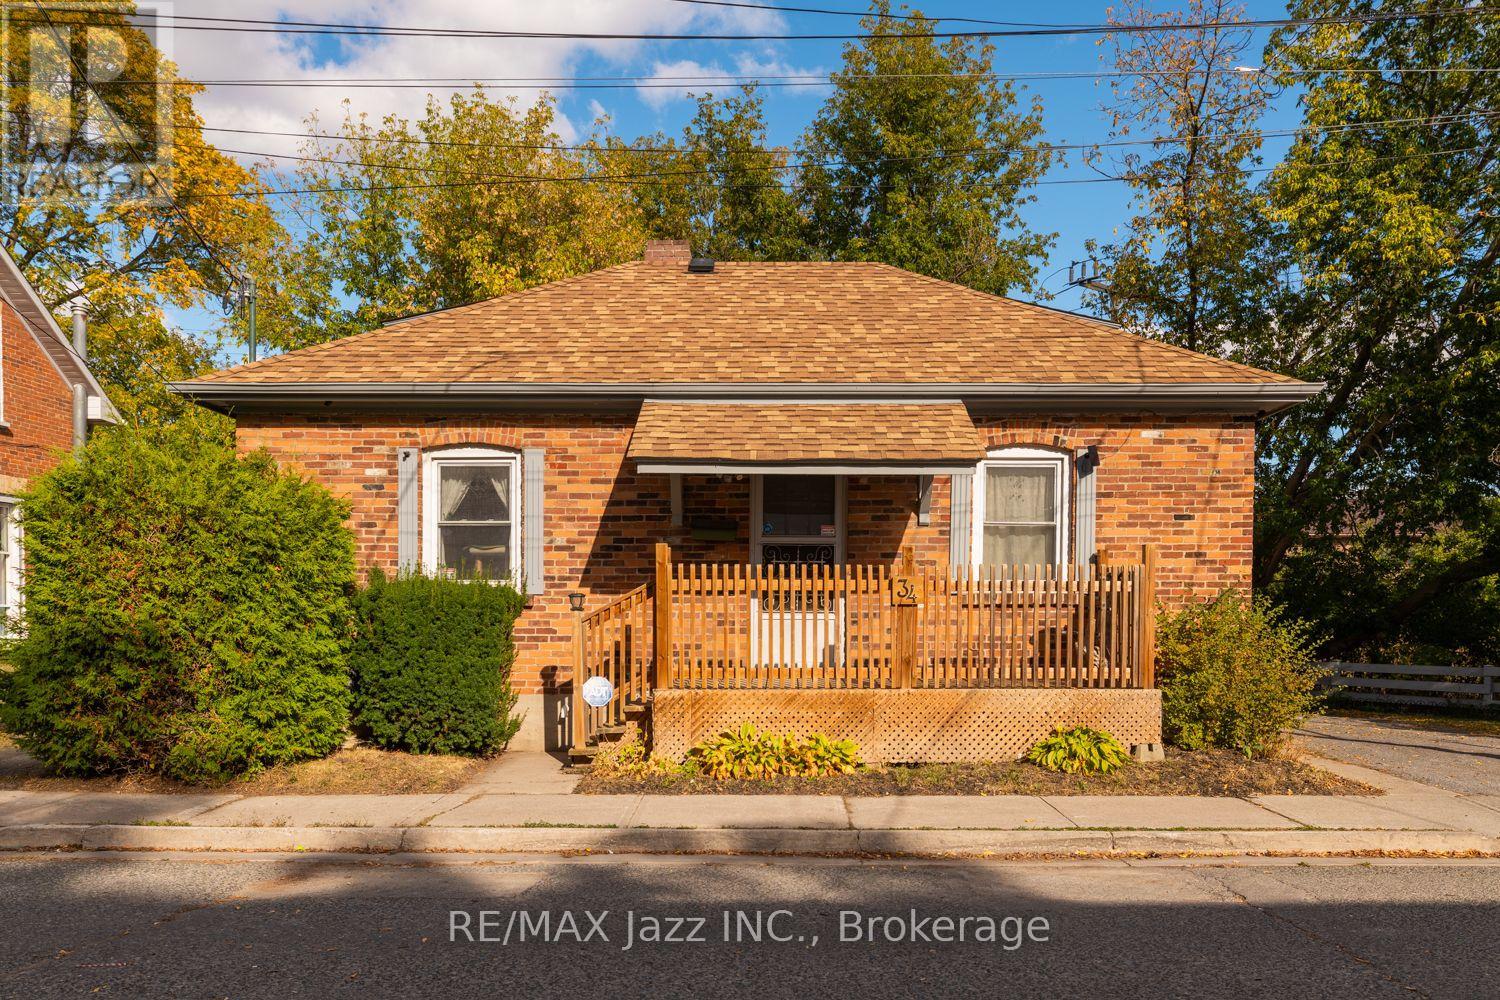
34 Jackson Avenue,Peterborough (Town Ward 3), ON K9J5B9
Peterborough (Town Ward 3), ON K9J5B9

Description
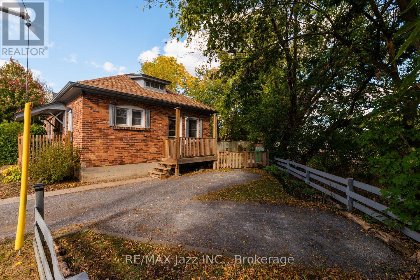
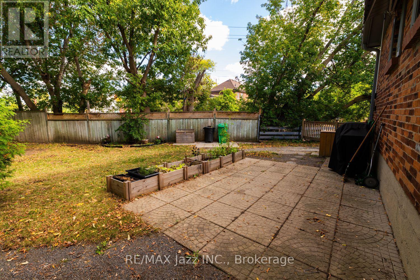
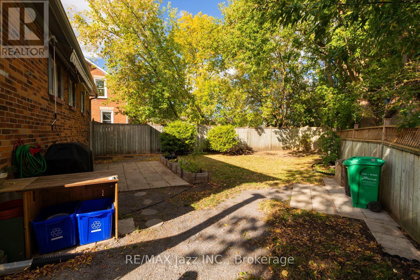
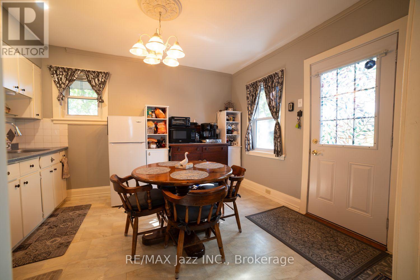
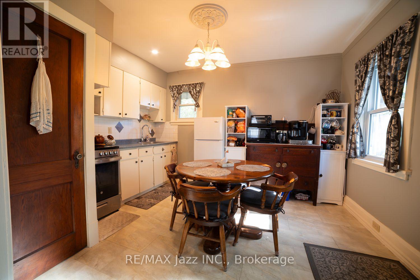
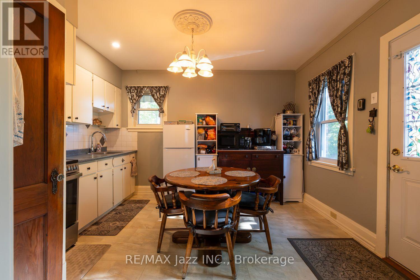
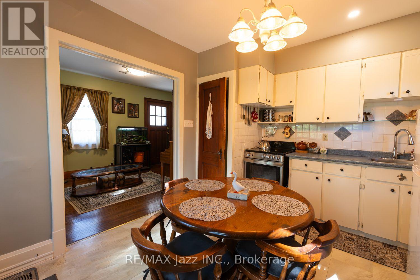
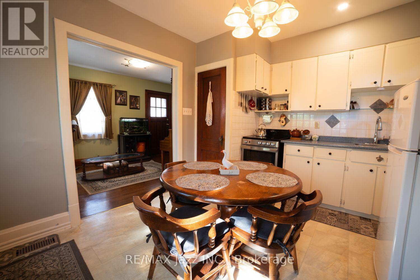
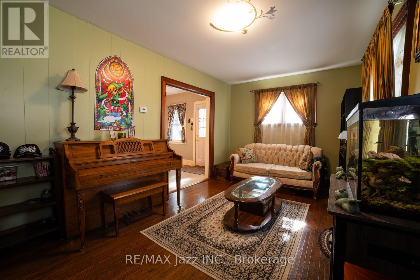
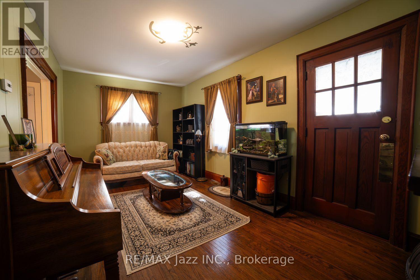
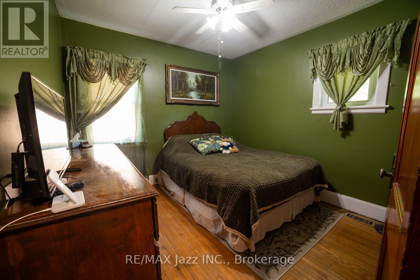
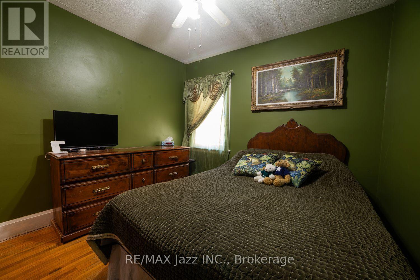
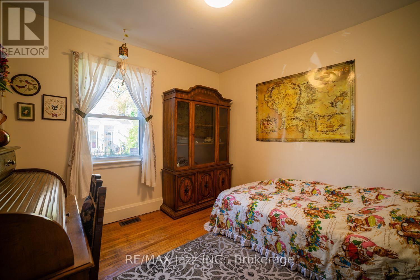
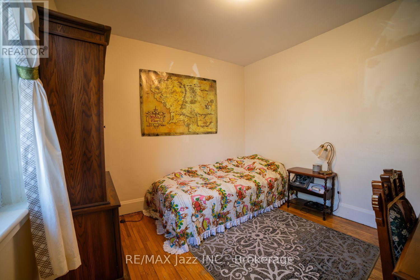
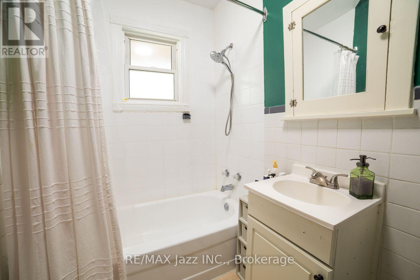
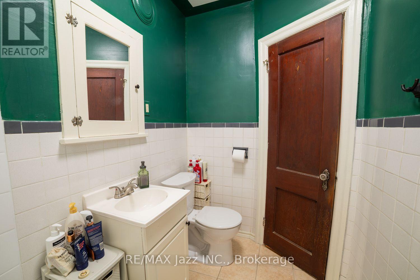
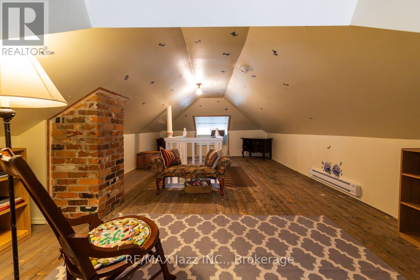
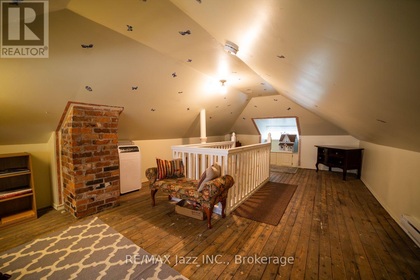
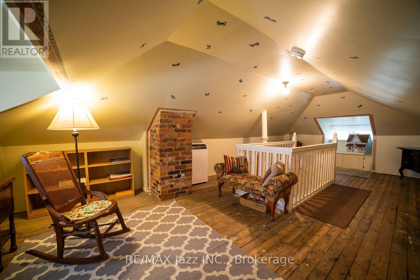
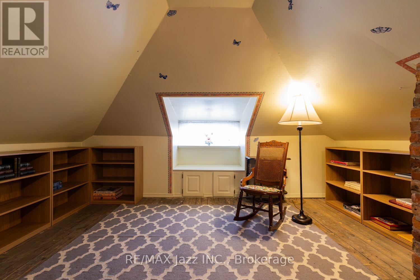
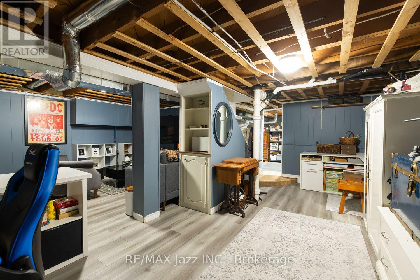
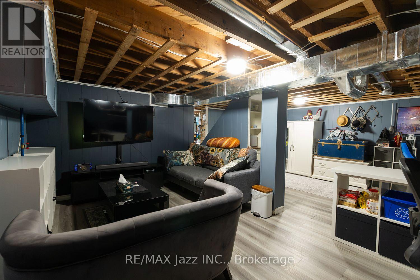
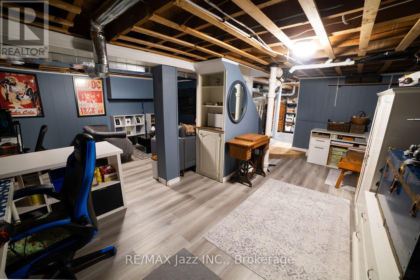
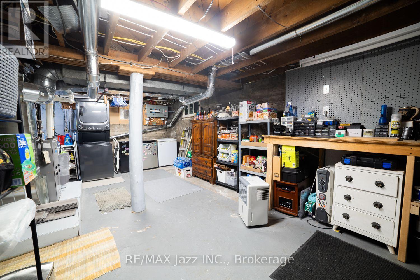
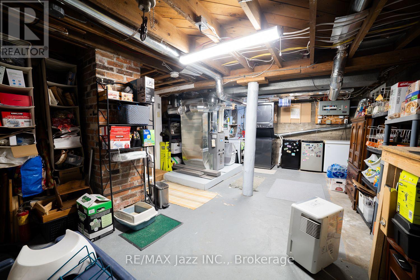
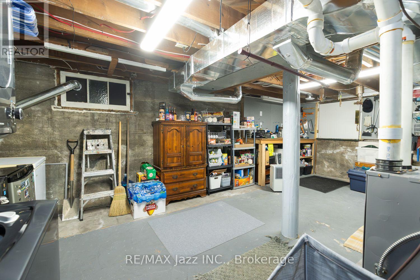
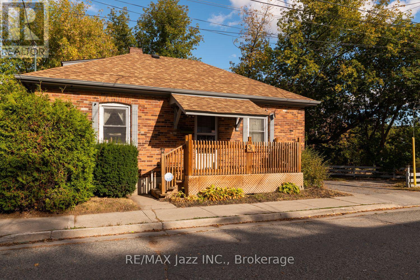
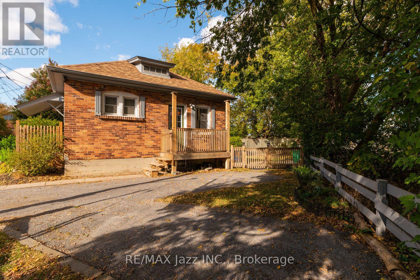
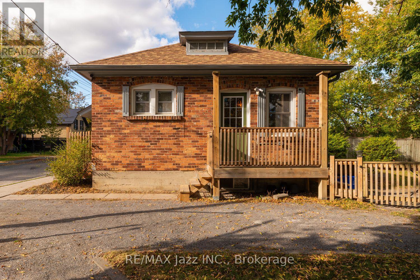
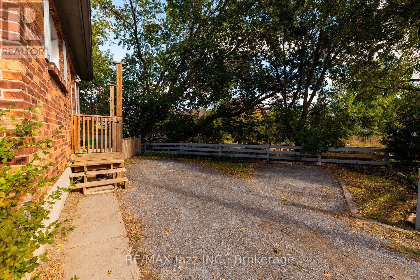
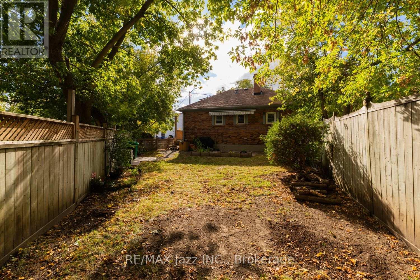
Move-in ready and well-cared for brick bungalow located in central Peterborough on a dead-end street. The main floor offers two bedrooms, a full bathroom, kitchen, open concept living/dining room, with an additional third bedroom or loft space in the finished attic. The kitchen provides access to the basement, which features a finished recreation room, workshop area, laundry, additional storage and a hatch door with stairs leading up to the yard, ideal for moving furniture into the house. Updates include the newer roof, high-efficiency furnace, most windows, electrical panel, plumbing, along with new front and back deck/porches. Enjoy the fully fenced, well-maintained backyard including a stone patio. Private driveway offers parking for two vehicles, with room for a third if desired. A great opportunity for first-time buyers, downsizers or investors looking to add to their portfolio. This home has been lovingly cared for and is ready for its next owners! (id:374)
Details
| MLS # | X13875478 |
|---|---|
| Listing Type | For Sale |
| Style | House |
| Status | Active |
| Days On Site | 31 |
| Listing Provided By | RE/MAX Jazz INC. | PATTI WILLIAMSON |
Features
| Bed(s) | 2 |
|---|---|
| Bath(s) | 1 Total |
| SQ Feet | 700 |
| Basement | Y |
| Story(s) | 1 |
Interior
| Cooling | None |
|---|---|
| Heating | Forced air, Natural gas |
| Appliances | Washer, Refrigerator, Stove, Dryer, Freezer |
| Fireplace Yes / No | No |
Exterior
| Lot Features | Irregular lot size, Carpet Free |
|---|---|
| Foundation Details | Block |
Parking
| Parking Features | No Garage |
|---|---|
| Parking Total | 2 |
Utilities
| Sewer | Sanitary sewer |
|---|---|
| Water Source | Municipal water |
Taxes
| Tax Annual Amount | 3343.98 |
|---|
Area Information
| Province | ON |
|---|---|
| City | Peterborough (Town Ward 3) |
| Postal Code | K9J5B9 |
| Listing VS Median (in K9J5B9) | |
Price: $350,555 low | high Med: $350,555 sqft: 700 low | high Med: 700 $ / sqft: $501 low | high Med: $501 On site: 31 low | high Med: 31 | |
Request a showing
Request a showing
Contact
Learn More About This Property

| Province | ON |
|---|---|
| City | Peterborough (Town Ward 3) |
| Postal Code | K9J5B9 |
| Listing VS Median (in K9J5B9) | |
Price: $350,555 low | high Med: $350,555 sqft: 700 low | high Med: 700 $ / sqft: $501 low | high Med: $501 On site: 31 low | high Med: 31 | |