340 Roland Road,Pelham (North Pelham), ON L0S1M0
Pelham (North Pelham), ON L0S1M0

Description
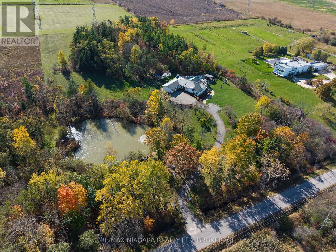
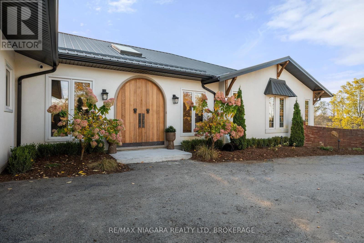
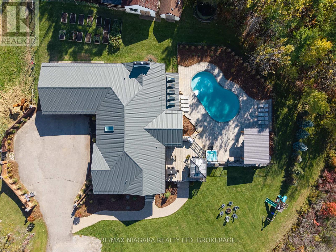
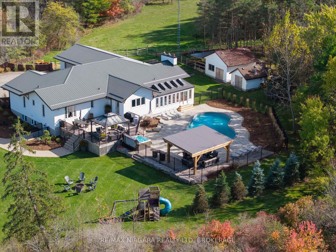
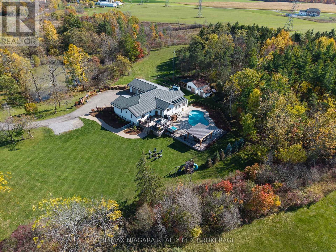
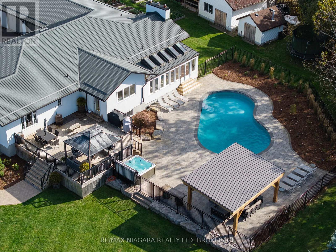
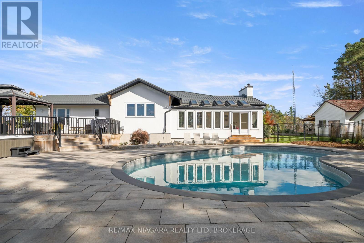
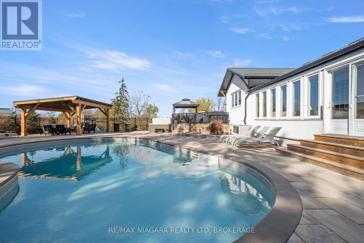
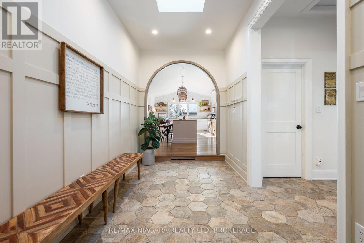
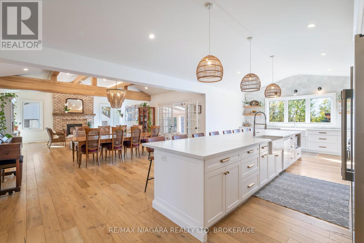
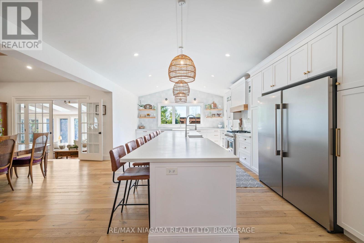
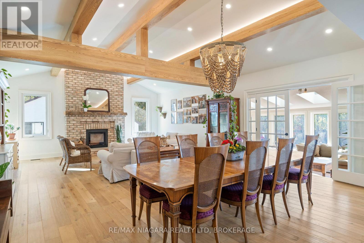
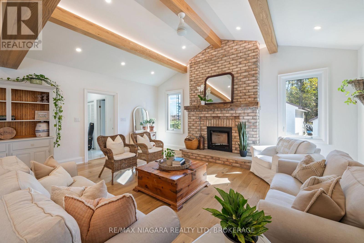
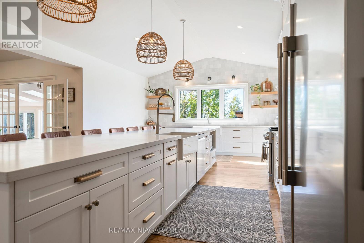
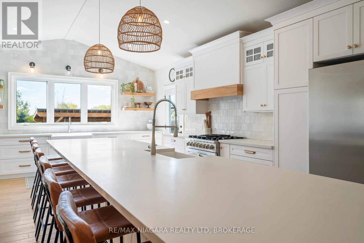
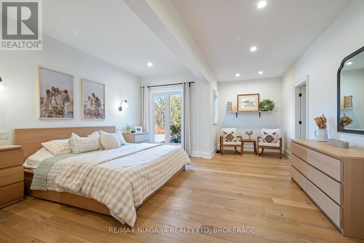
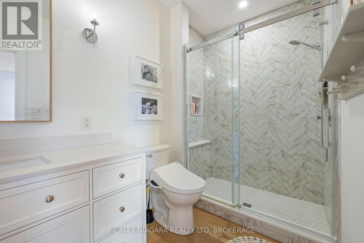
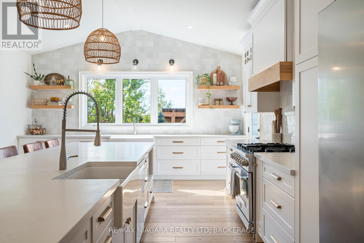
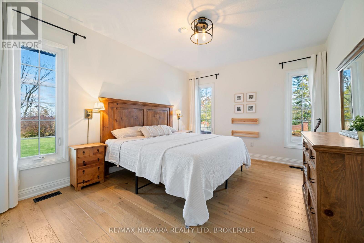
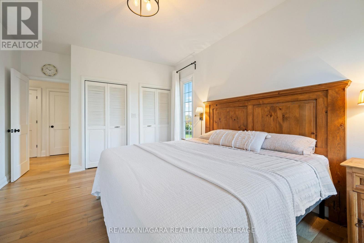
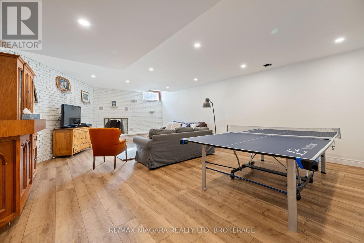
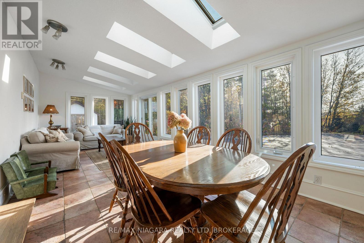
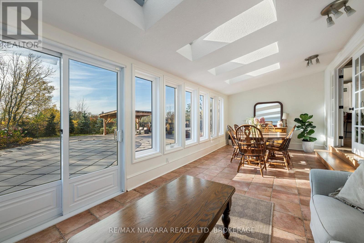
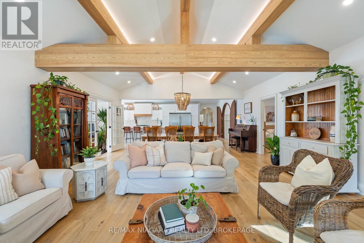
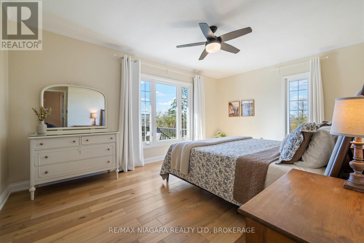
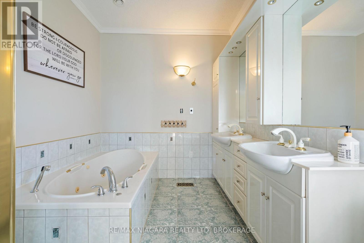
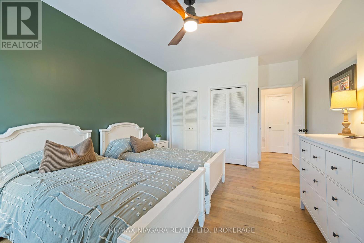
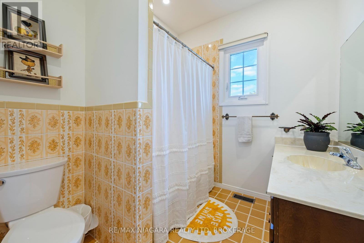
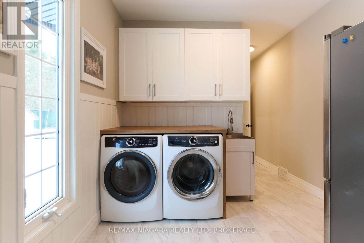
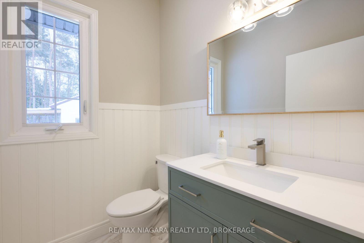
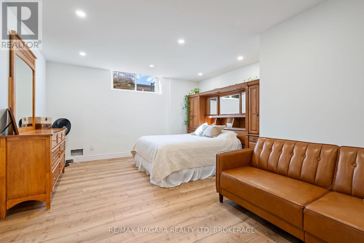
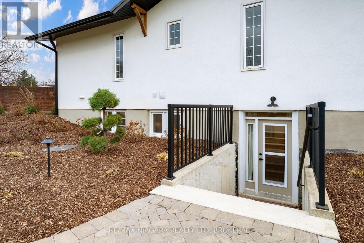
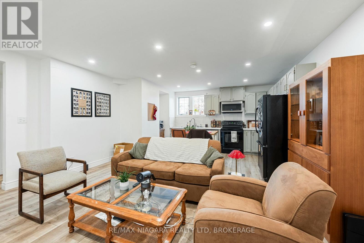
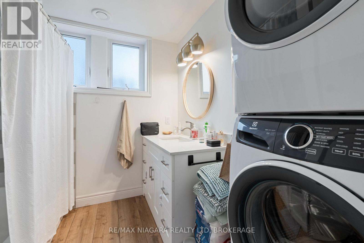
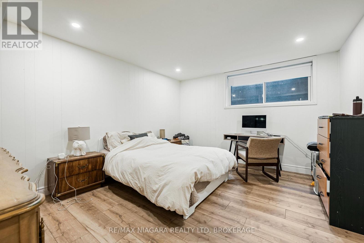
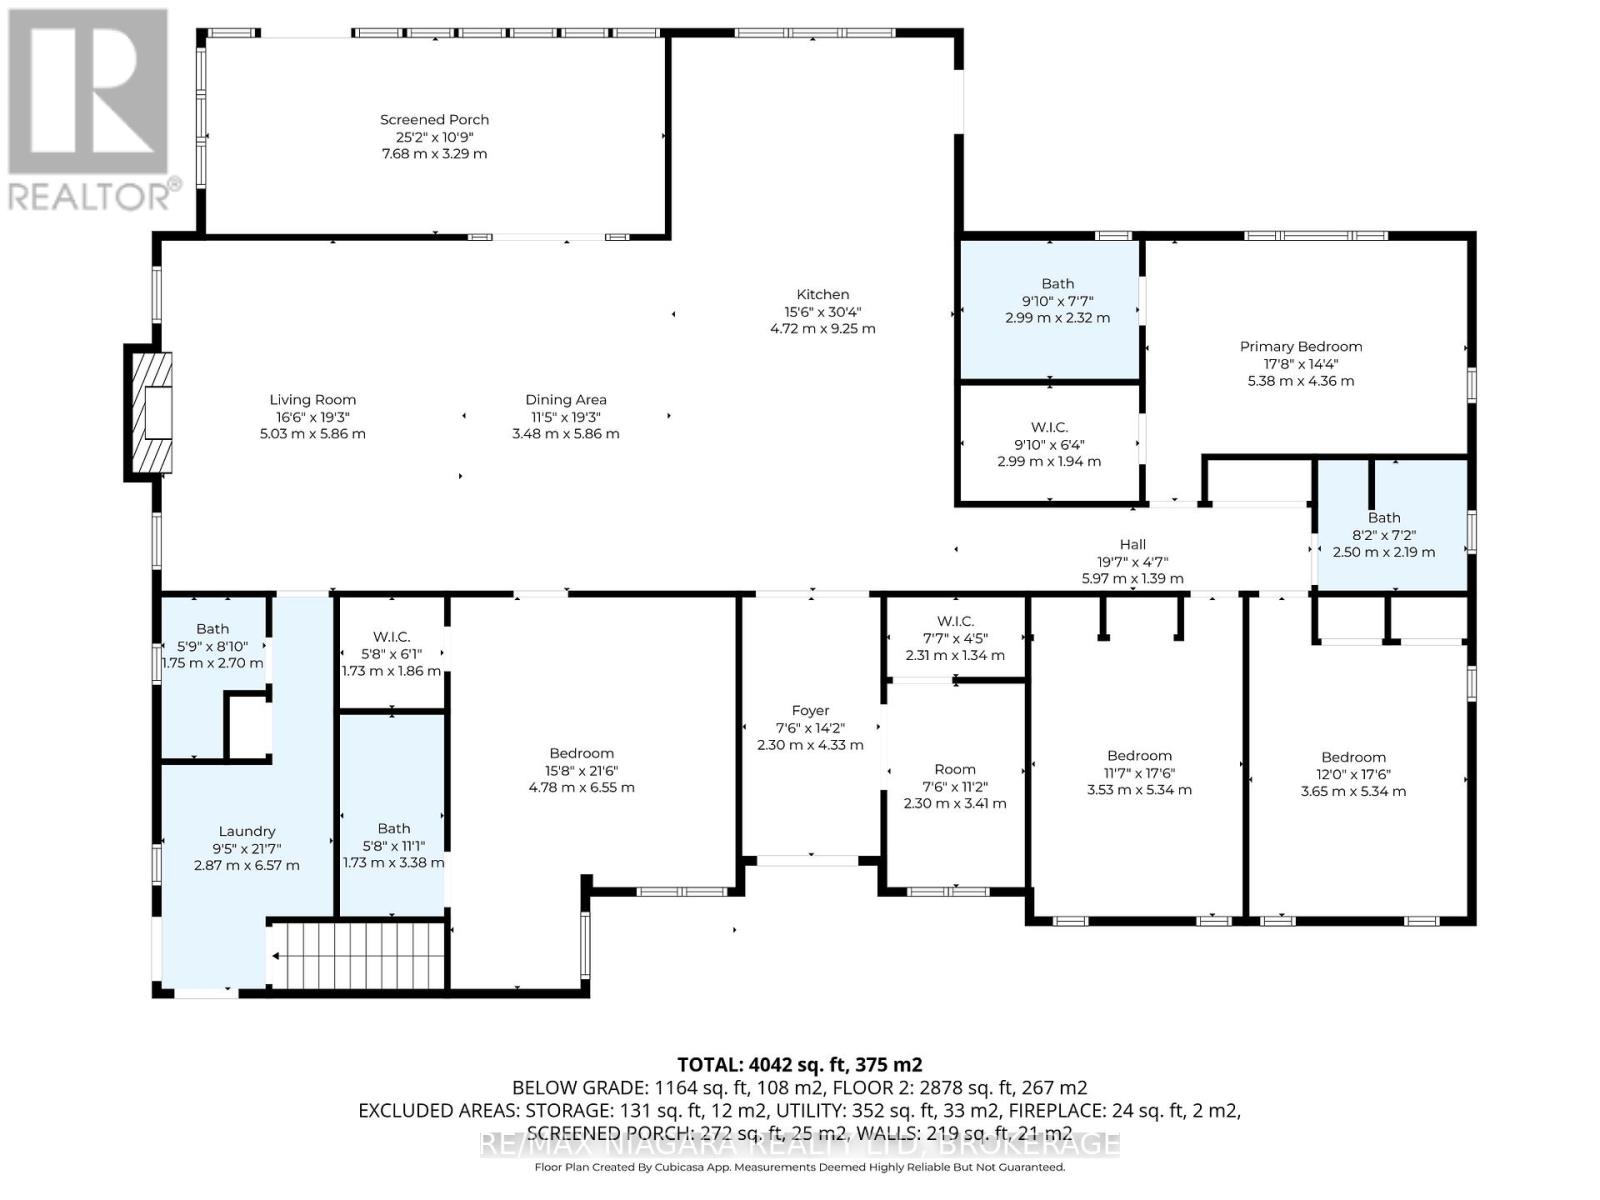
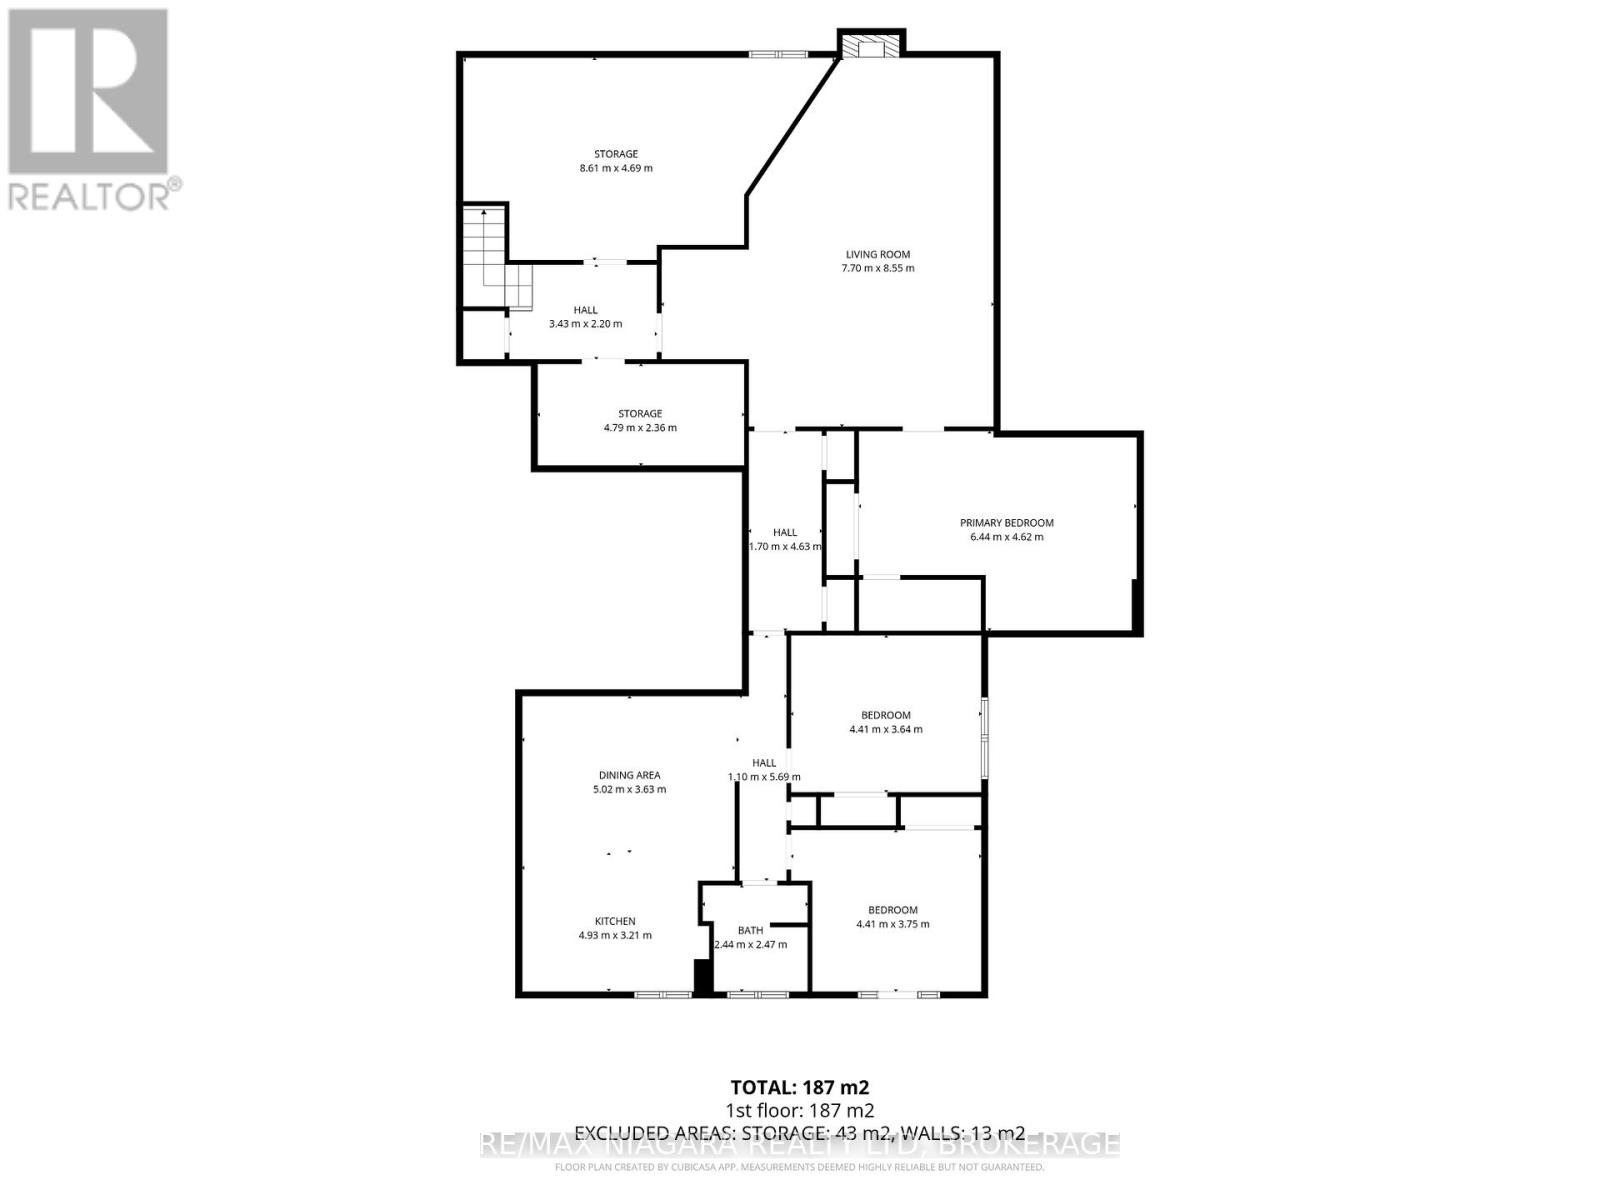
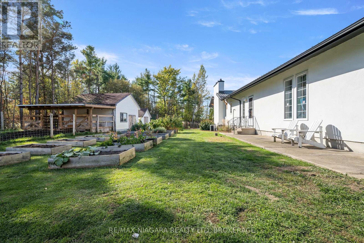
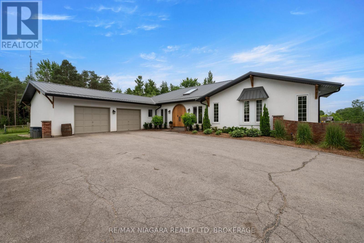
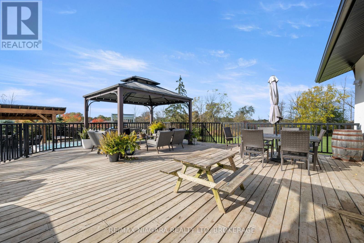
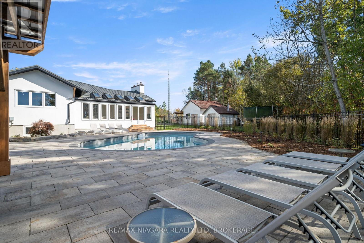
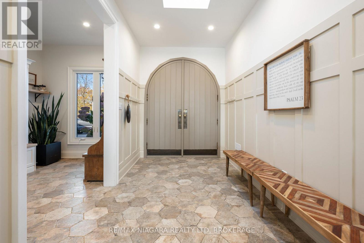
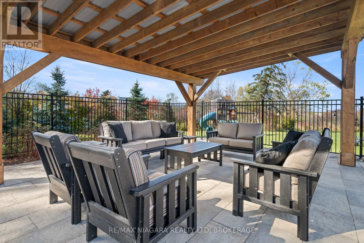
Welcome to this exceptional country estate, set on over 8 acres of picturesque, gorgeously landscaped land. From the moment you arrive the property will impress you, with its long winding driveway, which passes by a beautiful natural pond with a fountain, a fabulous resort-like back yard with multiple sitting areas, an inground pool, & a hot tub. Step inside to an inviting open concept main level, featuring a gorgeous chef-inspired kitchen with soaring high ceilings, premium finishes, and a seamless flow into the bright living & dining areas. A wonderful sunroom with heated floors offers year round comfort, & is the perfect place to unwind while enjoying panoramic views of the property. The main level boasts four large bdrms, including two luxurious suites, each with an ensuite bthrm & walk-in closet-ideal for family living, or hosting in style. There's also a 4 pc bath & a 3 pc shared bath on the main level, along with a convenient laundry room off the garage. The lower level is designed for versatility & entertainment, offering a family room, a 5th bedroom, & an in-law suite, that's perfect for your extended family to have their own space. It features a large bdrm, an updated bthrm with stackable laundry, a spacious kitchen/living/dining area, & a separate walk-up to the side yard. There is a door from the suite to the rest of the basement, so you could use the entire space for your own immediate family as well. Just a few of the upgrades include: hot tub '22, metal roof '22, stucco '22, approx. 2 acres of irrigation system, landscape lighting, & underground dog fence, many new windows, kitchen, flooring, & baths. Outdoors, the possibilities are endless, whether enjoying the pool, entertaining on the expansive patios & deck, simply soaking in the peace & beauty of country living, or exploring the acres of woods & skating on the pond in winter. Truly a one-of-a-kind property offering space, luxury, & unmatched tranquility! Luxury Certified (id:13843)
Details
| MLS # | X14129174 |
|---|---|
| Listing Type | For Sale |
| Style | House |
| Status | Active |
| Days On Site | 11 |
| Listing Provided By | RE/MAX NIAGARA REALTY LTD, BROKERAGE | Sarah Moiseff |
Features
| Bed(s) | 6 |
|---|---|
| Bath(s) | 5 Total |
| SQ Feet | 3,000 |
| Garage | 17 |
| Pool | Yes |
| Story(s) | 1 |
| Zoning | NEC |
Interior
| Cooling | Central air conditioning |
|---|---|
| Heating | Forced air, Natural gas |
| Appliances | Washer, Refrigerator, Water purifier, Hot Tub, Central Vacuum, Dishwasher, Stove, Dryer, Freezer |
| Fireplace Yes / No | Yes |
| Fireplaces Total | 2 |
Exterior
| Lot Features | Lighting, Country residential, In-Law Suite |
|---|---|
| Foundation Details | Block, Poured Concrete |
Parking
| Parking Features | Attached Garage, Garage |
|---|---|
| Parking Total | 17 |
Utilities
| Utilities | Electricity |
|---|---|
| Sewer | Septic System |
| Water Source | Cistern |
Taxes
| Tax Annual Amount | 9577.41 |
|---|
Area Information
| Province | ON |
|---|---|
| City | Pelham (North Pelham) |
| Postal Code | L0S1M0 |
| Listing VS Median (in L0S1M0) | |
Price: $2,150,000 low | high Med: $2,349,950 sqft: 3,000 low | high Med: 3,595 $ / sqft: $717 low | high Med: $663 On site: 11 low | high Med: 64.5 | |
Request a showing
Request a showing
Contact
Learn More About This Property

| Province | ON |
|---|---|
| City | Pelham (North Pelham) |
| Postal Code | L0S1M0 |
| Listing VS Median (in L0S1M0) | |
Price: $2,150,000 low | high Med: $2,349,950 sqft: 3,000 low | high Med: 3,595 $ / sqft: $717 low | high Med: $663 On site: 11 low | high Med: 64.5 | |