New Listing
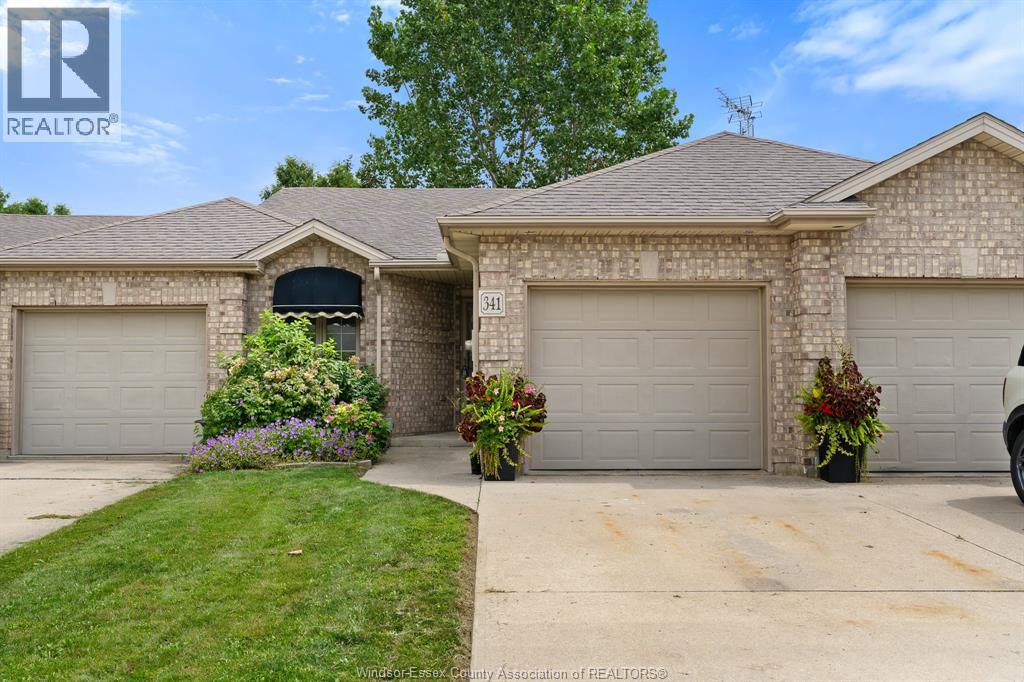
341 Rockport Lane,Kingsville, ON N9Y4B3
Kingsville, ON N9Y4B3

Description
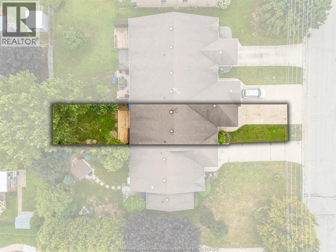
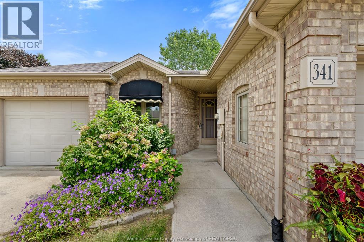
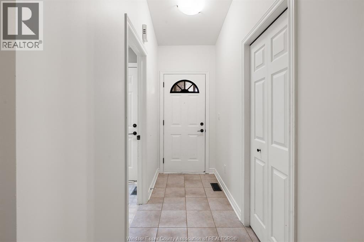
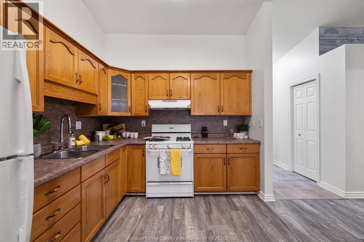
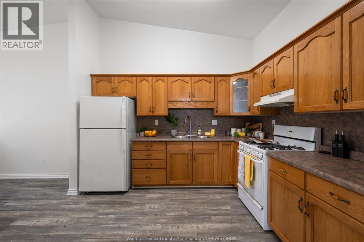
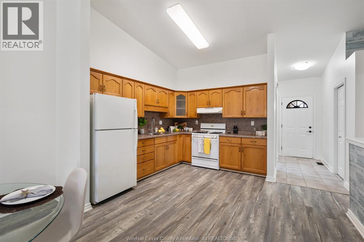
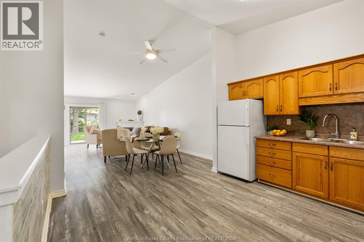
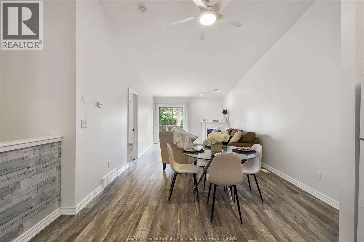
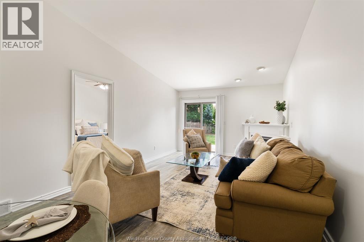
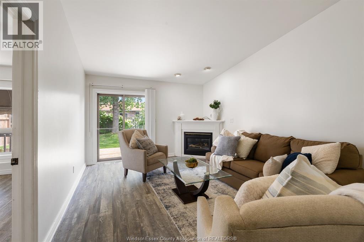
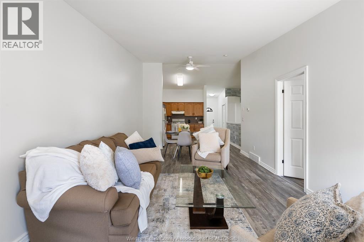
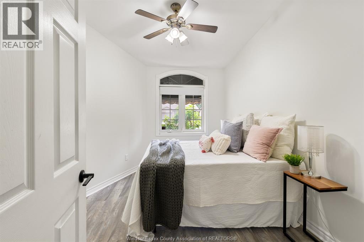
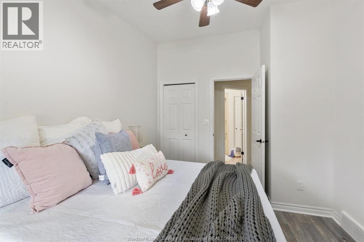
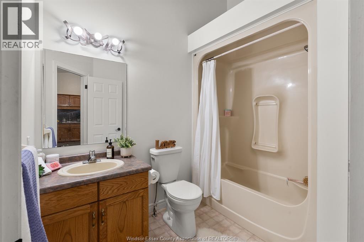
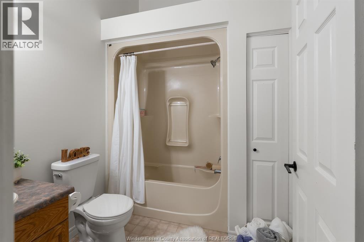
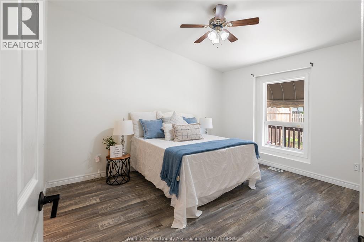
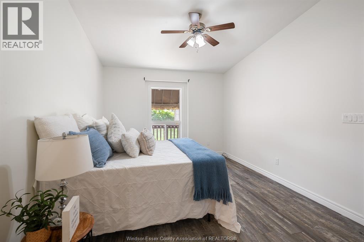
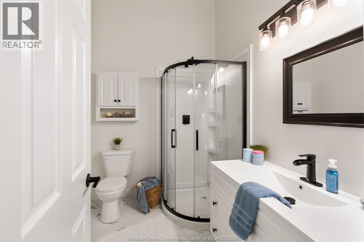
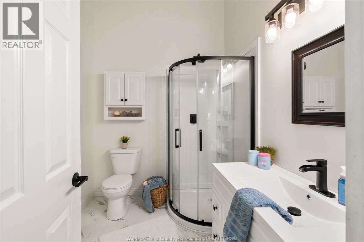
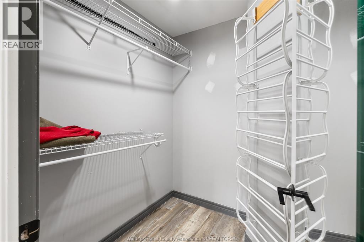
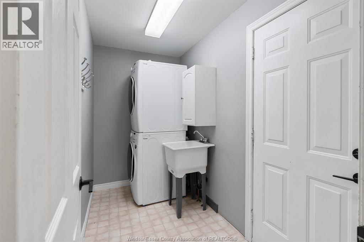
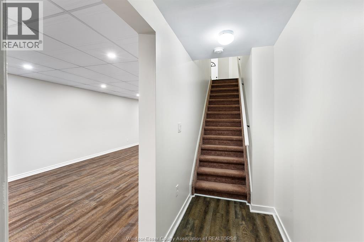
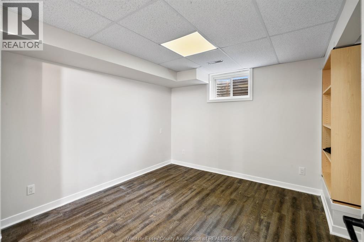
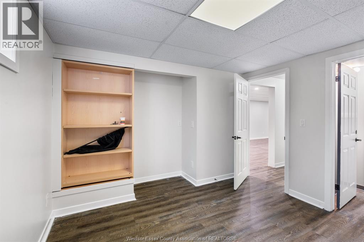
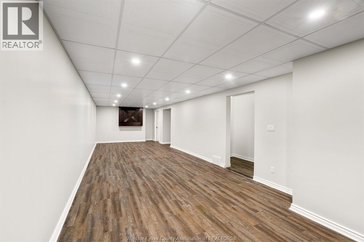
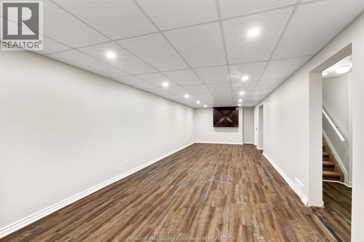
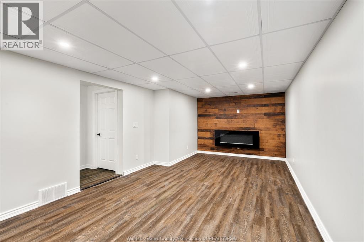
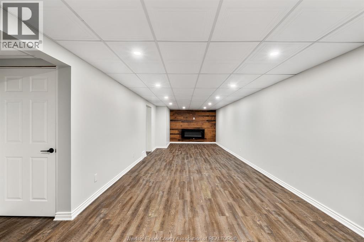
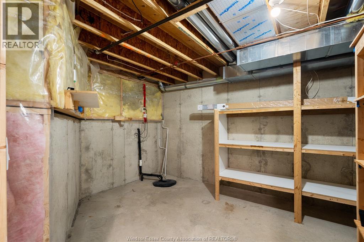
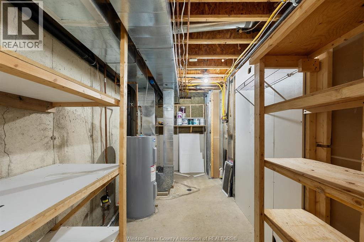
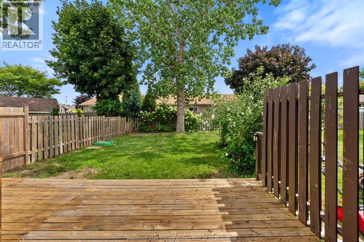
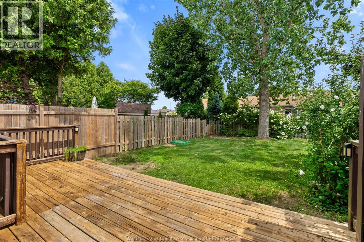
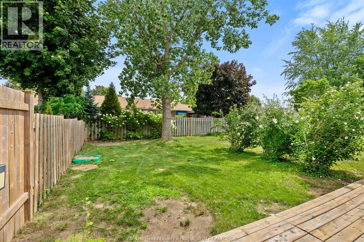
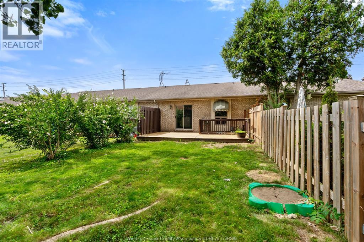
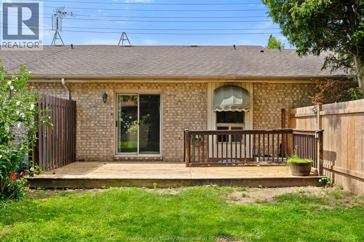
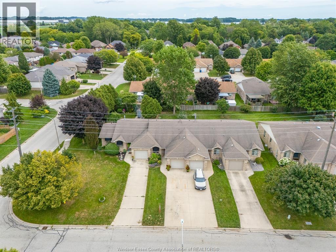
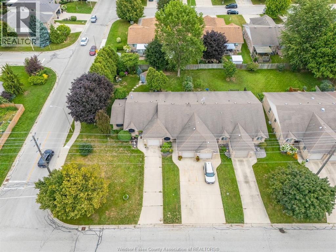
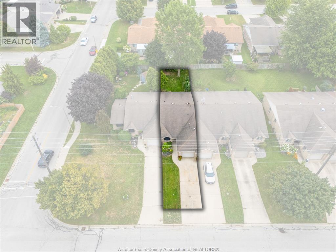
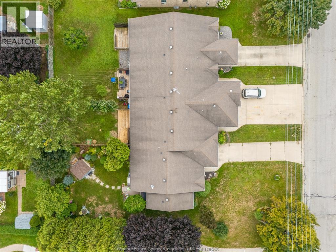
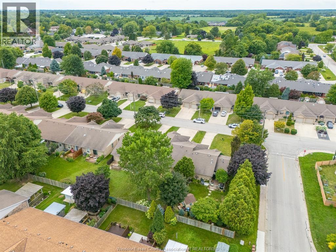
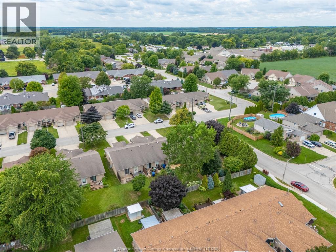
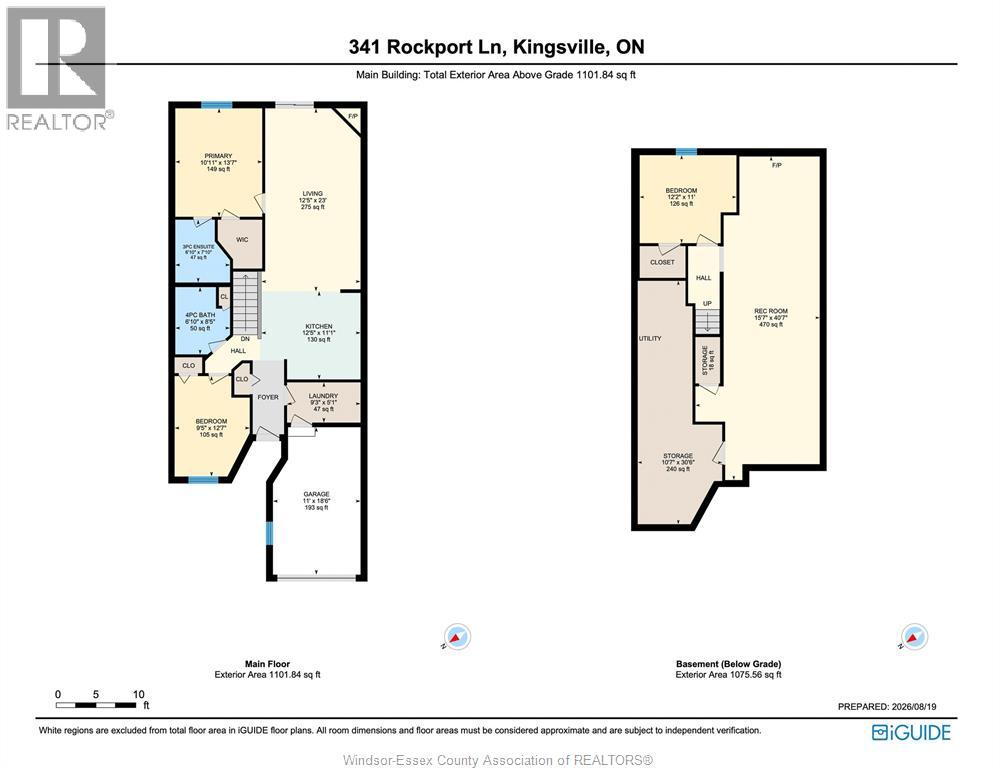
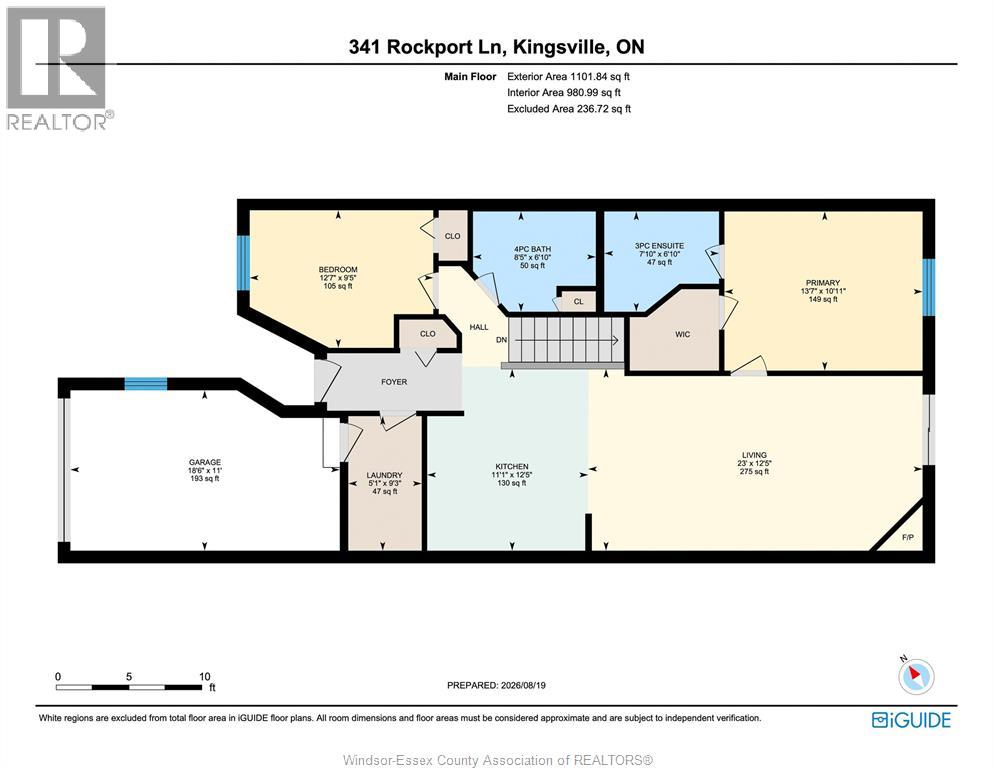
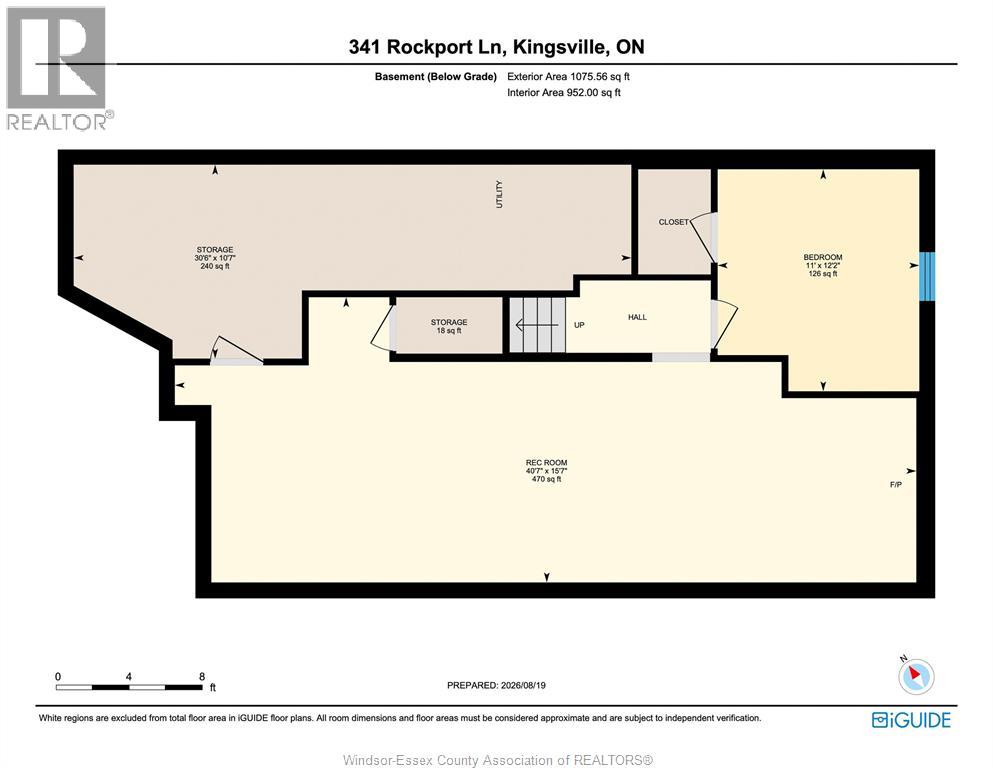
Freshly painted 3-bedroom, 2-bathroom townhome in Kingsville, Ontario - main-floor living with room to grow. This brick-exterior middle-unit townhome offers two bedrooms and laundry on the main floor, including a primary suite with a walk-in closet and updated ensuite. The open-concept main floor also features a cozy gas fireplace alongside the kitchen and dining area, with patio doors leading out to your private deck and backyard. Downstairs, a third bedroom adds flexible space for a home office, guest room, growing family, or extra storage - plus a second electric fireplace for a warm, inviting lower level. A single attached garage with inside entry rounds out the everyday convenience. Quick or flexible closing is available, so you can move on your timeline. With main-floor living, two fireplaces, and a lower-level bedroom for extra space, this layout works just as well for first-time buyers and growing families as it does for downsizers - a versatile floor plan at a price point that's hard to beat in this Kingsville neighbourhood. Homes here don't last long. This is a family-friendly, established community minutes from downtown Kingsville's shops and restaurants, the Kingsville waterfront on Lake Erie, and Point Pelee National Park. Kingsville, Ontario continues to draw buyers looking for small-town charm with easy access to wine country and the lake. Freshly painted throughout and priced to move - this Kingsville townhome won't last. (id:13843)
Details
| MLS # | 26026793 |
|---|---|
| Listing Type | For Sale |
| Style | House |
| Status | Active |
| Year | 1999 |
| Days On Site | 2 |
| Listing Provided By | JUMP REALTY INC. | LINDA HAKR |
Features
| Bed(s) | 3 |
|---|---|
| Bath(s) | 2 Total |
| Story(s) | 1 |
| Zoning | R1 |
Interior
| Cooling | Central air conditioning |
|---|---|
| Heating | Forced air, Natural gas, Furnace |
| Appliances | Washer, Refrigerator, Stove, Dryer |
| Fireplace Yes / No | Yes |
| Fireplace Features | Gas, Insert, Electric, Direct vent |
| Fireplaces Total | 2 |
Exterior
| Lot Features | Concrete Driveway, Front Driveway |
|---|---|
| Foundation Details | Concrete |
Parking
| Parking Features | Garage |
|---|
Taxes
| Tax Year | 2026 |
|---|
Area Information
| Province | ON |
|---|---|
| City | Kingsville |
| Postal Code | N9Y4B3 |
| Listing VS Median (in N9Y4B3) | |
Price: $449,900 low | high Med: $509,900 On site: 2 low | high Med: 77 | |
Request a showing
Request a showing
Contact
Learn More About This Property

| Province | ON |
|---|---|
| City | Kingsville |
| Postal Code | N9Y4B3 |
| Listing VS Median (in N9Y4B3) | |
Price: $449,900 low | high Med: $509,900 On site: 2 low | high Med: 77 | |