New Listing
3517 - 121 Mcmahon Drive,Toronto (Bayview Village), ON M2K0C1
Toronto (Bayview Village), ON M2K0C1

Description
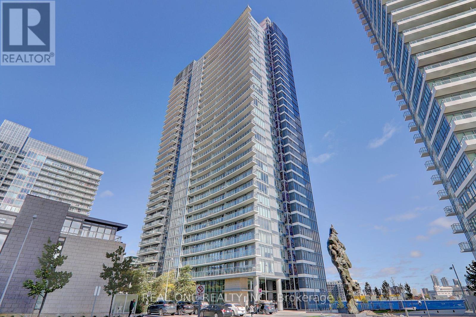
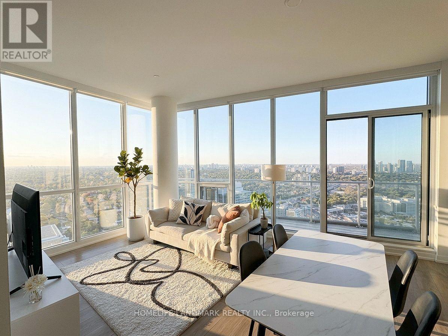
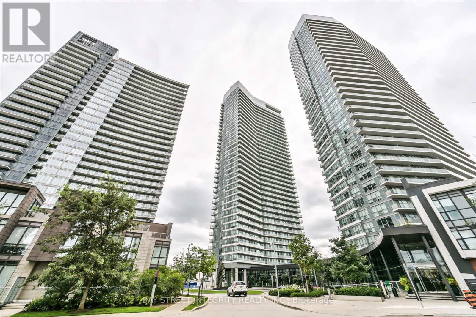
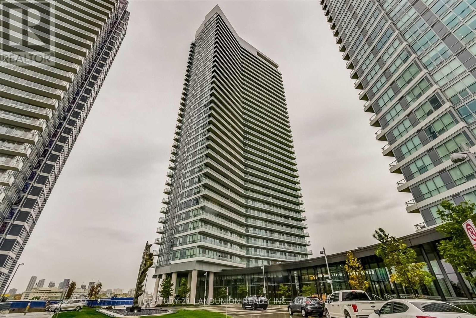
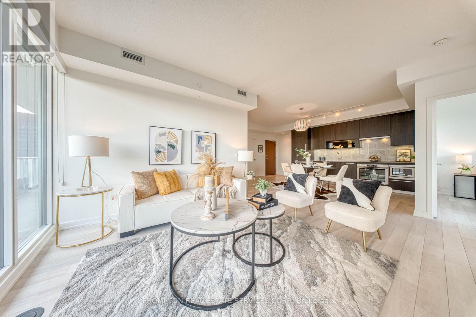
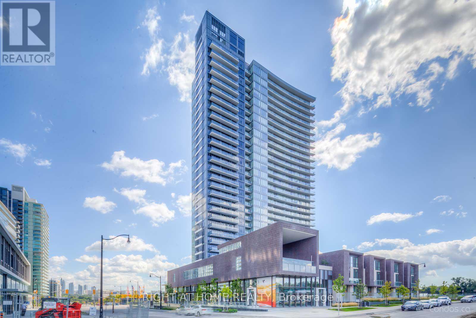
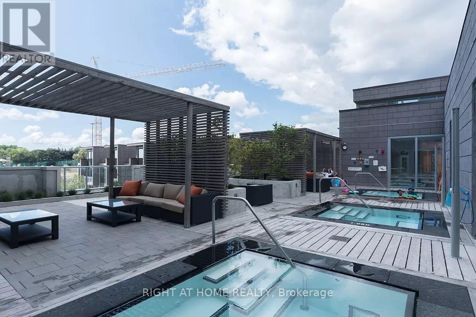
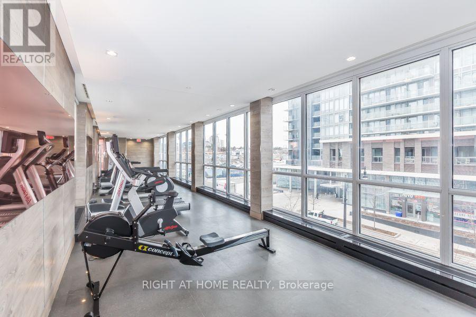
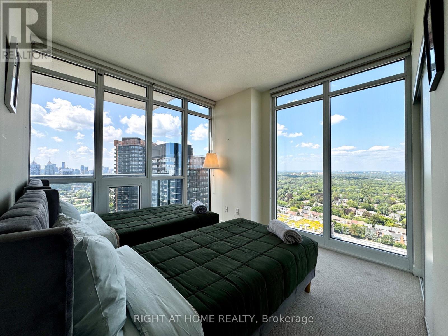
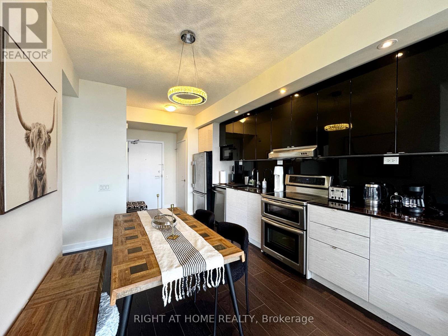
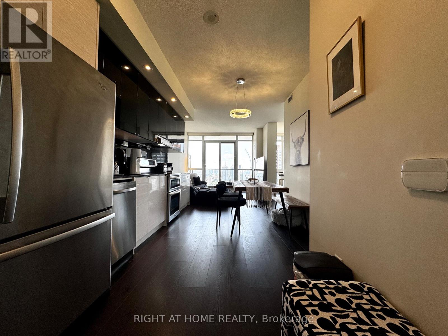
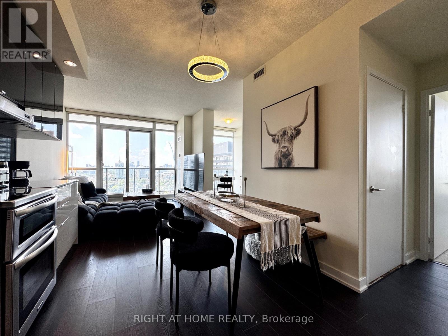
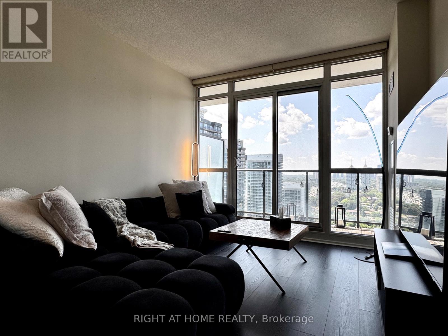
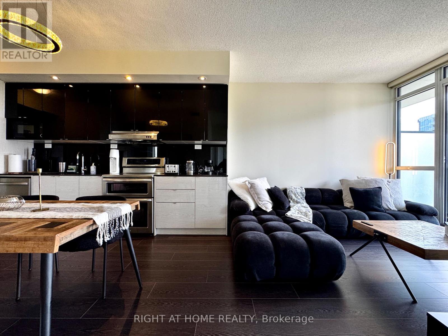
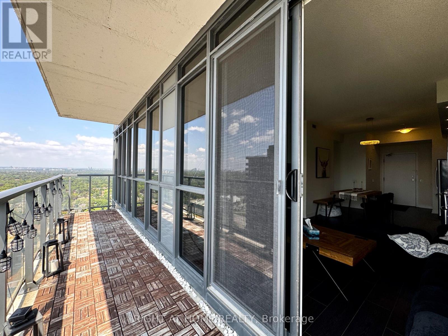
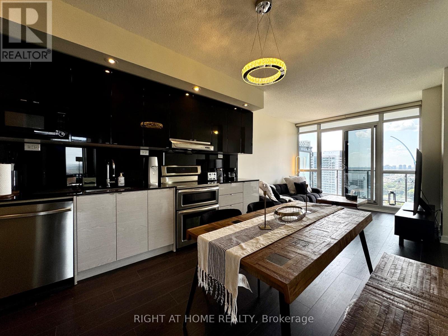
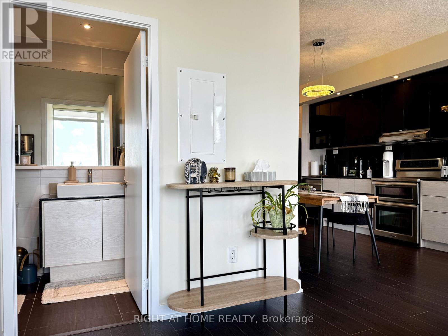
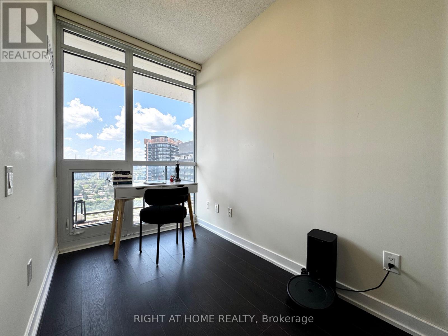
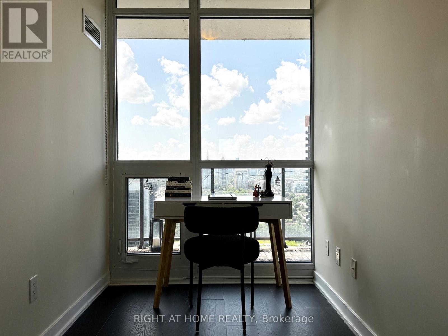
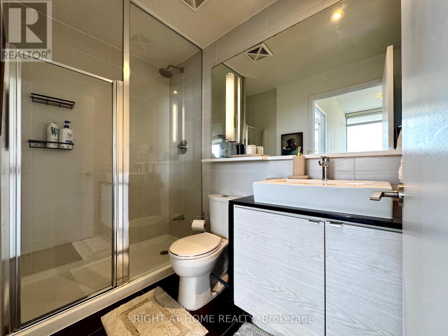
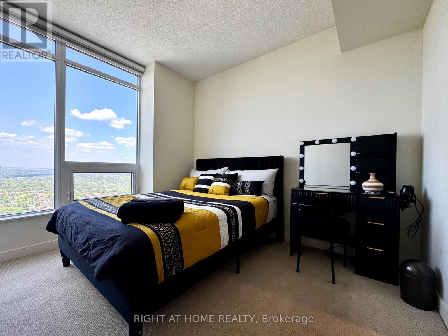
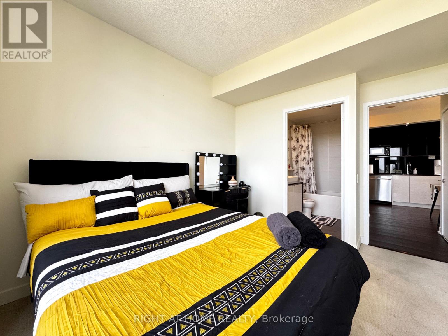
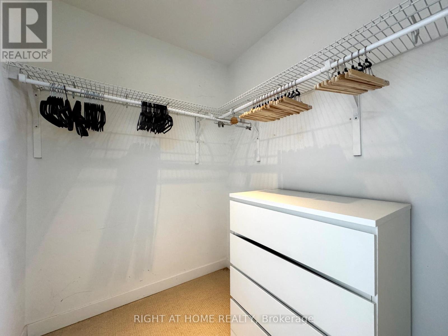
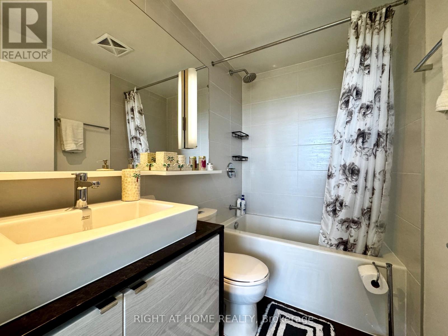
Welcome to this immaculate northwest corner suite, offering breathtaking, unobstructed views and an abundance of natural light. Thoughtfully designed with a functional layout, 9-foot ceilings, and a modern open-concept kitchen, this beautiful residence features two generously sized split bedrooms and a bright, windowed den-ideal for a home office or additional dining space.Step out onto the expansive balcony and enjoy tranquil west-facing views overlooking a future green park, creating the perfect setting to relax and unwind. Additional conveniences include one parking space, one locker, and a separate ensuite storage room.Located in the highly sought-after Bayview Village community, this residence offers exceptional convenience with easy access to the subway, shopping centres, schools, parks, and major highways, including the 401, 404, and DVP. A dedicated shuttle service further enhances connectivity to TTC and GO Transit.Enjoy an impressive selection of resort-style amenities, including a rooftop garden, hot tubs, sauna, fully equipped fitness centre, elegant party lounge, guest suites, and 24-hour concierge service.Discover the perfect blend of sophistication, comfort, and convenience in this exceptional penthouse residence. Luxury living at its best! (id:13843)
Details
| MLS # | C14146372 |
|---|---|
| Listing Type | For Sale |
| Style | Condominium |
| Strata Fees | $810 |
| Status | Active |
| Days On Site | 5 |
| Listing Provided By | RIGHT AT HOME REALTY | AMIR DOUSHABCHI |
Features
| Bed(s) | 3 |
|---|---|
| Bath(s) | 2 Total |
| SQ Feet | 900 |
| Garage | 1 |
| Pool | Yes |
| Property View | View |
Interior
| Cooling | Central air conditioning |
|---|---|
| Heating | Forced air, Natural gas |
| Fireplace Yes / No | Yes |
Exterior
| Lot Features | Level lot, Balcony |
|---|
Parking
| Parking Features | Garage, Underground |
|---|---|
| Parking Total | 1 |
Taxes
| Tax Annual Amount | 3080 |
|---|
Area Information
| Province | ON |
|---|---|
| City | Toronto (Bayview Village) |
| Postal Code | M2K0C1 |
| Listing VS Median (in M2K0C1) | |
Price: $699,000 low | high Med: $528,800 sqft: 900 low | high Med: 600 $ / sqft: $777 low | high Med: $881 On site: 5 low | high Med: 55 | |
Request a showing
Request a showing
Contact
Learn More About This Property

| Province | ON |
|---|---|
| City | Toronto (Bayview Village) |
| Postal Code | M2K0C1 |
| Listing VS Median (in M2K0C1) | |
Price: $699,000 low | high Med: $528,800 sqft: 900 low | high Med: 600 $ / sqft: $777 low | high Med: $881 On site: 5 low | high Med: 55 | |