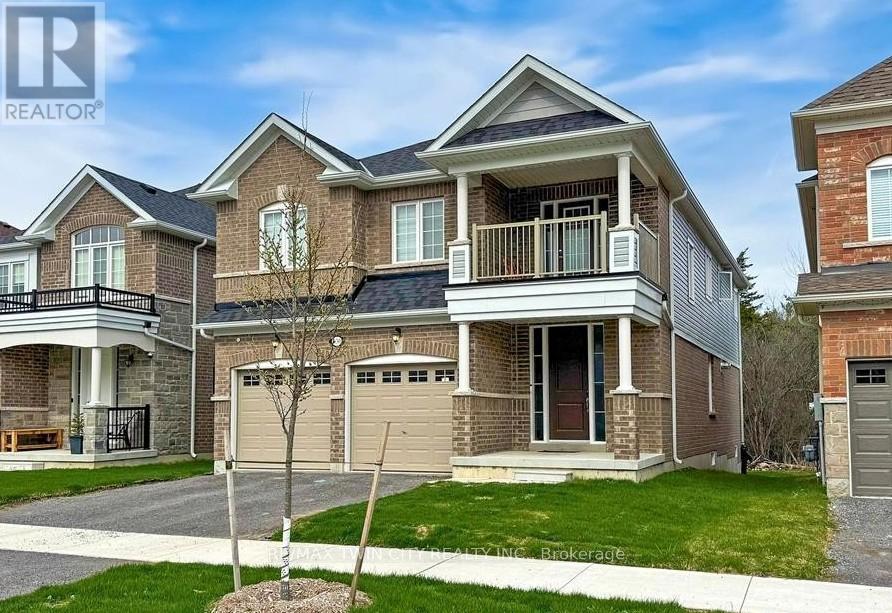
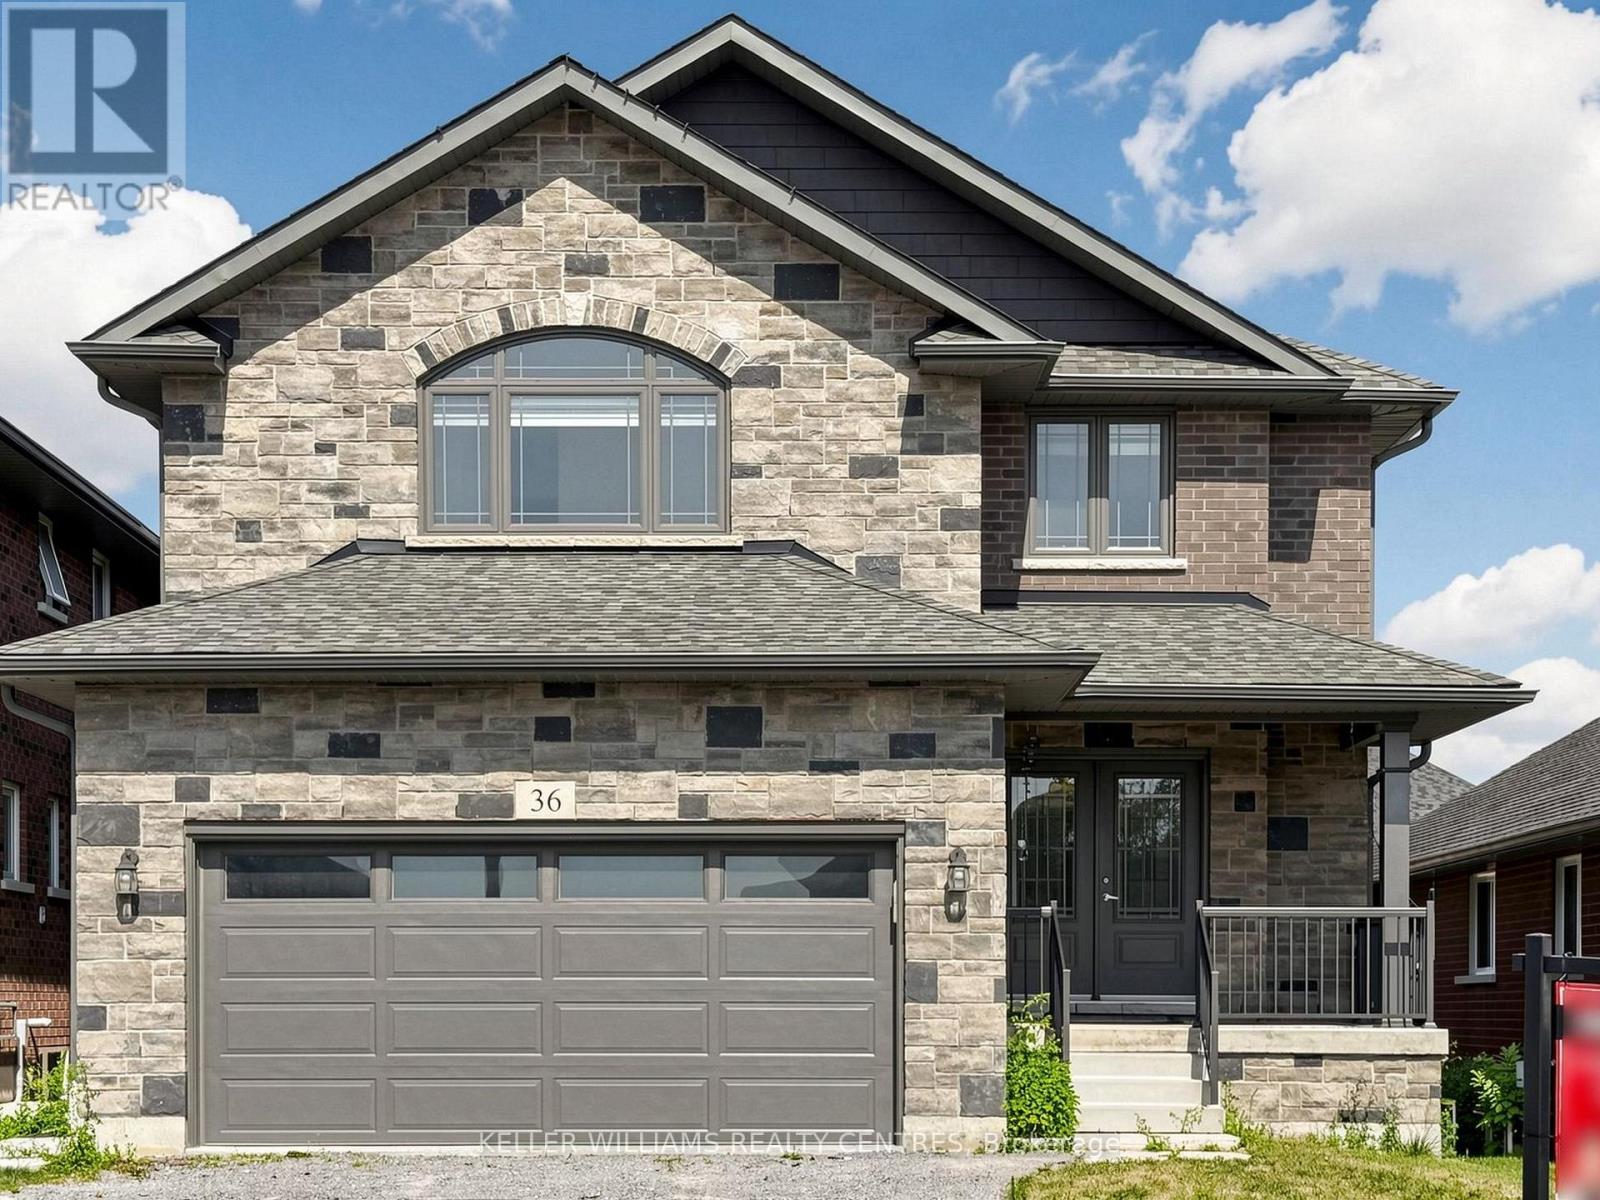
36 York Drive,Peterborough (Monaghan Ward 2), ON K9J6X4
Peterborough (Monaghan Ward 2), ON K9J6X4

Description
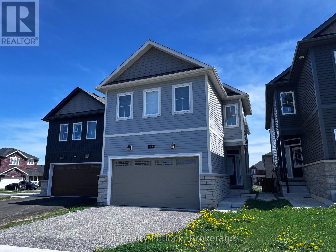
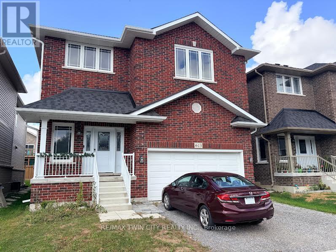
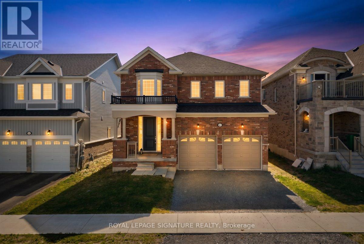
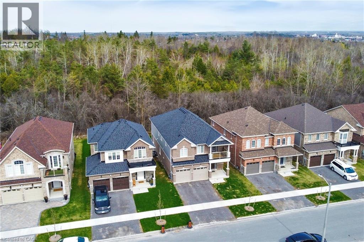
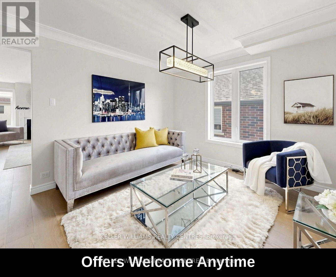
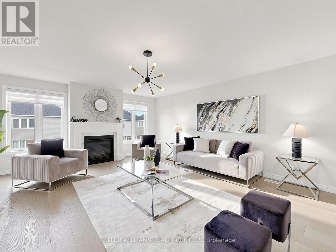
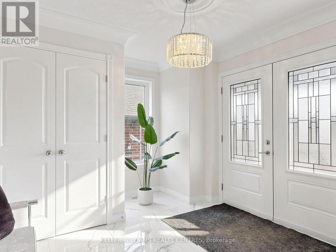
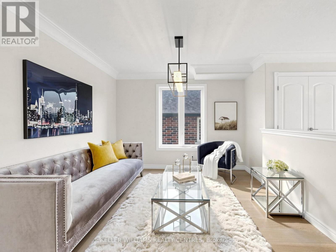
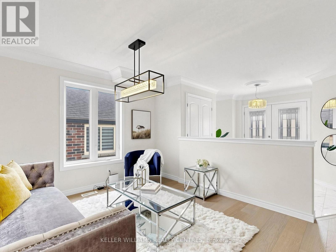
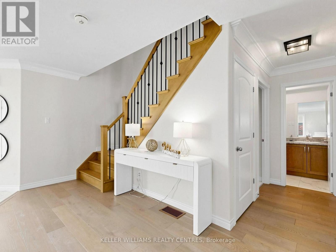
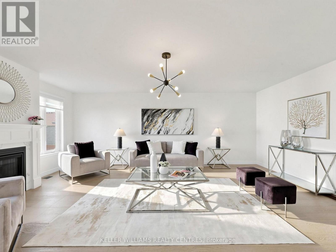
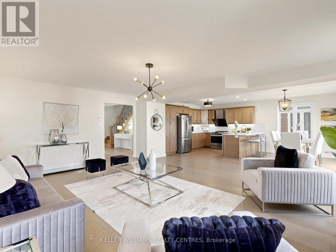
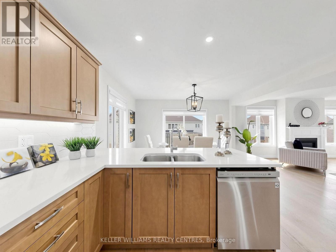
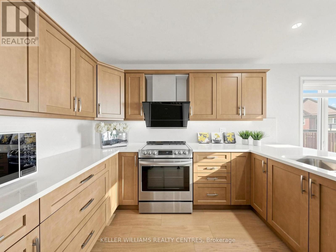
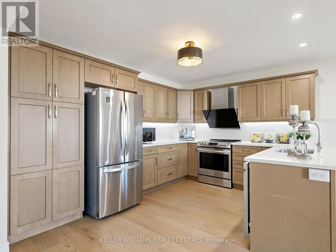
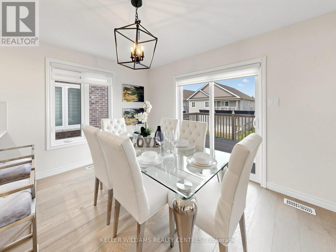
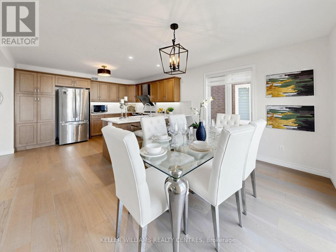
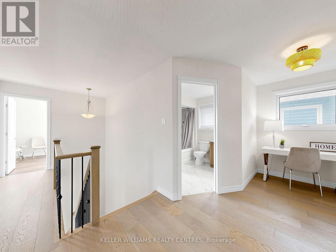
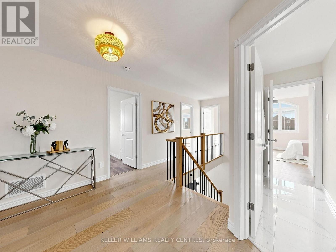
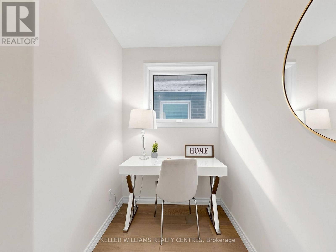
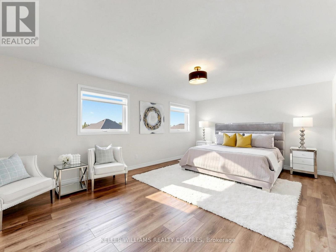
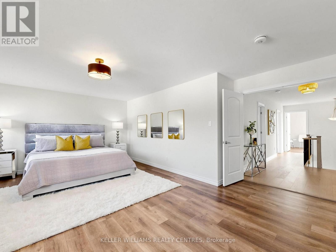
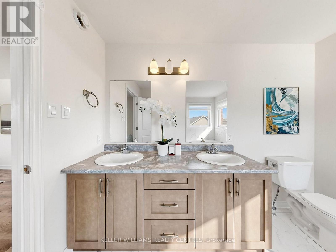
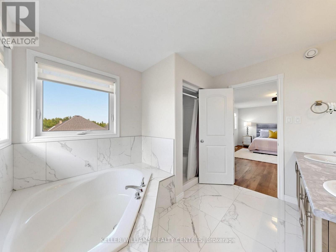
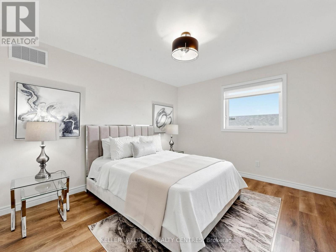
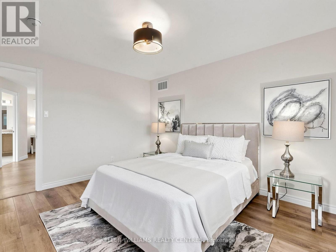
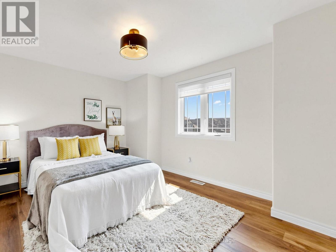
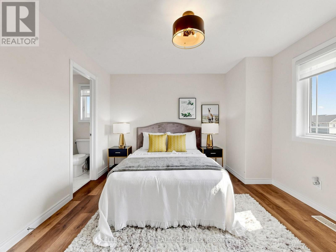
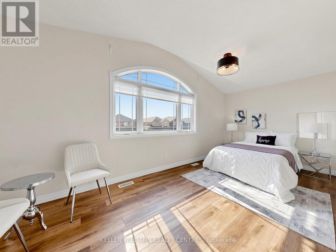
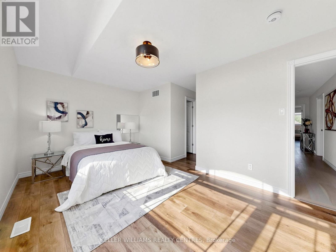
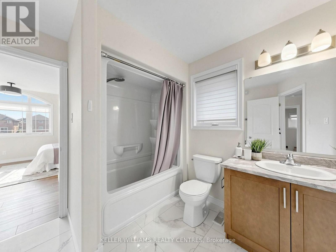
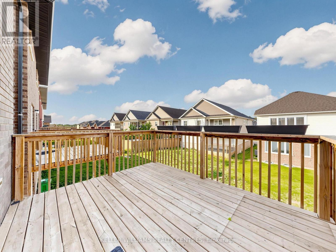
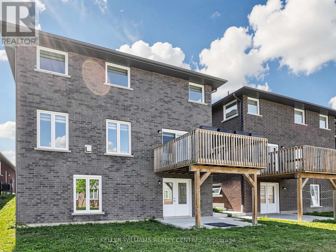
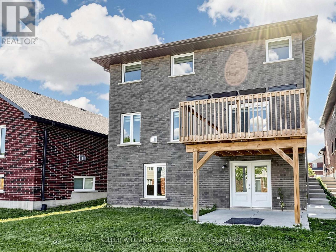
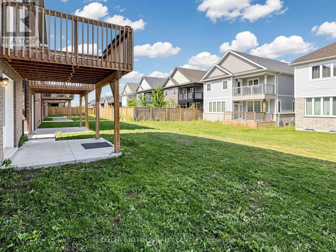
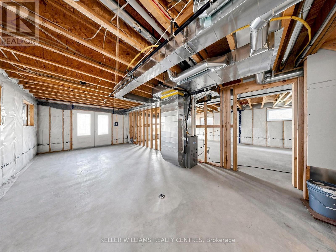
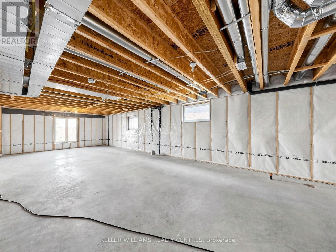
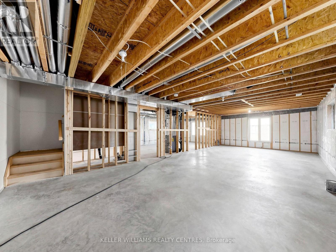
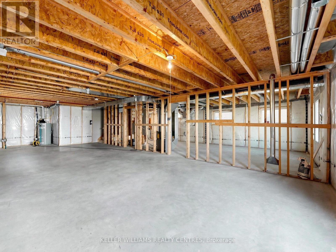
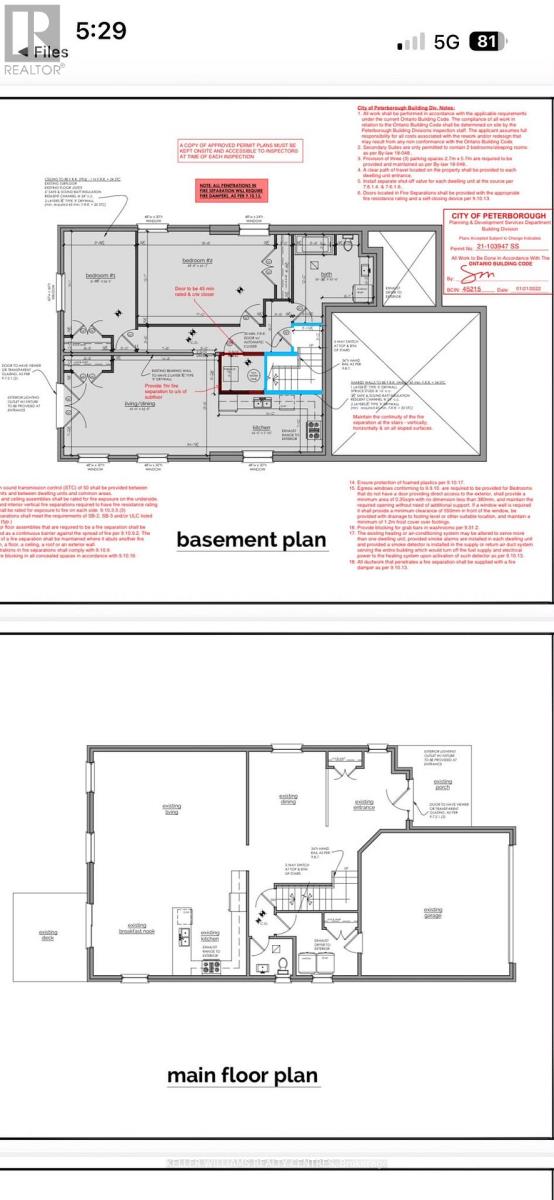
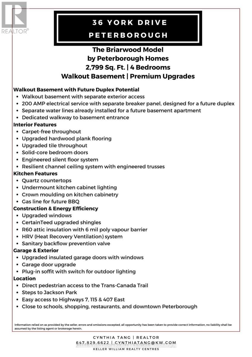
Exceptional opportunity to own a stunning Peterborough Homes "Briarwood" model featuring a walkout basement that's ready to be transformed into a future duplex, basement apartment or in-law suite. Designed to maximize finished living space, the lower level includes a separate exterior entrance with double doors, dedicated walkway to the basement, separate water lines already roughed in for a future basement apartment, and a 200-amp electrical service designed to accommodate a duplex conversion, offering outstanding income or multigenerational living potential. Offering 2,799 sq. ft. of beautifully finished living space, this 4-bedroom home showcases premium upgrades throughout, including hardwood flooring throughout, upgraded tile, solid core bedroom doors, upgraded windows and quartz countertop. Built with quality and comfort in mind, the home features an engineered silent floor system, resilient channel ceilings for enhanced sound reduction, R-60 attic insulation, an HRV (Heat Recovery Ventilation) system, CertainTeed upgraded shingles, insulated garage doors with windows and many more premium upgrades. Ideally located with direct pedestrian access to the Trans-Canada Trail and just steps to beautiful Jackson Park, this exceptional home also offers convenient access to Highways 7, 115 and 407 East, as well as schools, shopping, restaurants, and downtown Peterborough. A rare opportunity to own a thoughtfully upgraded family home that perfectly combines luxury, functionality, and incredible future investment potential. (id:13843)
Details
| MLS # | X14128970 |
|---|---|
| Listing Type | For Sale |
| Style | House |
| Status | Active |
| Days On Site | 12 |
| Listing Provided By | KELLER WILLIAMS REALTY CENTRES | CYNTHIA TANG |
Features
| Bed(s) | 4 |
|---|---|
| Bath(s) | 4 Total |
| SQ Feet | 2,500 |
| Garage | 6 |
| Basement | Y |
| Story(s) | 2 |
Interior
| Cooling | Central air conditioning |
|---|---|
| Heating | Forced air, Natural gas |
| Appliances | Washer, Refrigerator, Dishwasher, Range, Dryer, Hood Fan, Water Heater |
| Fireplace Yes / No | Yes |
Exterior
| Lot Features | Flat site, Paved yard, Carpet Free |
|---|---|
| Foundation Details | Concrete |
Parking
| Parking Features | Garage |
|---|---|
| Parking Total | 6 |
Utilities
| Sewer | Sanitary sewer |
|---|---|
| Water Source | Municipal water |
Taxes
| Tax Annual Amount | 8669 |
|---|
Area Information
| Province | ON |
|---|---|
| City | Peterborough (Monaghan Ward 2) |
| Postal Code | K9J6X4 |
| Listing VS Median (in K9J6X4) | |
Price: $799,900 low | high Med: $739,450 sqft: 2,500 low | high Med: 1,600 $ / sqft: $320 low | high Med: $645 On site: 12 low | high Med: 13 | |
Request a showing
Request a showing
Contact
Learn More About This Property

| Province | ON |
|---|---|
| City | Peterborough (Monaghan Ward 2) |
| Postal Code | K9J6X4 |
| Listing VS Median (in K9J6X4) | |
Price: $799,900 low | high Med: $739,450 sqft: 2,500 low | high Med: 1,600 $ / sqft: $320 low | high Med: $645 On site: 12 low | high Med: 13 | |