3773 Davidson Court Lot# Trails 72,West Kelowna, BC V4T0B1
West Kelowna, BC V4T0B1

Description
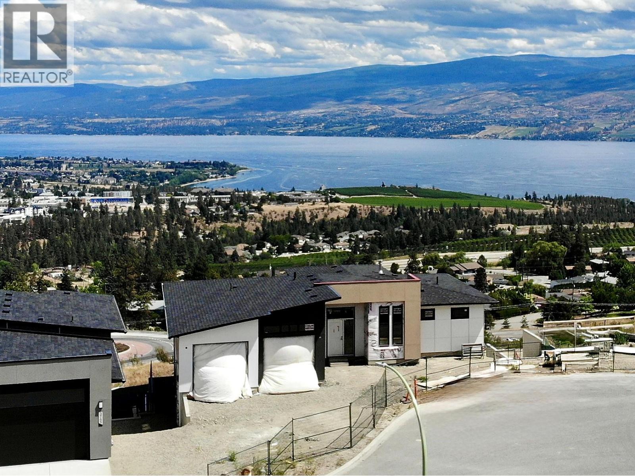
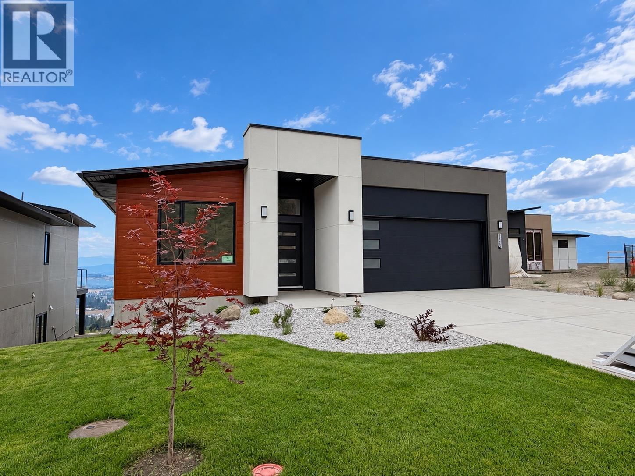
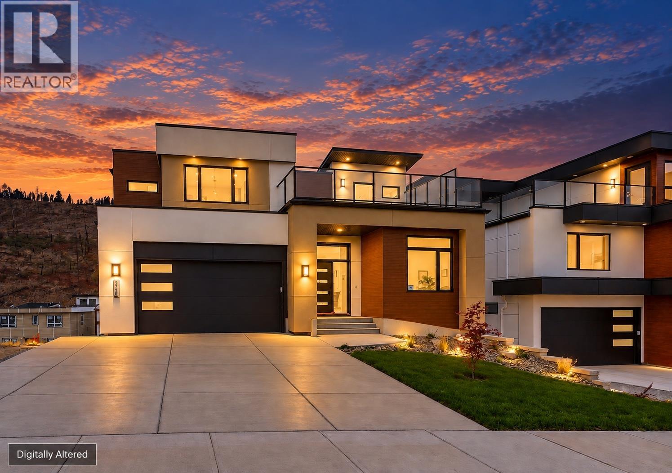
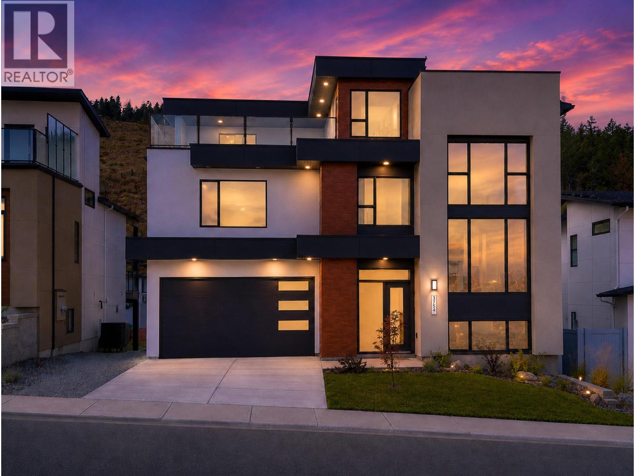
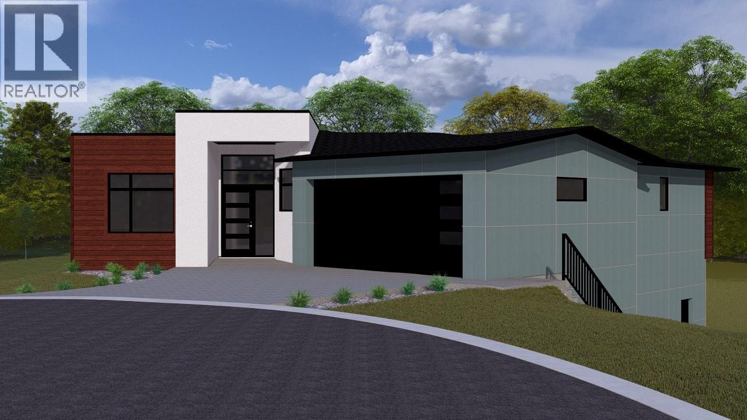
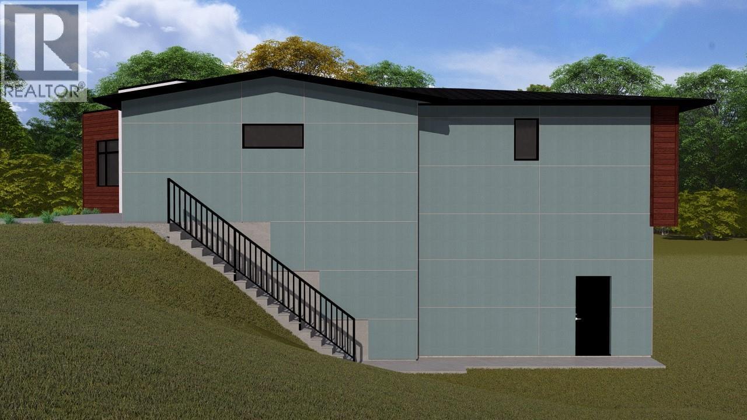
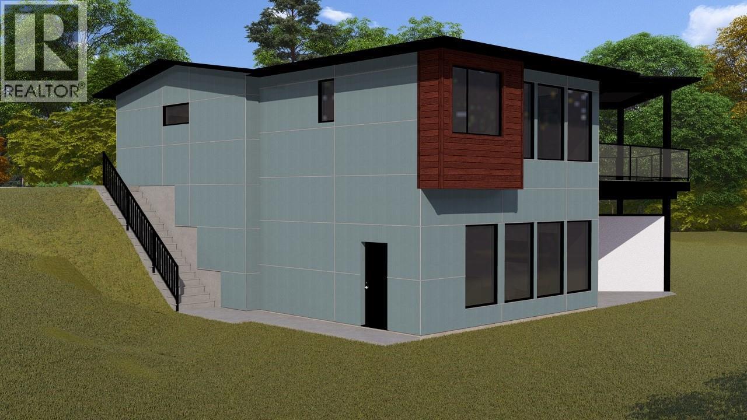
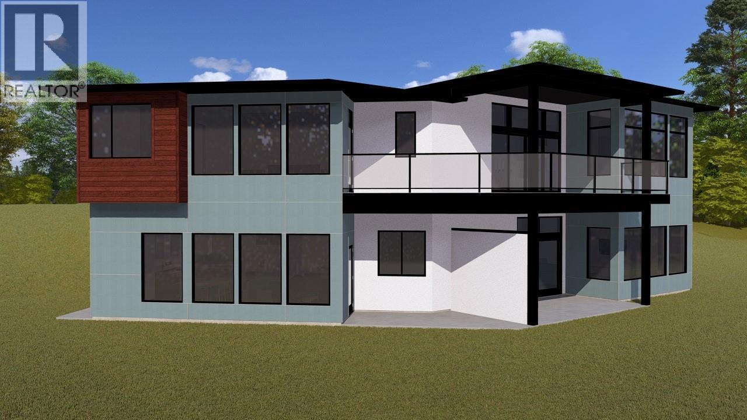
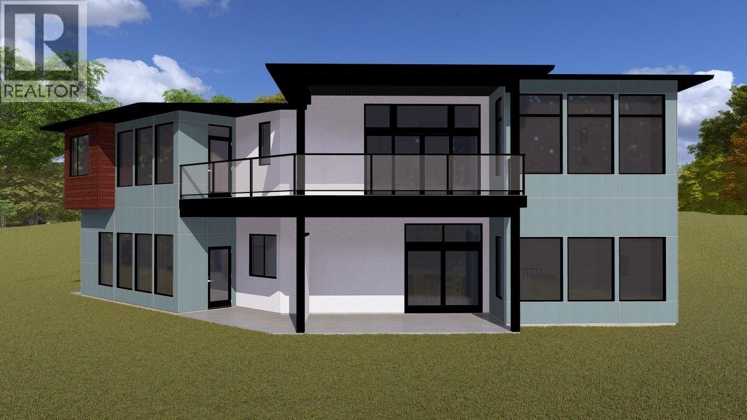
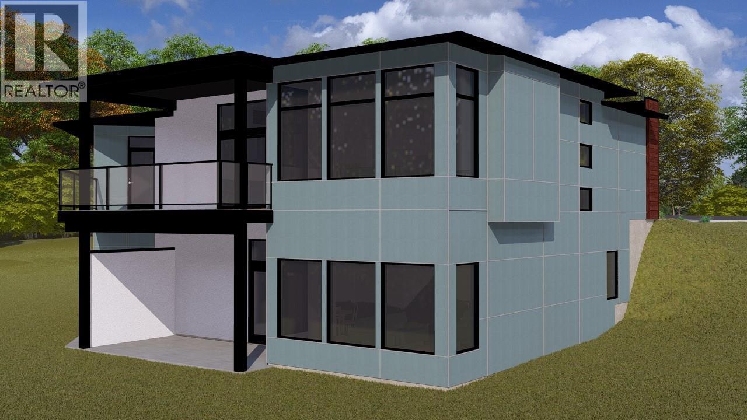
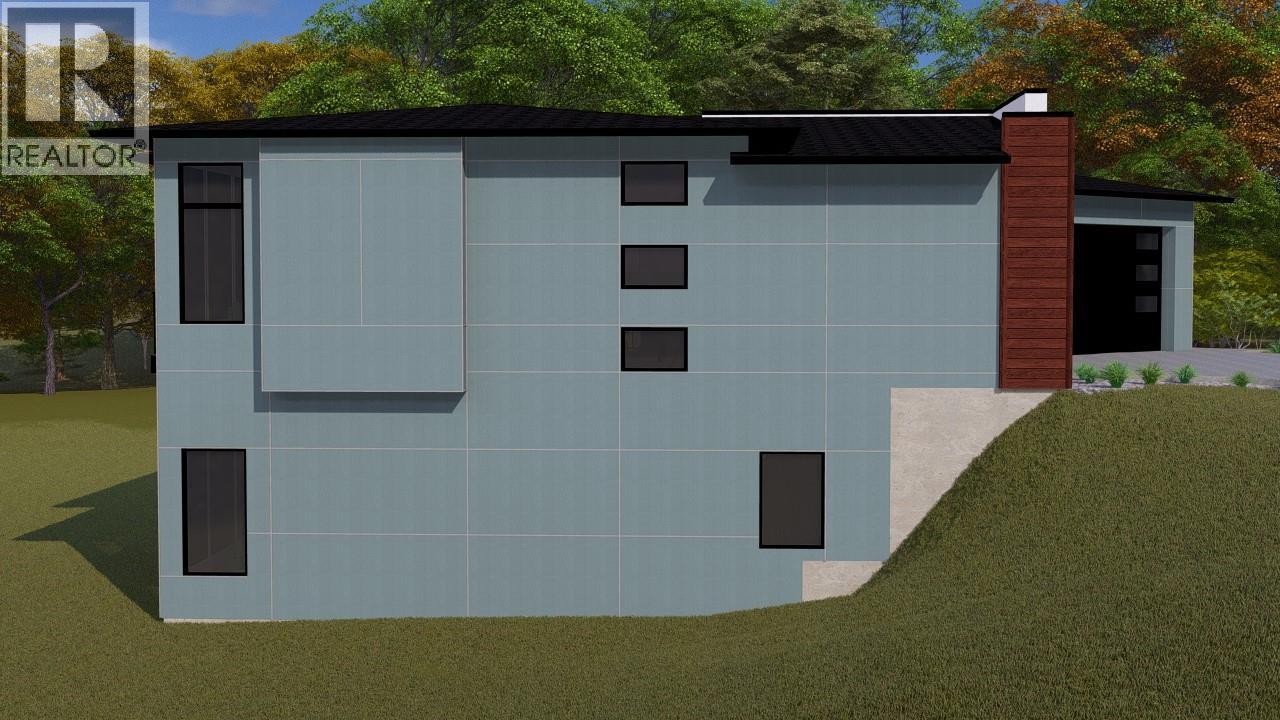
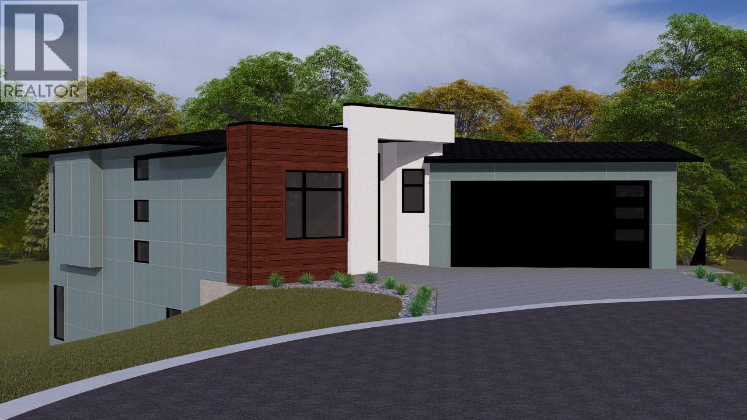
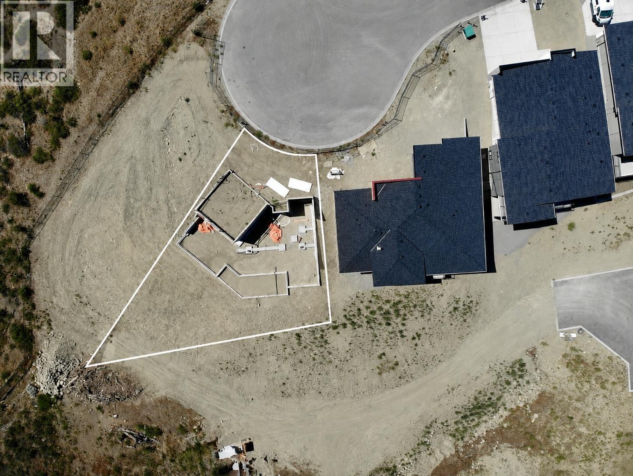
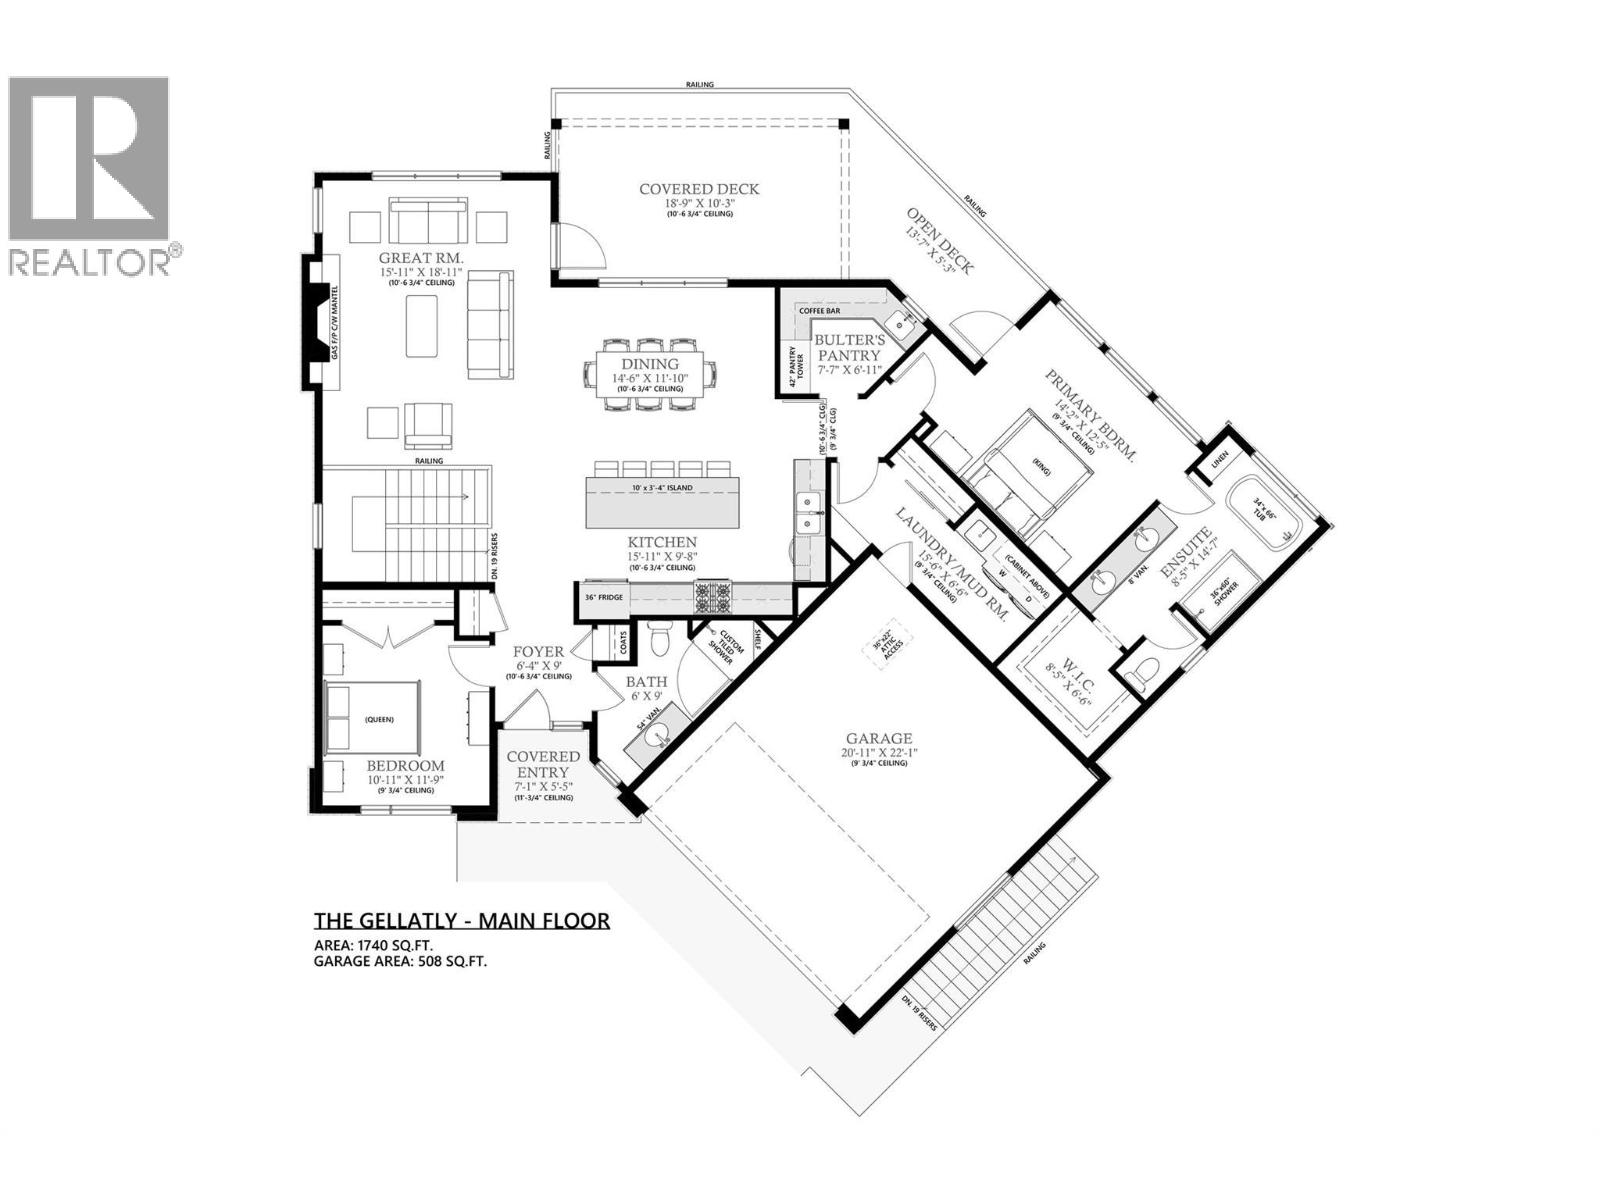
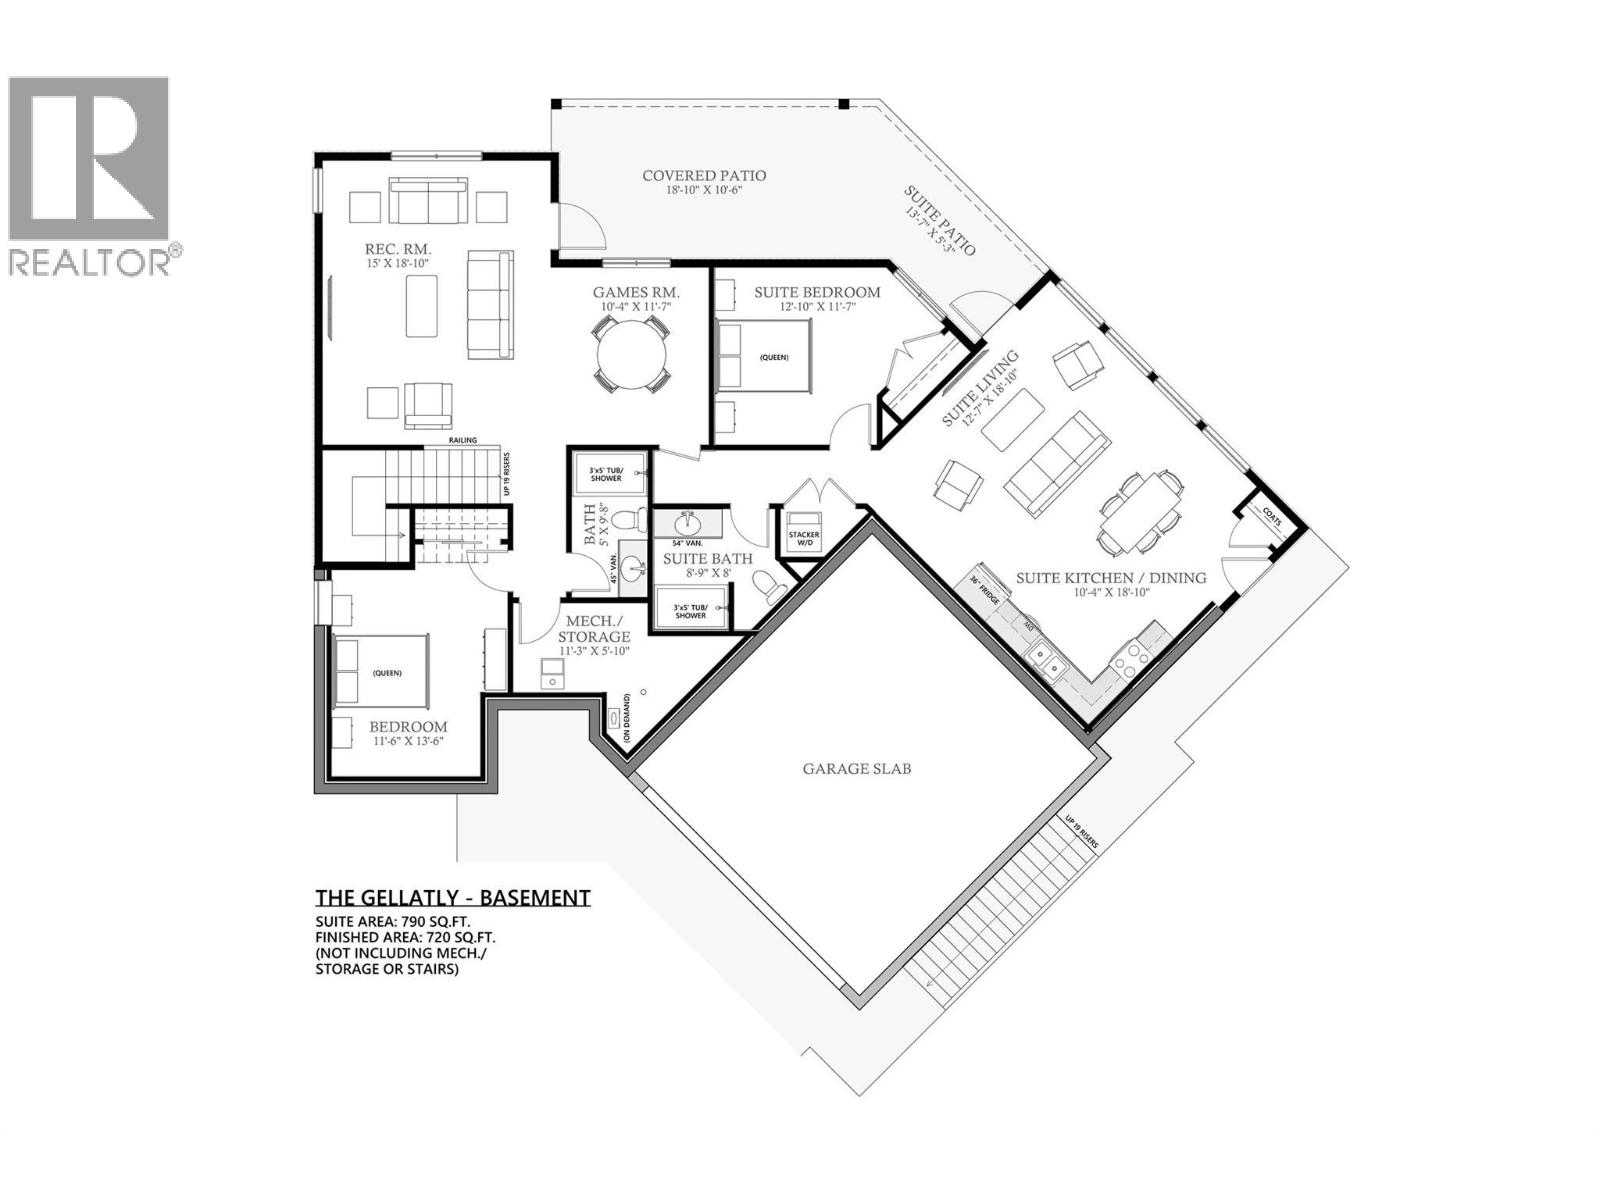
BIG LAKE AND CITY VIEWS! To be built. Discover the Gellatly Plan, a 3,255 sq.ft. rancher with a walk-out basement and a 1-bedroom legal suit at The Trails. The main level welcomes you with 10' ceilings, a bright great room centered on a gas fireplace, and oversized windows showcasing sweeping city and lake views. The chef's kitchen offers a large island, quartz countertops, and a walk-in butler's pantry, flowing into the dining area with access to a covered deck. The primary suite features a spa-inspired 5PC ensuite with double vanity, glass shower, private lavatory, and a custom walk-in closet. Downstairs, the walkout basement includes a spacious rec/games room opening to a covered patio, plus an additional bedroom and full bath-ideal for guests or a home office. The 1-bedroom legal suite comes complete with a full kitchen, living room, 4PC bath, in-suite laundry, and separate entrance, providing flexible options for family or rental income. At The Trails, you'll enjoy direct access to hiking and biking routes, two community parks, and panoramic views. Glen Canyon Park, Gellatly Bay's waterfront, wineries, schools, golf, and West Kelowna's best beaches are all just minutes away. Don't miss this opportunity to secure a brand-new home in one of West Kelowna's most sought-after neighbourhoods. (id:374)
Details
| MLS # | 10387443 |
|---|---|
| Listing Type | For Sale |
| Style | House |
| Status | Active |
| Year | 2026 |
| Days On Site | 183 |
| Listing Provided By | REMAX Kelowna | Keith Watts |
Features
| Bed(s) | 4 |
|---|---|
| Bath(s) | 4 Total |
| SQ Feet | 3,255 |
| Garage | 4 |
| Story(s) | 2 |
| Acreage | 0.22 |
| Property View | City view, Lake view, Mountain vie |
Interior
| Cooling | Central air conditioning |
|---|---|
| Heating | Forced air, See remarks |
| Appliances | Refrigerator, Range - Electric, Dishwasher, Microwave |
| Fireplace Yes / No | Yes |
| Fireplace Features | Gas, Unknown |
| Fireplaces Total | 1 |
Exterior
| Roof | Asphalt shingle, Unknown |
|---|---|
| Lot Features | Cul-de-sac, Corner Site, Irregular lot size, Central island, Balcony |
Parking
| Parking Features | Attached Garage |
|---|---|
| Parking Total | 4 |
Utilities
| Sewer | Municipal sewage system |
|---|---|
| Water Source | Municipal water |
Taxes
| Tax Annual Amount | 2255.73 |
|---|
Area Information
| Province | BC |
|---|---|
| City | West Kelowna |
| Postal Code | V4T0B1 |
| Listing VS Median (in V4T0B1) | |
Price: $1,349,900 low | high Med: $1,186,450 sqft: 3,255 low | high Med: 2,726 $ / sqft: $415 low | high Med: $436 On site: 183 low | high Med: 156.5 | |
Request a showing
Request a showing
Contact
Learn More About This Property

| Province | BC |
|---|---|
| City | West Kelowna |
| Postal Code | V4T0B1 |
| Listing VS Median (in V4T0B1) | |
Price: $1,349,900 low | high Med: $1,186,450 sqft: 3,255 low | high Med: 2,726 $ / sqft: $415 low | high Med: $436 On site: 183 low | high Med: 156.5 | |