3838 Kenyon Dam Road,North Glengarry, ON K0C1A0
North Glengarry, ON K0C1A0

Description
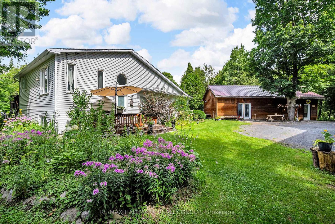
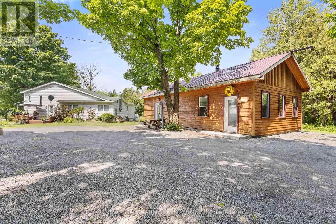
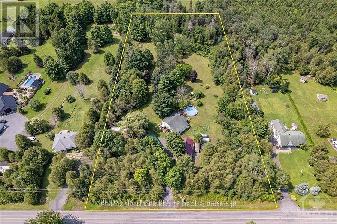
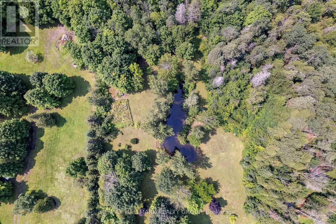
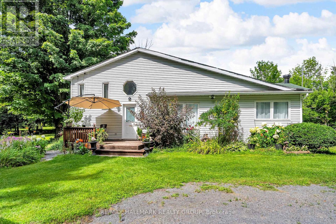
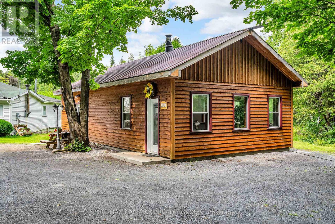
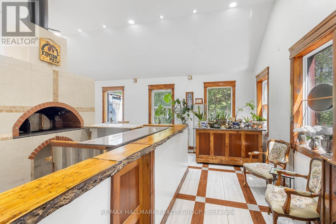
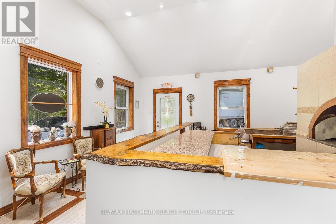
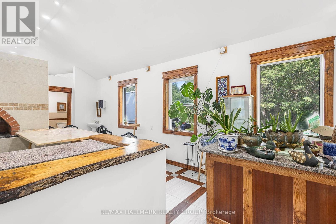
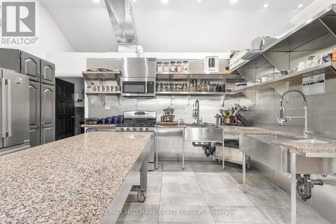
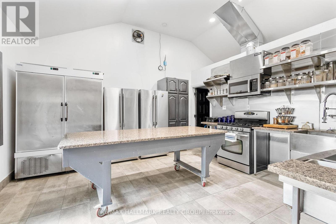
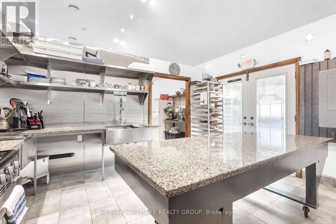
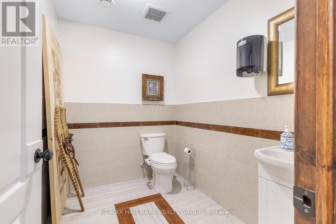
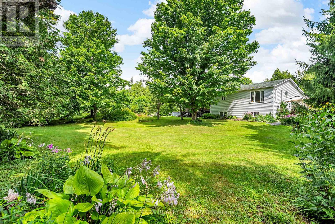
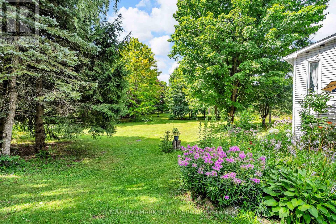
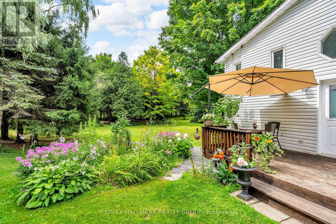
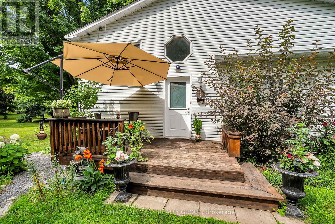
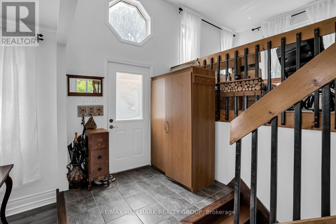
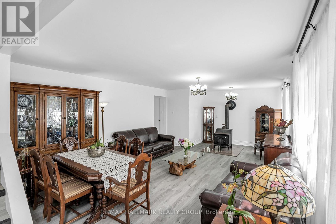
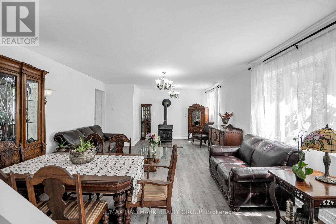
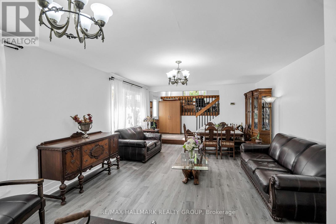
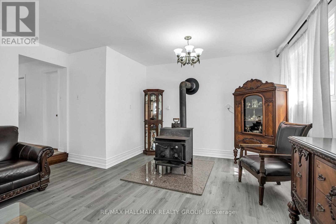
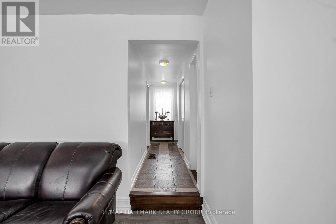
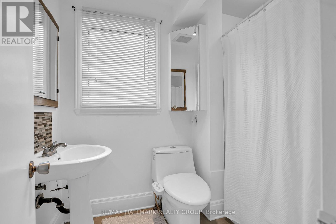
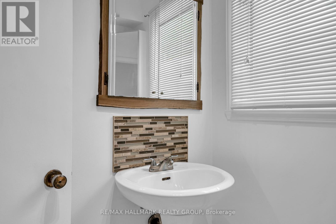
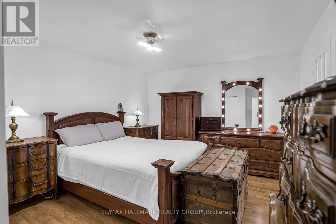
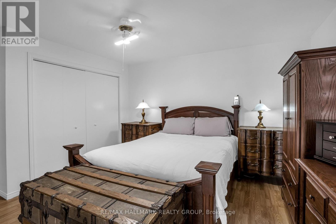
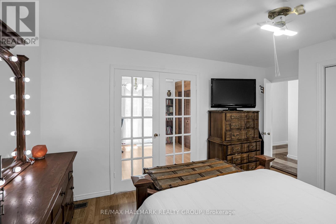
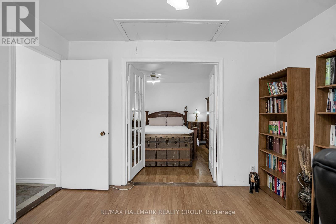
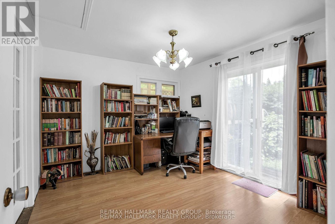
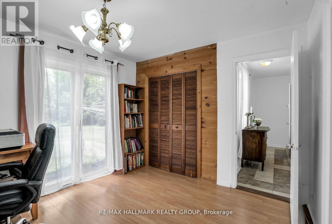
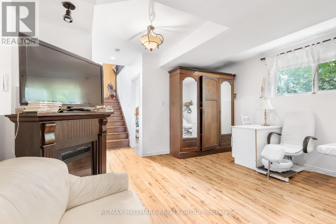
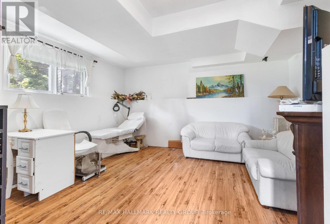
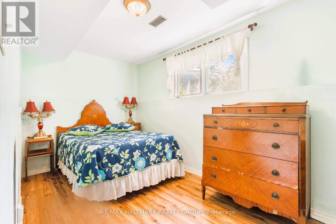
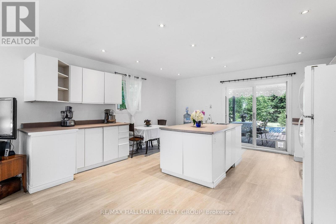
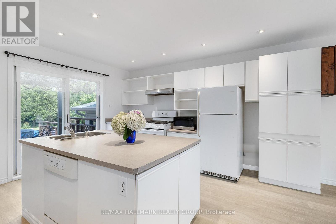
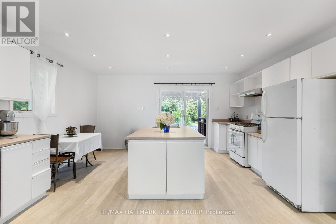
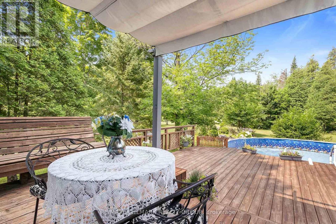
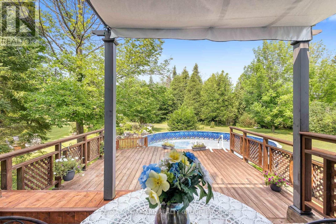
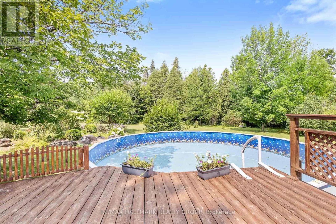
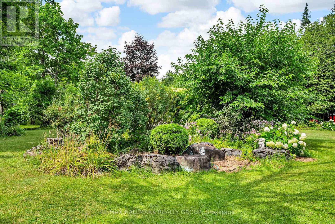
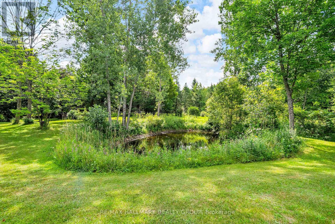
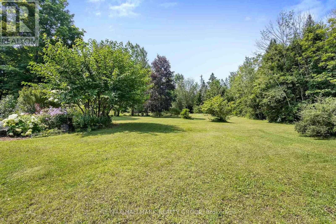
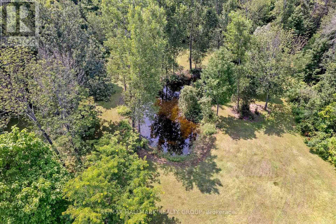
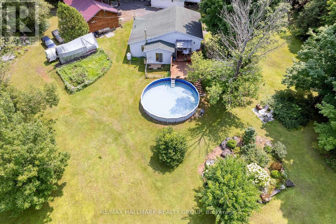
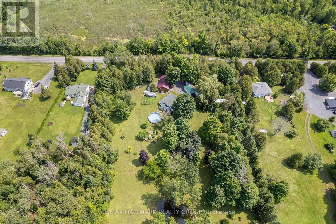
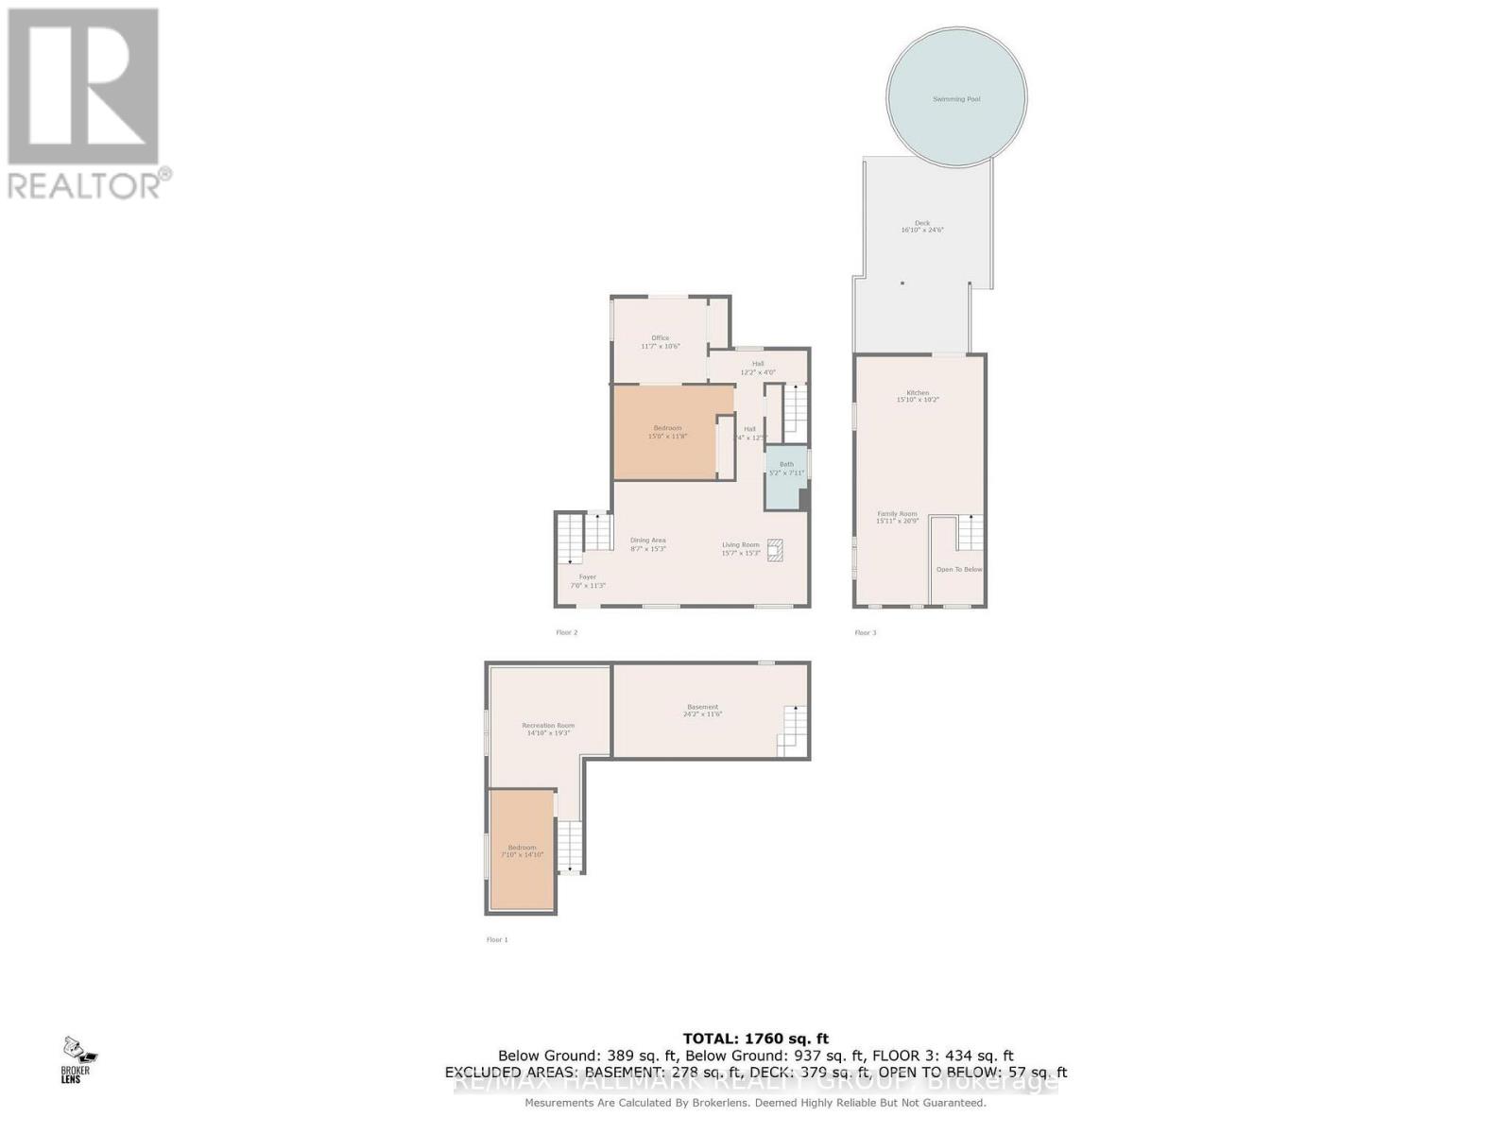
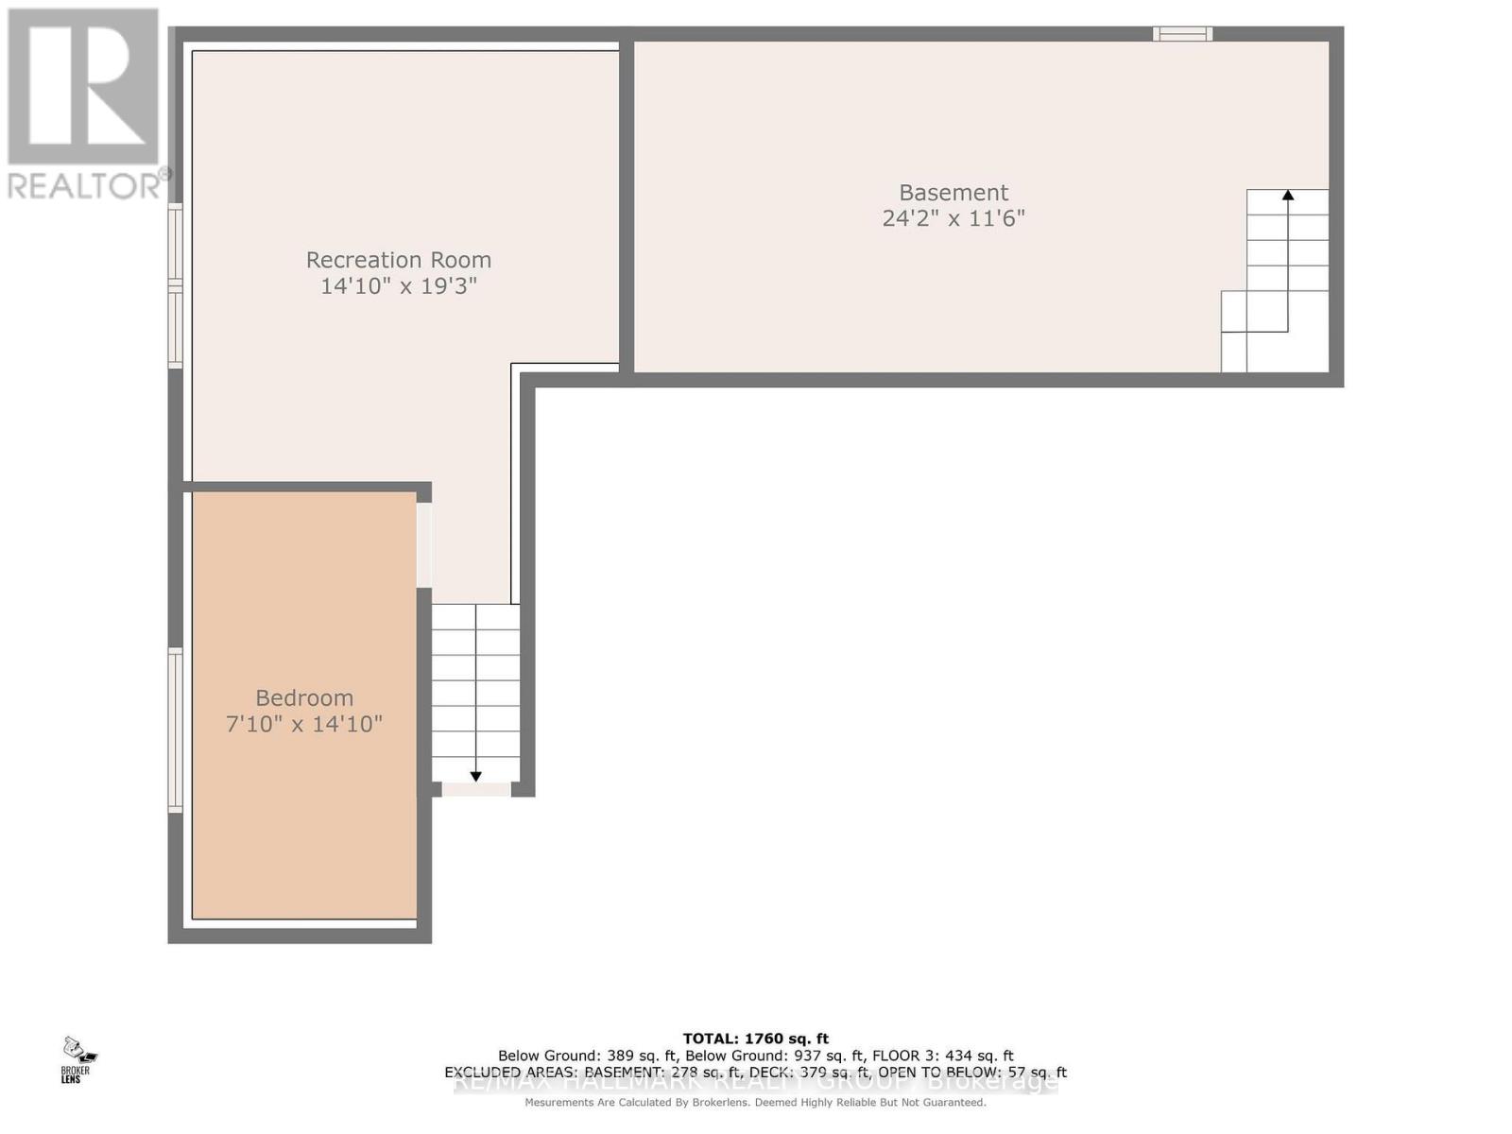
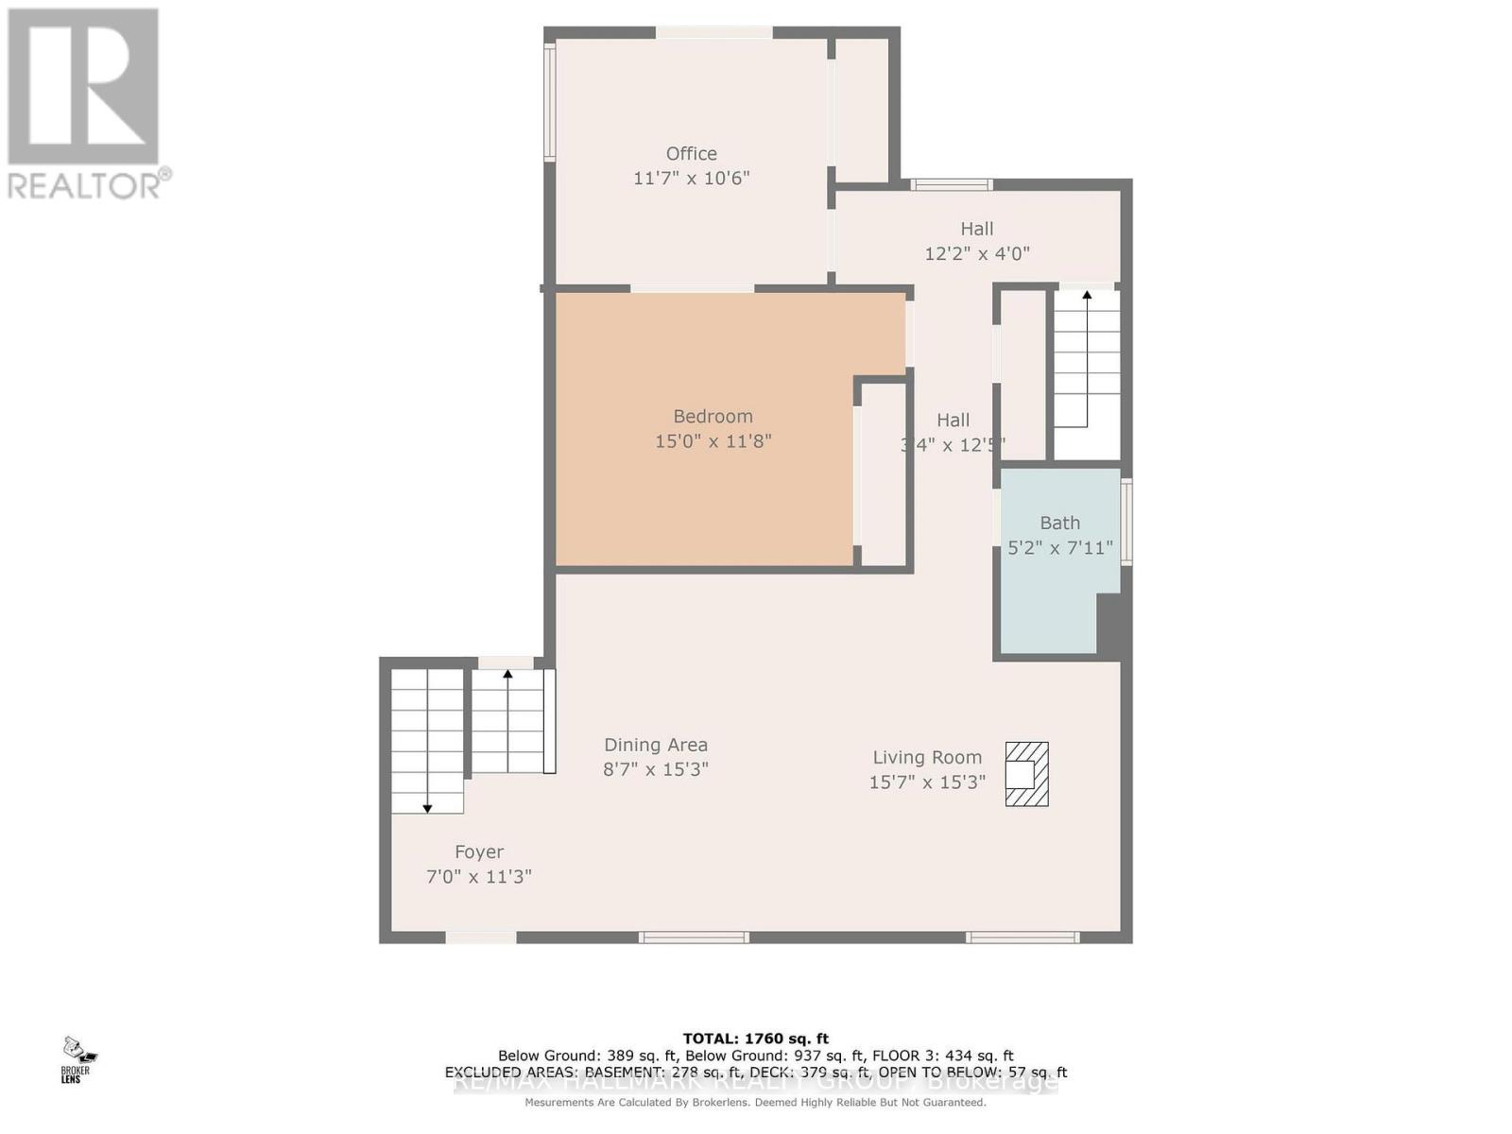
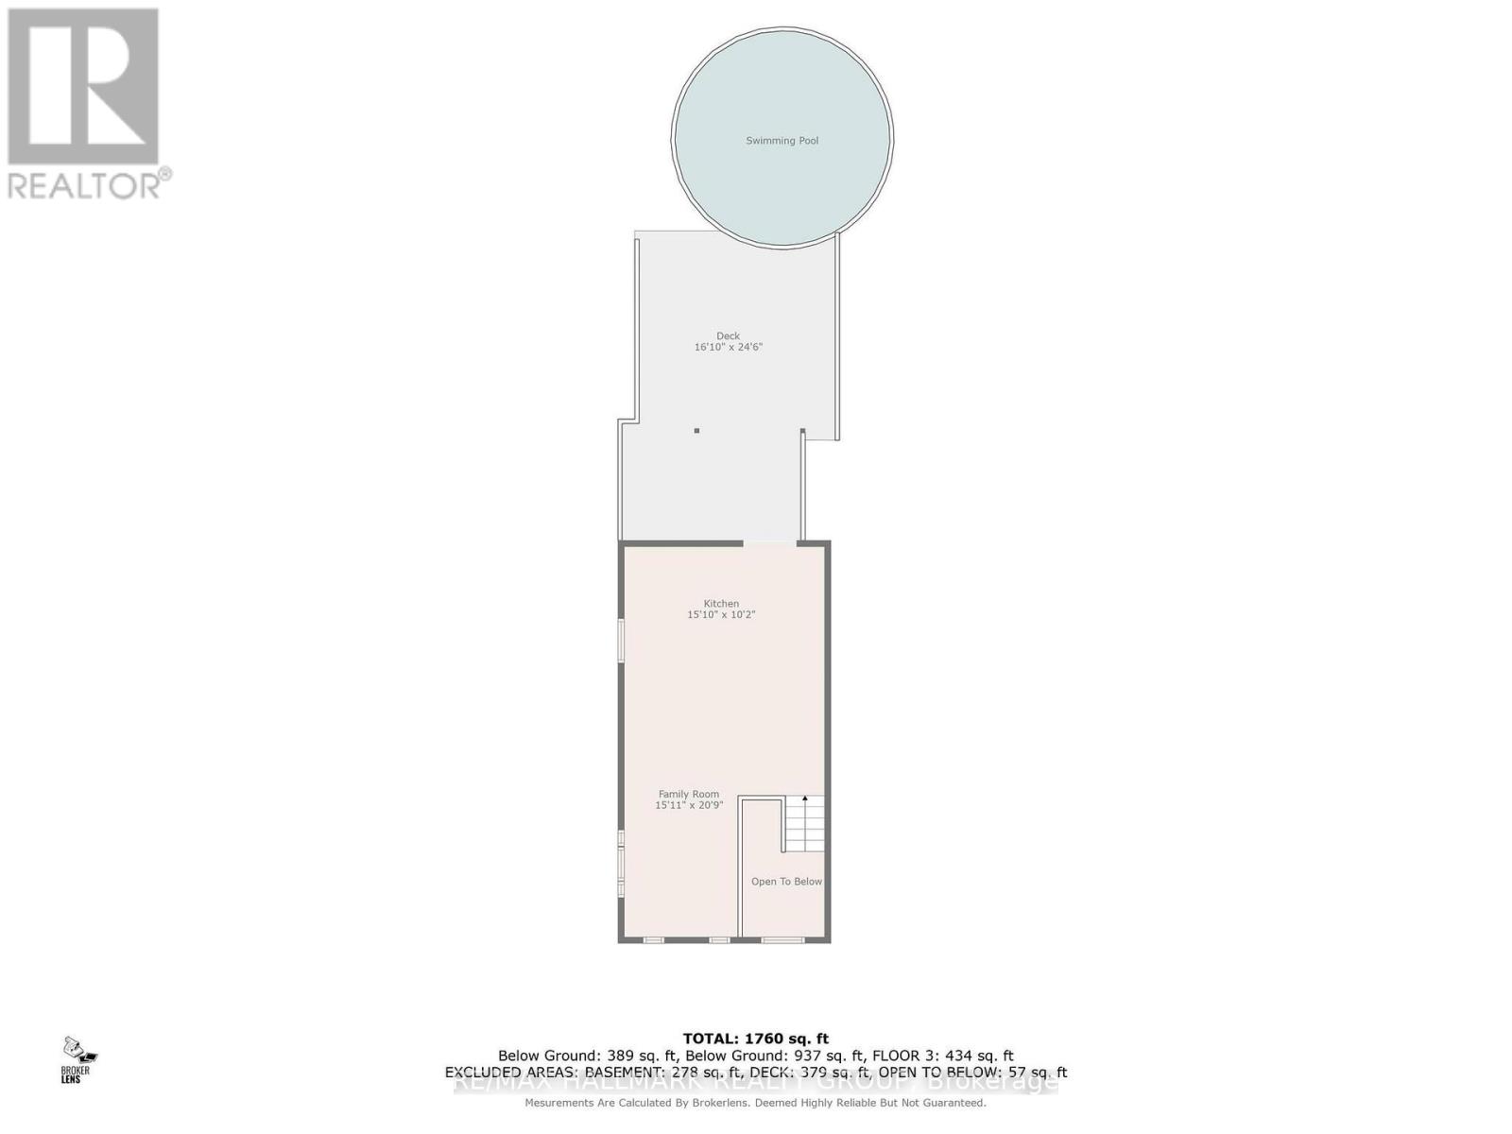
Welcome to 3838 Kenyon Dam Road, exceptional live/work or investment opportunity on 4.49 acres just minutes from Alexandria's core. Rare zoning allowing residential + commercial use. Located about an hour from both Ottawa and Montreal. Whether you're dreaming of a peaceful country residence, a thriving home-based business, or both, this property features two distinct buildings: a sidesplit bungalow residence and a separate commercial building housing a fully equipped SB10-compliant kitchen, newly constructed in 2022. Designed with energy efficiency and functionality in mind, it features a wood-fired oven, dedicated seating area, customer washroom, and all up-to-date permits. This turnkey space is ideal for launching or expanding a food-based business from a bakery, gourmet pizzeria to a sugar shack, catering service, or event-hosting venue. The bungalow boasts a spacious, open-concept kitchen that flows into a cozy dining and living area complete with a wood stove, offering 2+1 bedrooms, with potential to convert the downstairs living room into one more, making the space highly adaptable. Many upgrades in recent years, including a roof reshingled within the last six years (with a smaller section redone in 2024), brand-new flooring in 2025, newly painted, complete heating system conversion from oil to propane in 2023. A new, owned hot water tank was added in 2025, and the home is serviced by forced air. Outside, enjoy the updated 2022 patio and above-ground pool, surrounded by mature trees, perennial gardens, two vegetable plots, and a tranquil private pond. The expansive 4.49-acre property provides privacy, space, and future potential while remaining just minutes from town. With a separate commercial building and rare mixed-use zoning, few properties offer such a seamless combination of home, land, and ready-to-use commercial infrastructure all in one place. Don't miss this one of a kind opportunity to own a truly unique property & book your visit today! (id:13843)
Details
| MLS # | X12864344 |
|---|---|
| Listing Type | For Sale |
| Style | House |
| Status | Active |
| Days On Site | 234 |
| Listing Provided By | RE/MAX HALLMARK REALTY GROUP | Eser Cakmak |
Features
| Bed(s) | 3 |
|---|---|
| Bath(s) | 2 Total |
| SQ Feet | 1,500 |
| Basement | Y |
| Pool | Yes |
| Zoning | RR |
Interior
| Cooling | None |
|---|---|
| Heating | Forced air, Propane |
| Appliances | Refrigerator, Water softener, Dishwasher, Oven, Freezer, Oven - Built-In, Hood Fan, Two stoves, Water Heater, Two Refrigerators |
| Fireplace Yes / No | Yes |
| Fireplaces Total | 1 |
Exterior
| Lot Features | Flat site, Lighting, Sump Pump |
|---|---|
| Foundation Details | Block, Concrete |
Parking
| Parking Features | No Garage |
|---|---|
| Parking Total | 20 |
Utilities
| Utilities | Electricity, Cable, Wireless, Electricity Connected |
|---|---|
| Sewer | Septic System |
| Water Source | Drilled Well |
Taxes
| Tax Annual Amount | 2458 |
|---|
Area Information
| Province | ON |
|---|---|
| City | North Glengarry |
| Postal Code | K0C1A0 |
| Listing VS Median (in K0C1A0) | |
Price: $774,000 low | high Med: $499,000 sqft: 1,500 low | high Med: 5,250 $ / sqft: $516 low | high Med: $194 On site: 234 low | high Med: 54.5 | |
Request a showing
Request a showing
Contact
Learn More About This Property

| Province | ON |
|---|---|
| City | North Glengarry |
| Postal Code | K0C1A0 |
| Listing VS Median (in K0C1A0) | |
Price: $774,000 low | high Med: $499,000 sqft: 1,500 low | high Med: 5,250 $ / sqft: $516 low | high Med: $194 On site: 234 low | high Med: 54.5 | |
