387 Christian Lane,Stone Mills, ON K0K3N0
Stone Mills, ON K0K3N0

Description
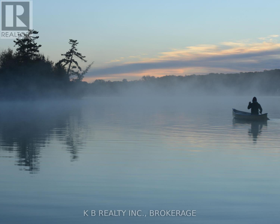
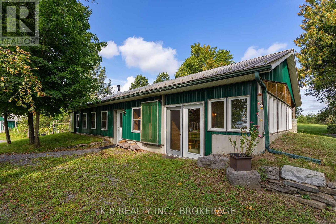
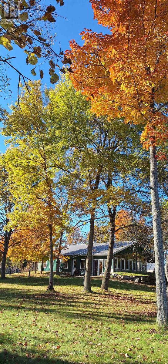
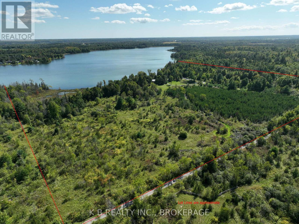
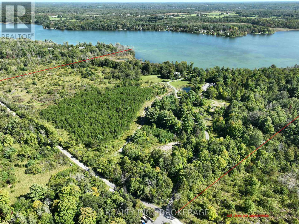
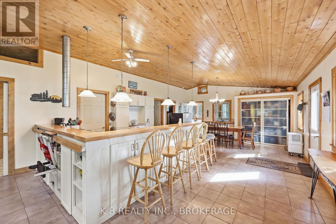
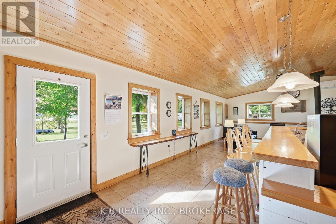
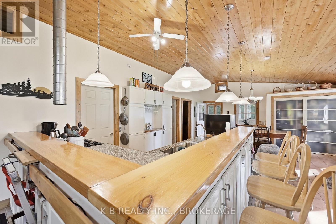
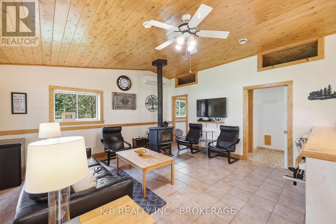
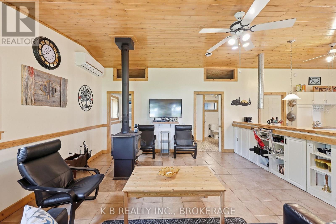
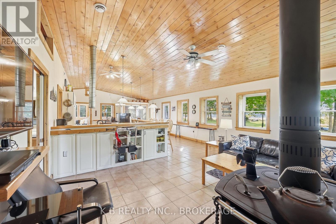
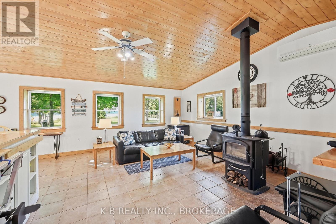
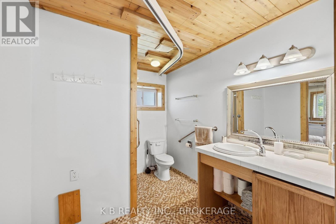
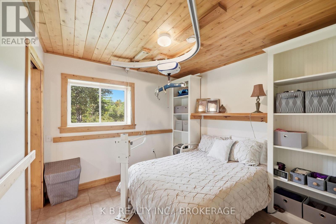
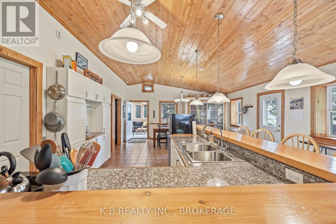
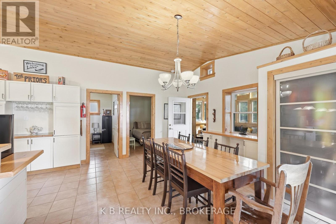
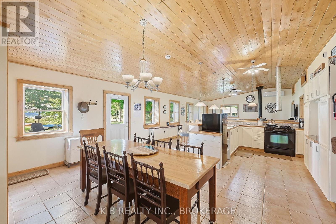
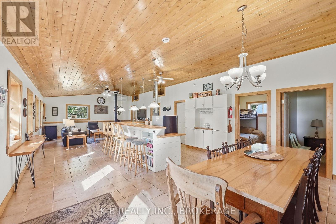
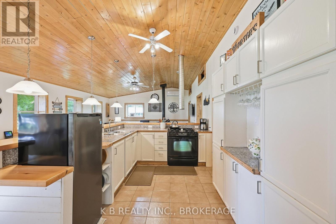
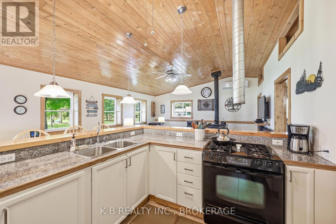
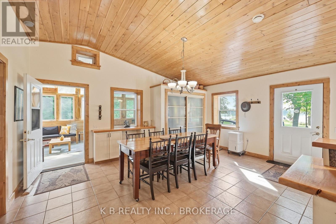
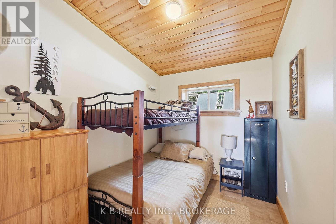
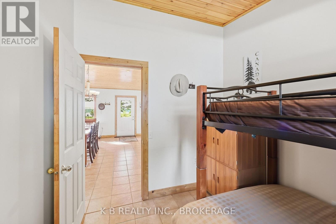
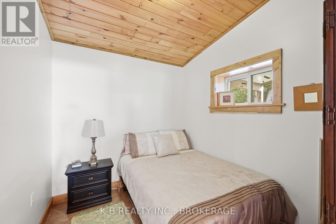
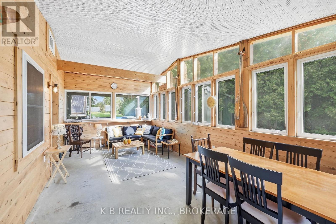
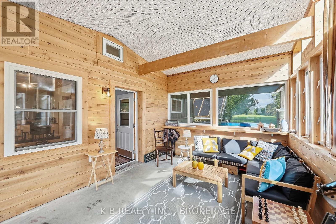
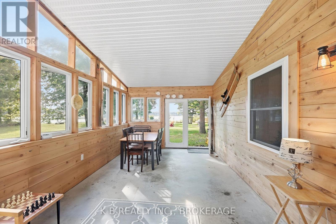
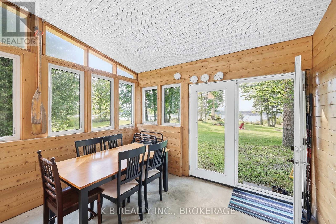
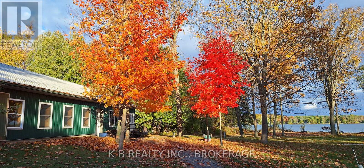
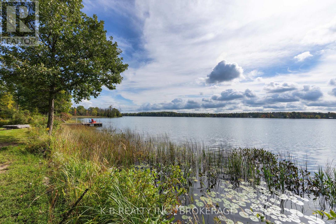
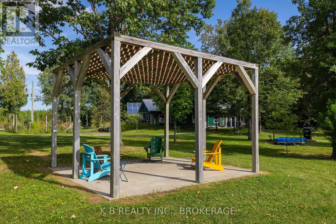
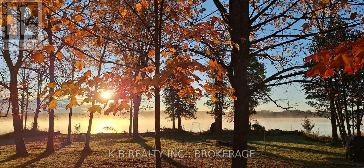
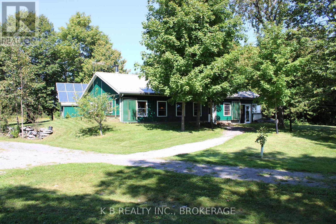
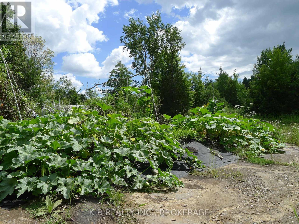
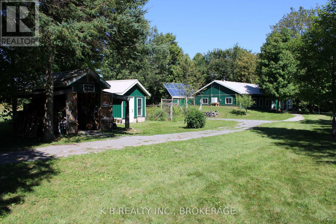
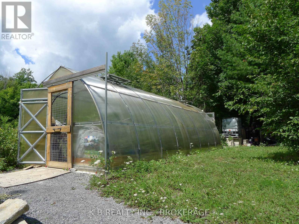
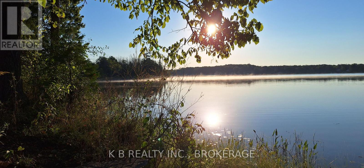
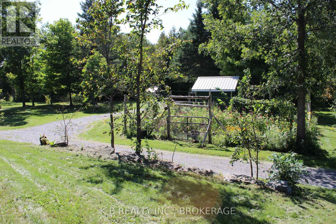
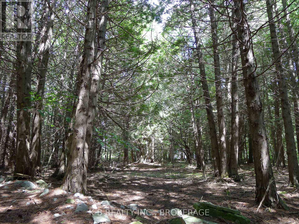
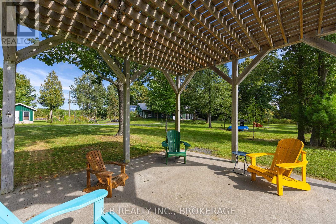
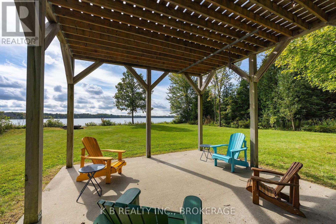
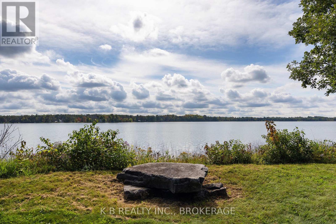
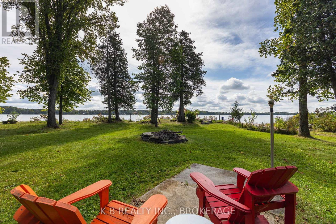
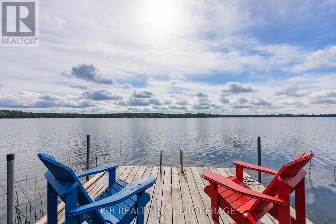
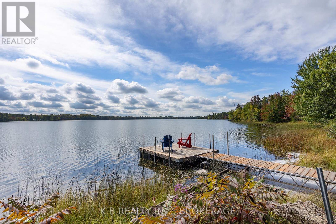
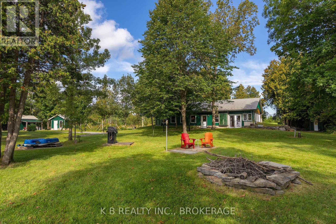
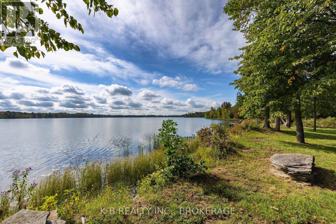
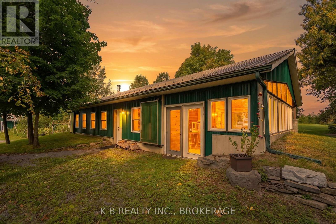
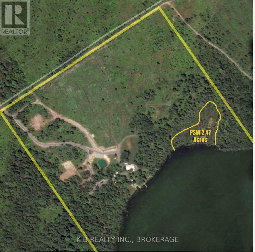
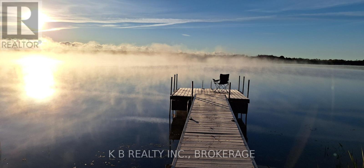
387 Christian Lane - Varty Lake. Set across 30 private acres with 1,200+ feet of Varty Lake waterfront, this extraordinary 1,400 sq. ft. estate is a generational find offering a seamless blend of modern craft and boundless versatility. Built in 2009 to rigorous year-round standards, the wheelchair-accessible, 3-bedroom retreat features rugged ICF construction, a steel roof, a cathedral cedar ceiling, and a 2024 heat pump. Heavy-duty 600-amp power, a 7 GPM well, and a 3kW solar array support the entire footprint. Beyond the main residence, the estate opens up to unmatched potential: Boutique Farm & Market Garden: Equipped with a 260 sq. ft. Sungrow greenhouse (2021), a hugelkultur market garden, a deer-protected growing area, four agricultural outbuildings, a 7,000 sq. ft. apple orchard, and a 2,500 sq. ft. berry and cherry orchard. Stunning Event & Venue Space: The old-growth cedar forest and 2 km of accessible trails serve as a breathtaking natural wedding chapel, while the expansive waterfront and massive 80 x 100-foot parking pad easily accommodate large event tents and gatherings. Waterfront & Recreation: Features the only Conservation Authority-approved private boat launch at this end of the lake, a 2021 floating dock, a water-edge gazebo, a 15-foot-deep man-made pond, and an 8,000-tree MFTIP managed pine forest that keeps property taxes exceptionally low. Wheelchair accessibility: features include: ramps built into the, wide entrance and interior doors, wheel-in shower, and wheel-under bathroom sink. 2 km of wheelchair accessible paths, landscaping, and trails to the water, gazebo, sheds, gardens, orchard, greenhouse, and forests. Complete with potential 4-season access and future multi-lot severance potential, this is a singular property designed for a life without compromise. (id:13843)
Details
| MLS # | X13788218 |
|---|---|
| Listing Type | For Sale |
| Style | House |
| Status | Active |
| Days On Site | 50 |
| Listing Provided By | K B REALTY INC., BROKERAGE | EMILE NIBOURG |
Features
| Bed(s) | 3 |
|---|---|
| Bath(s) | 1 Total |
| SQ Feet | 1,100 |
| Story(s) | 1 |
| Water Front | Yes |
| Property View | Direct Water View |
Interior
| Heating | Heat Pump, Electric |
|---|---|
| Appliances | Range, Freezer, Water Treatment, Water Heater |
| Fireplace Yes / No | Yes |
Exterior
| Lot Features | Irregular lot size, Wheelchair access, Carpet Free, Solar Equipment |
|---|---|
| Foundation Details | Insulated Concrete Forms |
Parking
| Parking Features | No Garage |
|---|---|
| Parking Total | 10 |
Utilities
| Sewer | Septic System |
|---|
Taxes
| Tax Annual Amount | 1968.52 |
|---|---|
| Tax Year | 2025 |
Area Information
| Province | ON |
|---|---|
| City | Stone Mills |
| Postal Code | K0K3N0 |
| Listing VS Median (in K0K3N0) | |
Price: $899,900 low | high Med: $799,900 sqft: 1,100 low | high Med: 1,100 $ / sqft: $818 low | high Med: $727 On site: 50 low | high Med: 14 | |
Request a showing
Request a showing
Contact
Learn More About This Property

| Province | ON |
|---|---|
| City | Stone Mills |
| Postal Code | K0K3N0 |
| Listing VS Median (in K0K3N0) | |
Price: $899,900 low | high Med: $799,900 sqft: 1,100 low | high Med: 1,100 $ / sqft: $818 low | high Med: $727 On site: 50 low | high Med: 14 | |
