390 Sydenham Road,Hamilton (Greensville), ON L9H5E2
Hamilton (Greensville), ON L9H5E2

Description
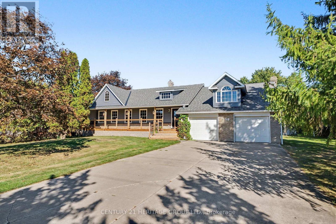
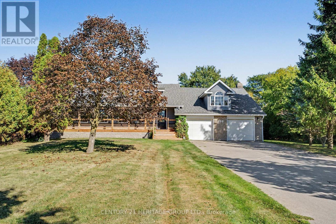
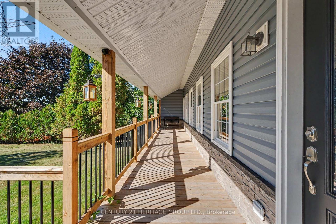
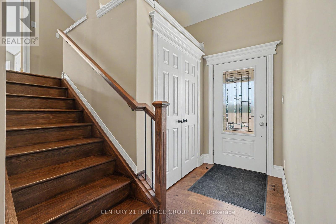
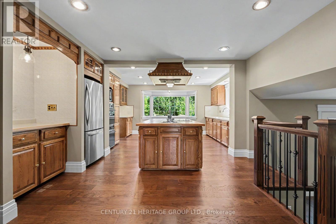
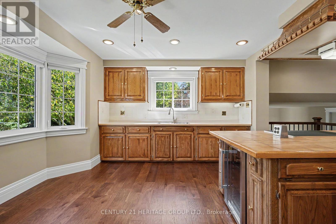
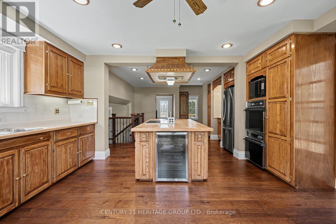
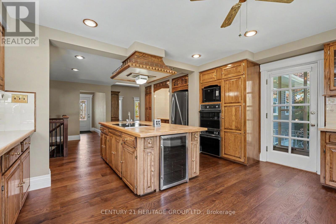
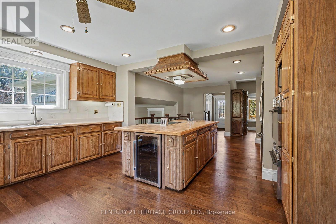
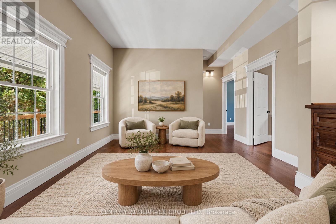
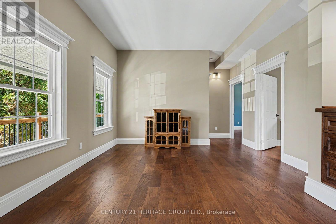
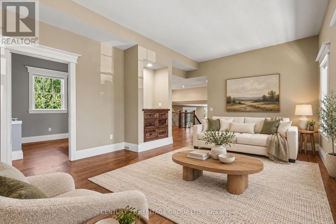
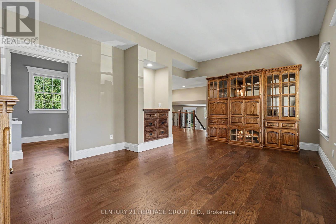
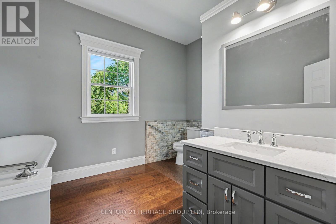
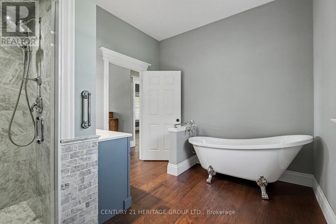
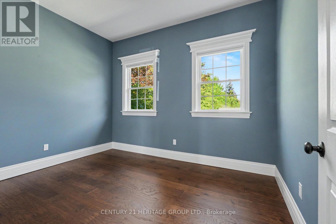
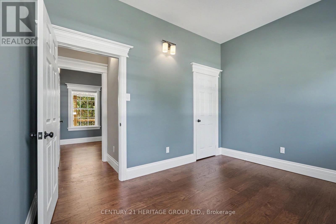
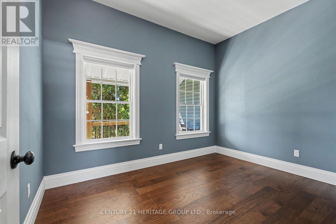
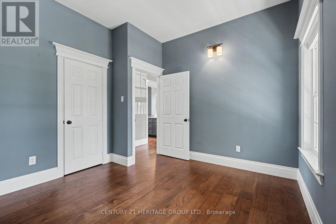
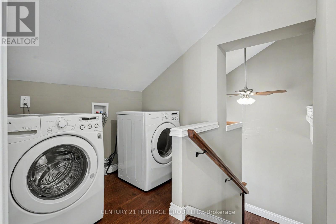
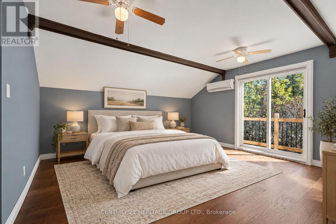
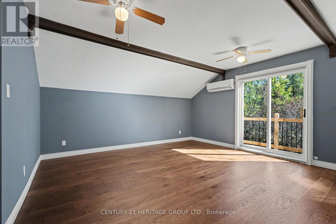
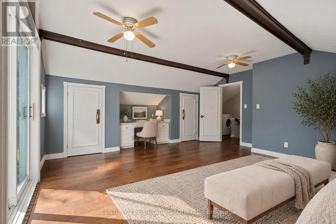
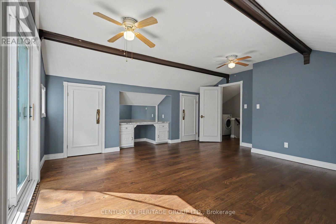
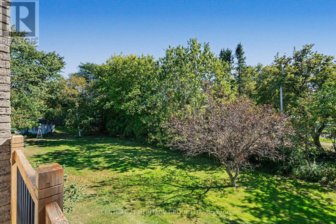
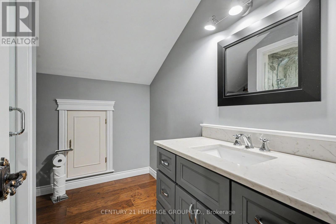
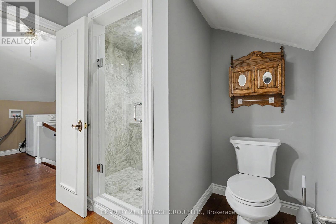
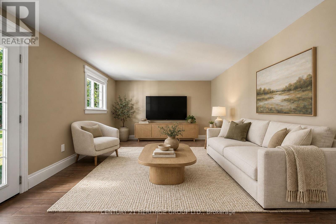
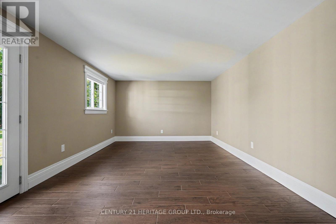
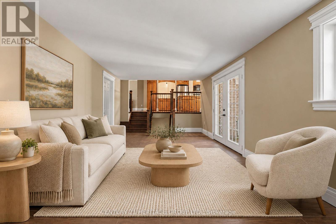
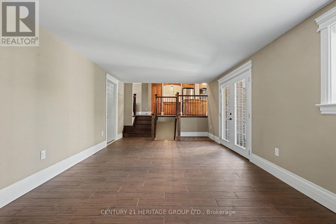
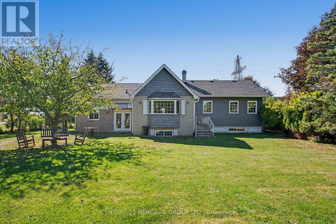
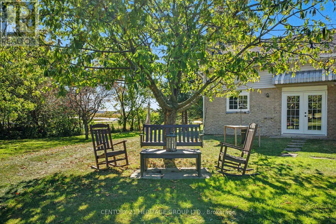
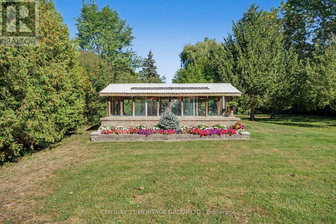
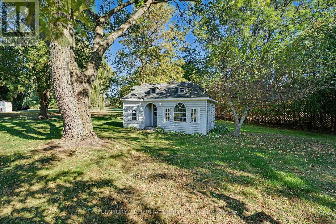
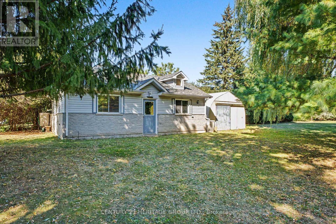
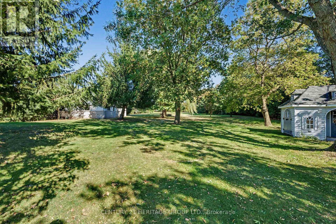
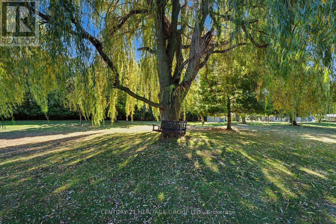
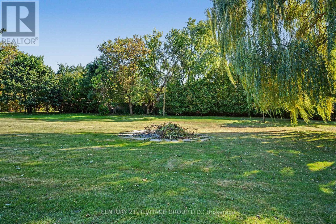
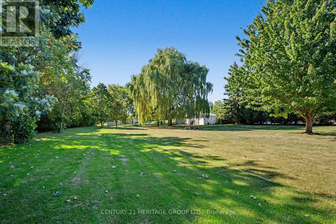
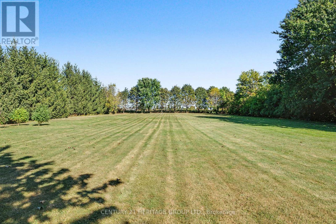
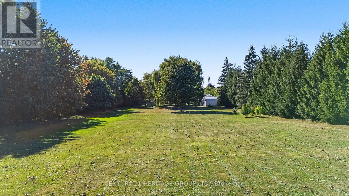
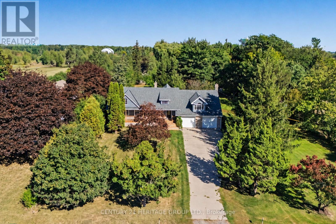
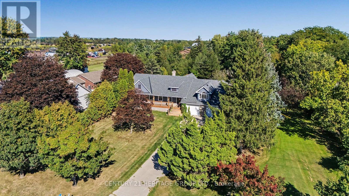
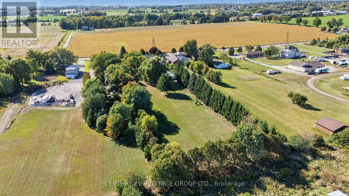
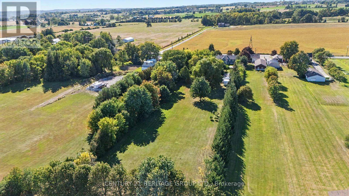
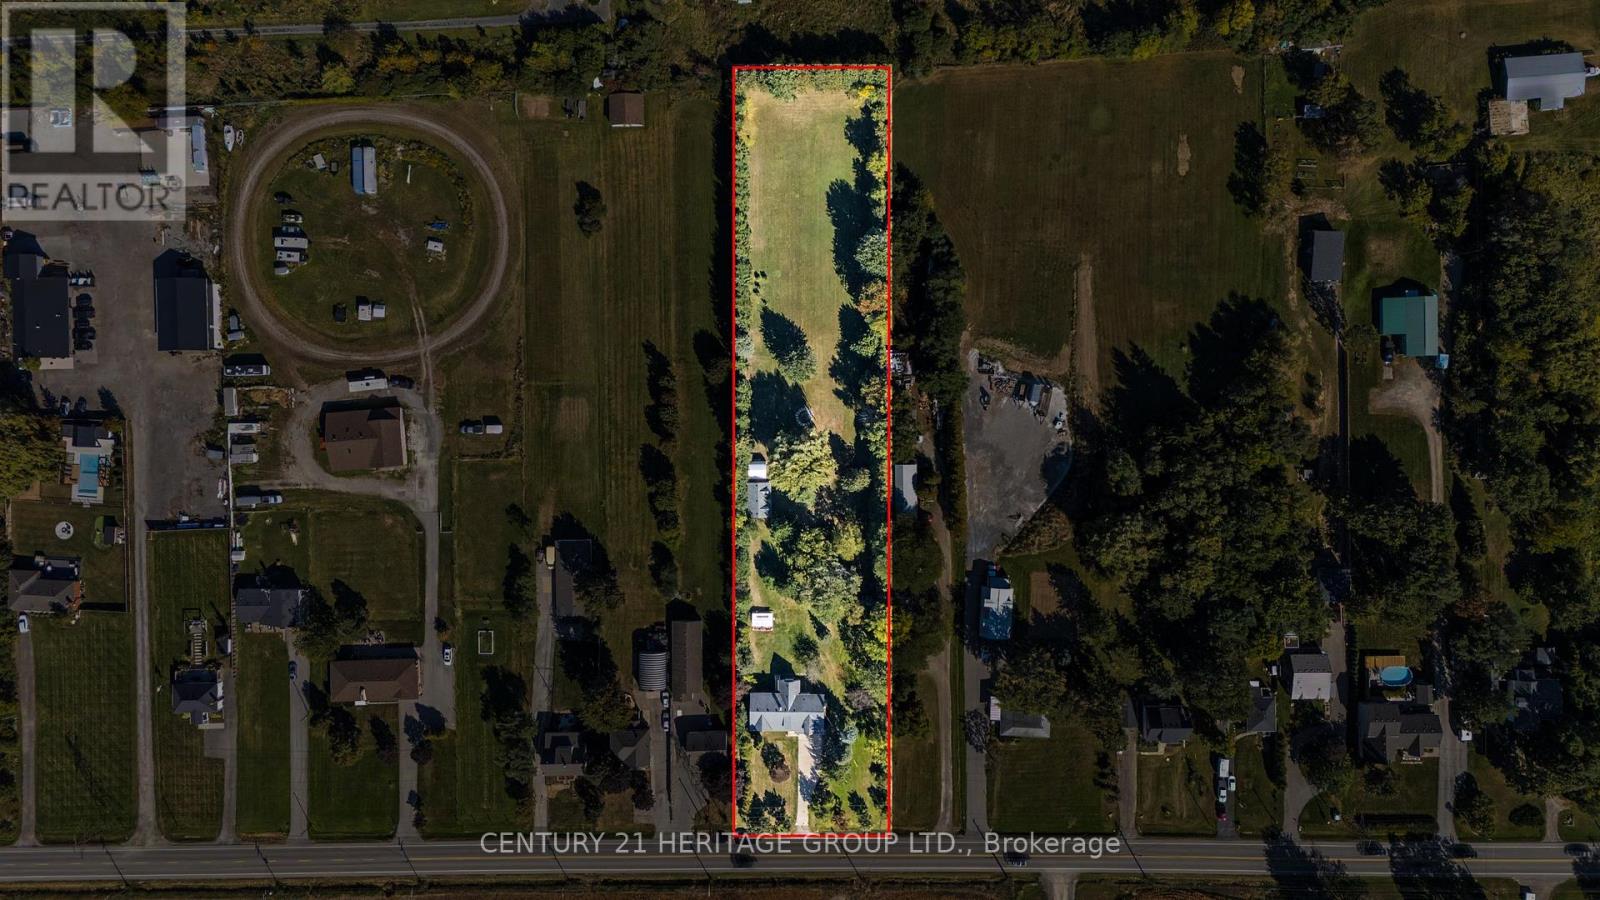
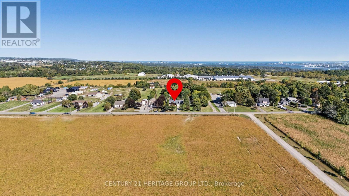
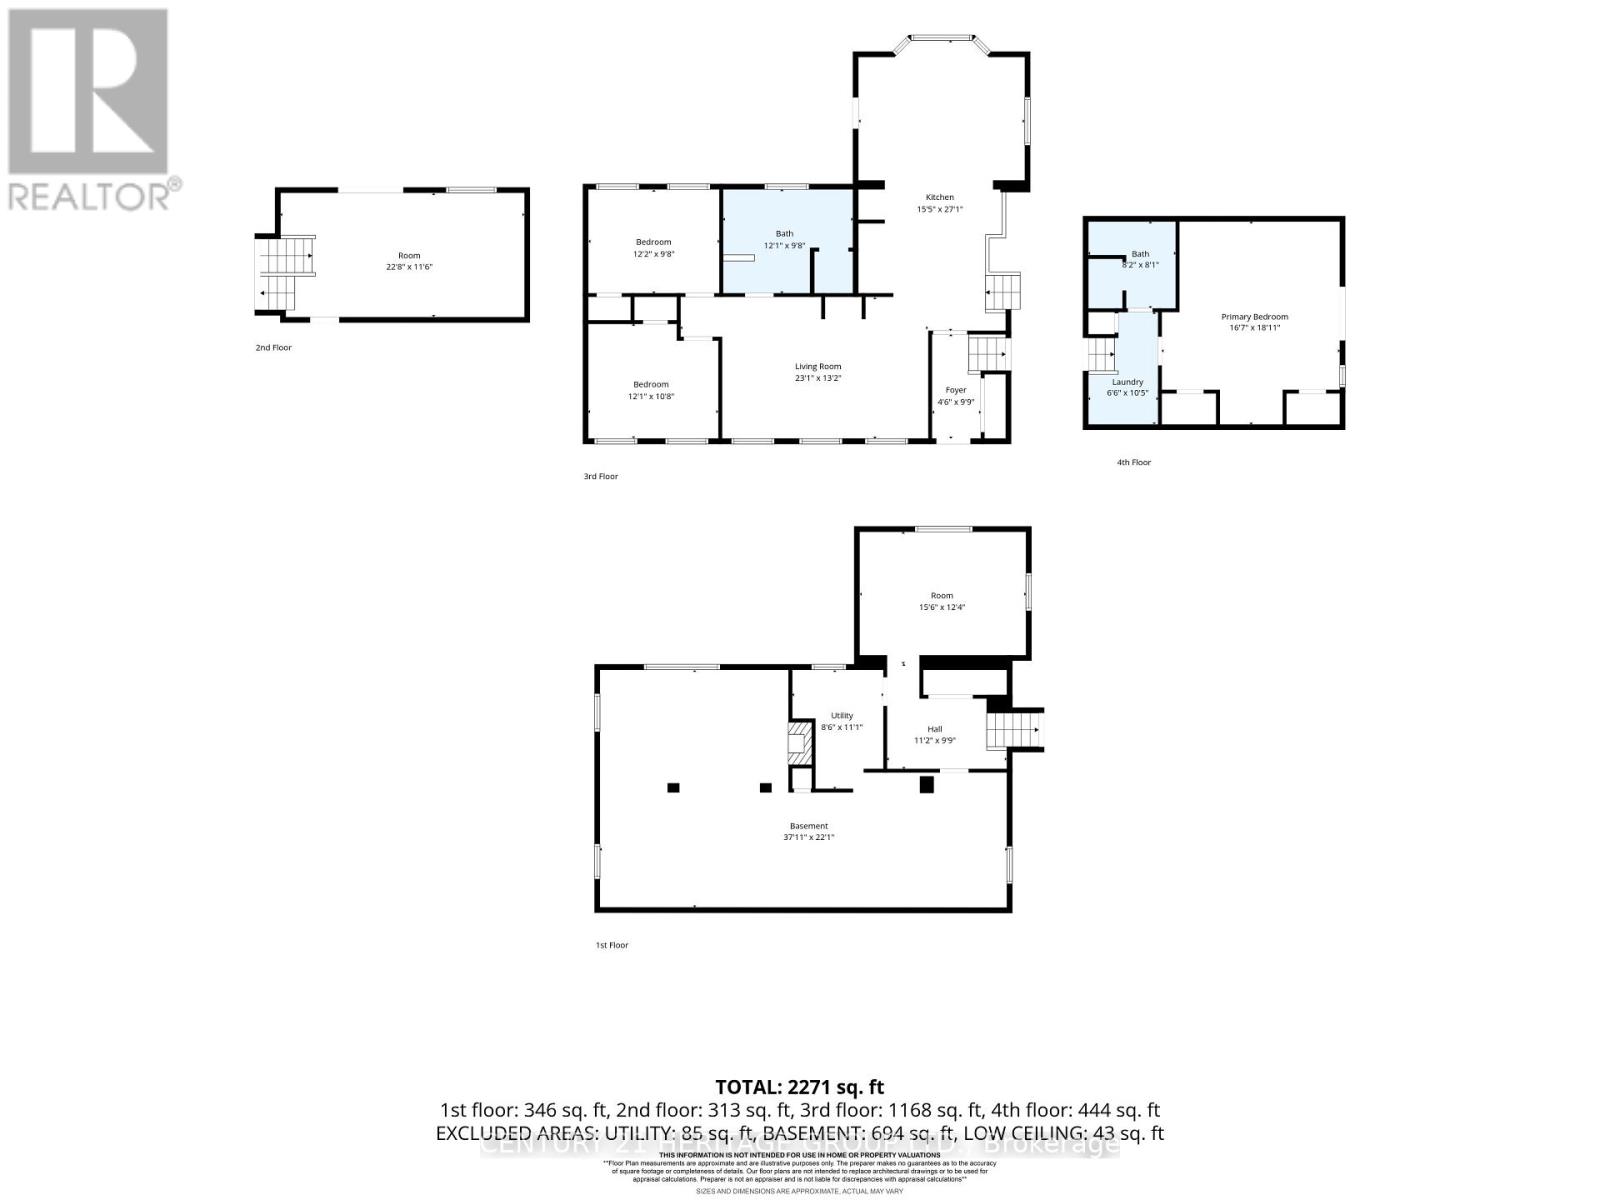
Welcome to 390 Sydenham Road, where country space meets everyday comfort on two acres in ruralDundas. A concrete driveway leads to a welcoming home with a covered front porch, hardwoodfloors and generous windows overlooking the greenery. The spacious kitchen offers abundantcabinetry, a centre island, a double wall oven, along with an induction cooktop andrefrigerator both purchased in 2024. Flexible living spaces make room for quiet evenings andgatherings. Upstairs, a bright primary bedroom with exposed ceiling beams opens to a privatebalcony, with a dedicated heat pump for personalized comfort. The primary bathroom with afreestanding tub and glass shower door add a spa-like touch. The 20' x 30' workshop is heatedby natural gas and has its own 100-amp electrical service and alarm system, offering space forprojects, hobbies and storage. Recent improvements include windows, a tankless water heater,water softener and UV water treatment system (2023); roof shingles, vinyl siding, soffits andeavestroughs (2024); and a computerized continuous-pressure jet pump system for the well(2024). The home also features forced-air heating, central air conditioning and 200-ampservice. An oversized septic system was installed approximately 10 years ago. Enjoy space to work and unwind close to the heart of Dundas. (id:13843)
Details
| MLS # | X13845784 |
|---|---|
| Listing Type | For Sale |
| Style | House |
| Status | Active |
| Days On Site | 36 |
| Listing Provided By | CENTURY 21 HERITAGE GROUP LTD. | GREGORY PAUL MELECA |
Features
| Bed(s) | 3 |
|---|---|
| Bath(s) | 2 Total |
| SQ Feet | 1,500 |
| Garage | 8 |
| Basement | Y |
Interior
| Cooling | Central air conditioning |
|---|---|
| Heating | Heat Pump, Forced air, Natural gas |
| Appliances | All, Water softener, Range, Oven - Built-In, Water Treatment, Window Coverings, Garage door opener remote(s), Water Heater - Tankless, Water Heater |
| Fireplace Yes / No | No |
Exterior
| Lot Features | Level lot, Carpet Free, Sump Pump |
|---|---|
| Foundation Details | Block |
| Fencing | Partially fenced |
Parking
| Parking Features | Attached Garage, Garage, Inside Entry |
|---|---|
| Parking Total | 8 |
Utilities
| Sewer | Septic System |
|---|---|
| Water Source | Drilled Well |
Taxes
| Tax Annual Amount | 6298 |
|---|---|
| Tax Year | 2026 |
Area Information
| Province | ON |
|---|---|
| City | Hamilton (Greensville) |
| Postal Code | L9H5E2 |
| Listing VS Median (in L9H5E2) | |
Price: $1,999,999 low | high Med: $1,449,900 sqft: 1,500 low | high Med: 2,830 $ / sqft: $1,333 low | high Med: $512 On site: 36 low | high Med: 35 | |
Request a showing
Request a showing
Contact
Learn More About This Property

| Province | ON |
|---|---|
| City | Hamilton (Greensville) |
| Postal Code | L9H5E2 |
| Listing VS Median (in L9H5E2) | |
Price: $1,999,999 low | high Med: $1,449,900 sqft: 1,500 low | high Med: 2,830 $ / sqft: $1,333 low | high Med: $512 On site: 36 low | high Med: 35 | |
