392774 Southgate 39 Side Road,Southgate, ON N0G1R0
Southgate, ON N0G1R0

Description
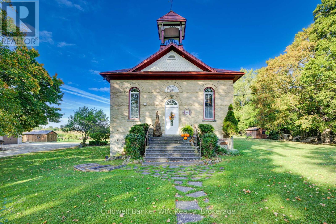
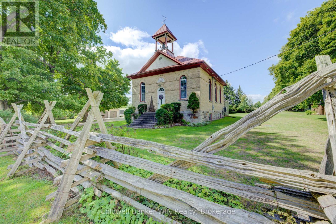
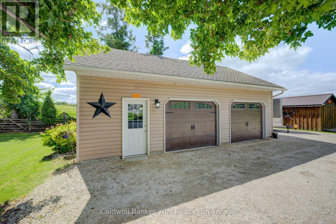
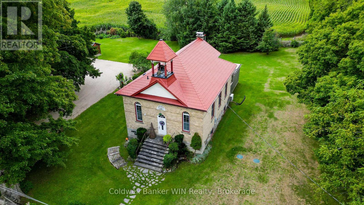
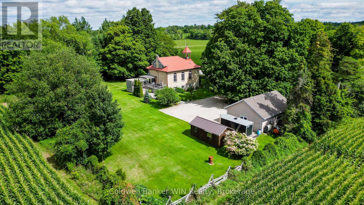
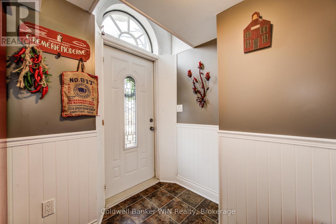
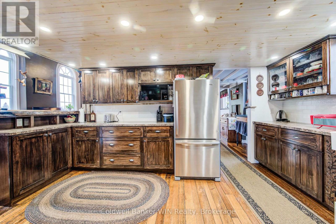
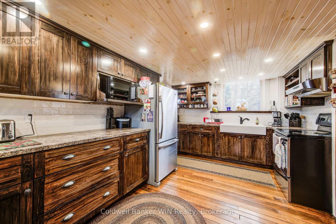
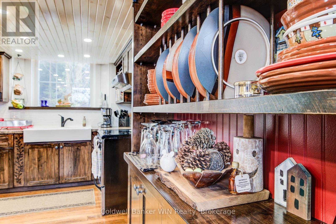
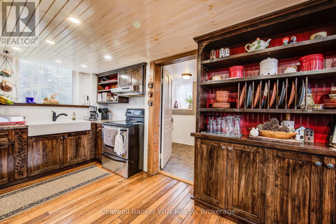
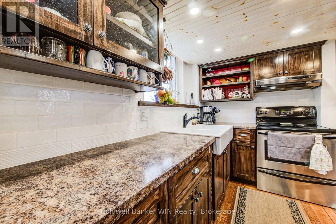
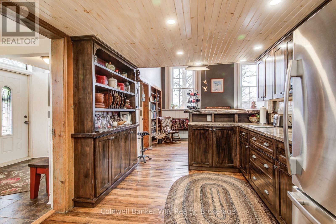
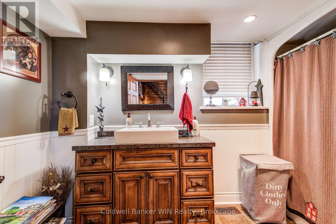
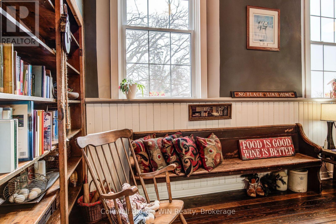
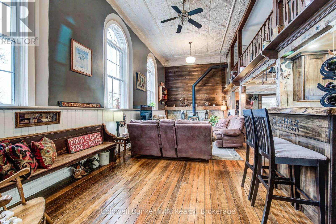
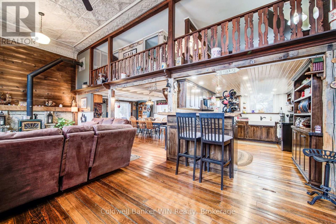
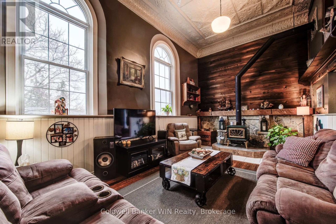
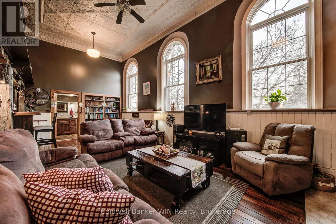
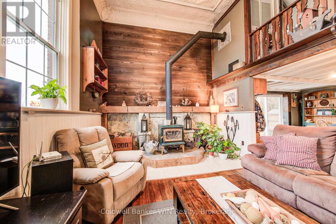
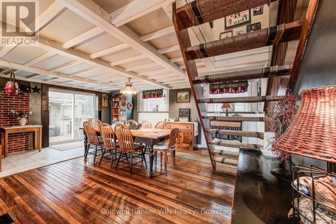
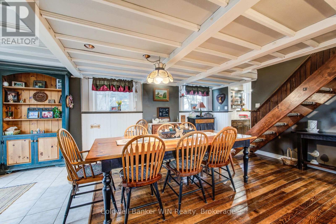
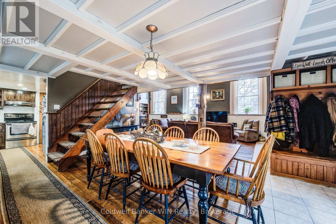
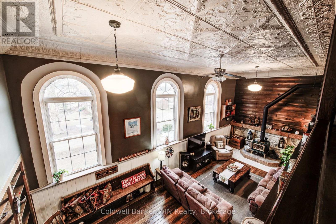
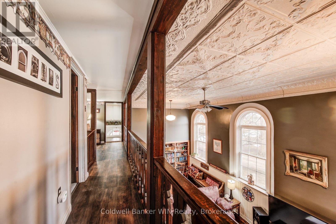
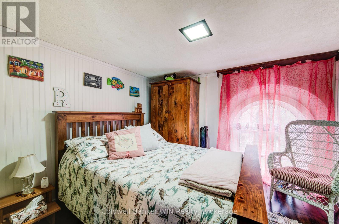
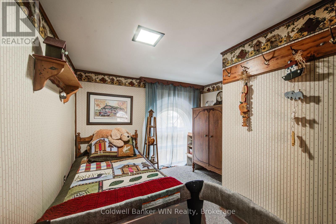
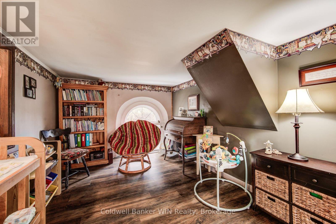
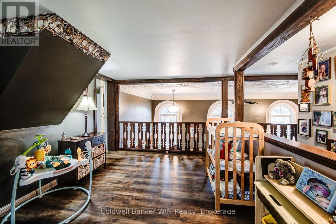
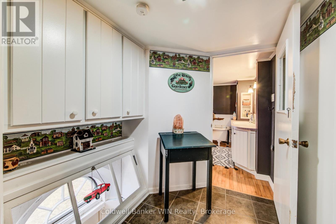
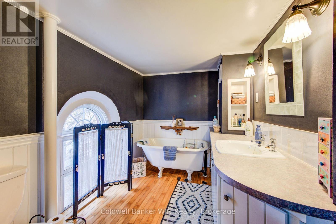
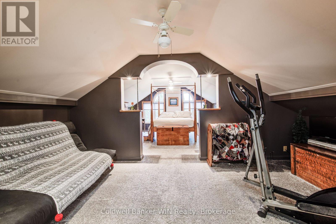
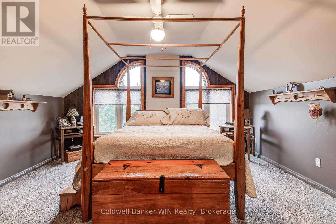
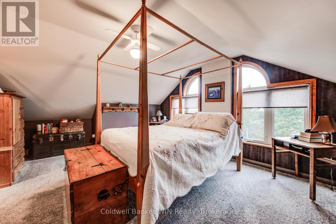
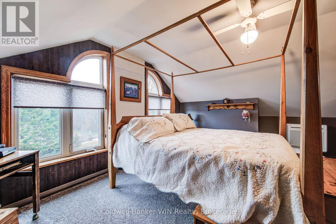
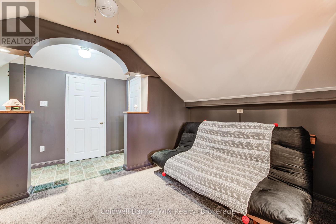
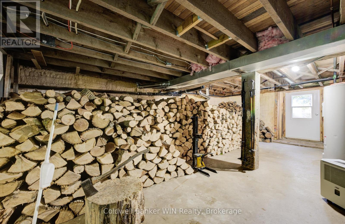
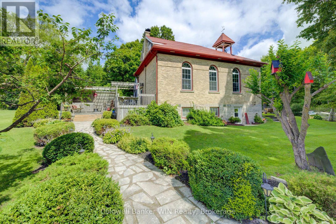
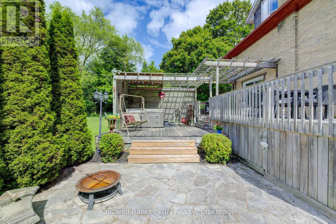
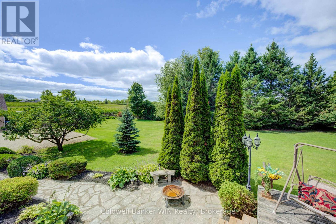
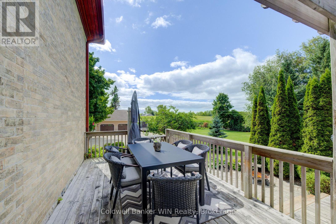
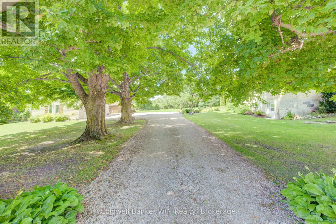
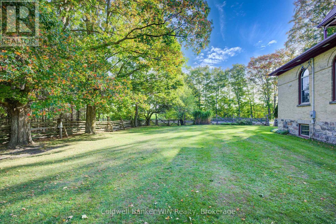
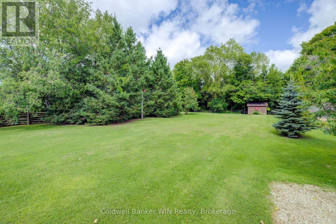
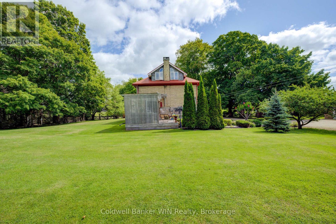
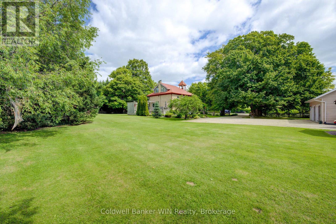
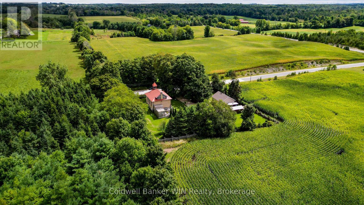
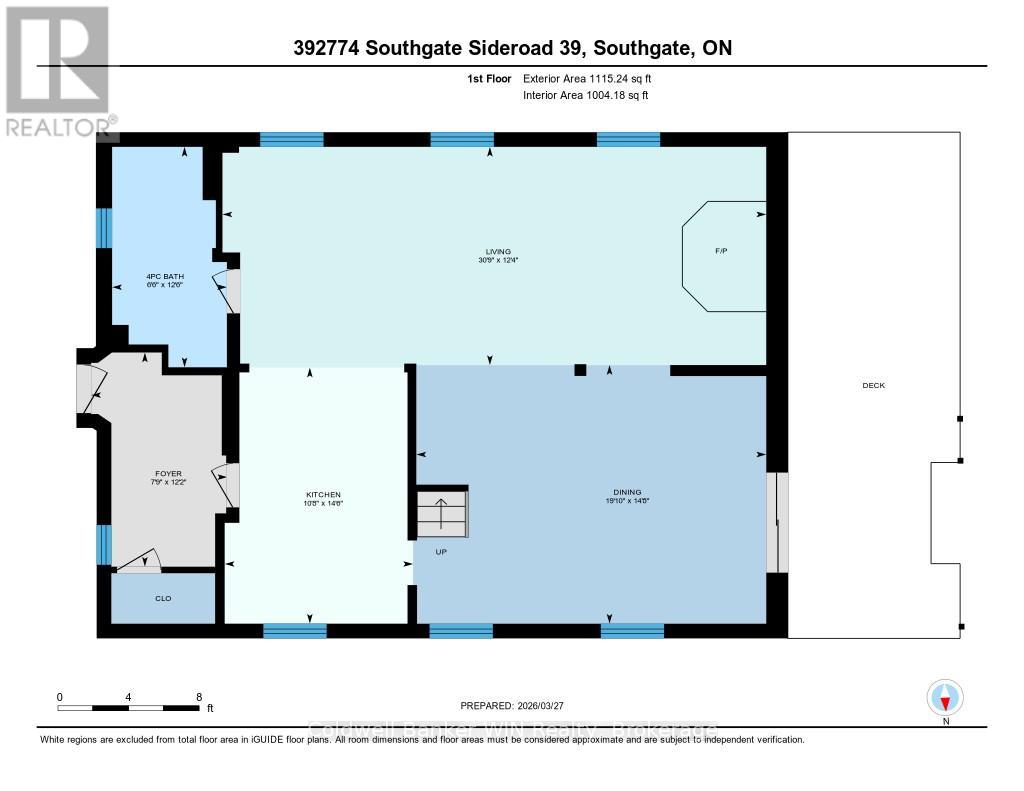
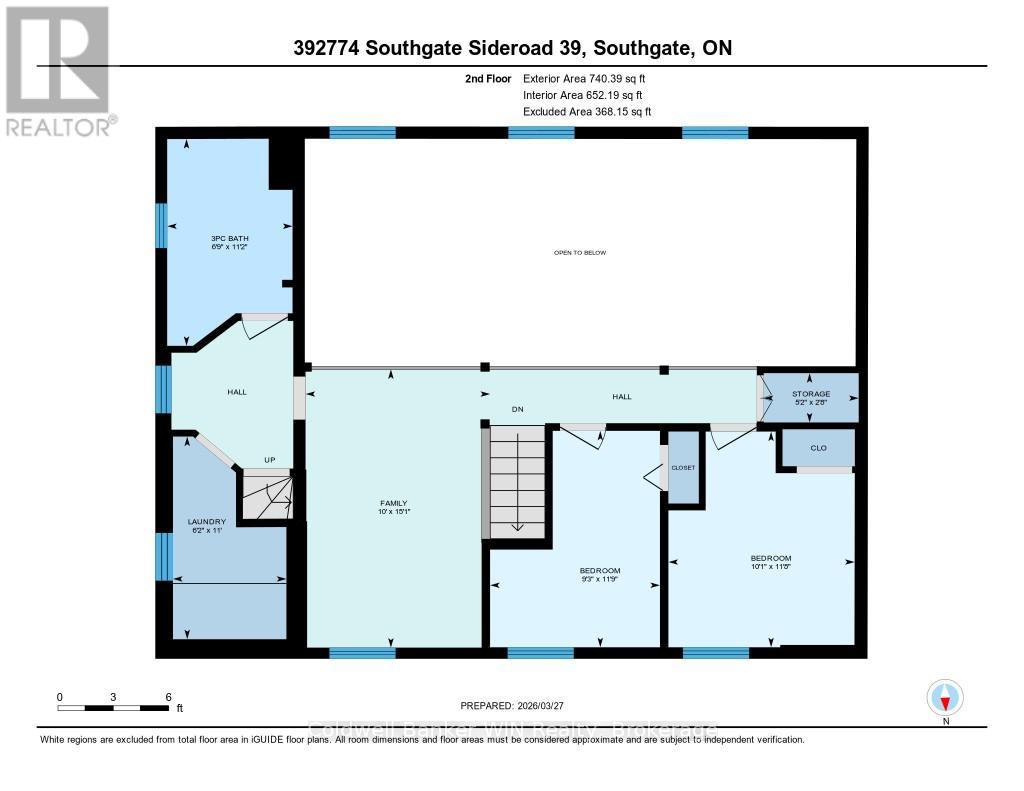
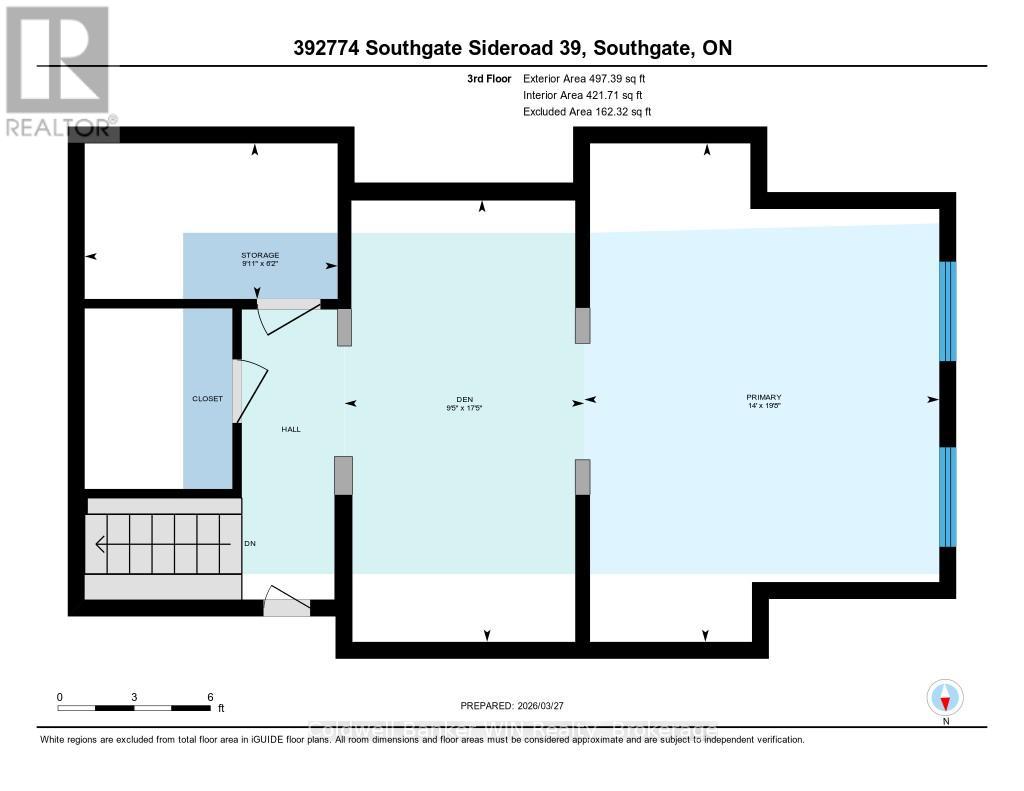
Ready to head back to school? This beautifully updated century schoolhouse blends timeless character with thoughtful modern upgrades. Situated in Southgate, it offers the opportunity to attend the highly desired Egrement Public School. As you travel down the picturesque tree-lined driveway, you'll immediately feel the charm of this one-acre property with no close neighbours. The home's striking metal roof, complete with a classic school bell, sets the tone, while the brick and stone exterior remain in excellent condition. Step inside to a well-designed kitchen featuring ample counter space and convenient bar seating ideal for everyday living or entertaining. The formal dining area offers a walkout to the rear deck and patio, seamlessly connecting indoor and outdoor spaces. The living room is truly a showpiece, highlighted by a cozy wood-burning fireplace and soaring 20-foot tin ceilings that capture the character of a bygone era. Upstairs, a loft-style seating area overlooks the main living space below. This level includes two bedrooms, a 3-piece bathroom, and a conveniently located laundry area. The private primary suite on the 3rd floor offers generous closet space and a comfortable sitting area. The full basement features a walkout and presents excellent potential for additional finished living space. Outside, enjoy the thoughtfully designed two-tier deck and patio with multiple seating areas and a hot tub for relaxing or hosting guests. The detached garage provides plenty of room for vehicles, hobbies, and storage. Recent updates include new flooring on the second floor (2026) and a heat pump in the primary suite (2025). This is a one of a kind property and is sure to please. Come back to school and see what benefits it can provide to your future years. (id:13843)
Details
| MLS # | X12927422 |
|---|---|
| Listing Type | For Sale |
| Style | House |
| Status | Active |
| Days On Site | 217 |
| Listing Provided By | Coldwell Banker WIN Realty | DREW NELSON |
Features
| Bed(s) | 3 |
|---|---|
| Bath(s) | 2 Total |
| SQ Feet | 2,000 |
| Garage | 9 |
| Basement | Y |
| Story(s) | 2 |
| Zoning | A1 |
Interior
| Heating | Heat Pump, Forced air, Oil, Electric, Wood |
|---|---|
| Appliances | Washer, Refrigerator, Hot Tub, Stove, Dryer, Hood Fan, Water Heater |
| Fireplace Yes / No | Yes |
| Fireplaces Total | 1 |
Exterior
| Foundation Details | Stone |
|---|
Parking
| Parking Features | Detached Garage, Garage |
|---|---|
| Parking Total | 9 |
Utilities
| Sewer | Septic System |
|---|
Taxes
| Tax Annual Amount | 3626 |
|---|---|
| Tax Year | 2026 |
Area Information
| Province | ON |
|---|---|
| City | Southgate |
| Postal Code | N0G1R0 |
| Listing VS Median (in N0G1R0) | |
Price: $895,000 low | high Med: $649,500 sqft: 2,000 low | high Med: 700 $ / sqft: $448 low | high Med: $928 On site: 217 low | high Med: 73 | |
Request a showing
Request a showing
Contact
Learn More About This Property

| Province | ON |
|---|---|
| City | Southgate |
| Postal Code | N0G1R0 |
| Listing VS Median (in N0G1R0) | |
Price: $895,000 low | high Med: $649,500 sqft: 2,000 low | high Med: 700 $ / sqft: $448 low | high Med: $928 On site: 217 low | high Med: 73 | |
