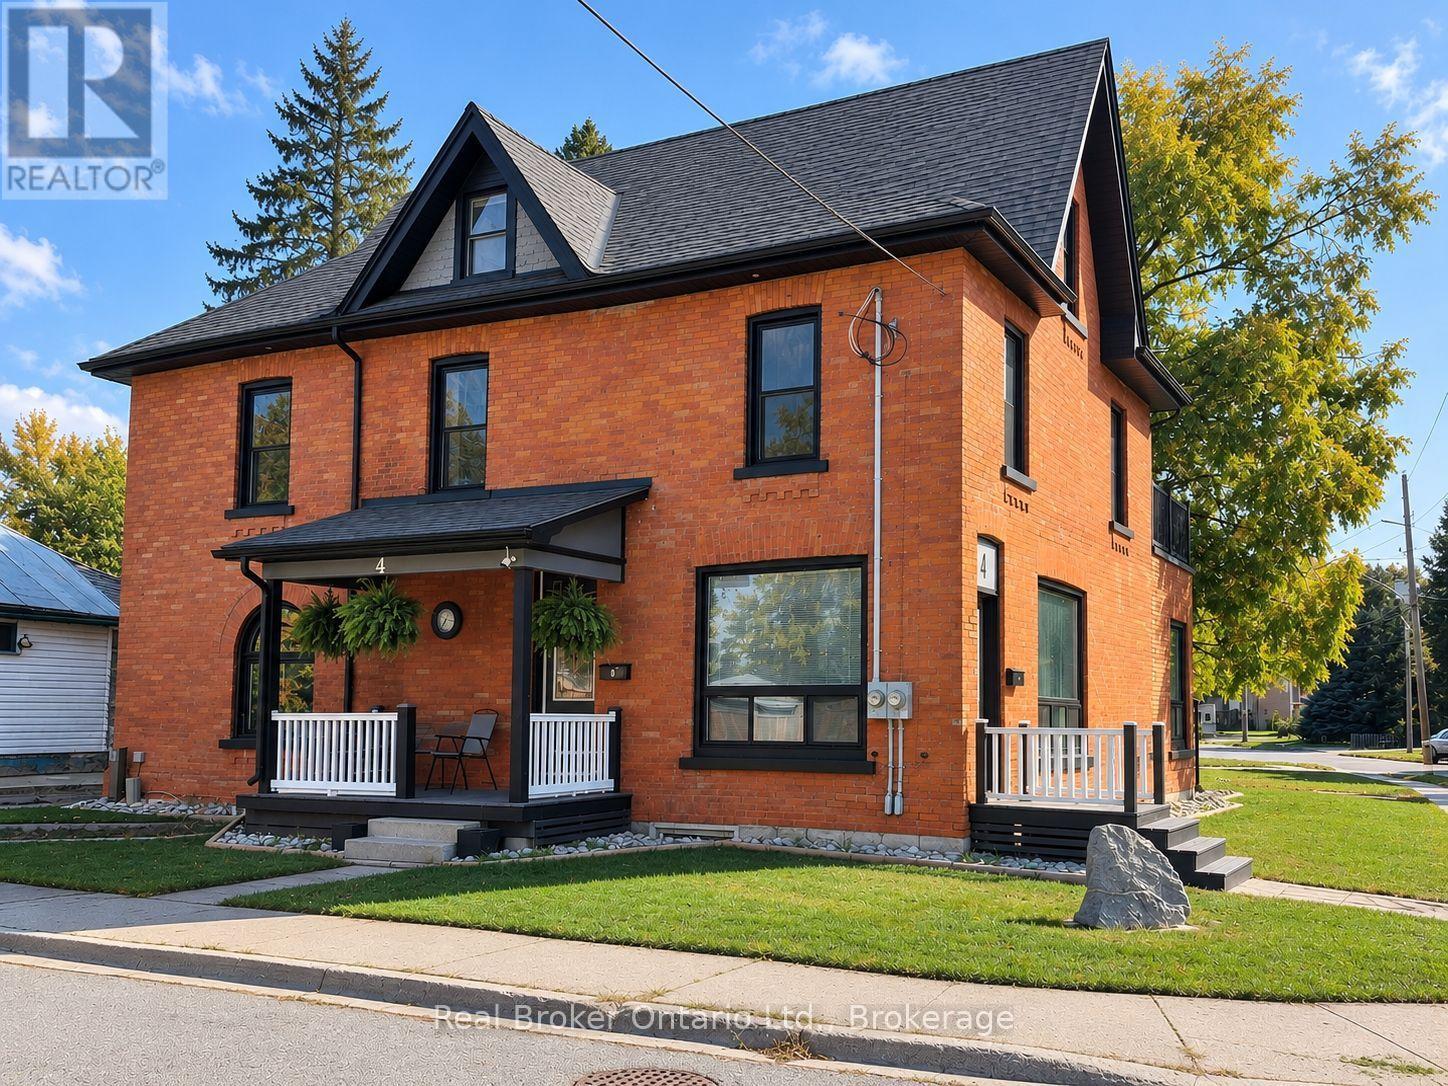
4 Cambria Street,Stratford, ON N5A1G4
Stratford, ON N5A1G4

Description
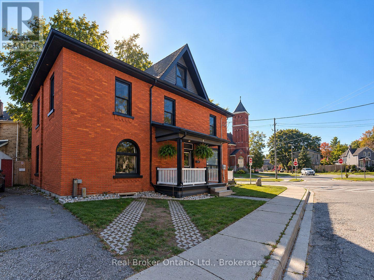
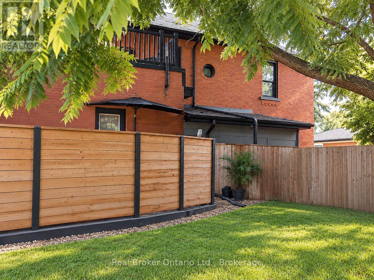
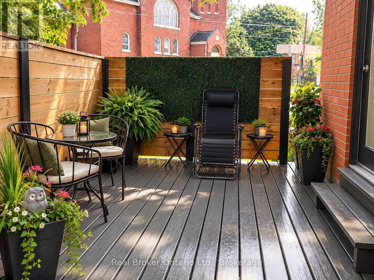
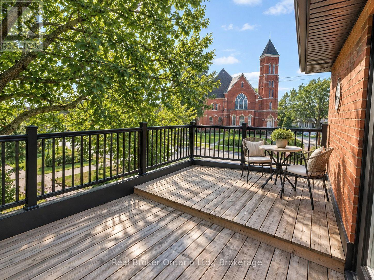
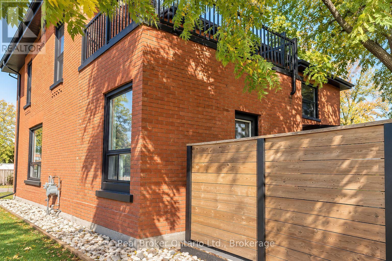
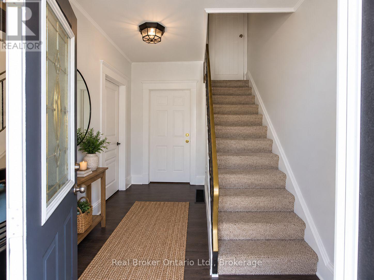
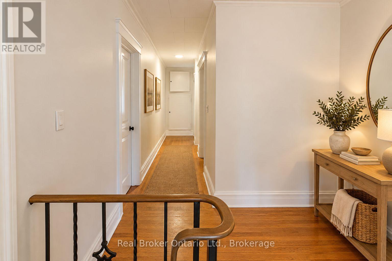
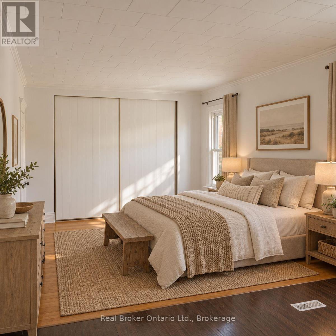
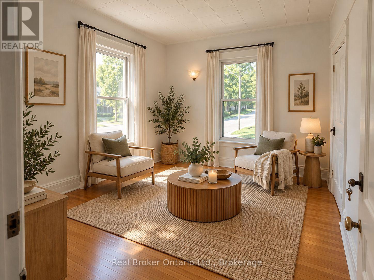
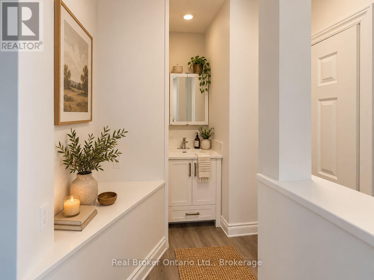
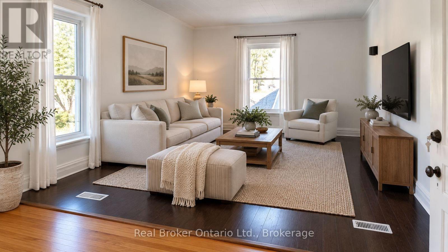
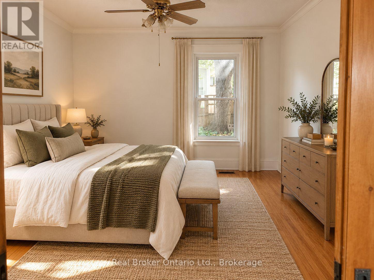
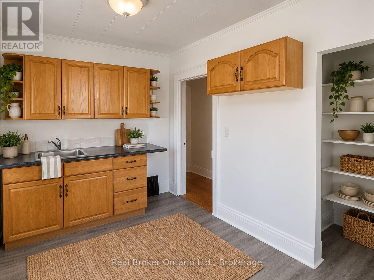
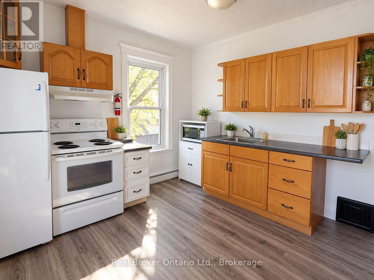
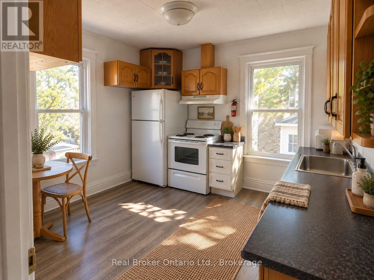
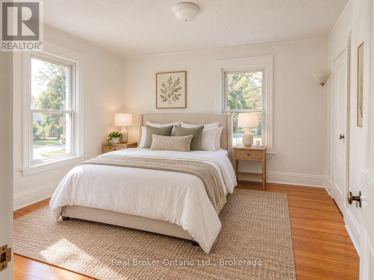
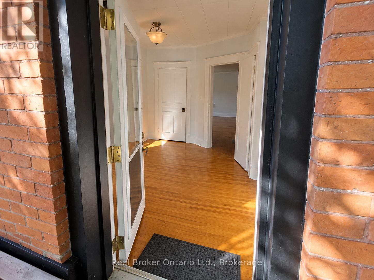
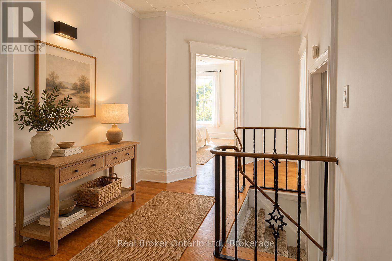
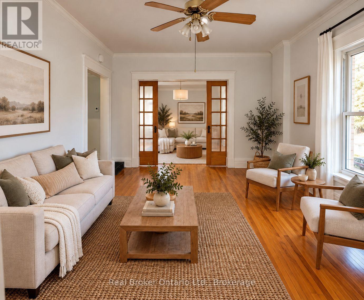
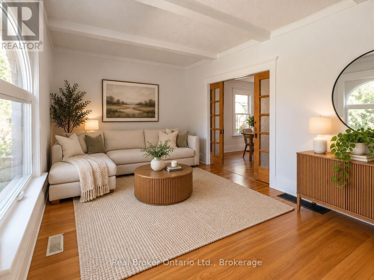
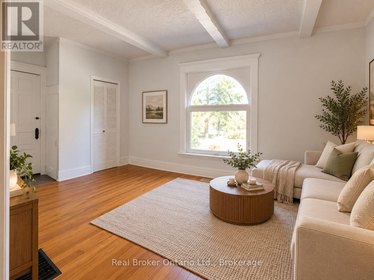
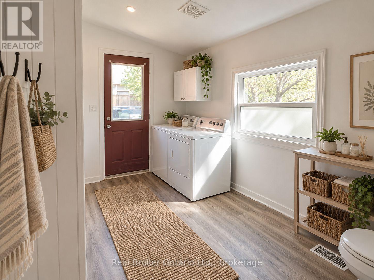
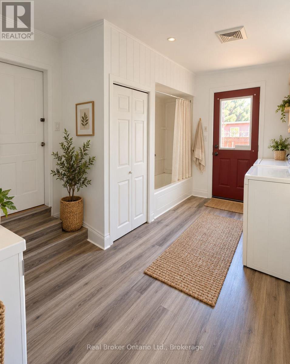
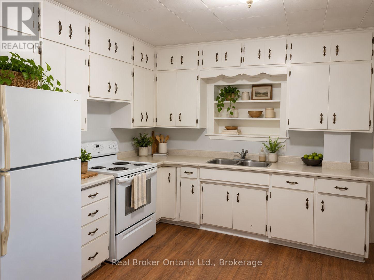
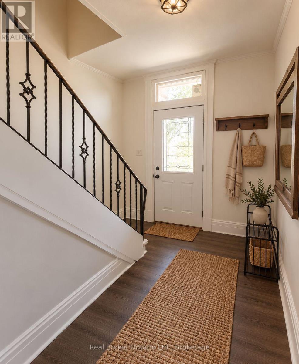
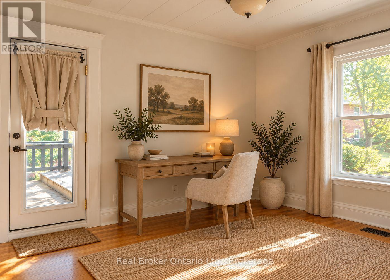
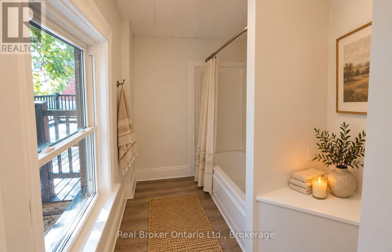
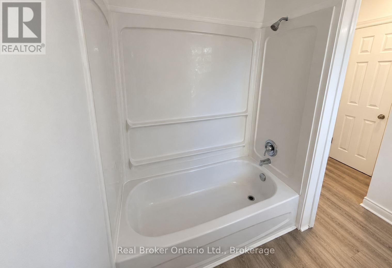
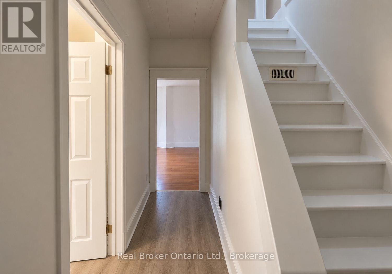
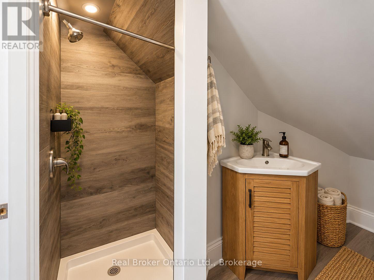
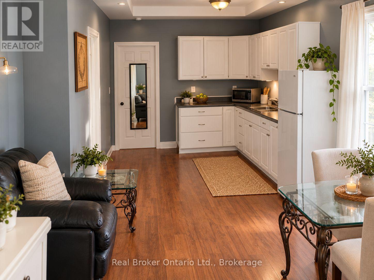
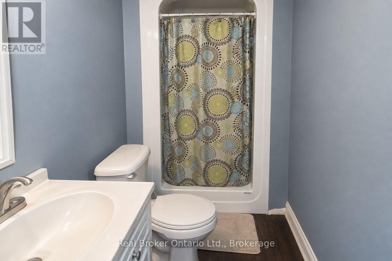
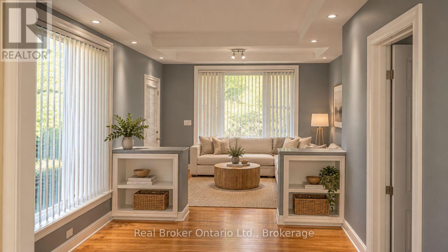
A Rare Opportunity in the Heart of Stratford - Character, Space & Endless Possibilities. Discover the perfect blend of timeless turn-of-the-century charm, thoughtful modern updates, and exceptional versatility in this impressive brick home offering over 3,000 square feet of living space, with additional attic development potential. Vacant and move-in ready, this unique property offers the flexibility to accommodate a variety of lifestyles and investment opportunities. The main residence features approximately 2,500 square feet, complemented by a separate, ground-level 600-square-foot apartment - ideal for generating rental income, accommodating extended family, creating a private in-law suite, or establishing a home-based business, studio or professional workspace. Prefer to keep the entire property for yourself? The possibilities are yours. The upper bedroom features a convenient guest kitchen, while the separate apartment enjoys its own private walk-out terrace. Additional outdoor living spaces include a generous 10' x 14' main-level terrace and a 10' x 15' upper-level deck, offering inviting outdoor space to relax For those seeking even more room, the approximately 600-square-foot attic presents exciting additional living space potential, with development already well underway and a rough-in for a future kitchenette. A full basement with approximately 6.5-foot ceilings provides valuable additional storage and utility space. Numerous important improvements have been made, including. Ideally situated just two blocks from Stratford's downtown core, this property offers convenient access to local shops, restaurants, schools, parks, public transit and the train station. Whether you're an investor seeking a versatile income property, a homeowner looking for multi-generational living arrangements, or someone who simply appreciates the freedom of having space to live, work and grow, this exceptional property offers an opportunity rarely found in such a central location (id:13843)
Details
| MLS # | X13872830 |
|---|---|
| Listing Type | For Sale |
| Status | Active |
| Days On Site | 33 |
| Listing Provided By | Real Broker Ontario Ltd. | MIKE KITTMER |
Features
| Bed(s) | 6 |
|---|---|
| Bath(s) | 4 Total |
| SQ Feet | 2,000 |
| Basement | Y |
| Story(s) | 2 |
Interior
| Cooling | Window air conditioner |
|---|---|
| Heating | Forced air, Natural gas |
| Appliances | All, Water meter, Water softener, Water Treatment, Water Heater |
| Fireplace Yes / No | No |
Exterior
| Lot Features | Carpet Free, Guest Suite, Sump Pump |
|---|---|
| Foundation Details | Stone, Concrete, Poured Concrete |
Parking
| Parking Features | No Garage |
|---|---|
| Parking Total | 3 |
Utilities
| Sewer | Sanitary sewer |
|---|---|
| Water Source | Municipal water |
Taxes
| Tax Annual Amount | 4763 |
|---|---|
| Tax Year | 2025 |
Area Information
| Province | ON |
|---|---|
| City | Stratford |
| Postal Code | N5A1G4 |
| Listing VS Median (in N5A1G4) | |
Price: $698,000 low | high Med: $698,000 sqft: 2,000 low | high Med: 2,000 $ / sqft: $349 low | high Med: $349 On site: 33 low | high Med: 33 | |
Request a showing
Request a showing
Contact
Learn More About This Property

| Province | ON |
|---|---|
| City | Stratford |
| Postal Code | N5A1G4 |
| Listing VS Median (in N5A1G4) | |
Price: $698,000 low | high Med: $698,000 sqft: 2,000 low | high Med: 2,000 $ / sqft: $349 low | high Med: $349 On site: 33 low | high Med: 33 | |