In-Person: 11/14 12:00 PM - 1:00 PM
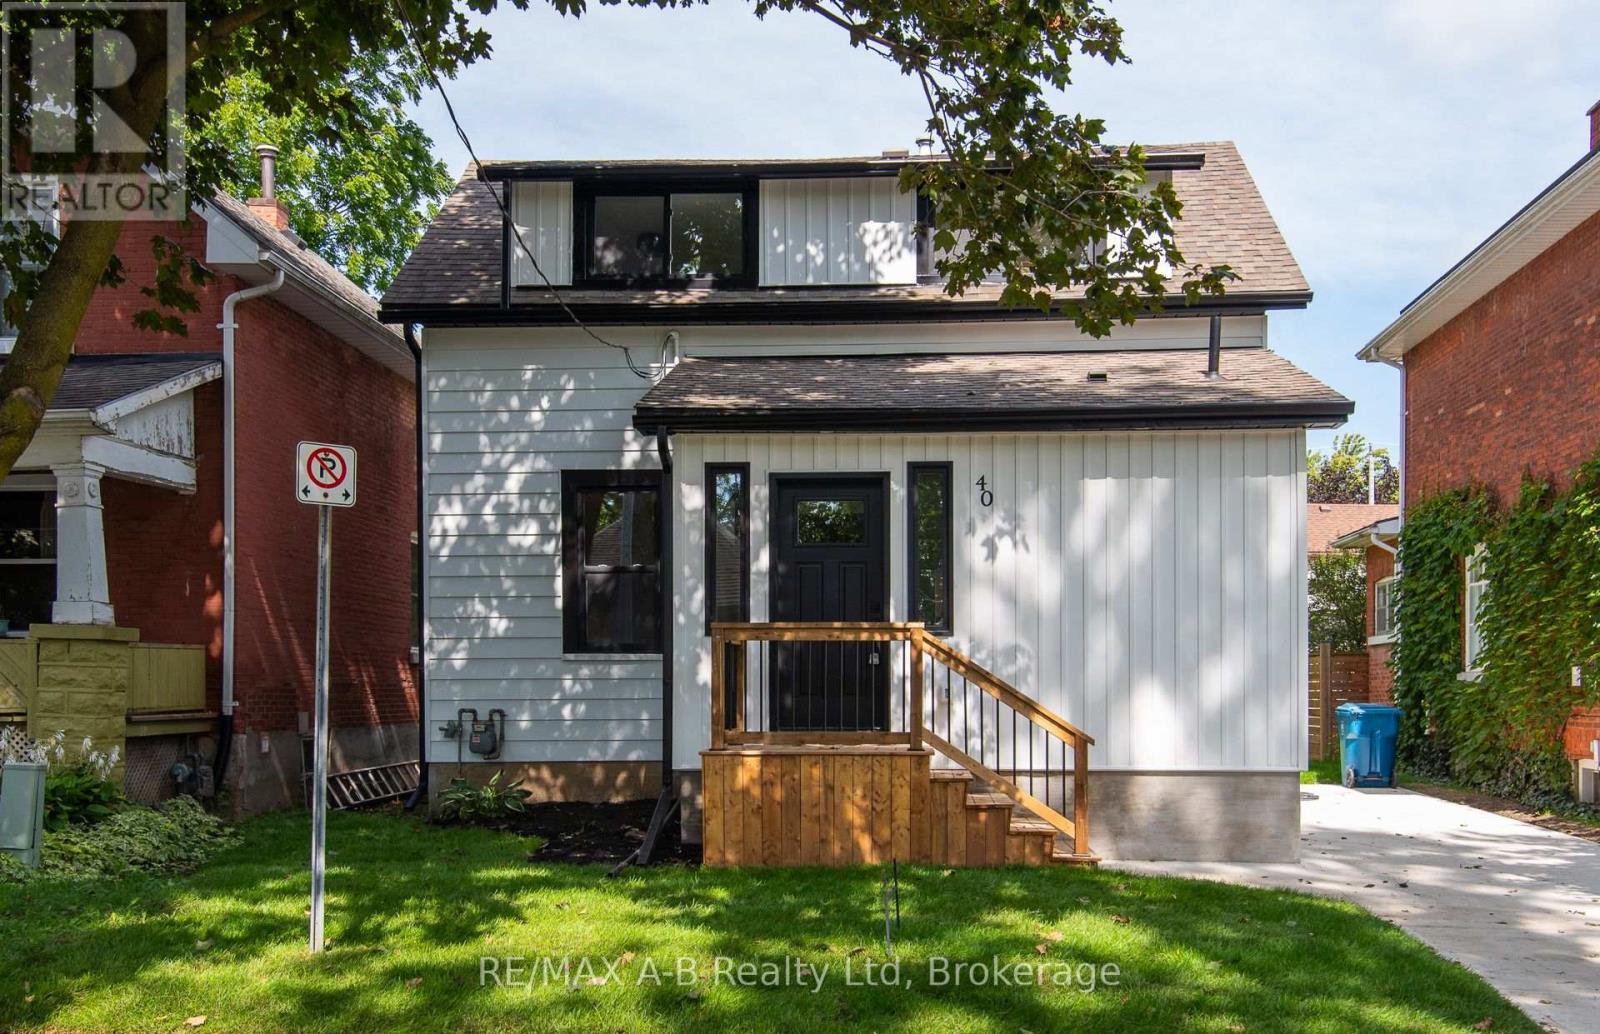
40 East Gore Street,Stratford, ON N5A3X5
Stratford, ON N5A3X5

Description
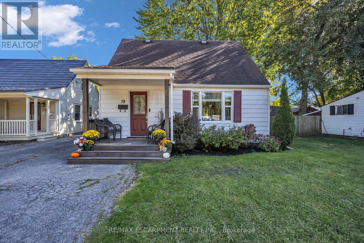
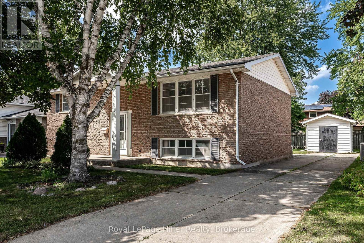
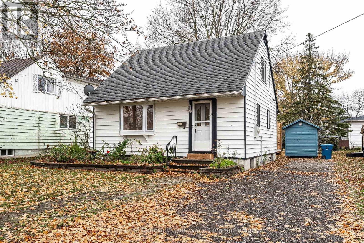
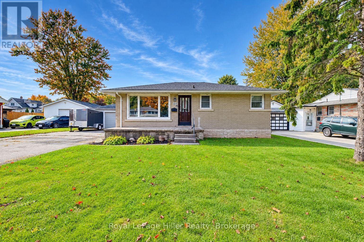
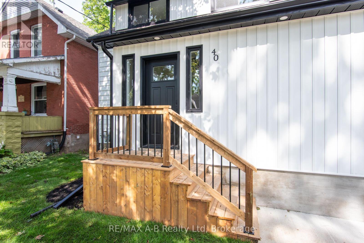
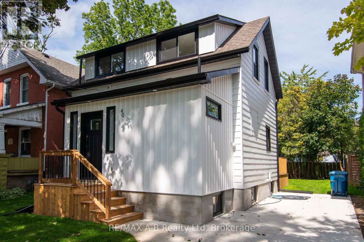
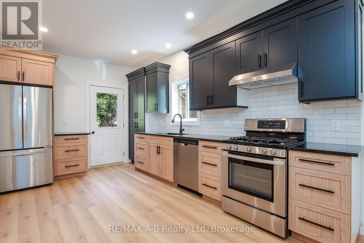
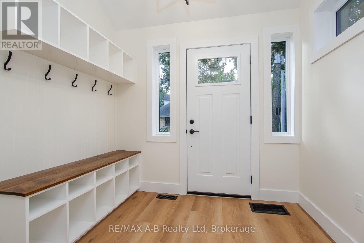
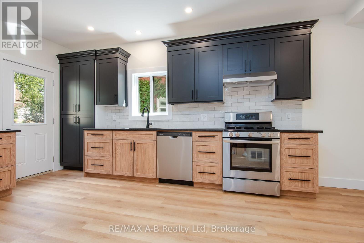
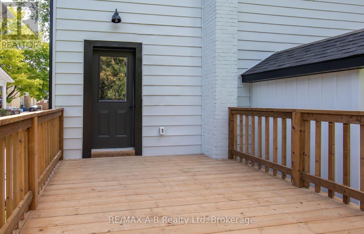
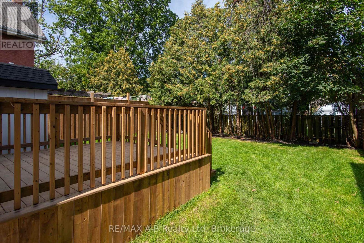
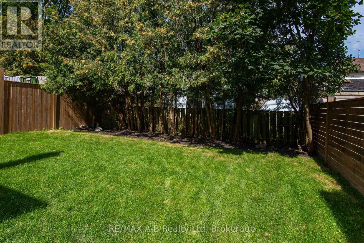
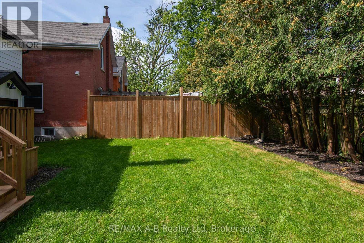
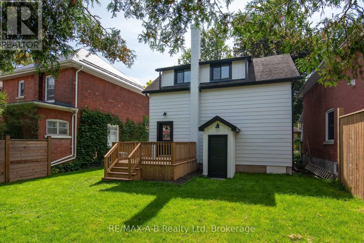
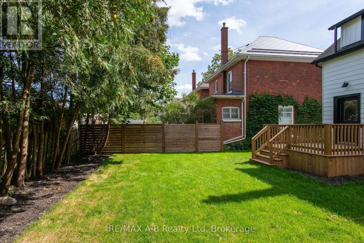
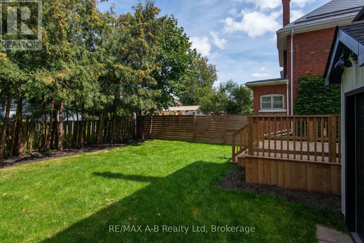
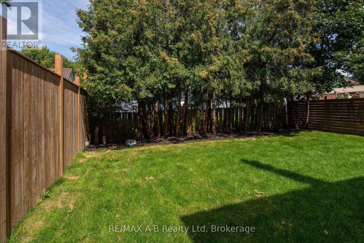
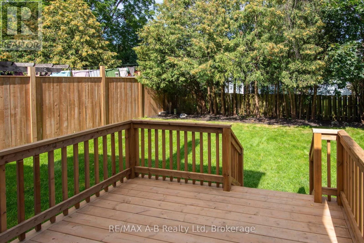
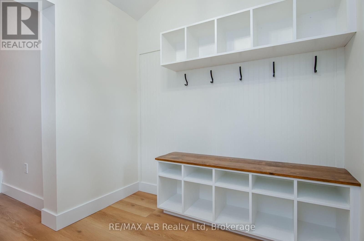
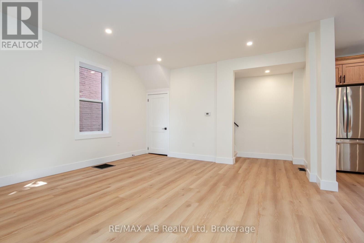
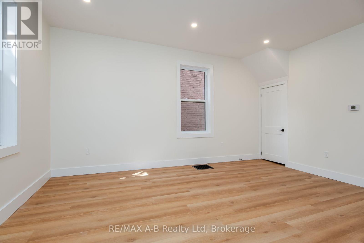
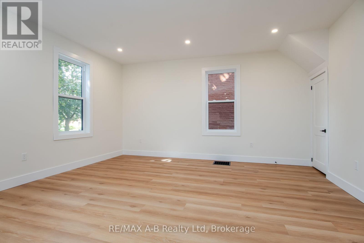
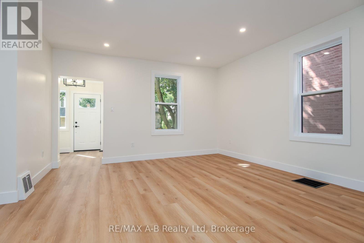
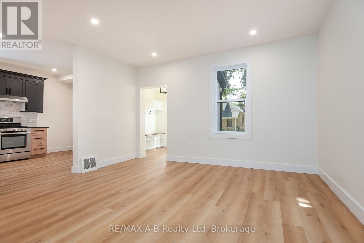
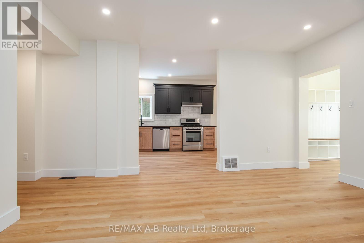
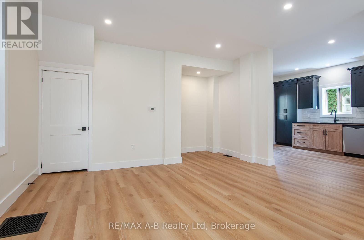
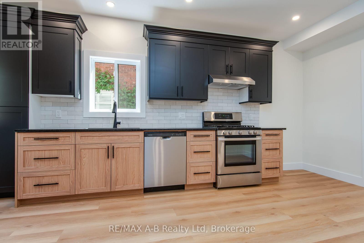
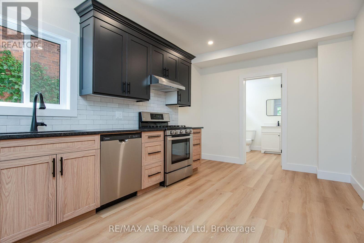
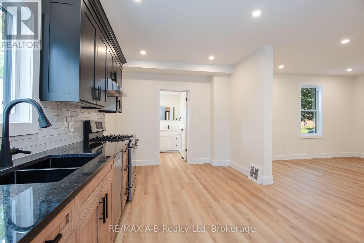
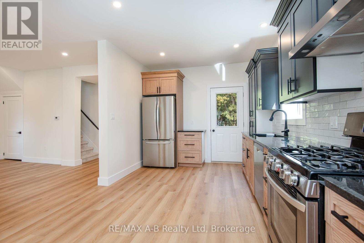
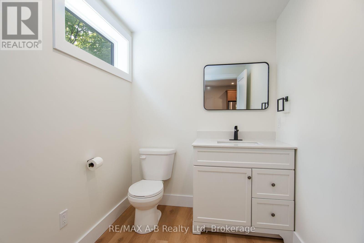
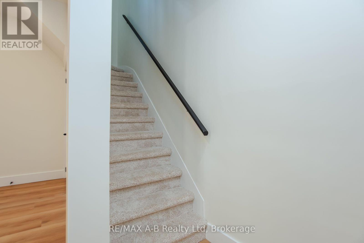
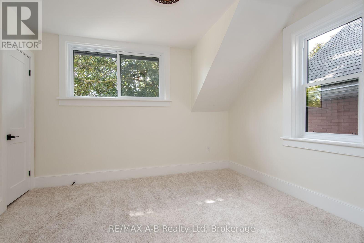
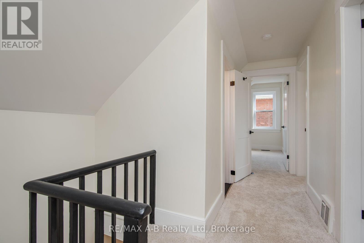
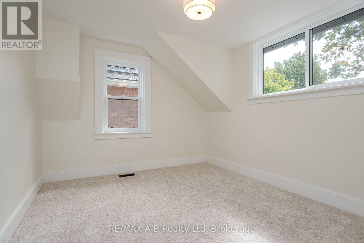
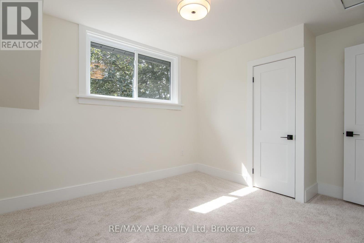
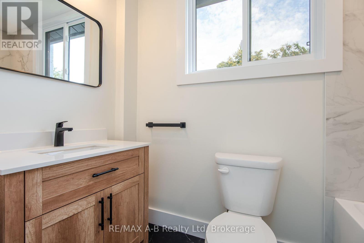
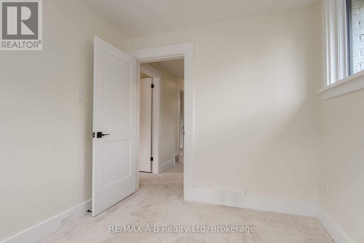
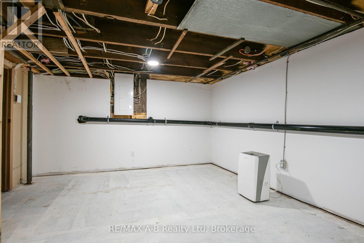
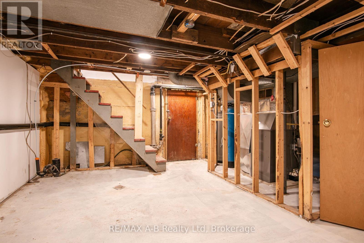
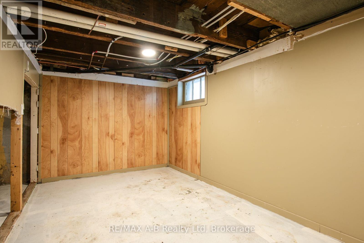
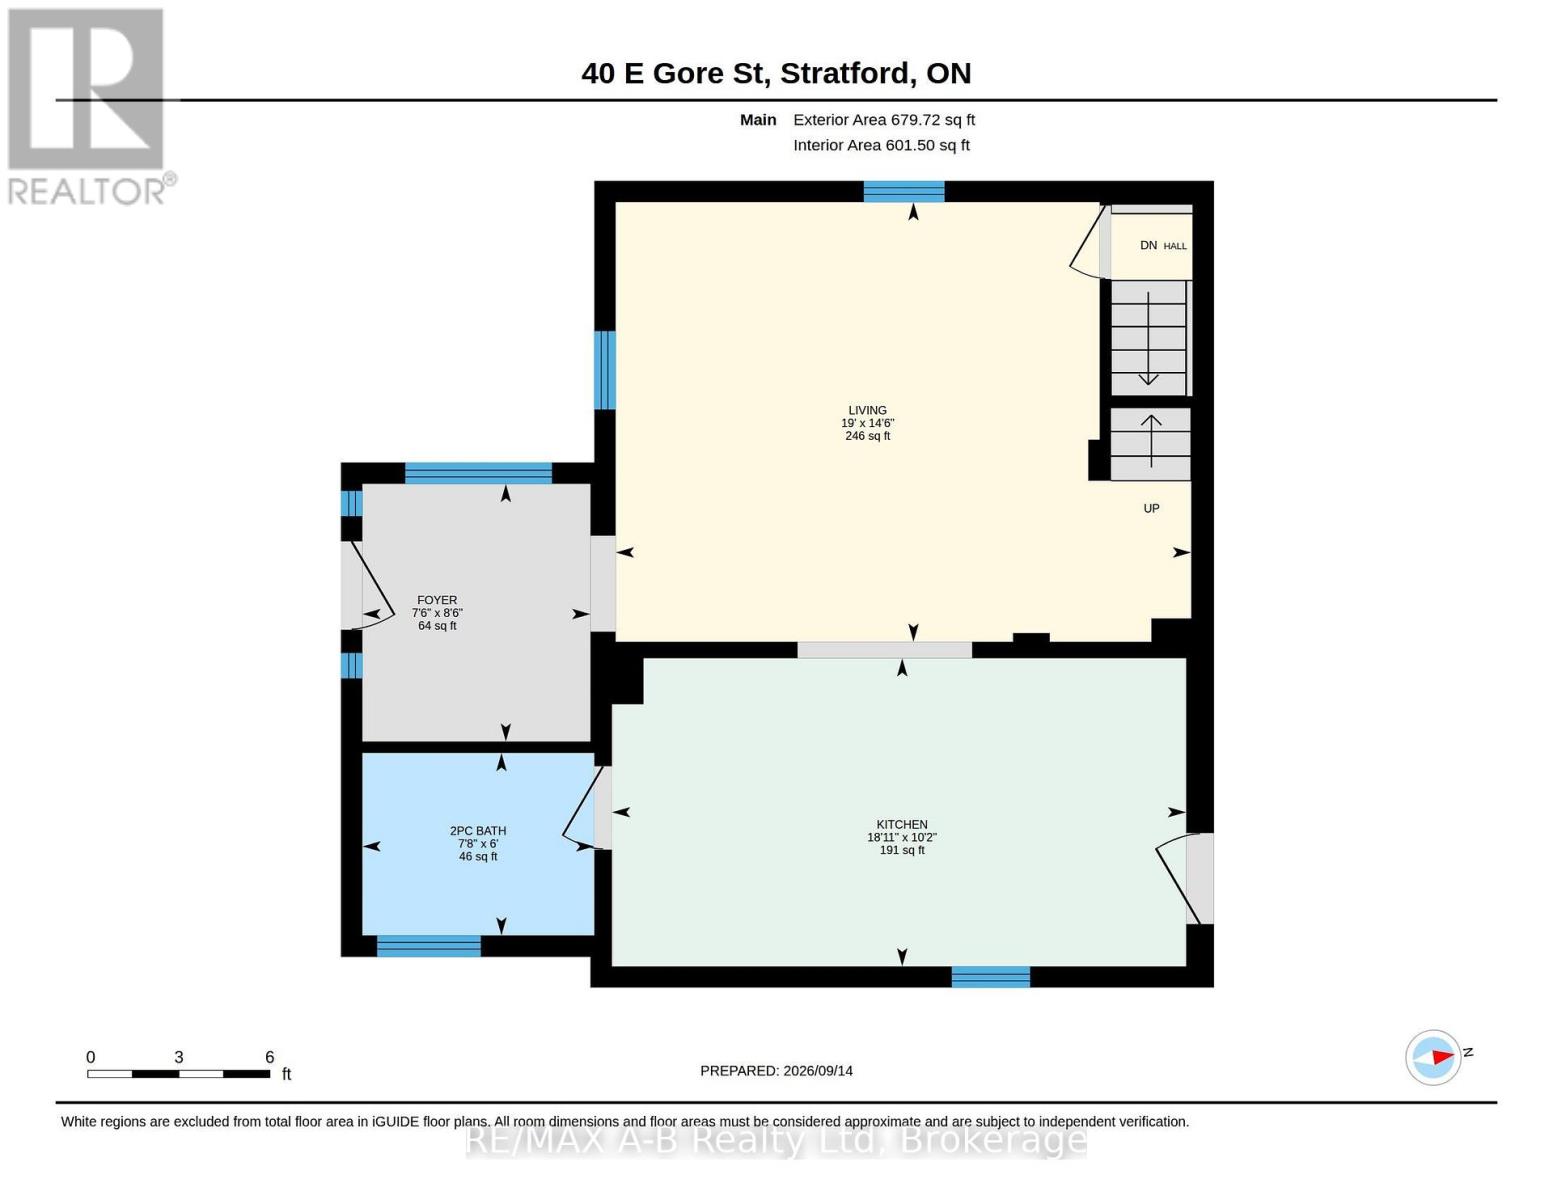
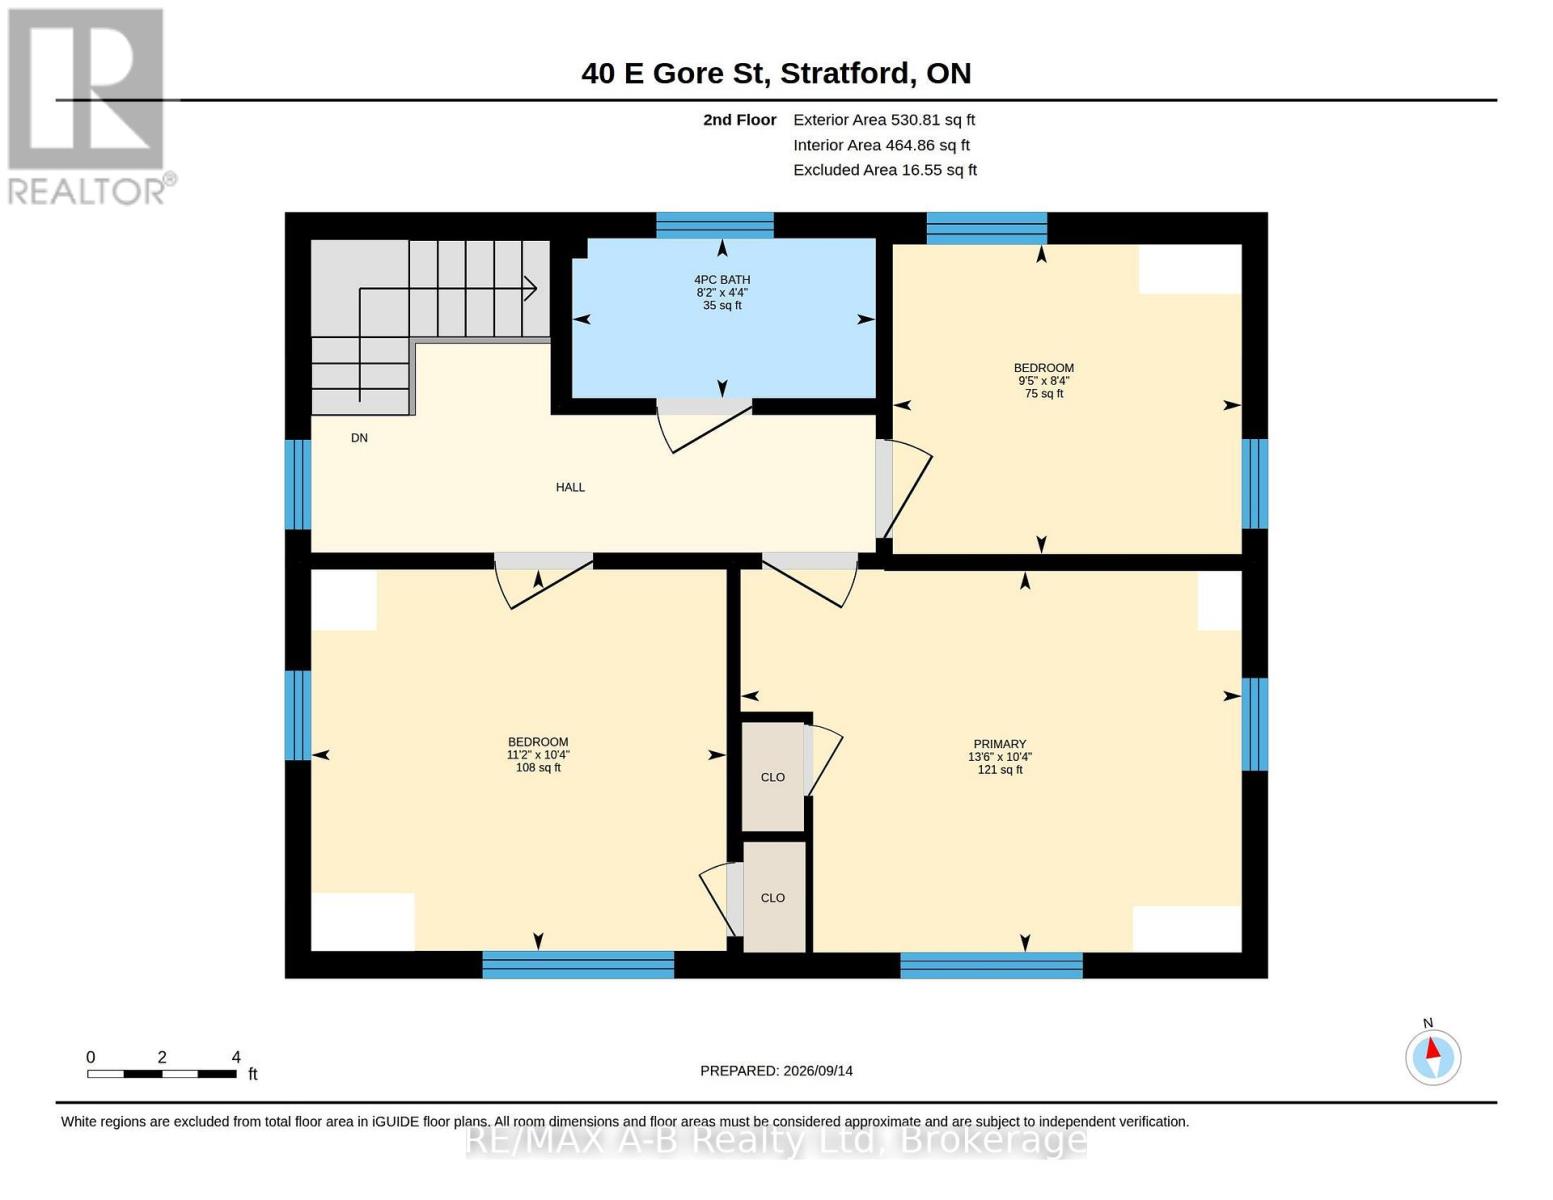
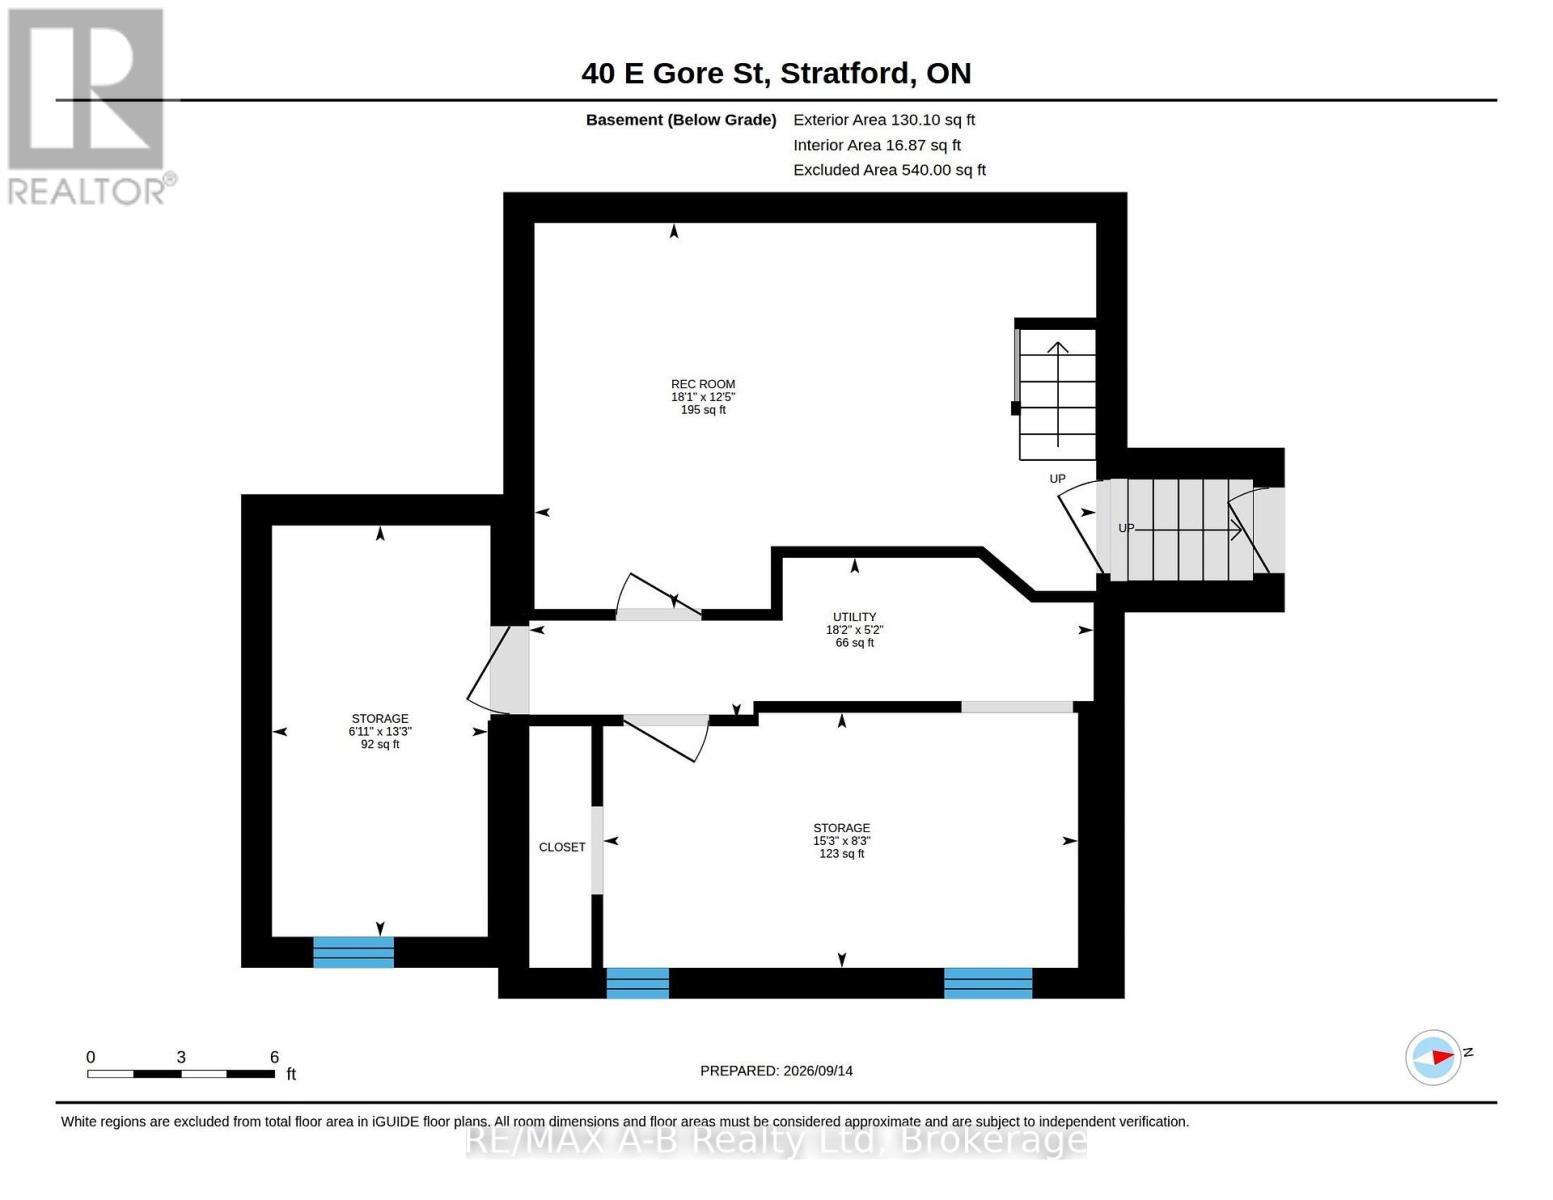
OPEN HOUSE : Saturday , Nov 14th, 12:00 P.M.- 1:00 P.M. Welcome to this beautifully and extensively renovated 3-bedroom, 2-bathroom home offering exceptional value in a fantastic location. From top to bottom, this home has been thoughtfully updated and is truly move-in ready !Step inside to discover a bright, modern open-concept floor plan featuring brand-new flooring, new windows, a stunning new kitchen, beautifully renovated bathrooms, and ALL NEW ELECTRICAL WIRING. The main floor also offers the convenience of main-floor laundry and 2 pc bath - perfect for everyday living. The new kitchen opens directly to a brand-new deck, creating an ideal space for morning coffee, summer entertaining, or relaxing with family and friends. Outside, enjoy a freshly sodded backyard and front yard , new concrete driveway, and a convenient walk-out from the basement directly to the yard. The lower level offers excellent potential for additional living space - perfect for a family room, home office, gym, recreation area, or future finished space.And the location? Incredible! Just steps from a park and close to the city core and the University of Waterloo campus, putting shopping, restaurants, schools, transit, recreation and countless amenities within easy reach. New flooring. New windows. New kitchen. New bathrooms. New wiring. New deck. Fresh sod. New concrete driveway.There is simply so much to love - and all of this for only $549,900!It doesn't get much better than this! Whether you're a first-time buyer, growing family, investor, or looking for an ideally located home close to the university, this one deserves your attention. Don't miss this incredible opportunity - contact your REALTOR today to arrange your private viewing! (id:13843)
Details
| MLS # | X13781980 |
|---|---|
| Listing Type | For Sale |
| Style | House |
| Status | Active |
| Days On Site | 57 |
| Listing Provided By | RE/MAX A-B Realty Ltd | LIZ SEREC |
Features
| Bed(s) | 3 |
|---|---|
| Bath(s) | 2 Total |
| SQ Feet | 700 |
| Basement | Y |
| Story(s) | 1 |
Interior
| Cooling | None |
|---|---|
| Heating | Forced air, Natural gas |
| Appliances | Refrigerator, Water meter, Dishwasher, Stove, Water Heater |
| Fireplace Yes / No | No |
Exterior
| Security Features | Smoke Detectors |
|---|---|
| Lot Features | Flat site, Sump Pump |
| Foundation Details | Poured Concrete |
Parking
| Parking Features | No Garage |
|---|---|
| Parking Total | 2 |
Utilities
| Utilities | Sewer, Electricity |
|---|---|
| Sewer | Sanitary sewer |
| Water Source | Municipal water |
Taxes
| Tax Annual Amount | 3117.61 |
|---|---|
| Tax Year | 2026 |
Area Information
| Province | ON |
|---|---|
| City | Stratford |
| Postal Code | N5A3X5 |
| Listing VS Median (in N5A3X5) | |
Price: $519,900 low | high Med: $479,900 sqft: 700 low | high Med: 900 $ / sqft: $743 low | high Med: $571 On site: 57 low | high Med: 42 | |
Request a showing
Request a showing
Contact
Learn More About This Property

| Open House |
|---|
| In-Person 11/14 12:00 PM - 1:00 PM |
| Province | ON |
|---|---|
| City | Stratford |
| Postal Code | N5A3X5 |
| Listing VS Median (in N5A3X5) | |
Price: $519,900 low | high Med: $479,900 sqft: 700 low | high Med: 900 $ / sqft: $743 low | high Med: $571 On site: 57 low | high Med: 42 | |