41 Laidlaw Street,Wasaga Beach, ON L9Z2L2
Wasaga Beach, ON L9Z2L2

Description
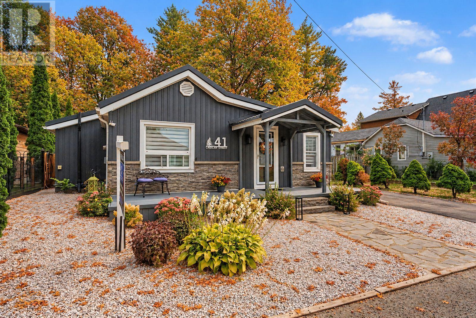
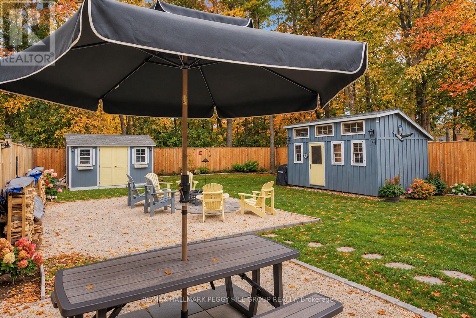
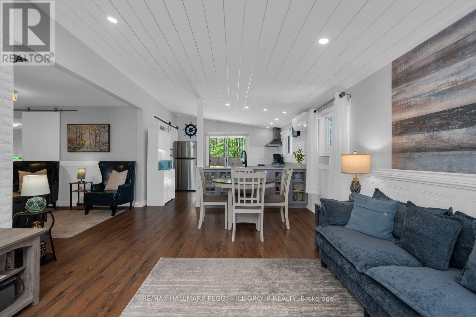
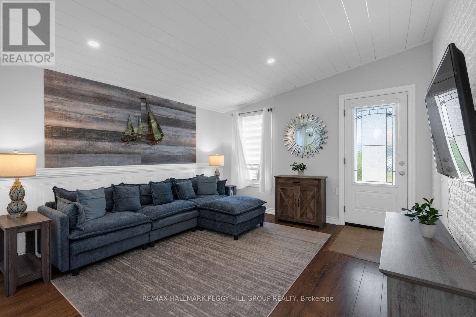
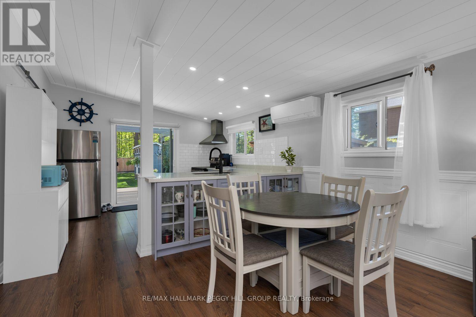
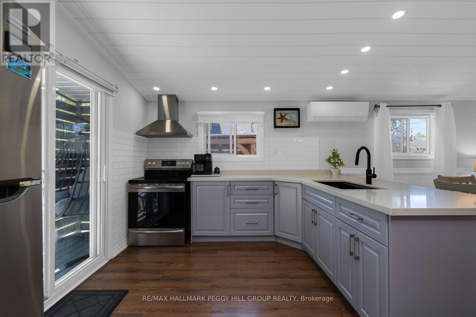
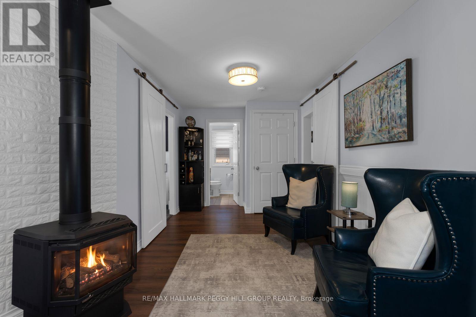
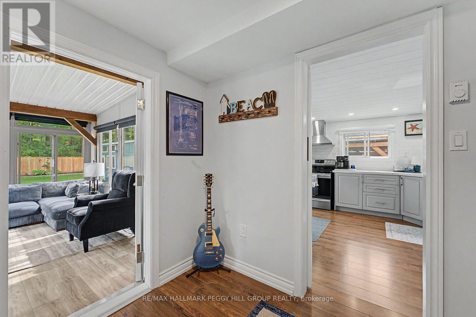
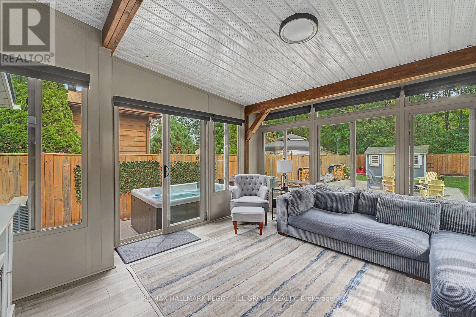
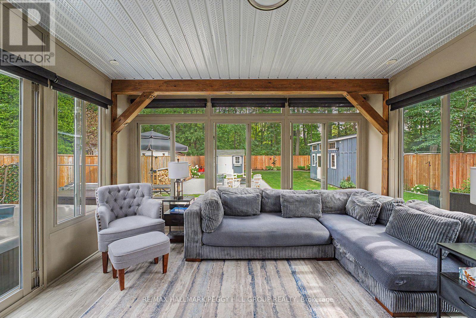
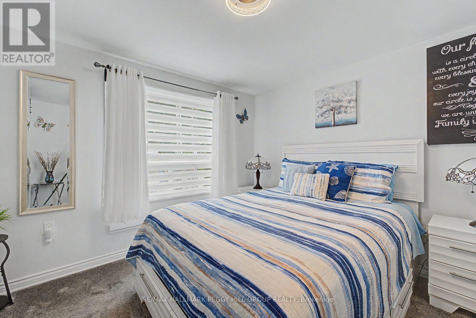
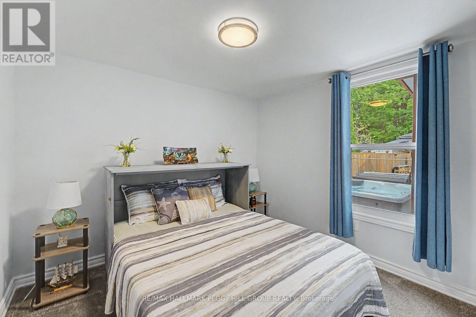
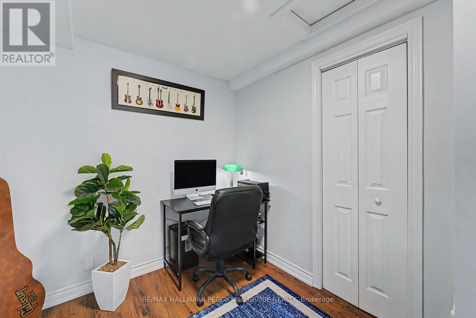
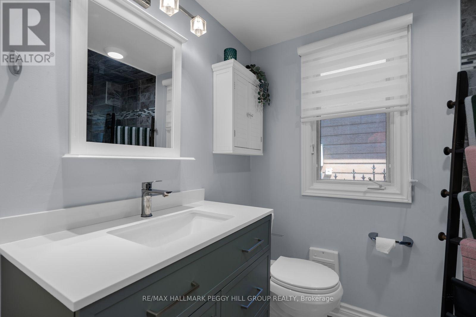
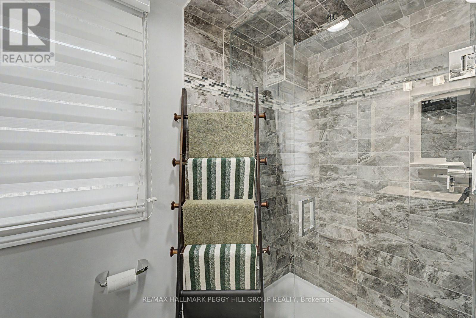
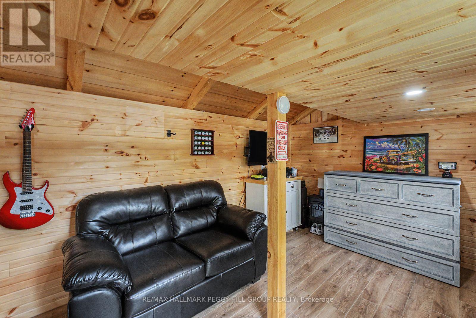
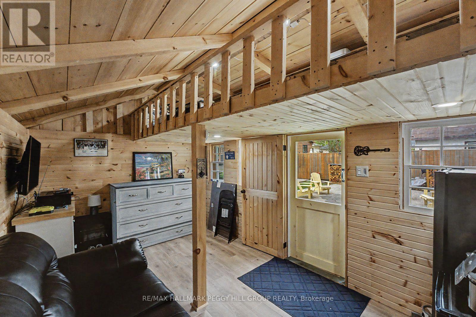
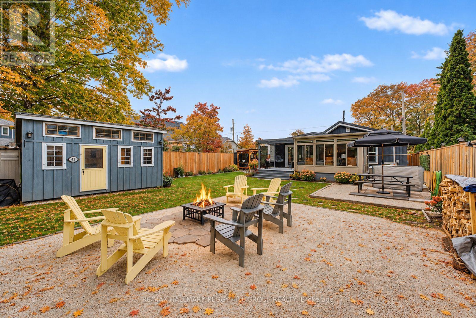
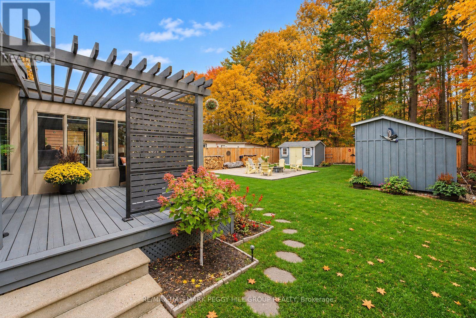
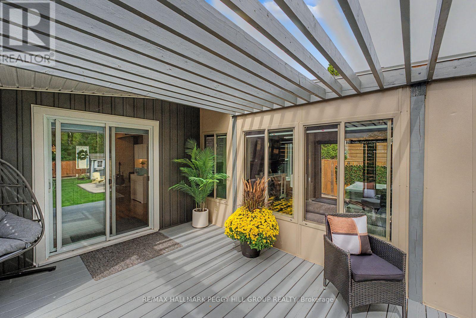
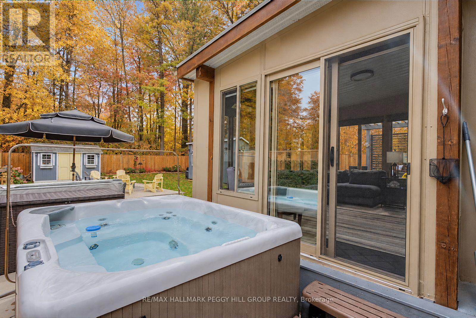
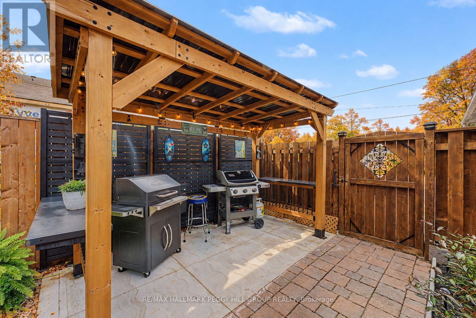
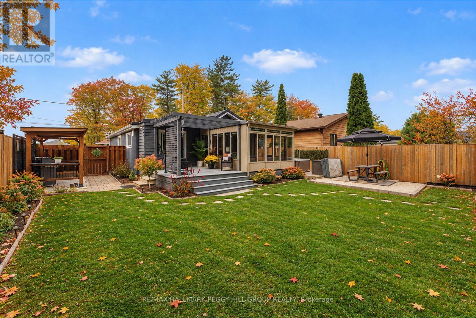
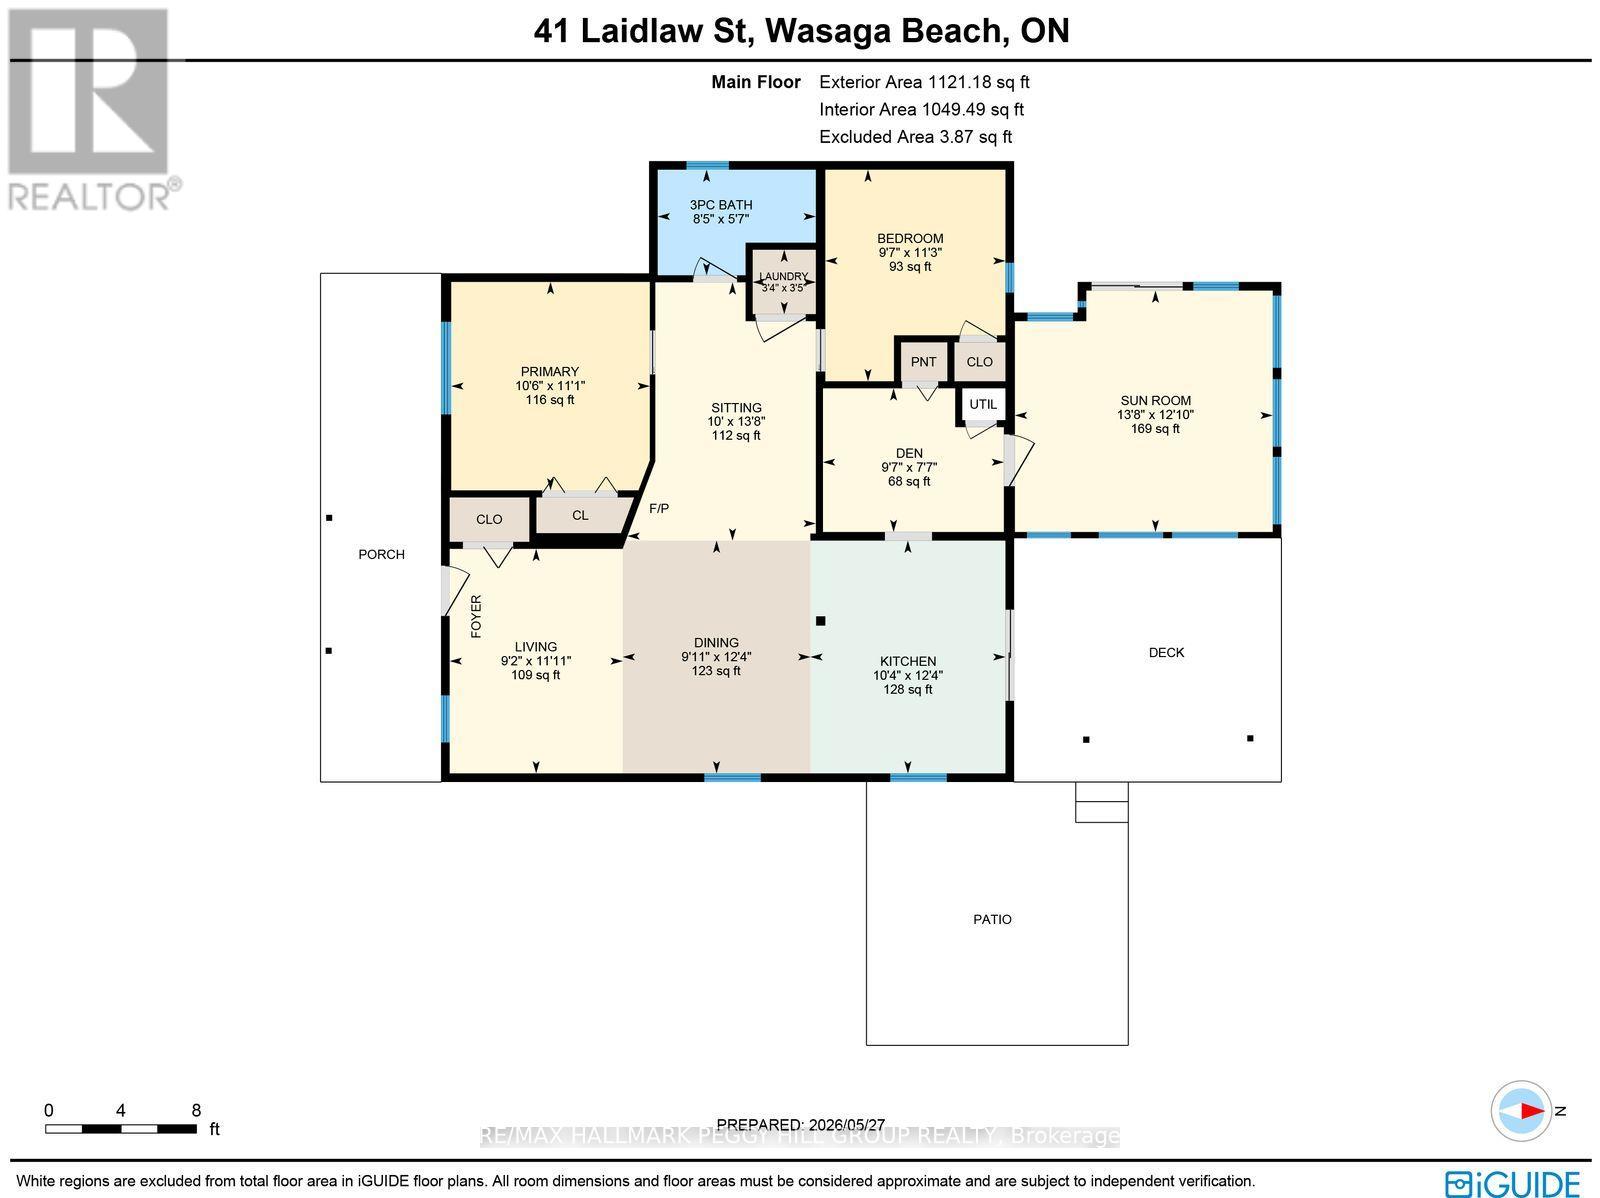
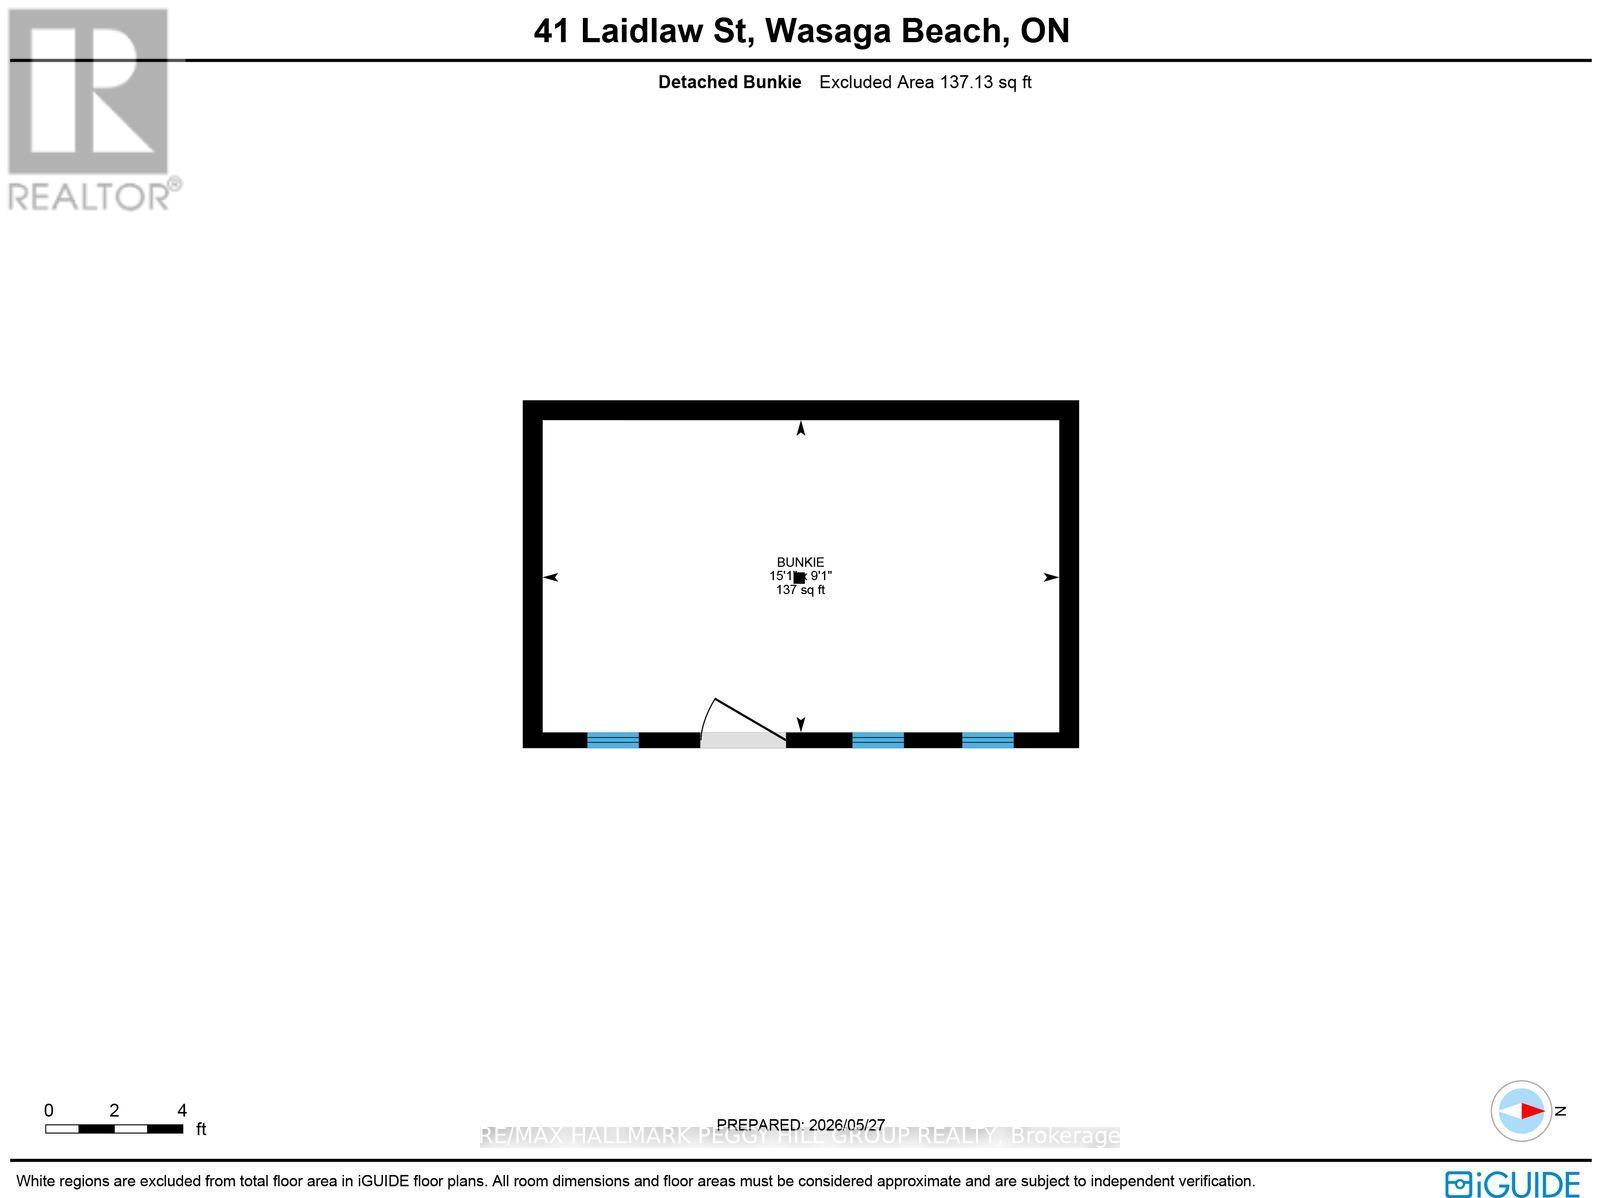
TURNKEY WASAGA HOME WITH WALKABLE BEACH ACCESS, A RARE BACKYARD RETREAT WITH NO REAR NEIGHBOURS, & A FLEXIBLE LAYOUT WITH A BONUS MULTI-USE BUNKIE! Turnkey living awaits in this beautifully situated Wasaga Beach home on a quiet street just a short stroll from Beach Area 1, shops, restaurants, cafés and local entertainment in one of Ontario's most sought-after beach communities. The fenced backyard backs onto a peaceful stretch of forest with no direct rear neighbours, creating a private outdoor escape designed for full summer enjoyment with a hot tub, fire pit, BBQ gazebo, deck with pergola cover, garden beds and lush greenery. Curb appeal shines with low-maintenance landscaping and a welcoming front porch, paired with a generous driveway offering parking for up to four vehicles. Natural light fills a bright open-concept main living space where the kitchen, dining and living areas connect effortlessly, anchored by a cozy gas fireplace and a flexible sitting area. The updated kitchen presents freshly painted cabinetry, newer countertops, and a sliding glass walkout to the deck. A 4-season sunroom adds another layer of living space, bathed in natural light and offering a year-round retreat to enjoy morning coffee or sunset views. The home continues with two comfortable bedrooms, a versatile den that was formerly a third bedroom and is perfectly suited for a Murphy bed or could easily be converted back if additional sleeping space is needed, a stylish 3-piece bathroom with a sleek tiled glass shower, and a detached bunkie with hydro. Peace of mind comes with thoughtful updates, including a new steel roof (2025), upgraded plumbing, and newer siding. Set within a growing area supported by ongoing Beach Area 1 redevelopment, this #HomeToStay offers not only an inviting place to live today, but also strong long-term potential in a truly desirable lakeside location. (id:374)
Details
| MLS # | S13808172 |
|---|---|
| Listing Type | For Sale |
| Style | House |
| Status | Active |
| Days On Site | 50 |
| Listing Provided By | RE/MAX HALLMARK PEGGY HILL GROUP REALTY | PEGGY HILL |
Features
| Bed(s) | 2 |
|---|---|
| Bath(s) | 1 Total |
| SQ Feet | 1,100 |
| Basement | Y |
| Story(s) | 1 |
| Zoning | R1 |
Interior
| Heating | Heat Pump, Electric, Natural gas |
|---|---|
| Appliances | Washer, Refrigerator, Hot Tub, Stove, Range, Dryer, Window Coverings |
| Fireplace Yes / No | Yes |
| Fireplaces Total | 2 |
Exterior
| Lot Features | Cul-de-sac |
|---|---|
| Foundation Details | Block |
| Fencing | Fully Fenced |
Parking
| Parking Features | No Garage |
|---|---|
| Parking Total | 4 |
Utilities
| Sewer | Sanitary sewer |
|---|---|
| Water Source | Municipal water |
Taxes
| Tax Annual Amount | 2802.42 |
|---|
Area Information
| Province | ON |
|---|---|
| City | Wasaga Beach |
| Postal Code | L9Z2L2 |
| Listing VS Median (in L9Z2L2) | |
Price: $629,000 low | high Med: $201,150 sqft: 1,100 low | high Med: 900 $ / sqft: $572 low | high Med: $287 On site: 50 low | high Med: 52 | |
Request a showing
Request a showing
Contact
Learn More About This Property

| Province | ON |
|---|---|
| City | Wasaga Beach |
| Postal Code | L9Z2L2 |
| Listing VS Median (in L9Z2L2) | |
Price: $629,000 low | high Med: $201,150 sqft: 1,100 low | high Med: 900 $ / sqft: $572 low | high Med: $287 On site: 50 low | high Med: 52 | |